$724,857
Casa Dobrinj, 352m2
- 3,789 Sqft
- 18,299 Sqft lot
- Aggiornato: Febbraio 7
Informazioni sulla proprietà
La descrizione è stata tradotta automaticamente.
La descrizione viene visualizzata nella lingua originale.

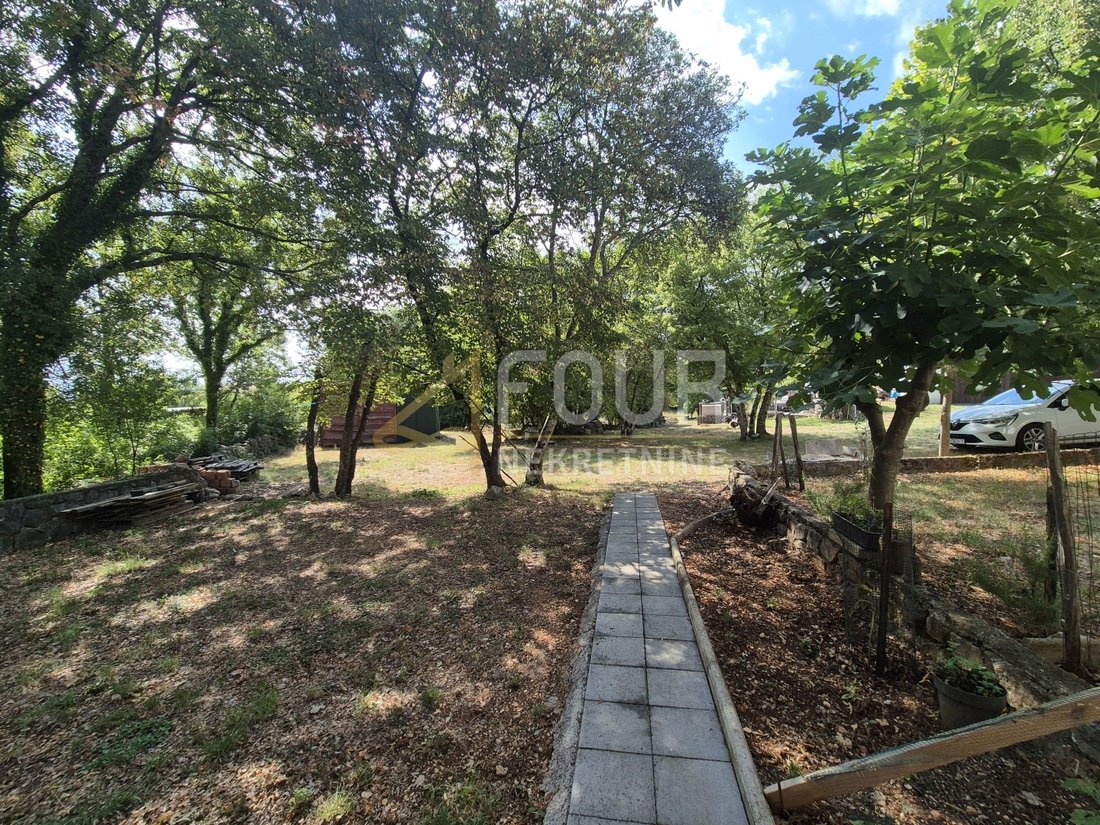
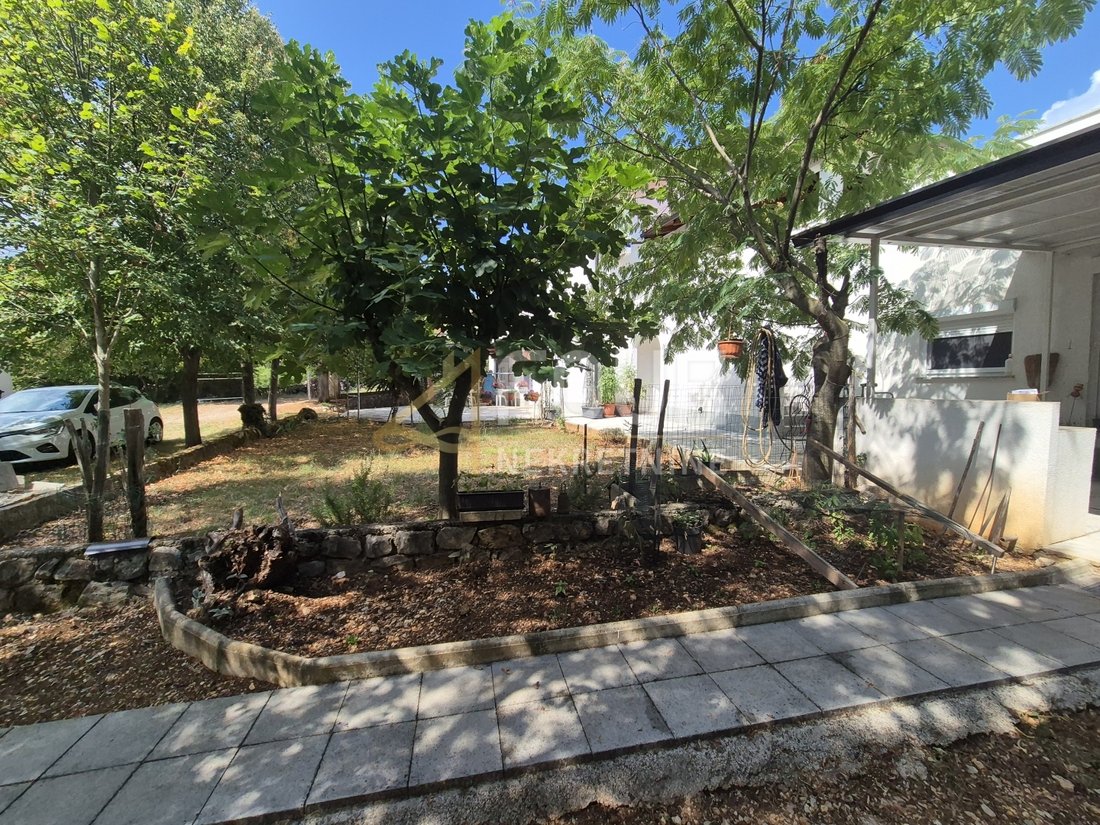
A detached house with a total area of 352 m² is offered for sale, situated in a peaceful location on a 2,102 m² plot with a landscaped and spacious garden.
The house consists of three levels (basement, ground floor, and attic) and includes four separate residential units.
Thanks to dual access and multiple separate entrances, it is ideal for multigenerational living, rental, or a combinati
The house consists of three levels (basement, ground floor, and attic) and includes four separate residential units.
Thanks to dual access and multiple separate entrances, it is ideal for multigenerational living, rental, or a combinati
A detached house with a total area of 352 m² is offered for sale, situated in a peaceful location on a 2,102 m² plot with a landscaped and spacious garden.
The house consists of three levels (basement, ground floor, and attic) and includes four separate residential units.
Thanks to dual access and multiple separate entrances, it is ideal for multigenerational living, rental, or a combination of private and business use.
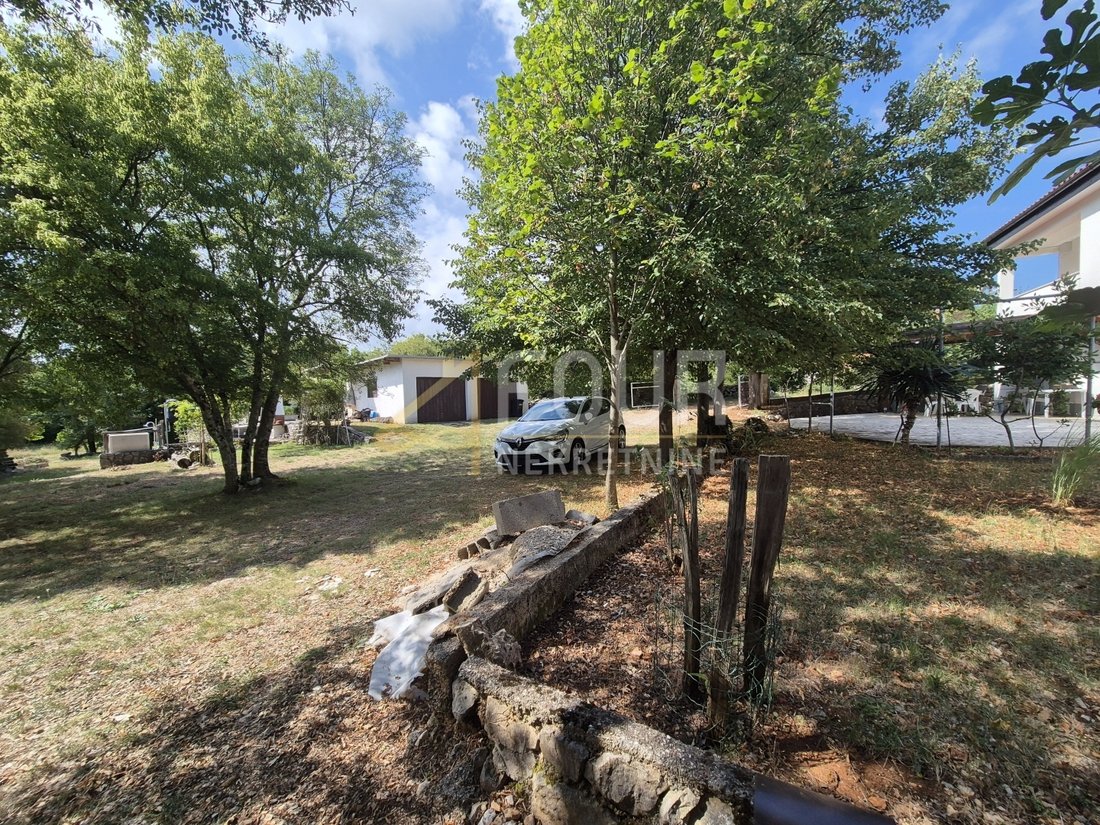
The main entrance on the upper side of the house leads to a fenced, paved parking area of 250 m² with more than seven parking spaces.
**Ground floor (1st floor level):**
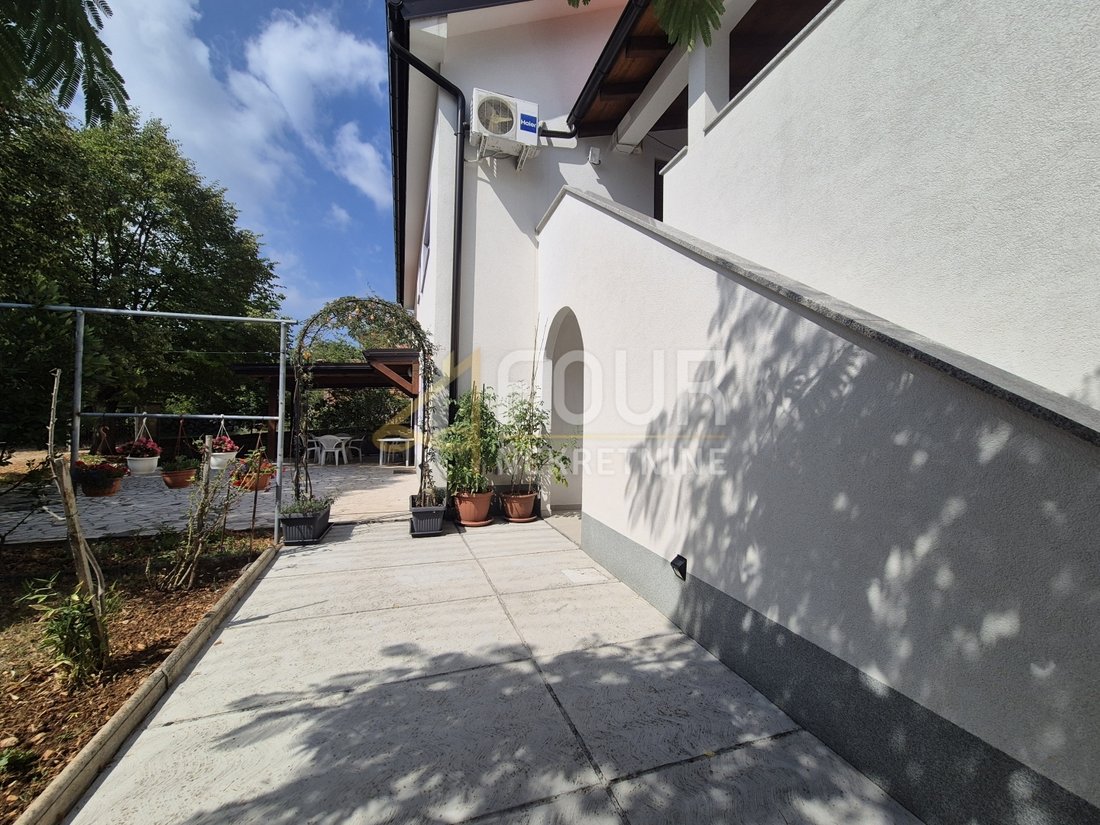
* Renovated 40 m² apartment consisting of a kitchen with living room, bathroom, one bedroom, and access to a covered terrace.
* Area planned for a laundry room, along with an additional underground section previously used as a cistern space.
* Approx. 80 m² apartment with hallway, two bedrooms, bathroom, separate WC, and open-plan kitchen with living room and access to a covered terrace (this unit requires renovation).
**On the first floor**, accessible via three separate entrances (indoor stairs, outdoor stairs, or directly from the parking area), there are two more residential units:
* Apartment with two bedrooms, bathroom, hallway, and a loggia
* Studio apartment with kitchen and access to a large terrace of approx. 60 m²
**In the attic**, there are two additional bedrooms (one large, one smaller), a hallway, and a bathroom with an electric skylight.
In the spacious green yard, there are two additional structures – a garage for two cars and an auxiliary building currently used as storage.
The house has two septic tanks and two concrete cisterns with a capacity of 40 m³ each.
The most recent renovation was completed in 2019 and included a new roof, facade, and thermal insulation.
The property has an energy certificate, class “A”.
An additional 1,400 m² plot (currently in the process of being subdivided) can be purchased by agreement, but is not included in the price.
This property is extremely suitable for large families or as an investment!
Dear clients, the agency commission is charged in accordance with the General Terms and Conditions.
ID CODE: K1678
The house consists of three levels (basement, ground floor, and attic) and includes four separate residential units.
Thanks to dual access and multiple separate entrances, it is ideal for multigenerational living, rental, or a combination of private and business use.
The main entrance on the upper side of the house leads to a fenced, paved parking area of 250 m² with more than seven parking spaces.
**Ground floor (1st floor level):**
* Renovated 40 m² apartment consisting of a kitchen with living room, bathroom, one bedroom, and access to a covered terrace.
* Area planned for a laundry room, along with an additional underground section previously used as a cistern space.
* Approx. 80 m² apartment with hallway, two bedrooms, bathroom, separate WC, and open-plan kitchen with living room and access to a covered terrace (this unit requires renovation).
**On the first floor**, accessible via three separate entrances (indoor stairs, outdoor stairs, or directly from the parking area), there are two more residential units:
* Apartment with two bedrooms, bathroom, hallway, and a loggia
* Studio apartment with kitchen and access to a large terrace of approx. 60 m²
**In the attic**, there are two additional bedrooms (one large, one smaller), a hallway, and a bathroom with an electric skylight.
In the spacious green yard, there are two additional structures – a garage for two cars and an auxiliary building currently used as storage.
The house has two septic tanks and two concrete cisterns with a capacity of 40 m³ each.
The most recent renovation was completed in 2019 and included a new roof, facade, and thermal insulation.
The property has an energy certificate, class “A”.
An additional 1,400 m² plot (currently in the process of being subdivided) can be purchased by agreement, but is not included in the price.
This property is extremely suitable for large families or as an investment!
Dear clients, the agency commission is charged in accordance with the General Terms and Conditions.
ID CODE: K1678
-
Tipo di proprietà
Casa
-
Prezzo/piede²
$191
-
Emissioni
A
-
Consumo
A
Caratteristiche
- Giardino
- Terrazza
- Garage
- Rinnovato
- Investimento immobiliare
- Lavasciuga
- Seminterrato
- Piano cottura a gas
- Lavanderia
Caratteristiche
Lot
Interni
- Aria condizionata
- Piano cottura a gas
- Lavasciuga
- Lavanderia
- Seminterrato
Outdoor
Esplora la zona
Dobrigno, Regione litoraneo-montana, Croazia
Visualizza su Google Maps
Prezzo per sqft
Basso
Alto
Iscritto da 3 anni
Hai chiesto informazioni su questa proprietà
L'agente La contatterà al più presto
Pubblicato da
306
Annunci
2023
Iscritto
Prenota una visita con the agent
Scegli una data e indica se preferisci un tour virtuale o di persona con l’agente.
Data preferita
Tipo di tour
Ultimo aggiornamento
Febbraio 7
Prima pubblicazione
Aug 1, 2025
Riferimento annuncio
610362
La fiducia dei migliori broker del mondo
Gli agenti dietro le proprietà più straordinarie del mondo pubblicano su JamesEdition.
- Annunci di Sotheby's, Christie's, BARNES ed Engel & Völkers
- Ogni annuncio è verificato prima della pubblicazione
- Si metta in contatto diretto con agenti verificati
Continuando, accetta i nostri Termini e la nostra Informativa sulla privacy.