



$3,528,549
Villa Divonne Les Bains
- 5 Camere
- 1 Bagni
- 3,154 Sqft
- 22,066 Sqft lot
- Aggiornato: Ottobre 22
Informazioni sulla proprietà
La descrizione è stata tradotta automaticamente.
La descrizione viene visualizzata nella lingua originale.
EXCEPTIONAL CONTEMPORARY VILLA
Located in the most sought-after residential area of Divonne-les-Bains, this magnificent luxury contemporary villa boasts elegant architectural lines and generous living spaces. Offering 293 sqm of living space and a total area of 364 sqm including the fully fitted-out basement, the property sits on a superbly landscaped 2,050 sqm plot with an ideal south-we
Located in the most sought-after residential area of Divonne-les-Bains, this magnificent luxury contemporary villa boasts elegant architectural lines and generous living spaces. Offering 293 sqm of living space and a total area of 364 sqm including the fully fitted-out basement, the property sits on a superbly landscaped 2,050 sqm plot with an ideal south-we
EXCEPTIONAL CONTEMPORARY VILLA
Located in the most sought-after residential area of Divonne-les-Bains, this magnificent luxury contemporary villa boasts elegant architectural lines and generous living spaces. Offering 293 sqm of living space and a total area of 364 sqm including the fully fitted-out basement, the property sits on a superbly landscaped 2,050 sqm plot with an ideal south-west-facing aspect.
Ideally located close to the Swiss border, Geneva International Airport, and international organizations, this exceptional property combines high-end amenities, impeccable condition, and a private, exclusive setting.
Ground floor:
- Spacious entrance hall with cloakroom
- Generous living room flooded with natural light through large windows opening onto the garden
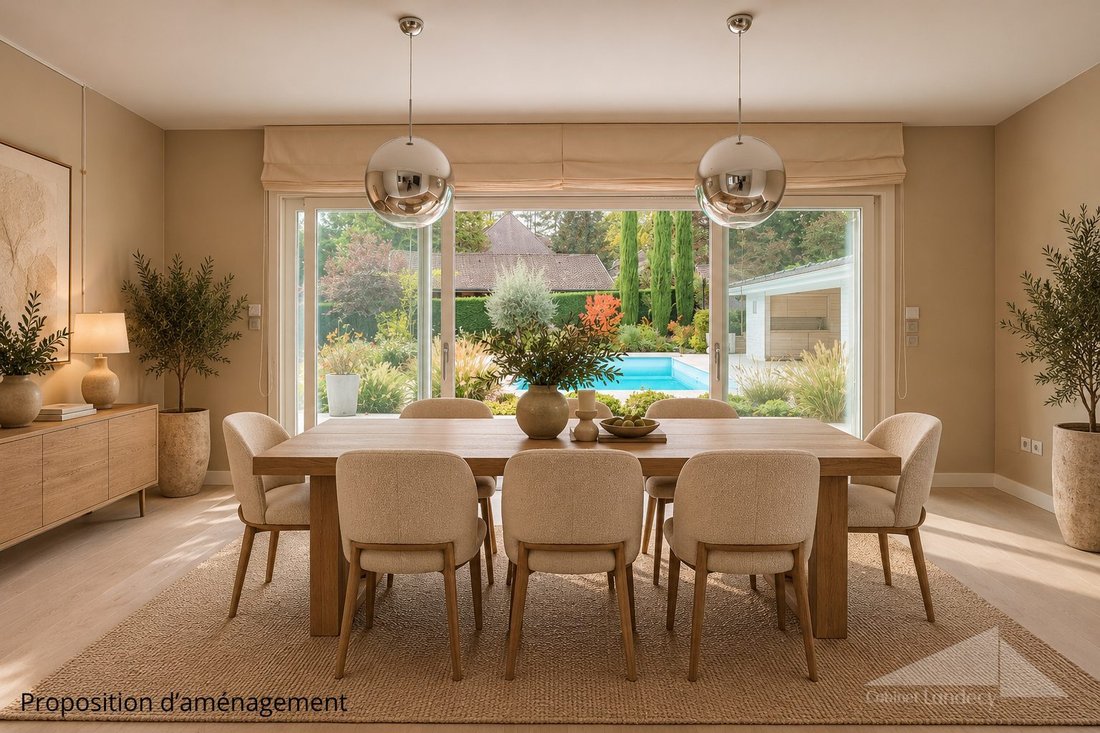
- Dining room overlooking the swimming pool
- State-of-the-art contemporary kitchen
- Study
- TV lounge with fireplace
- Guest suite with private shower room and dressing room
First floor:
- Beautiful bedroom with built-in wardrobes and mezzanine
- Second bedroom with dressing room
- Shower room with WC
- Impressive master suite featuring a dressing room, fireplace, magnificent bathroom with shower, and a lovely private terrace
Fully fitted-out basement:
- Additional versatile spaces including gym, laundry room, wine cellar, pantry, and boiler room
Outdoor features and additional amenities:
- Several spacious, ideally oriented terraces
- Large heated swimming pool with pool house
- Beautifully landscaped and completely private garden
- Large double garage
- Carport
- Several outdoor parking spaces
- Separate outdoor workshop
An adjoining 777 sqm plot is also available as an option, offering the potential to build approximately 180 sqm of additional floor space, subject to relevant planning permissions.
Contact: Simon PEPINSTER – [hidden information]
Fees payable by the seller. Energy performance diagnosis in progress. Information on risks related to this property is available on the Géorisques website: [hidden information].
Le informazioni sui rischi a cui è esposta questa proprietà sono disponibili sul sito web di Géorisques: https://www.georisques.gouv.fr/
-
Tipo di proprietà
Villa
-
Anno di costruzione
1996
-
Prezzo/piede²
$1,118
Caratteristiche
- Giardino
- Piscina
- Terrazza
- Garage
- Cantina
- Moderno
- Centro Fitness / Palestra
- Cabina armadio
- Camino
Caratteristiche
Lot
Interni
- Soffitto alto
- Camino
- Isola della cucina
- Lavanderia
- Cantina
- Seminterrato
- Controsoffitti in pietra
- Cabina armadio
- Centro Fitness / Palestra
Outdoor
- Terrazza
- Parcheggio
- Piscina
- Garage
- Spazio di vita all'aperto
- Giardino
Esplora la zona
Divonne-les-Bains, Auvergne-Rodano-Alpi, Francia
Visualizza su Google Maps
Prezzo per sqft
Basso
Alto
Iscritto da 2 anni
Hai chiesto informazioni su questa proprietà
L'agente La contatterà al più presto
Pubblicato da
43
Annunci
2025
Iscritto
Prenota una visita con the agent
Scegli una data e indica se preferisci un tour virtuale o di persona con l’agente.
Data preferita
Tipo di tour
Ultimo aggiornamento
Ottobre 22
Prima pubblicazione
Ottobre 22
Riferimento annuncio
VM1613-LANDECY01
Proprietà simili nelle vicinanze
Nuovi annunci a Divonne-les-Bains


Esplora più immobili in vendita
tipi di proprietà Divonne-les-Bains, Auvergne-Rodano-Alpi, Francia
- Appartamenti in vendita in Divonne-les-Bains, Auvergne-Rodano-Alpi, Francia
- Case in vendita in Divonne-les-Bains, Auvergne-Rodano-Alpi, Francia
- Ville in vendita in Divonne-les-Bains, Auvergne-Rodano-Alpi, Francia
- Case di campagna in vendita in Divonne-les-Bains, Auvergne-Rodano-Alpi, Francia
- Terreno in vendita in Divonne-les-Bains, Auvergne-Rodano-Alpi, Francia
Divonne-les-Bains, Auvergne-Rodano-Alpi, Francia ricerche popolari
- Proprietà immobiliari Vista sul fiume a Divonne-les-Bains, Auvergne-Rodano-Alpi, Francia
- Proprietà immobiliari Vista Città a Divonne-les-Bains, Auvergne-Rodano-Alpi, Francia
- Proprietà immobiliari con Giardino a Divonne-les-Bains, Auvergne-Rodano-Alpi, Francia
- Proprietà immobiliari con Cucina esterna a Divonne-les-Bains, Auvergne-Rodano-Alpi, Francia
- Proprietà immobiliari Vista Golf a Divonne-les-Bains, Auvergne-Rodano-Alpi, Francia
- Proprietà immobiliari Comunità recintata a Divonne-les-Bains, Auvergne-Rodano-Alpi, Francia
- Proprietà immobiliari Lungofiume a Divonne-les-Bains, Auvergne-Rodano-Alpi, Francia
- Proprietà immobiliari con Piscina coperta a Divonne-les-Bains, Auvergne-Rodano-Alpi, Francia
Guide e storie correlate
La fiducia dei migliori broker del mondo
Gli agenti dietro le proprietà più straordinarie del mondo pubblicano su JamesEdition.
- Annunci di Sotheby's, Christie's, BARNES ed Engel & Völkers
- Ogni annuncio è verificato prima della pubblicazione
- Si metta in contatto diretto con agenti verificati
Continuando, accetta i nostri Termini e la nostra Informativa sulla privacy.