$558,535
Divonne Les Bains Mitoyenne 2 Côtes
- 4 Camere
- 1,350 Sqft
- 3,736 Sqft lot
- Aggiornato: Agosto 12
- 1
Informazioni sulla proprietà
La descrizione è stata tradotta automaticamente.
La descrizione viene visualizzata nella lingua originale.
VILLAGE HOUSE T6 – 141 M² FLOOR AREA – GARDEN – TERRACE – DOUBLE CARPORT – DIVONNE-LES-BAINS 01220 Welcome to L’agence immo, your trusted real estate partner. A virtual tour is available via the following link: [hidden information] Mélanie GUEYFFIER, real estate expert in the Pays de Gex area and surroundings, presents this terraced village house located in Divonne-les-Bains, close to the town cen
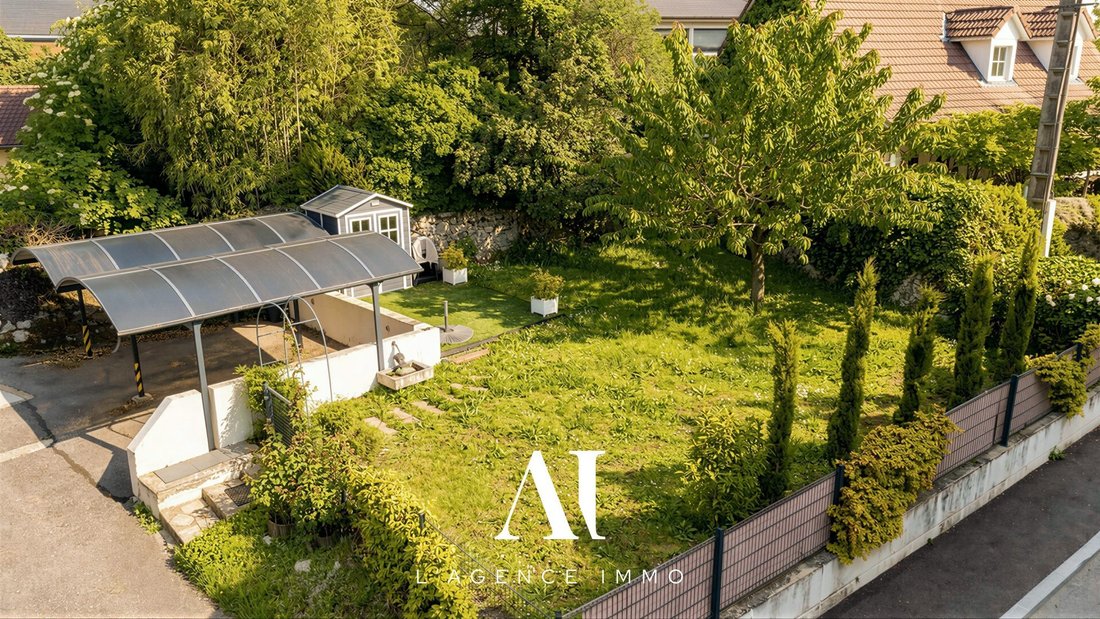
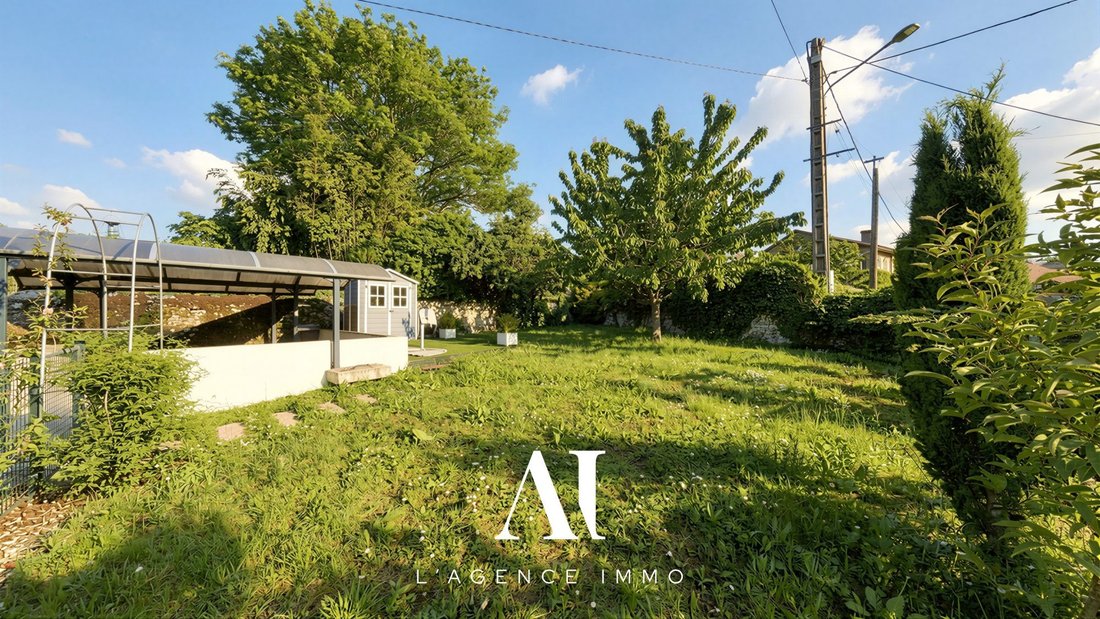
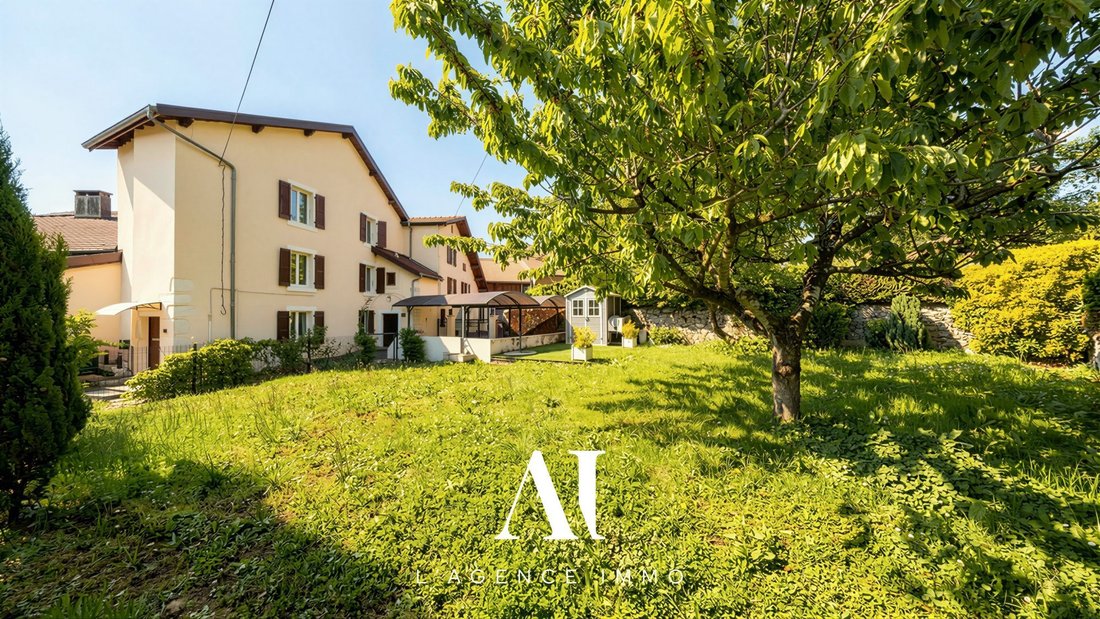
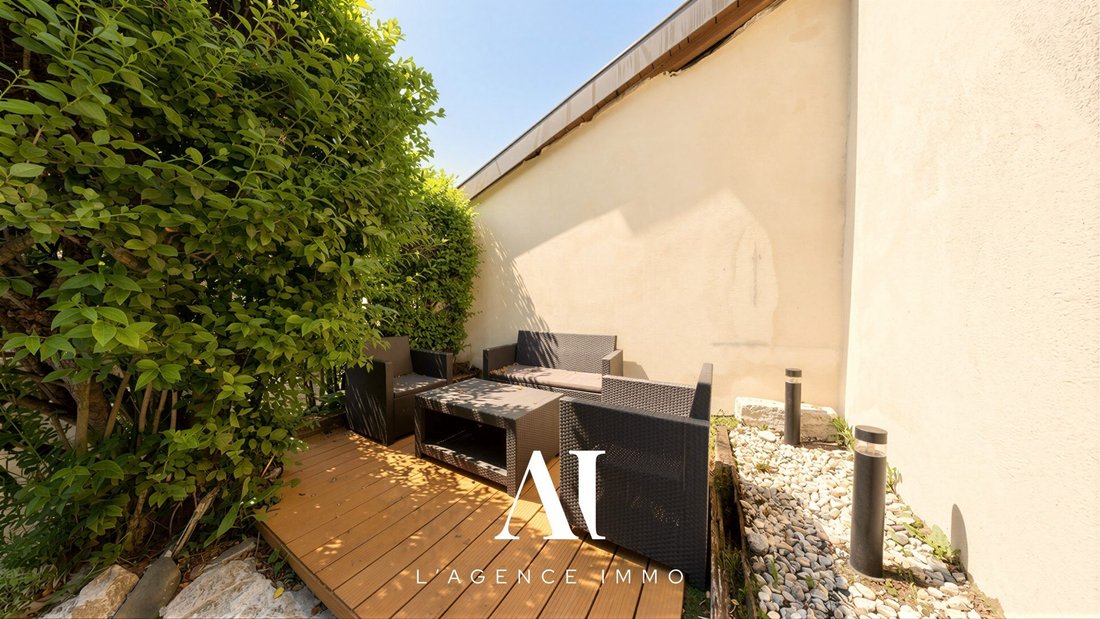
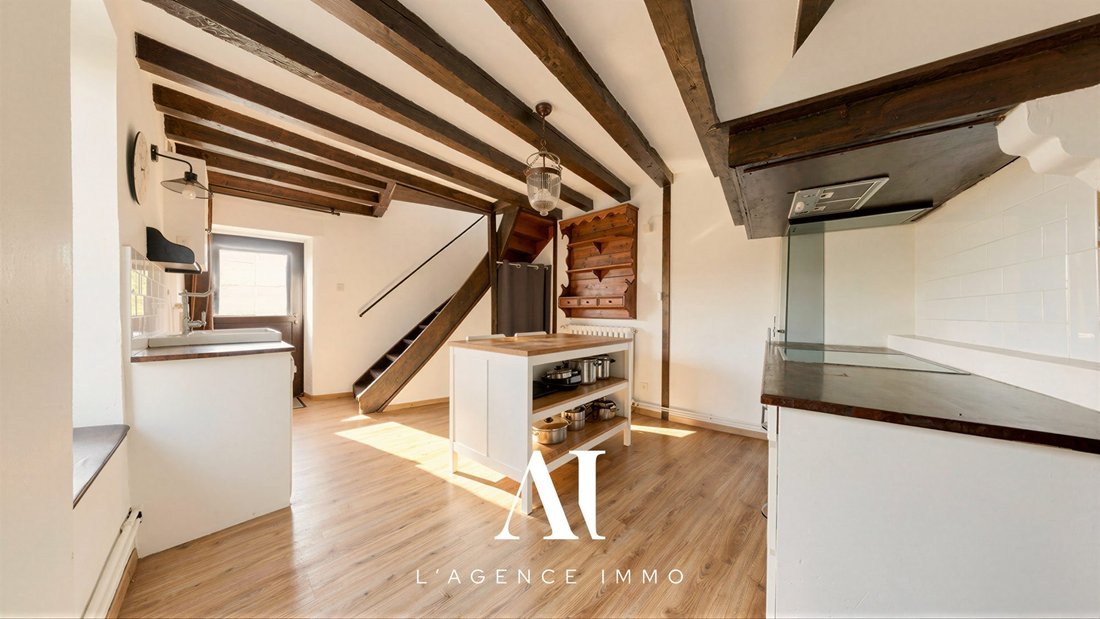
VILLAGE HOUSE T6 – 141 M² FLOOR AREA – GARDEN – TERRACE – DOUBLE CARPORT – DIVONNE-LES-BAINS 01220 Welcome to L’agence immo, your trusted real estate partner. A virtual tour is available via the following link: [hidden information] Mélanie GUEYFFIER, real estate expert in the Pays de Gex area and surroundings, presents this terraced village house located in Divonne-les-Bains, close to the town center, the Swiss border, and amenities. Offering 141 m² of floor area including 125.40 m² of living space, this house was renovated in 2019 and includes: - A fitted and equipped kitchen - A dining room - A living room - Four bedrooms, including a master suite with dressing room and shower room - Three shower rooms with toilets - A laundry room - A terrace - A garden - A cellar - A double carport with two parking spaces equipped with electric outlets Interior layout: The house is spread over several levels with a functional and pleasant layout. Upon entering, the fitted and equipped kitchen opens onto a separate dining room, creating a convivial daily living space. A shower room with toilet and a laundry room complete this first level. On the first floor, the living room offers a comfortable and bright living area. This level also includes a master suite with dressing room and shower room with toilet, providing an independent and pleasant sleeping area. The second floor serves two additional bedrooms and a shower room with toilet. The attic, converted in 2019, features a large additional room that can be used as a fourth bedroom, office, playroom, or relaxation area according to needs. Exterior layout: The house benefits from a pleasant 15 m² terrace, perfect for enjoying sunny days in a calm and pleasant environment. It also has a sunny private garden, offering an additional outdoor space ideal for relaxation. The exterior improvements made in 2019 also include the installation of a fence, a garden shed, and a double carport. Two private parking spaces with electric outlets complete the outdoor features. Features and equipment: The house underwent a complete interior renovation in 2019, including the shower rooms, flooring, painting, and attic conversion. Heating is provided by a gas condensing boiler installed in 2015, supplying radiators with room-by-room regulation via thermostatic valves. An electric wall heater also complements the top floor. Hot water production is ensured by the gas condensing boiler with an integrated semi-storage system. The property has PVC double-glazed windows and partial insulation of walls and roof. The converted attic is also insulated. Location and amenities: Located in Divonne-les-Bains, this house enjoys a sought-after location very close to the town center, shops, schools, and all amenities. Divonne-les-Bains lake is just minutes away, as is the Swiss border. Geneva and CERN are quickly accessible, offering an ideal living environment for cross-border workers seeking a pleasant setting near Swiss employment hubs. Additional information: Energy Performance Certificate (DPE): D (183 kWhEP/m².year) Greenhouse Gas Emissions (GES): D (39 kg CO₂/m².year) Estimated annual energy costs for standard use: between €1,546 and €2,092 (reference year 2021). For more information on potential risks, visit the site [hidden information]. Don’t wait to discover this house located in Divonne-les-Bains. Contact us now to arrange a visit. L’agence immo, more than an agency, an experience. Fees payable by the seller. Energy class D, Climate class D Average estimated annual energy costs for standard use, based on 2021 energy prices: between €1,546.00 and €2,092.00. Information on risks to which this property is exposed is available on the Géorisques website: [hidden information].
Le informazioni sui rischi a cui è esposta questa proprietà sono disponibili sul sito web di Géorisques: https://www.georisques.gouv.fr/
Le informazioni sui rischi a cui è esposta questa proprietà sono disponibili sul sito web di Géorisques: https://www.georisques.gouv.fr/
-
Tipo di proprietà
Casa
-
Anno di costruzione
1753
-
Prezzo/piede²
$413
-
Consumo
D
Caratteristiche
- Giardino
- Terrazza
- Camino
- Vista sulle montagne
- Spazio di vita all'aperto
- Isola della cucina
- Bar
- Parcheggio
Esplora la zona
Divonne-les-Bains, Auvergne-Rodano-Alpi, Francia
Visualizza su Google Maps
Prezzo per sqft
Basso
Alto
Iscritto da 3 anni
Hai chiesto informazioni su questa proprietà
L'agente La contatterà al più presto
Pubblicato da
39
Annunci
2023
Iscritto
Prenota una visita con the agent
Scegli una data e indica se preferisci un tour virtuale o di persona con l’agente.
Data preferita
Tipo di tour
Ultimo aggiornamento
Agosto 12
Prima pubblicazione
Maggio 24
Riferimento annuncio
VM1046-SGP01
Proprietà simili nelle vicinanze
Nuovi annunci a Divonne-les-Bains

Esplora più immobili in vendita
tipi di proprietà Divonne-les-Bains, Auvergne-Rodano-Alpi, Francia
- Appartamenti in vendita in Divonne-les-Bains, Auvergne-Rodano-Alpi, Francia
- Case in vendita in Divonne-les-Bains, Auvergne-Rodano-Alpi, Francia
- Ville in vendita in Divonne-les-Bains, Auvergne-Rodano-Alpi, Francia
- Terreno in vendita in Divonne-les-Bains, Auvergne-Rodano-Alpi, Francia
- Case in vendita in Divonne-les-Bains, Auvergne-Rodano-Alpi, Francia
Divonne-les-Bains, Auvergne-Rodano-Alpi, Francia ricerche popolari
- Proprietà immobiliari Vista Città a Divonne-les-Bains, Auvergne-Rodano-Alpi, Francia
- Proprietà immobiliari con Giardino a Divonne-les-Bains, Auvergne-Rodano-Alpi, Francia
- Proprietà immobiliari con Cucina esterna a Divonne-les-Bains, Auvergne-Rodano-Alpi, Francia
- Proprietà immobiliari Vista Golf a Divonne-les-Bains, Auvergne-Rodano-Alpi, Francia
- Proprietà immobiliari Comunità recintata a Divonne-les-Bains, Auvergne-Rodano-Alpi, Francia
- Proprietà immobiliari con Piscina coperta a Divonne-les-Bains, Auvergne-Rodano-Alpi, Francia
Guide e storie correlate
La fiducia dei migliori broker del mondo
Gli agenti dietro le proprietà più straordinarie del mondo pubblicano su JamesEdition.
- Annunci di Sotheby's, Christie's, BARNES ed Engel & Völkers
- Ogni annuncio è verificato prima della pubblicazione
- Si metta in contatto diretto con agenti verificati
Continuando, accetta i nostri Termini e la nostra Informativa sulla privacy.