$1,722,041
Rêverie
- 8 Camere
- 1 Bagni
- 6,620 Sqft
- 20.02 Ac lot
- Aggiornato: Luglio 31
-
103
Visualizzazioni degli ultimi 30 giorni
- 7
Informazioni sulla proprietà
La descrizione è stata tradotta automaticamente.
La descrizione viene visualizzata nella lingua originale.
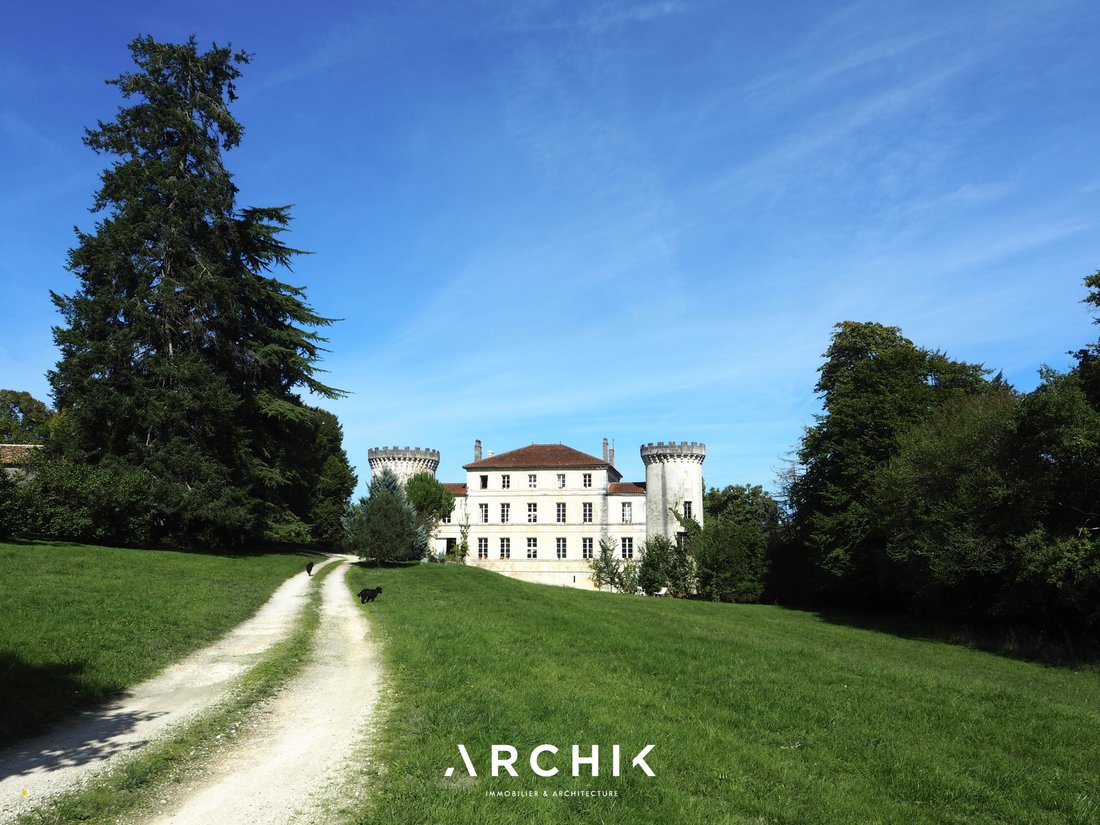
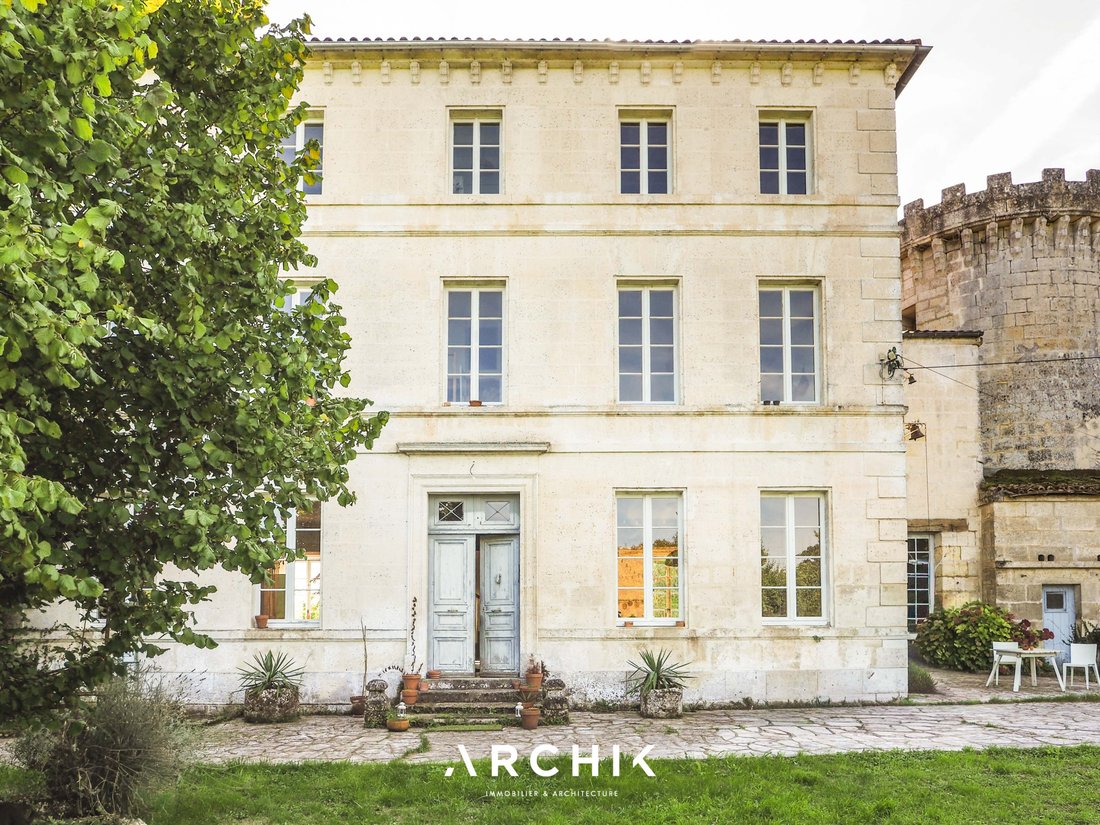
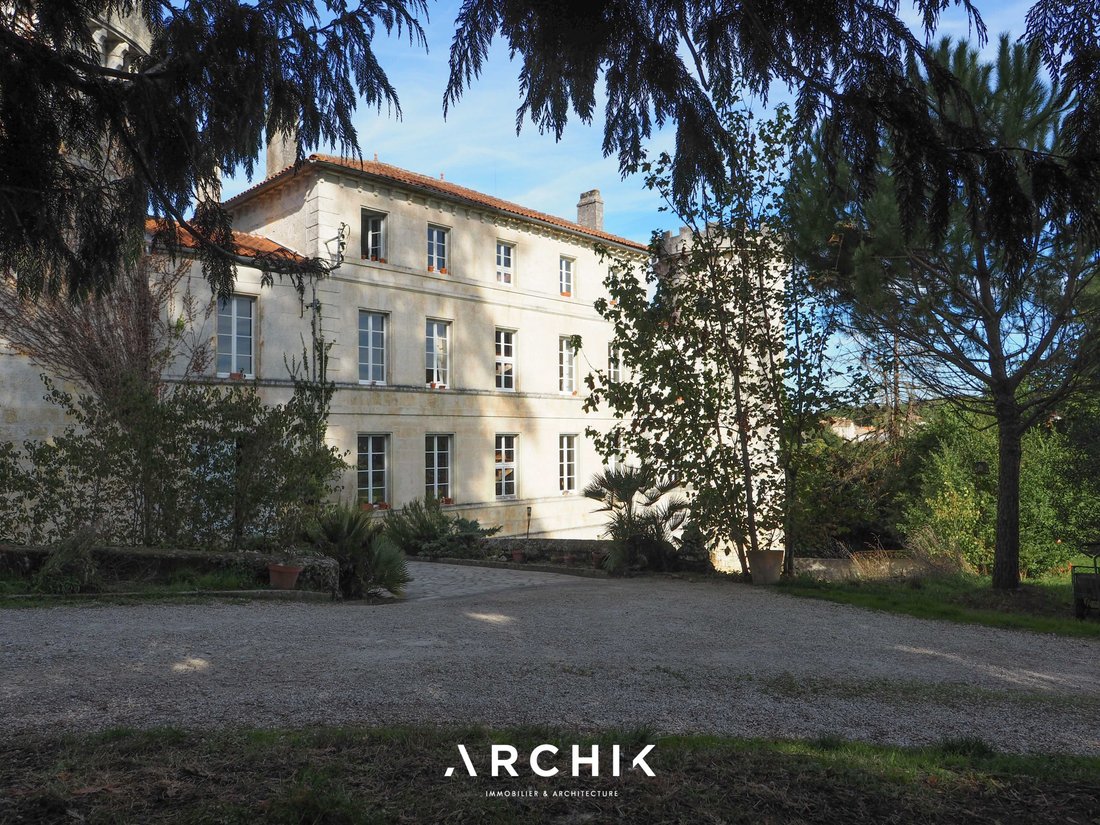
With architecture from the 18th and 19th centuries, this character-filled estate features a magnificent château of over 500 m² as its centerpiece, flanked by two medieval towers. Accompanied by numerous outbuildings, it is set within an 8-hectare wooded park near a charming hamlet, close to the vibrant town center of Angoulême.
Overlooking the Natura 2000 classified Échelle valley, the ch
Overlooking the Natura 2000 classified Échelle valley, the ch
With architecture from the 18th and 19th centuries, this character-filled estate features a magnificent château of over 500 m² as its centerpiece, flanked by two medieval towers. Accompanied by numerous outbuildings, it is set within an 8-hectare wooded park near a charming hamlet, close to the vibrant town center of Angoulême.
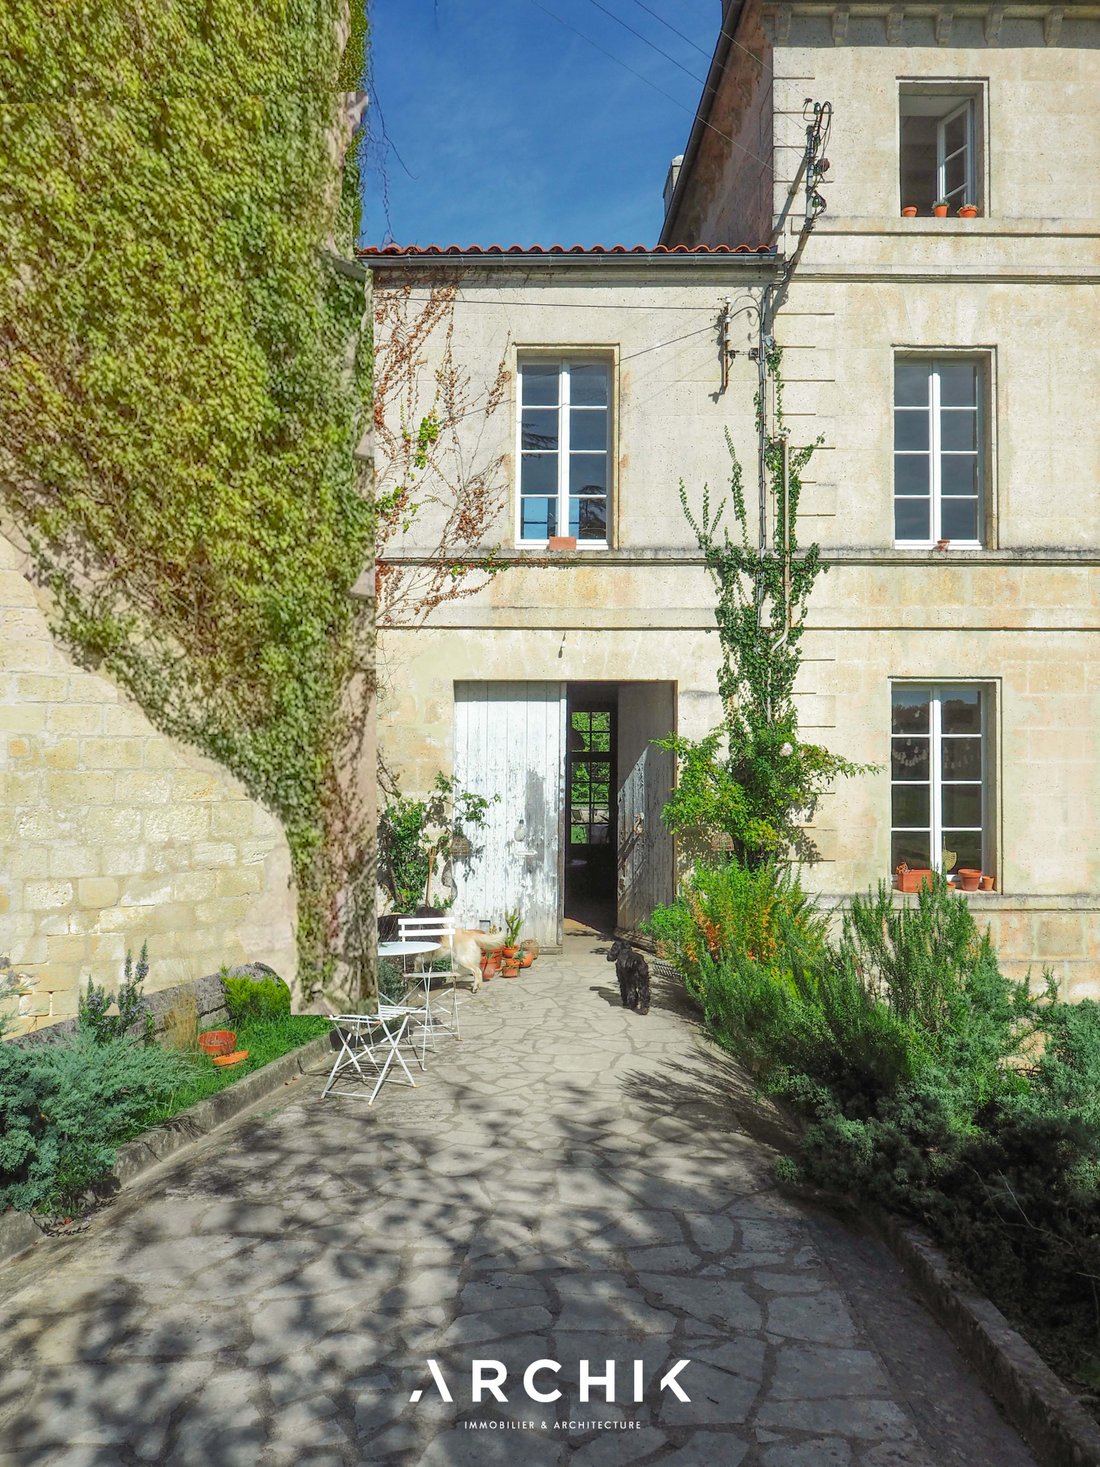
Overlooking the Natura 2000 classified Échelle valley, the charm is evident from the moment you arrive, crossing a stone footbridge spanning deep dry moats beside a 12th-century tower covered in ivy. The through vestibule immediately offers a view of the terrace perched above the moats and the underground passages running behind the building.
In contrast to the imposing, timeless exterior, the château’s interior feels like a cozy country home. The current owners have undertaken a sensitive and respectful renovation in a clean style that reveals the history and patina of the place, in harmony with the aesthetic of their family business: Les Petites Emplettes. The interior design approach emphasizes volumes and textures, enriched with natural materials, and above all invites light to flow through large windows, capturing the surrounding nature at every moment.
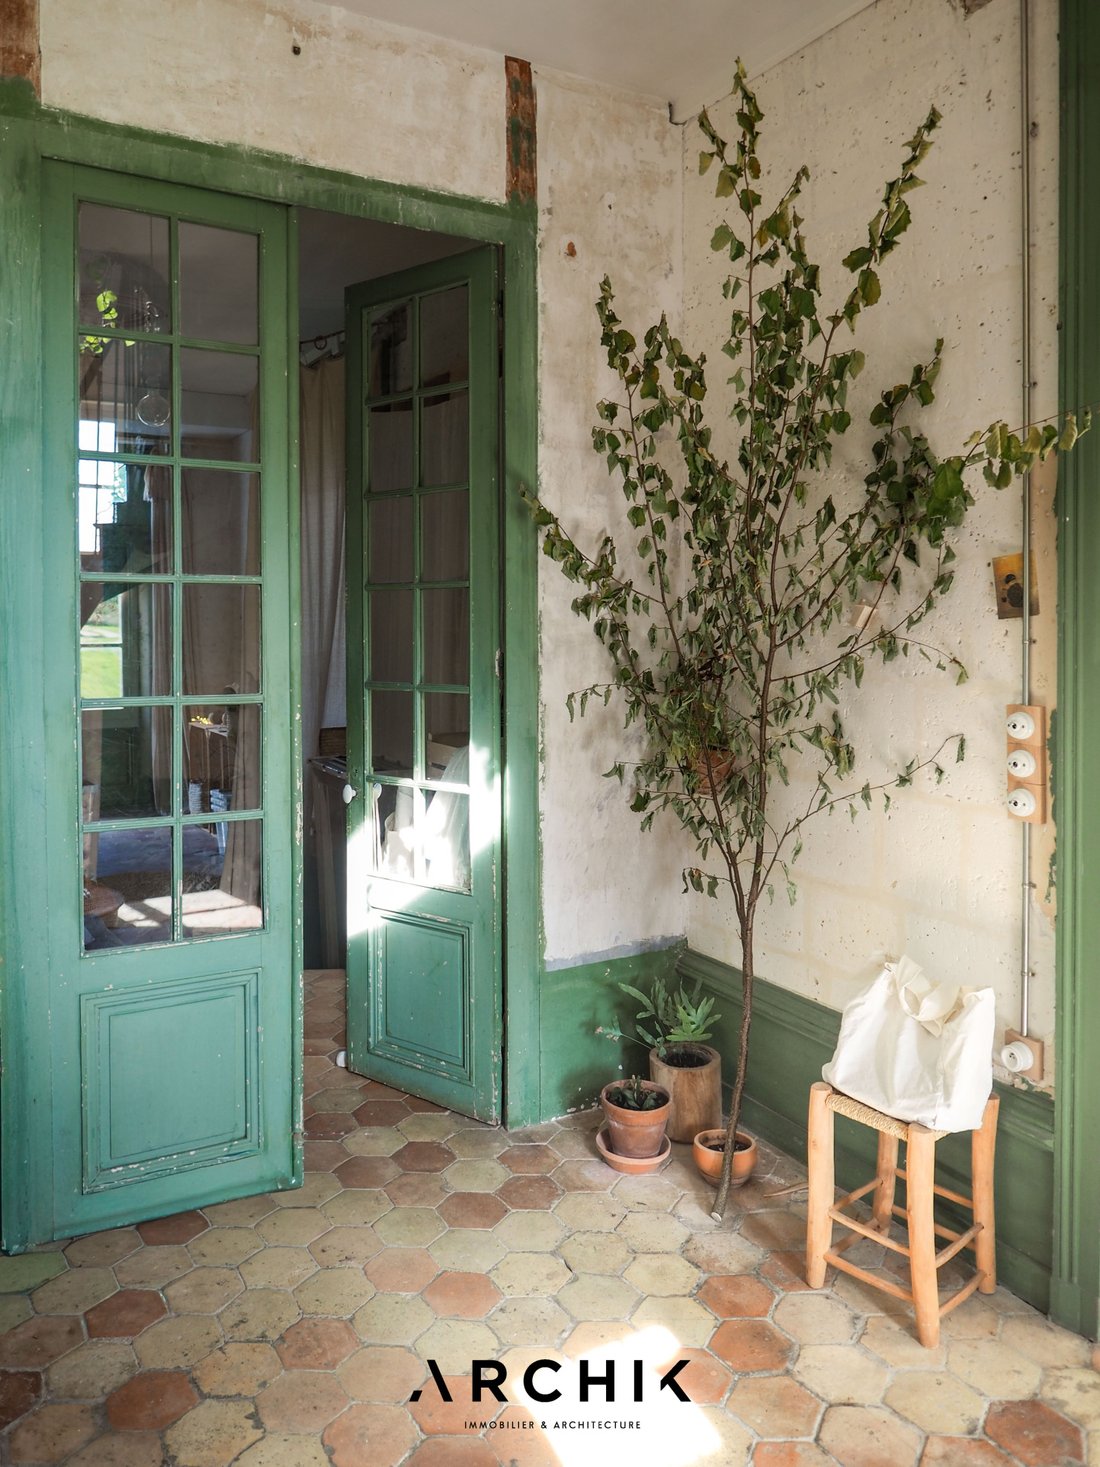
Spread over three levels, the ground floor mainly houses bright, north-south living spaces. The light reflects off the white coquille stone walls, punctuated by original doors painted in a timeless green. The eclectic floors combine hexagonal terracotta tiles, 1950s speckled checkerboard tiles, and wide wooden plank flooring. An elm staircase with elegant ironwork follows the curves of the stone wall and connects four levels, from the cellars to the attic, generously distributing the spaces, which include eight bedrooms, their adjoining rooms, and three bathrooms. The top floor, with exposed beams, offers panoramic views of the picturesque surrounding landscape.
To the west of the château, a U-shaped farmhouse houses over 1,500 m² of outbuildings. These buildings, remnants of former rural activity, contain barns, dwellings, workshops, and stables, partially renovated. On one side of the green courtyard, a barn with spectacular volumes has been transformed into a versatile space serving as a showroom and guinguette, spread over three cascading levels totaling 300 m². A magnificent fully restored wooden frame harmonizes with freshly repointed stone walls, polished concrete floors, and contemporary steel joinery.
Opposite, an outbuilding has been converted into a cottage-style guesthouse. This cozy retreat shares the same values of light and material, with a contemporary touch upstairs clad in poplar plywood. The ground floor features a cozy living room around a Godin stove, a sunny bedroom with an adjoining bathroom, and upstairs, a mezzanine dormitory with a second bedroom and bathroom.
It is impossible to describe everything, as the place is rich in inspiration and potential. The possibilities are endless to bring these historic buildings to life, transform, and enhance them.
ARCHIK offers its team of architects to assist you in transforming this unique property and adapting it to your desires and needs.
A poetic, timeless, and unique place from days gone by that modestly expresses its history through the ages.
Le informazioni sui rischi a cui è esposta questa proprietà sono disponibili sul sito web di Géorisques: https://www.georisques.gouv.fr/
Overlooking the Natura 2000 classified Échelle valley, the charm is evident from the moment you arrive, crossing a stone footbridge spanning deep dry moats beside a 12th-century tower covered in ivy. The through vestibule immediately offers a view of the terrace perched above the moats and the underground passages running behind the building.
In contrast to the imposing, timeless exterior, the château’s interior feels like a cozy country home. The current owners have undertaken a sensitive and respectful renovation in a clean style that reveals the history and patina of the place, in harmony with the aesthetic of their family business: Les Petites Emplettes. The interior design approach emphasizes volumes and textures, enriched with natural materials, and above all invites light to flow through large windows, capturing the surrounding nature at every moment.
Spread over three levels, the ground floor mainly houses bright, north-south living spaces. The light reflects off the white coquille stone walls, punctuated by original doors painted in a timeless green. The eclectic floors combine hexagonal terracotta tiles, 1950s speckled checkerboard tiles, and wide wooden plank flooring. An elm staircase with elegant ironwork follows the curves of the stone wall and connects four levels, from the cellars to the attic, generously distributing the spaces, which include eight bedrooms, their adjoining rooms, and three bathrooms. The top floor, with exposed beams, offers panoramic views of the picturesque surrounding landscape.
To the west of the château, a U-shaped farmhouse houses over 1,500 m² of outbuildings. These buildings, remnants of former rural activity, contain barns, dwellings, workshops, and stables, partially renovated. On one side of the green courtyard, a barn with spectacular volumes has been transformed into a versatile space serving as a showroom and guinguette, spread over three cascading levels totaling 300 m². A magnificent fully restored wooden frame harmonizes with freshly repointed stone walls, polished concrete floors, and contemporary steel joinery.
Opposite, an outbuilding has been converted into a cottage-style guesthouse. This cozy retreat shares the same values of light and material, with a contemporary touch upstairs clad in poplar plywood. The ground floor features a cozy living room around a Godin stove, a sunny bedroom with an adjoining bathroom, and upstairs, a mezzanine dormitory with a second bedroom and bathroom.
It is impossible to describe everything, as the place is rich in inspiration and potential. The possibilities are endless to bring these historic buildings to life, transform, and enhance them.
ARCHIK offers its team of architects to assist you in transforming this unique property and adapting it to your desires and needs.
A poetic, timeless, and unique place from days gone by that modestly expresses its history through the ages.
Le informazioni sui rischi a cui è esposta questa proprietà sono disponibili sul sito web di Géorisques: https://www.georisques.gouv.fr/
-
Tipo di proprietà
Castello
-
Anno di costruzione
1700
-
Prezzo/piede²
$260
Caratteristiche
- Giardino
- Terrazza
- Camino
- Centro Fitness / Palestra
- Equestre
- Rinnovato
- Vista panoramica / Scenica
- Isola della cucina
- Soffitto alto
Esplora la zona
Dirac, Nuova Aquitania, Francia
Visualizza su Google Maps
Prezzo per sqft
Basso
Alto
Iscritto da 3 anni
Hai chiesto informazioni su questa proprietà
L'agente La contatterà al più presto
Pubblicato da
24
Annunci
2023
Iscritto
Prenota una visita con the agent
Scegli una data e indica se preferisci un tour virtuale o di persona con l’agente.
Data preferita
Tipo di tour
Ultimo aggiornamento
Luglio 31
Prima pubblicazione
Jul 31
Riferimento annuncio
BX1285JE
Proprietà simili nelle vicinanze
Nuovi annunci a Dirac



Esplora più immobili in vendita
tipi di proprietà Dirac, Nuova Aquitania, Francia
Dirac, Nuova Aquitania, Francia ricerche popolari
- Proprietà immobiliari Vista panoramica / Scenica a Dirac, Nuova Aquitania, Francia
- Proprietà immobiliari con Terrazza a Dirac, Nuova Aquitania, Francia
- Proprietà immobiliari con Bar a Dirac, Nuova Aquitania, Francia
- Proprietà immobiliari con Sala giochi a Dirac, Nuova Aquitania, Francia
- Proprietà immobiliari con Ufficio a Dirac, Nuova Aquitania, Francia
- Proprietà immobiliari con Cucina esterna a Dirac, Nuova Aquitania, Francia
- Proprietà immobiliari Privacy a Dirac, Nuova Aquitania, Francia
- Proprietà immobiliari Equestre a Dirac, Nuova Aquitania, Francia
- Proprietà immobiliari con Centro Fitness / Palestra a Dirac, Nuova Aquitania, Francia
- Proprietà immobiliari con Libreria a Dirac, Nuova Aquitania, Francia
- Proprietà immobiliari con Aria condizionata a Dirac, Nuova Aquitania, Francia
- Proprietà immobiliari con Camino a Dirac, Nuova Aquitania, Francia
- Proprietà immobiliari con Piscina a Dirac, Nuova Aquitania, Francia
- Proprietà immobiliari con Garage a Dirac, Nuova Aquitania, Francia
- Proprietà immobiliari con Campo da tennis a Dirac, Nuova Aquitania, Francia
- Proprietà immobiliari Rinnovato a Dirac, Nuova Aquitania, Francia
- Proprietà immobiliari Vista sull'acqua a Dirac, Nuova Aquitania, Francia
Guide e storie correlate
La fiducia dei migliori broker del mondo
Gli agenti dietro le proprietà più straordinarie del mondo pubblicano su JamesEdition.
- Annunci di Sotheby's, Christie's, BARNES ed Engel & Völkers
- Ogni annuncio è verificato prima della pubblicazione
- Si metta in contatto diretto con agenti verificati
Continuando, accetta i nostri Termini e la nostra Informativa sulla privacy.