
$2,866,527
Una Tenuta Bretone Lungo Il Fiume Con Un Maniero E Annessi Protetti
- 7 Camere
- 5,382 Sqft
- 3,510 Sqft lot
- Aggiornato: Settembre 15
- 5
Informazioni sulla proprietà
La descrizione è stata tradotta automaticamente.
La descrizione viene visualizzata nella lingua originale.
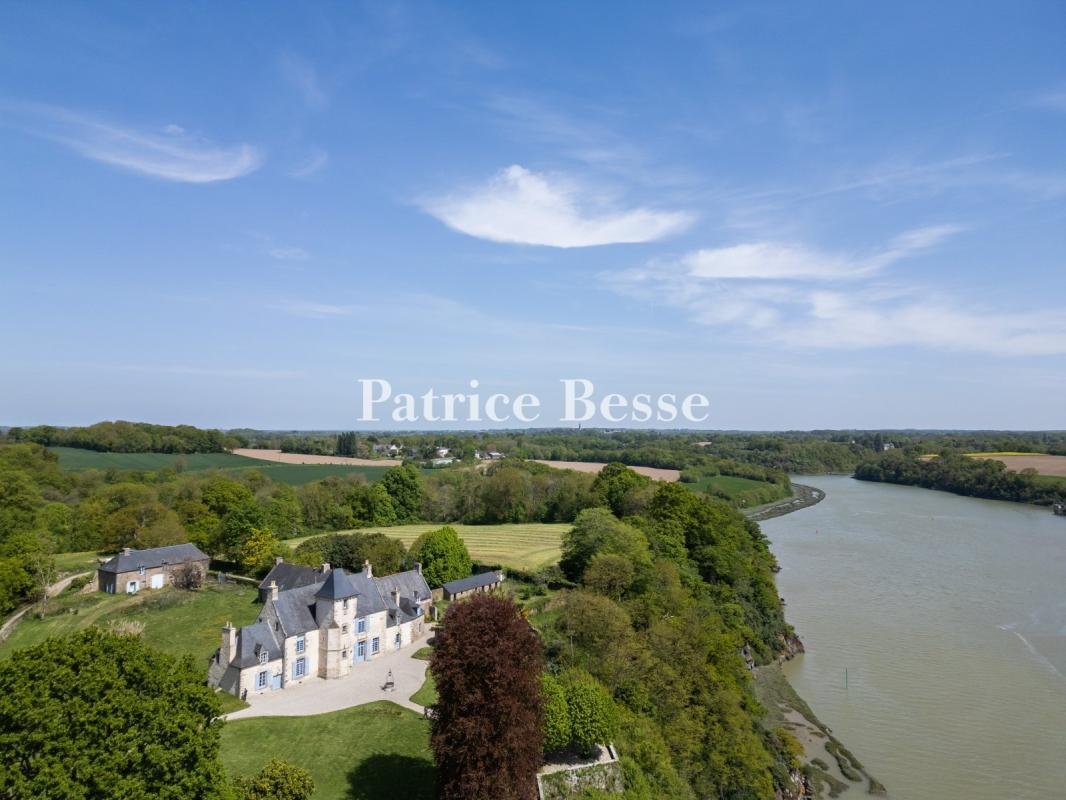
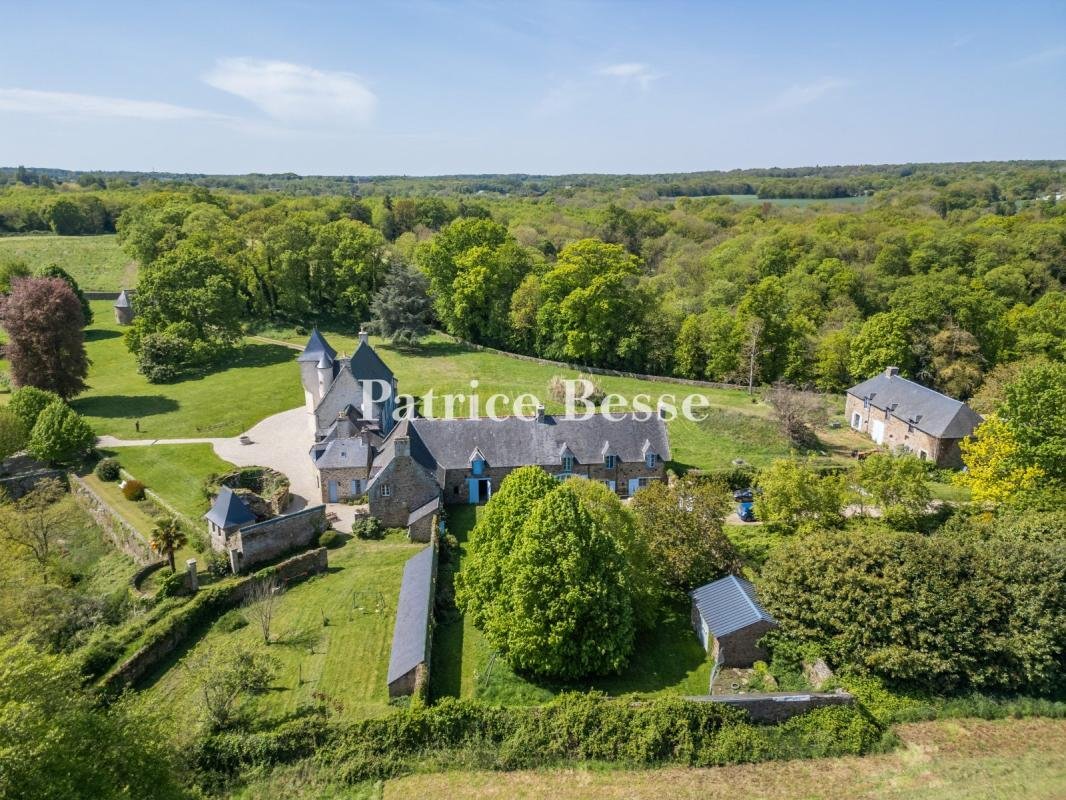
A Breton riverside estate with a listed manor and outhouses . From a country road, a gate framed between granite pillars leads into the estate, which covers more than 30 hectares. A long drive lined with oaks runs over more than 300 metres to a second entrance gate in a stone wall that encloses the manor and the outhouses, which include a chapel. You can also reach a long dwelling and some of the
A Breton riverside estate with a listed manor and outhouses . From a country road, a gate framed between granite pillars leads into the estate, which covers more than 30 hectares. A long drive lined with oaks runs over more than 300 metres to a second entrance gate in a stone wall that encloses the manor and the outhouses, which include a chapel. You can also reach a long dwelling and some of the outhouses separately, without having to go via the manor. The manor faces south and looks down at the River Rance. Its Renaissance-style facade suggests the edifice was built in the mid-16th century. The building stands out for its staircase tower with bevelled edges, capped with a square section that is crowned with a hipped slate roof, which flares out at the bottom and is supported by small granite corbels. Glazed terracotta finials and chimney stack terminals with motifs adorn the manor’s gabled roof. The edifice includes extensions that date back to the 18th century, including two low wings with dormers. Lastly, a small, more recent section lies at the east end. It houses a kitchen. The whole manor is built of sandstone and granite rubble, partly coated with pale rendering. The quoins and window surrounds are made of exposed dressed granite. On the north side, there are outhouses that partly adjoin the edifice. They lie beside a walled plot – the remains of a former kitchen garden and farmyard. Beyond, there is a long house that was rebuilt in the 19th century to replace a former farmhouse. The grounds are surrounded by meadows and woods, as well as the river lower down. The estate enjoys absolute privacy and calm, with no neighbours or unwanted noise.
Le informazioni sui rischi a cui è esposta questa proprietà sono disponibili sul sito web di Géorisques: https://www.georisques.gouv.fr/
Le informazioni sui rischi a cui è esposta questa proprietà sono disponibili sul sito web di Géorisques: https://www.georisques.gouv.fr/
-
Tipo di proprietà
Casa
-
Prezzo/piede²
$532
Caratteristiche
- Giardino
- Camino
- Vista sull'acqua
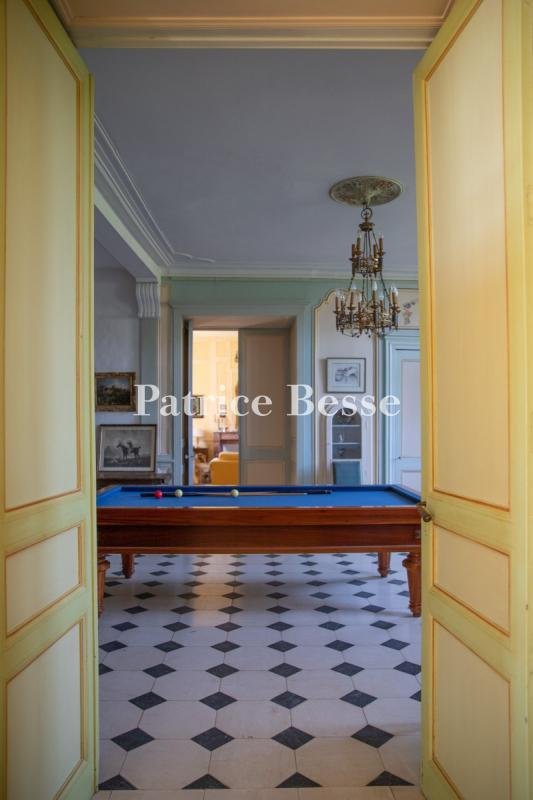
- Sala giochi
- Cancello
- Privacy
- Soffitto alto
Esplora la zona
Dinan, Bretagna, Francia
Visualizza su Google Maps
Prezzo per sqft
Basso
Alto
Iscritto da 3 anni
Hai chiesto informazioni su questa proprietà
L'agente La contatterà al più presto
Pubblicato da
661
Annunci
2023
Iscritto
Prenota una visita con the agent
Scegli una data e indica se preferisci un tour virtuale o di persona con l’agente.
Data preferita
Tipo di tour
Ultimo aggiornamento
Settembre 15
Prima pubblicazione
May 14
Riferimento annuncio
557051_JE
La fiducia dei migliori broker del mondo
Gli agenti dietro le proprietà più straordinarie del mondo pubblicano su JamesEdition.
- Annunci di Sotheby's, Christie's, BARNES ed Engel & Völkers
- Ogni annuncio è verificato prima della pubblicazione
- Si metta in contatto diretto con agenti verificati
Continuando, accetta i nostri Termini e la nostra Informativa sulla privacy.