
$764,900
Dighton Unifamiliare Indipendente
- 2 Camere
- 2 Bagni
- 1,757 Sqft
- 17,860 Sqft lot
- Aggiornato: Ottobre 23
- MLS#73569211
Informazioni sulla proprietà
La descrizione è stata tradotta automaticamente.
La descrizione viene visualizzata nella lingua originale.
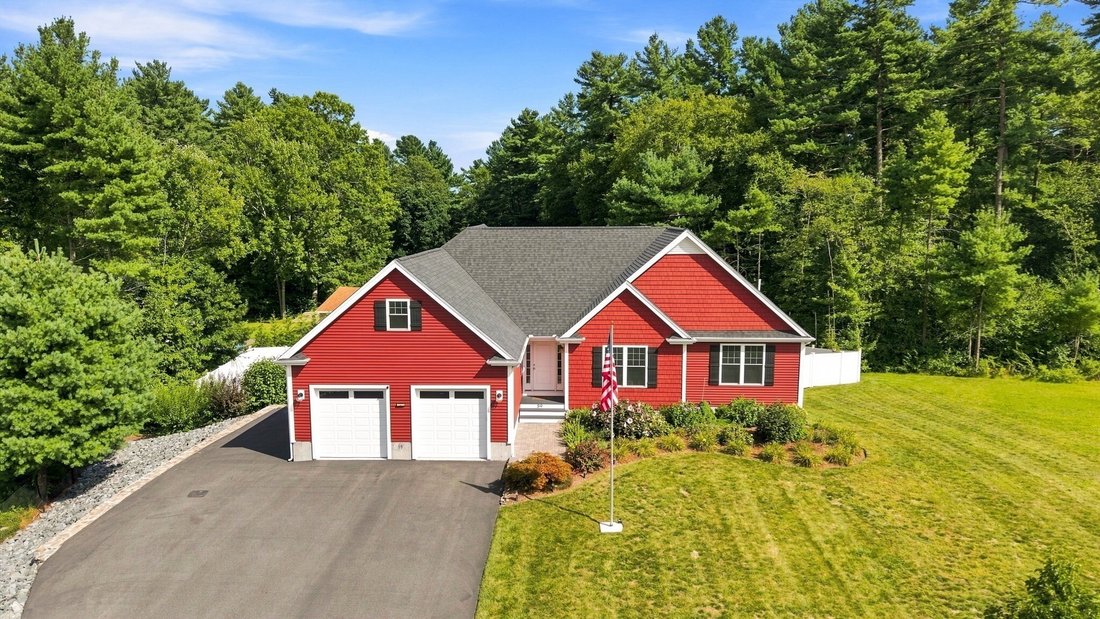
This immaculate, move-in-ready Ranch offers 1,762 square feet of single-level living—plus expansive, untapped lower-level square footage ripe for finishing. Completed in 2020, this home is situated on a landscaped 0.41-acre lot with a fully fenced backyard, park-like grounds, gutter guards, and perennial shrub beds blooming throughout the seasons, located in Dighton’s sought-after Stoney Ridge Est
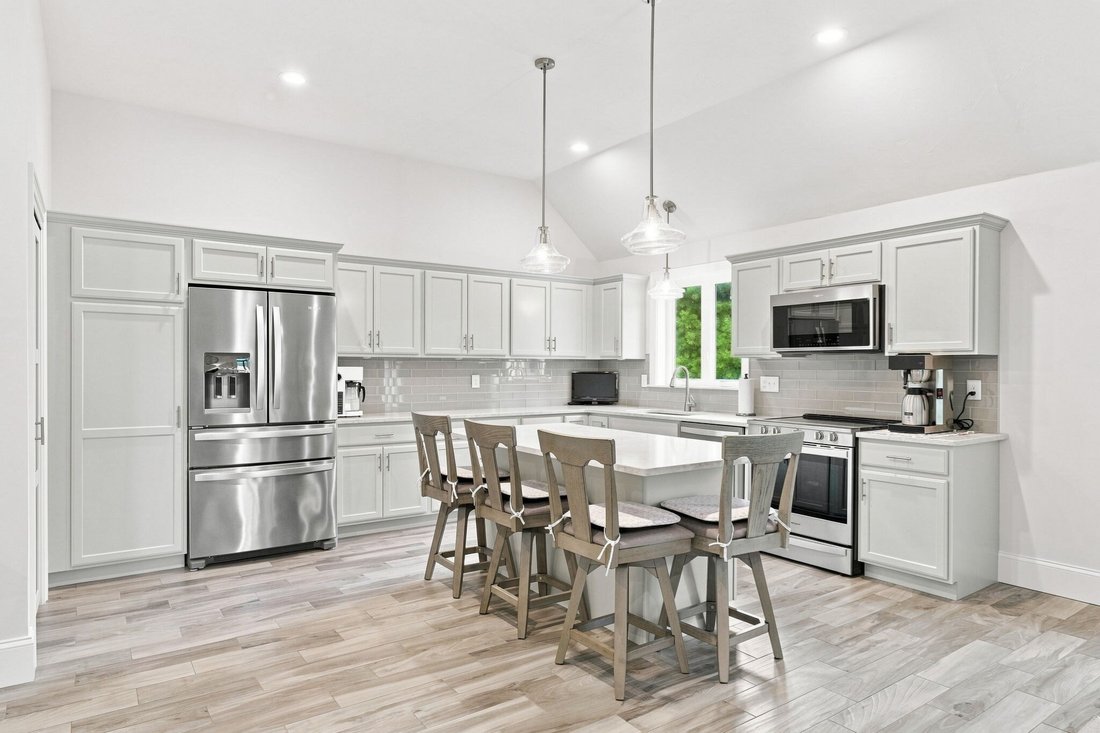
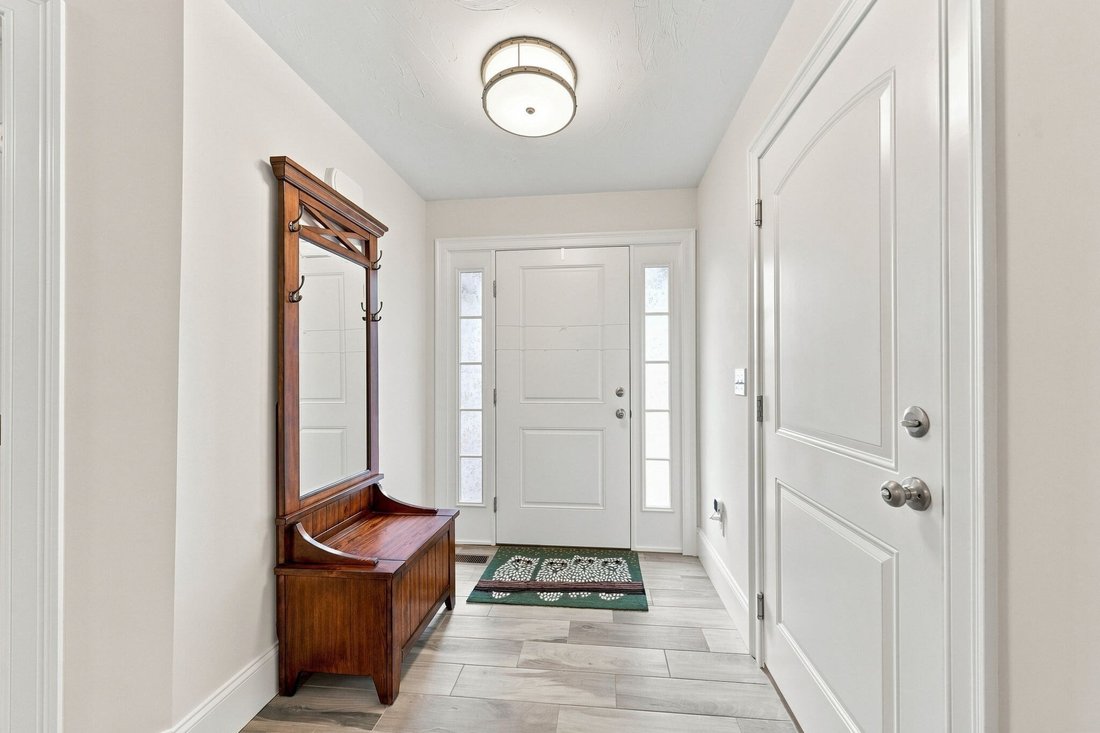
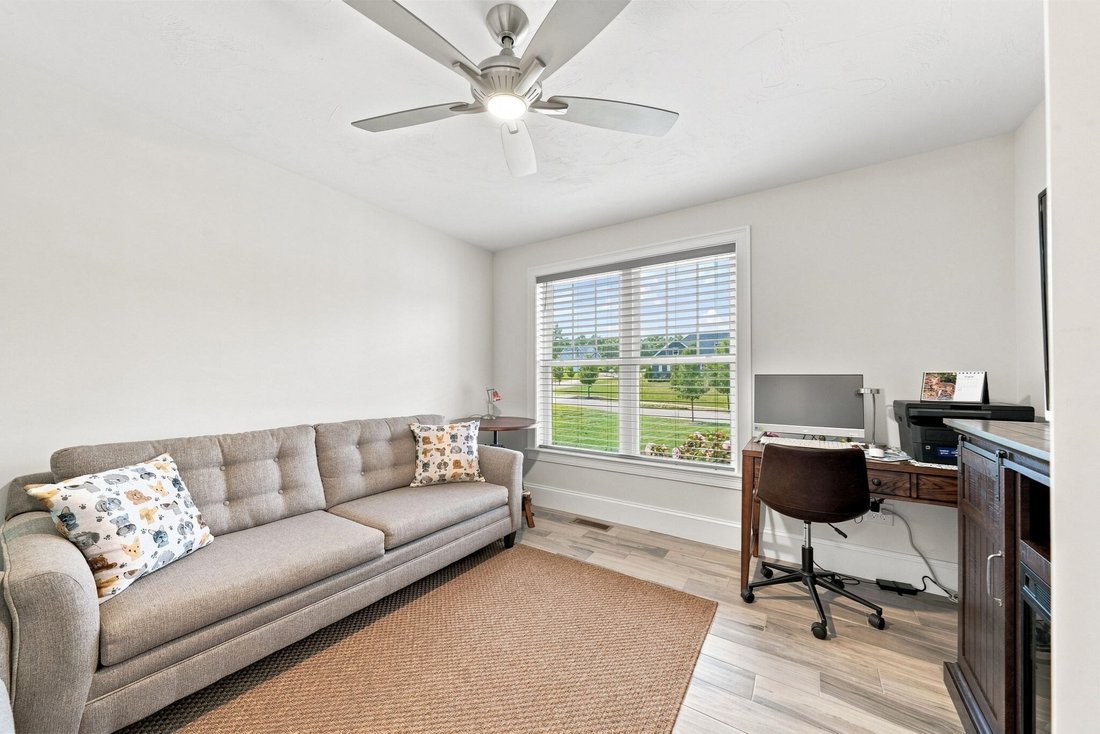
This immaculate, move-in-ready Ranch offers 1,762 square feet of single-level living—plus expansive, untapped lower-level square footage ripe for finishing. Completed in 2020, this home is situated on a landscaped 0.41-acre lot with a fully fenced backyard, park-like grounds, gutter guards, and perennial shrub beds blooming throughout the seasons, located in Dighton’s sought-after Stoney Ridge Estates subdivision. The property features a customized 2-bedroom floor plan adapted from its original 3-bedroom design—offering an extra room on the main level perfect for a home office or den—maximizing main-floor living area while keeping options open for lower-level expansion. Durable plank tile flooring flows continuously throughout the open layout. The kitchen features quartz countertops, stainless steel appliances, recessed lighting, and a dining area that opens directly into a bright sunroom for extra living space. The main level also includes an inviting living room centered around a gas fireplace, a main bedroom suite with a full private bath and walk-in closet, a second bedroom, a full guest bath, main-level laundry, and a central vacuum system. High-value mechanical and exterior additions include a whole-house Cummins generator, central A/C, natural gas heat, Title 5-certified septic, and an expanded paved driveway with extra parking capacity. Downstairs, the massive walk-out basement features high ceilings and a full glass sliding door, offering an effortless canvas to add a lower-level suite, guest bedroom, home office, or recreational room. Convenient access to Routes 24, 44, and I-195 ensures an easy commute to Providence and Boston.
-
Tipo di proprietà
Casa
-
Anno di costruzione
2019
-
Prezzo/piede²
$435
Caratteristiche
- Camino
- Giardino
- Cabina armadio
- Ufficio
- Lavanderia
- Soffitto alto
- Parcheggio
- Aria condizionata
- Seminterrato
Esplora la zona
59 Waterford Cir, Dighton, MA 02715, Massachusetts, Stati Uniti
Visualizza su Google Maps
Prezzo per sqft
Basso
Alto
Iscritto da 3 mesi
Hai chiesto informazioni su questa proprietà
L'agente La contatterà al più presto
Pubblicato da
5
Annunci
2026
Iscritto
Prenota una visita con Philip Rebello
Scegli una data e indica se preferisci un tour virtuale o di persona con l’agente.
Data preferita
Tipo di tour

South Watuppa
275 Martine Street, Unit 109, 02724, Fall River, United States
Visualizza profilo agenzia
Ultimo aggiornamento
Ottobre 23
Prima pubblicazione
Agosto 28
Riferimento annuncio
2152679451092786
Stato dell'annuncio
Price changed
Proprietà simili nelle vicinanze
Nuovi annunci a Dighton






Esplora più immobili in vendita
tipi di proprietà Dighton, MA, Stati Uniti
Dighton, MA, Stati Uniti ricerche popolari
- Proprietà immobiliari Privacy a Dighton, MA, Stati Uniti
- Proprietà immobiliari con Garage a Dighton, MA, Stati Uniti
- Proprietà immobiliari con Aria condizionata a Dighton, MA, Stati Uniti
- Proprietà immobiliari Vista sull'acqua a Dighton, MA, Stati Uniti
- Proprietà immobiliari con Piscina a Dighton, MA, Stati Uniti
- Proprietà immobiliari con Bar a Dighton, MA, Stati Uniti
- Proprietà immobiliari Vista panoramica / Scenica a Dighton, MA, Stati Uniti
- Proprietà immobiliari con Balcone a Dighton, MA, Stati Uniti
- Proprietà immobiliari Nuove costruzioni a Dighton, MA, Stati Uniti
- Proprietà immobiliari con Terrazza a Dighton, MA, Stati Uniti
- Proprietà immobiliari Lungomare a Dighton, MA, Stati Uniti
- Proprietà immobiliari Moderno a Dighton, MA, Stati Uniti
- Proprietà immobiliari con Idromassaggio a Dighton, MA, Stati Uniti
- Proprietà immobiliari con Cucina aperta a Dighton, MA, Stati Uniti
- Proprietà immobiliari con Ufficio a Dighton, MA, Stati Uniti
Guide e storie correlate
La fiducia dei migliori broker del mondo
Gli agenti dietro le proprietà più straordinarie del mondo pubblicano su JamesEdition.
- Annunci di Sotheby's, Christie's, BARNES ed Engel & Völkers
- Ogni annuncio è verificato prima della pubblicazione
- Si metta in contatto diretto con agenti verificati
Continuando, accetta i nostri Termini e la nostra Informativa sulla privacy.
brokerages we
partnered with
partnered with