$1,583,930
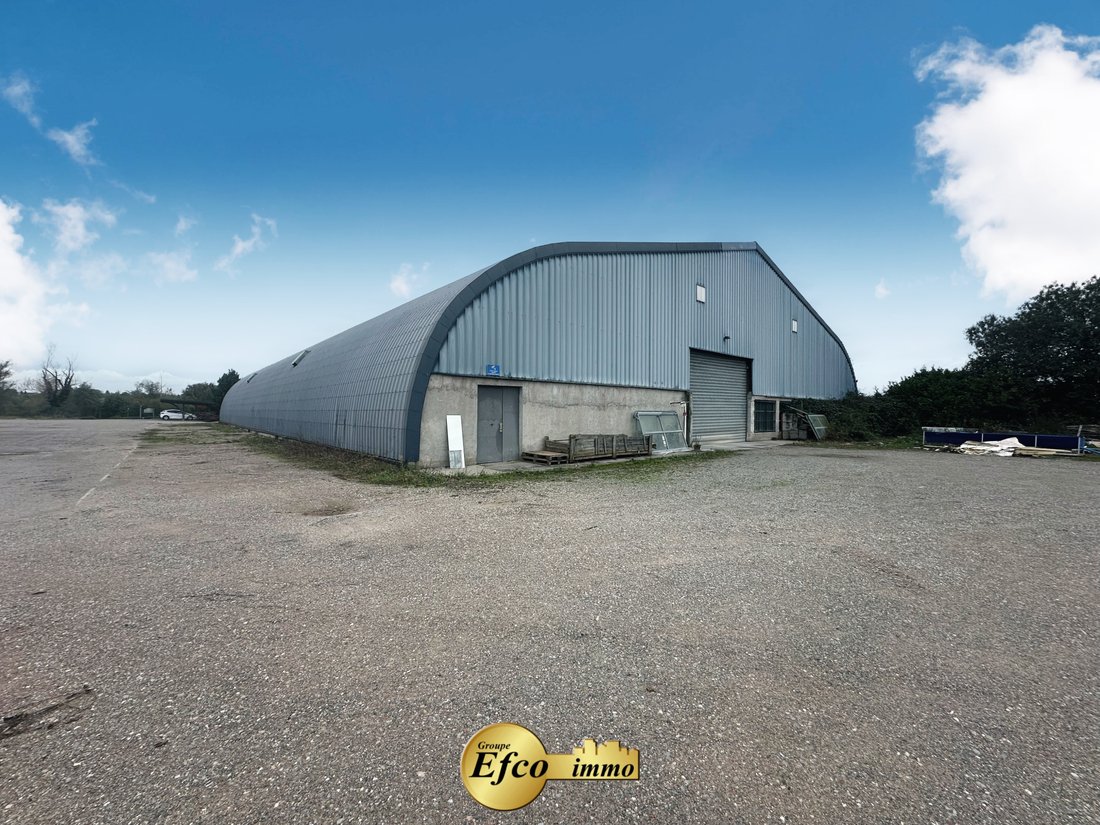
Complesso Immobiliare DI 240 M², Casa Principale E 2200 M² DI Magazzino Su 9500 M² A Dietwiller.
- 3 Camere
- 1 Bagni
- 2.35 Ac lot
- Aggiornato: Giugno 18
-
1
Visualizzazioni degli ultimi 30 giorni
Informazioni sulla proprietà
La descrizione è stata tradotta automaticamente.
La descrizione viene visualizzata nella lingua originale.
Dietwiller. Unique real estate complex on 9500 m² featuring a 240 m² residential house and a 2200 m² warehouse. Located just 10 minutes from the airport with easy access to the highway for Switzerland and Germany, this home is designed with a nature-friendly and ecological spirit, featuring insulated wooden facades and equipped with external blinds for the ground floor and electric shutters on the
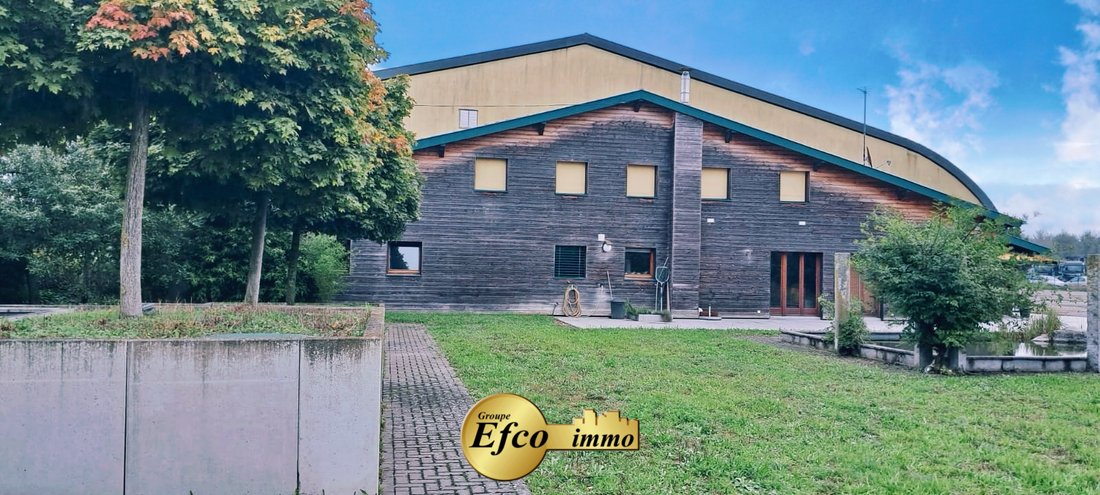
Dietwiller. Unique real estate complex on 9500 m² featuring a 240 m² residential house and a 2200 m² warehouse. Located just 10 minutes from the airport with easy access to the highway for Switzerland and Germany, this home is designed with a nature-friendly and ecological spirit, featuring insulated wooden facades and equipped with external blinds for the ground floor and electric shutters on the upper floor.
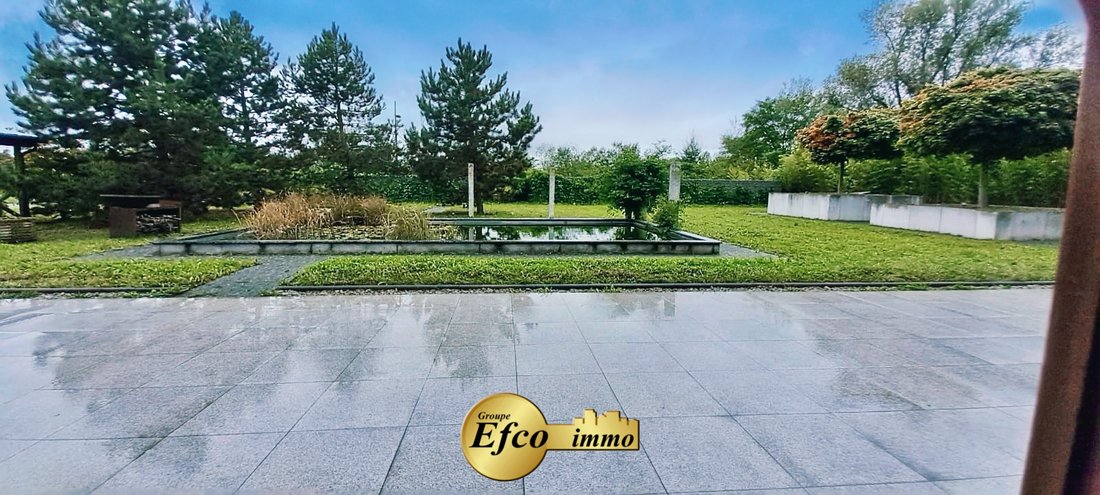
The entrance veranda (12m²) opens into a spacious living/dining room (82m²) and an open-plan kitchen with two large French doors leading to the expansive granite terrace overlooking the landscaped garden and a biotope. A hallway leads to a laundry room (16m²), a storage room, a large bathroom, and a beautiful bedroom of nearly 18m². A wine cellar completes this level.
Upstairs, a very large bright room (61m²) serves as a bedroom/office space, as well as a master suite comprising a bedroom (20m²), a bathroom with a corner bathtub, shower, and double sink unit. The toilets are separate.
All windows are double-glazed, with underfloor heating, and the living room features a beautiful wood stove, along with exposed beams that add character.
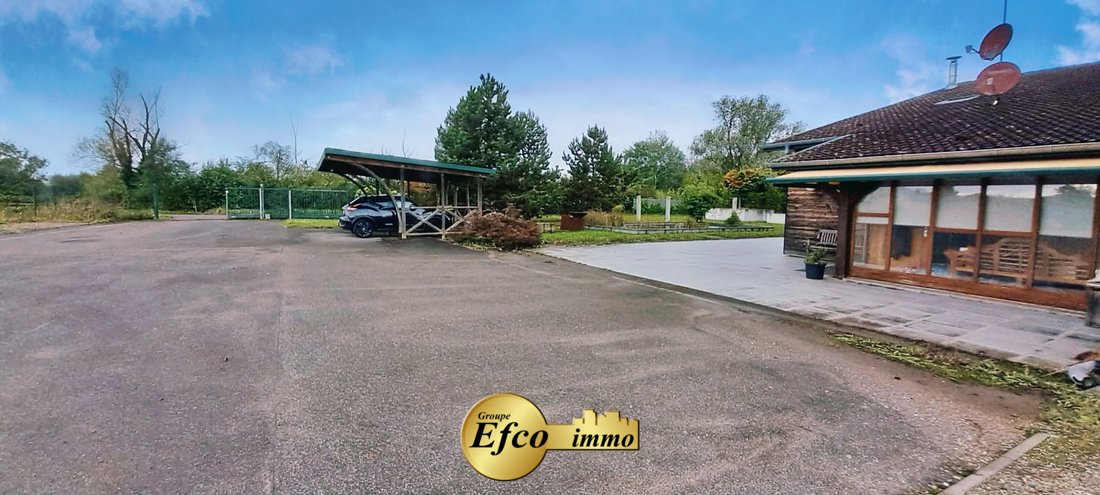
This property includes a carport for two cars with electricity.
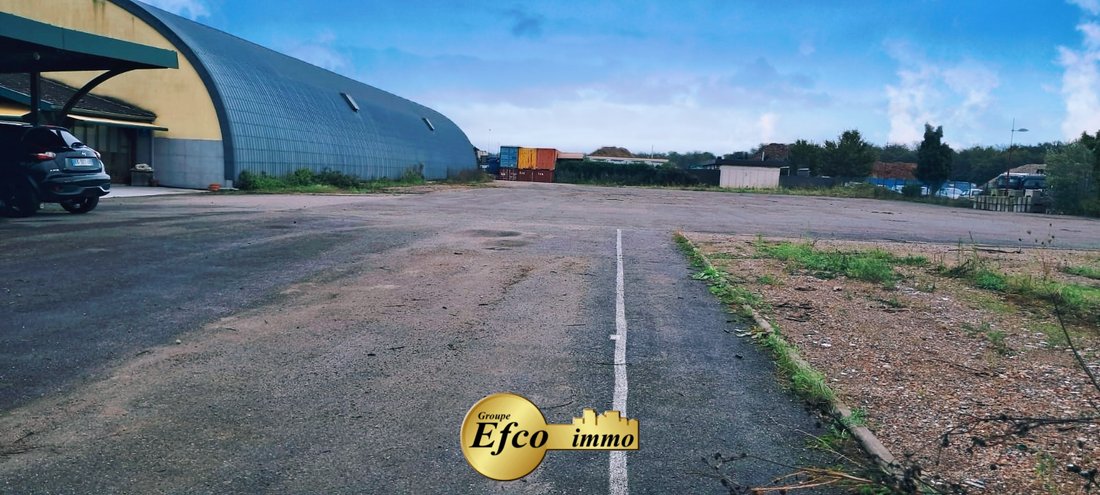
The 2200m² warehouse is attached to the house with direct access. It is ideally suited for storage and benefits from a rear access door for heavy vehicles and large machinery. Built with high-quality laminated wood structure, it ensures great physical and temporal resistance. The entire complex is equipped with two independent security systems and is fully fenced. Spaces available immediately.
Additional photos, a video, and plans will be available later.
The Efco Immo agency will be pleased to answer your questions and arrange a visit to this property. For that, please contact us at [hidden information].
Le informazioni sui rischi a cui è esposta questa proprietà sono disponibili sul sito web di Géorisques: https://www.georisques.gouv.fr/
The entrance veranda (12m²) opens into a spacious living/dining room (82m²) and an open-plan kitchen with two large French doors leading to the expansive granite terrace overlooking the landscaped garden and a biotope. A hallway leads to a laundry room (16m²), a storage room, a large bathroom, and a beautiful bedroom of nearly 18m². A wine cellar completes this level.
Upstairs, a very large bright room (61m²) serves as a bedroom/office space, as well as a master suite comprising a bedroom (20m²), a bathroom with a corner bathtub, shower, and double sink unit. The toilets are separate.
All windows are double-glazed, with underfloor heating, and the living room features a beautiful wood stove, along with exposed beams that add character.
This property includes a carport for two cars with electricity.
The 2200m² warehouse is attached to the house with direct access. It is ideally suited for storage and benefits from a rear access door for heavy vehicles and large machinery. Built with high-quality laminated wood structure, it ensures great physical and temporal resistance. The entire complex is equipped with two independent security systems and is fully fenced. Spaces available immediately.
Additional photos, a video, and plans will be available later.
The Efco Immo agency will be pleased to answer your questions and arrange a visit to this property. For that, please contact us at [hidden information].
Le informazioni sui rischi a cui è esposta questa proprietà sono disponibili sul sito web di Géorisques: https://www.georisques.gouv.fr/
-
Tipo di proprietà
Casa
Caratteristiche
Esplora la zona
Dietwiller, Grande Est, Francia
Visualizza su Google Maps
Prezzo per sqft
Basso
Alto
Iscritto da 10 mesi
Hai chiesto informazioni su questa proprietà
L'agente La contatterà al più presto
Pubblicato da
15
Annunci
2025
Iscritto
Prenota una visita con the agent
Scegli una data e indica se preferisci un tour virtuale o di persona con l’agente.
Data preferita
Tipo di tour
Ultimo aggiornamento
Giugno 18
Prima pubblicazione
Oct 21, 2025
Riferimento annuncio
396
Tutte le informazioni sugli immobili sono mostrate sulla base dei dati più accurati a nostra disposizione al momento della pubblicazione. I dettagli su come raccogliamo e verifichiamo questi dati sono disponibili nella sezione 5 dei nostri Termini e Condizioni.
La fiducia dei migliori broker del mondo
Gli agenti dietro le proprietà più straordinarie del mondo pubblicano su JamesEdition.
- Annunci di Sotheby's, Christie's, BARNES ed Engel & Völkers
- Ogni annuncio è verificato prima della pubblicazione
- Si metta in contatto diretto con agenti verificati
Continuando, accetta i nostri Termini e la nostra Informativa sulla privacy.