$1,950,000
Residenza Unifamiliare A Dickson
- 3 Camere
- 4 Bagni
- 2,943 Sqft
- 12.0 Ac lot
- Aggiornato: Luglio 27
- Fonte: Realtracs MLS#3251363
Informazioni sulla proprietà
La descrizione è stata tradotta automaticamente.
La descrizione viene visualizzata nella lingua originale.
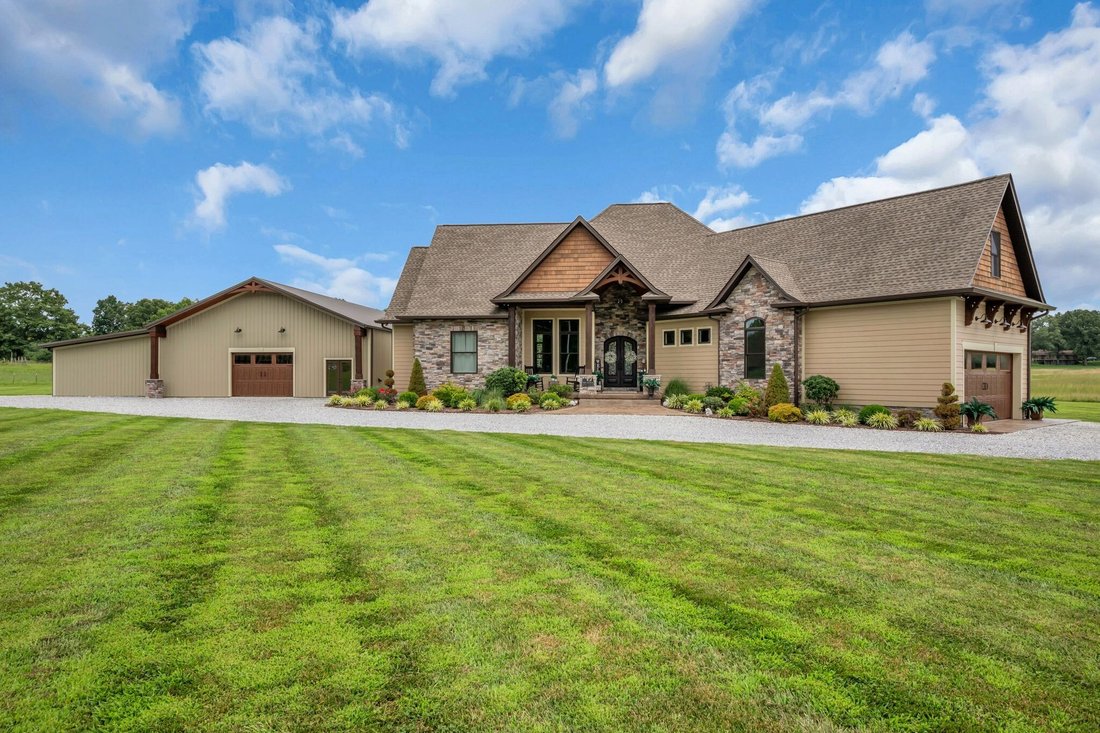
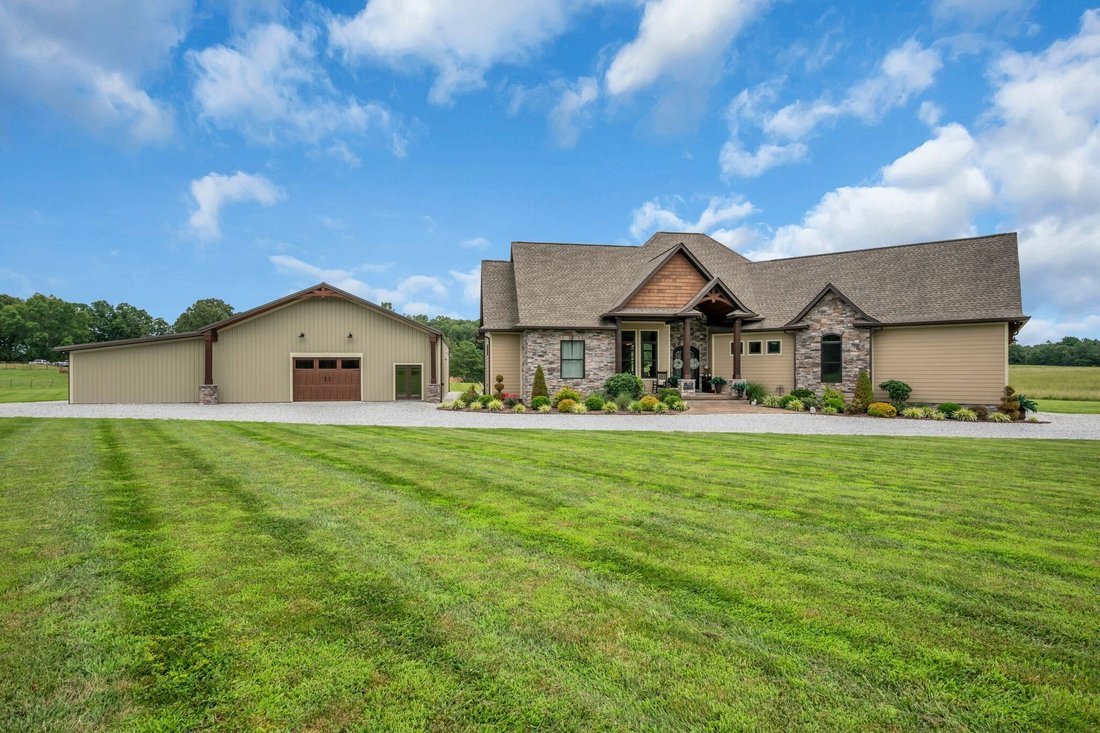
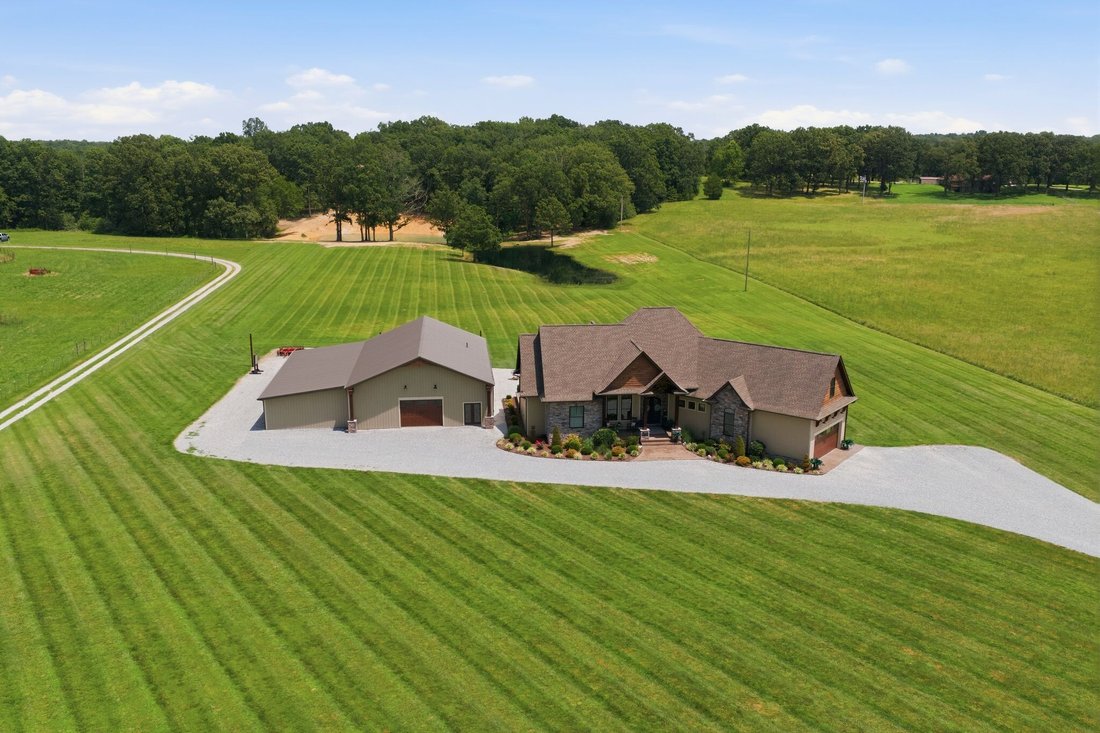
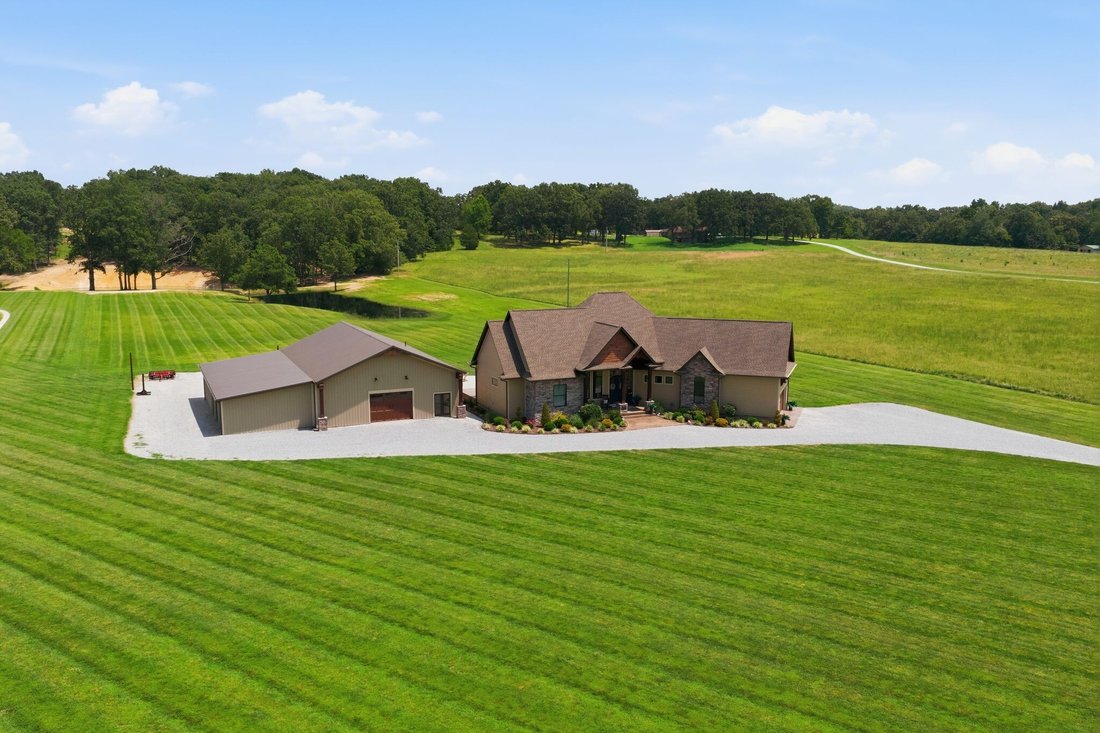
This home makes a statement! Located in the heart of Dickson, just minutes from downtown and only 3 miles from Walmart, this exceptional custom-built home offers the perfect combination of luxury, comfort, and convenience.
This 3-bedroom, 3.5-bath home features 2,954 square feet of thoughtfully designed living space with an open floor plan, soaring vaulted wood ceilings, exposed wood beams, an
This 3-bedroom, 3.5-bath home features 2,954 square feet of thoughtfully designed living space with an open floor plan, soaring vaulted wood ceilings, exposed wood beams, an
This home makes a statement! Located in the heart of Dickson, just minutes from downtown and only 3 miles from Walmart, this exceptional custom-built home offers the perfect combination of luxury, comfort, and convenience.
This 3-bedroom, 3.5-bath home features 2,954 square feet of thoughtfully designed living space with an open floor plan, soaring vaulted wood ceilings, exposed wood beams, and a stunning floor-to-ceiling stone gas fireplace that anchors the spacious living room. The chef’s kitchen is equipped with custom cabinetry, including a convenient pull-out mixer cabinet, stainless steel appliances, and a hammered copper farmhouse sink. A dedicated office provides the perfect work-from-home space.
The spacious primary suite is located on the main level and features a spa-like bath with a soaking tub, separate tiled shower, dual vanities, and his-and-her walk-in closets.
Upstairs, you’ll find a large bonus area with one room ideal for entertaining and an additional room that could easily serve as a fourth bedroom, home gym, hobby room, or flex space. Additional features include an encapsulated crawl space with a dehumidifier and a tankless water heater.
The outdoor living space is equally impressive, offering a covered patio with a beautiful wood ceiling, an additional open patio, and a custom built-in KitchenAid natural gas grill. Stamped concrete, elegant wrought iron entry doors, and immaculate professional landscaping complete the home’s exceptional curb appeal.
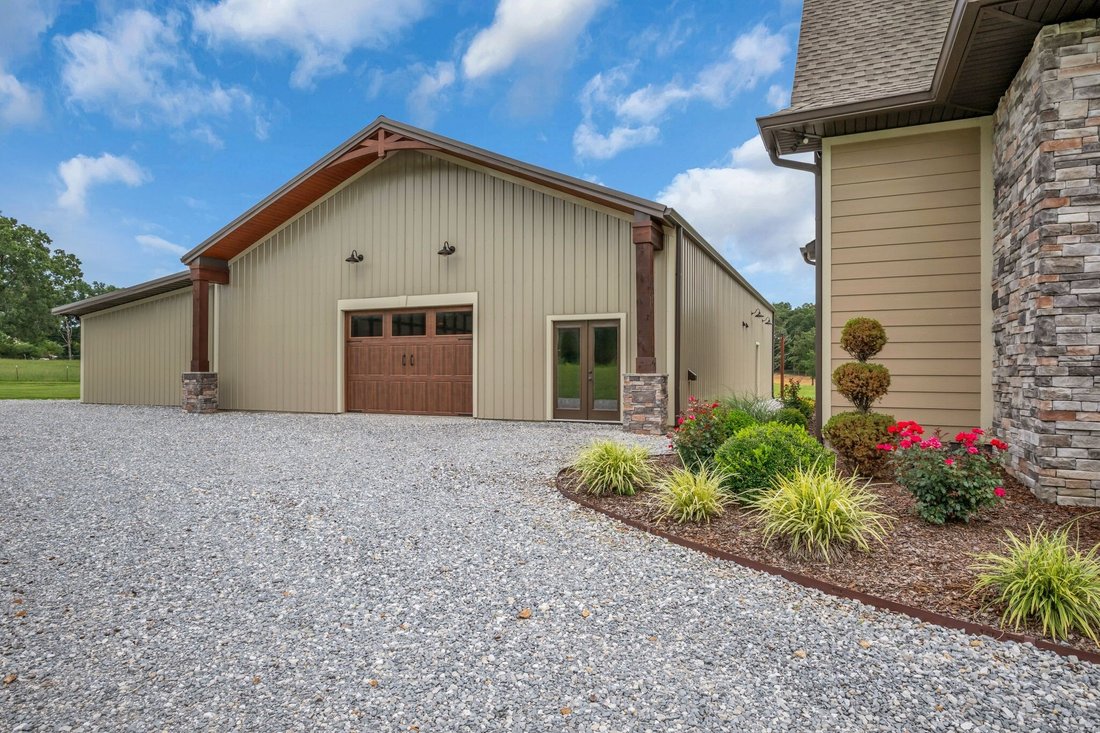
Complementing the home is an impressive 40’ x 60’ custom shop that showcases the same quality craftsmanship and attention to detail. The shop includes a full bathroom with a tiled shower, a walk-in closet with a laundry area, and an additional large finished room currently used as a workout room that could easily serve as a home office, guest suite, hobby room, or additional living space. A 24’ x 60’ lean-to provides ample covered space.
This 3-bedroom, 3.5-bath home features 2,954 square feet of thoughtfully designed living space with an open floor plan, soaring vaulted wood ceilings, exposed wood beams, and a stunning floor-to-ceiling stone gas fireplace that anchors the spacious living room. The chef’s kitchen is equipped with custom cabinetry, including a convenient pull-out mixer cabinet, stainless steel appliances, and a hammered copper farmhouse sink. A dedicated office provides the perfect work-from-home space.
The spacious primary suite is located on the main level and features a spa-like bath with a soaking tub, separate tiled shower, dual vanities, and his-and-her walk-in closets.
Upstairs, you’ll find a large bonus area with one room ideal for entertaining and an additional room that could easily serve as a fourth bedroom, home gym, hobby room, or flex space. Additional features include an encapsulated crawl space with a dehumidifier and a tankless water heater.
The outdoor living space is equally impressive, offering a covered patio with a beautiful wood ceiling, an additional open patio, and a custom built-in KitchenAid natural gas grill. Stamped concrete, elegant wrought iron entry doors, and immaculate professional landscaping complete the home’s exceptional curb appeal.
Complementing the home is an impressive 40’ x 60’ custom shop that showcases the same quality craftsmanship and attention to detail. The shop includes a full bathroom with a tiled shower, a walk-in closet with a laundry area, and an additional large finished room currently used as a workout room that could easily serve as a home office, guest suite, hobby room, or additional living space. A 24’ x 60’ lean-to provides ample covered space.
-
Tipo di proprietà
Casa
-
Piani
2
-
Anno di costruzione
2019
-
Prezzo/piede²
$662
Caratteristiche
- Garage
- Cabina armadio
- Camino
- Cucina aperta
- Cucina esterna
- Spazio di vita all'aperto
- Piano cottura a gas
- Lavasciuga
- Ufficio
Caratteristiche
Interni
- Soffitto alto
- Ufficio
- Camino
- Isola della cucina
- Piano cottura a gas
- Lavasciuga
- Cucina aperta
- Cabina armadio
Outdoor
- Garage
- Cucina esterna
- Spazio di vita all'aperto
Esplora la zona
1261 Highway 48 S, Dickson, Tennessee, Stati Uniti
Visualizza su Google Maps
Prezzo per sqft
Basso
Alto
Iscritto da 9 mesi
Hai chiesto informazioni su questa proprietà
L'agente La contatterà al più presto
Pubblicato da
2
Annunci
2025
Iscritto
Prenota una visita con the agent
Scegli una data e indica se preferisci un tour virtuale o di persona con l’agente.
Data preferita
Tipo di tour
Ultimo aggiornamento
Luglio 27
Prima pubblicazione
Jul 27
Riferimento annuncio
3251363
Stato dell'annuncio
Based on information submitted to the MLS GRID as of 2026. All data is obtained from various sources and may not have been verified by broker or MLS GRID. Supplied Open House Information is subject to change without notice. All information should be independently reviewed and verified for accuracy. Properties may or may not be listed by the office/agent presenting the information.
Proprietà simili nelle vicinanze
Nuovi annunci a Dickson


Esplora più immobili in vendita
tipi di proprietà Dickson, TN, Stati Uniti
Dickson, TN, Stati Uniti ricerche popolari
- Proprietà immobiliari Privacy a Dickson, TN, Stati Uniti
- Proprietà immobiliari con Piscina a Dickson, TN, Stati Uniti
- Proprietà immobiliari con Giardino a Dickson, TN, Stati Uniti
- Proprietà immobiliari con Ufficio a Dickson, TN, Stati Uniti
- Proprietà immobiliari con Bar a Dickson, TN, Stati Uniti
- Proprietà immobiliari con Cucina aperta a Dickson, TN, Stati Uniti
- Proprietà immobiliari con Terrazza a Dickson, TN, Stati Uniti
- Proprietà immobiliari Rinnovato a Dickson, TN, Stati Uniti
- Proprietà immobiliari Nuove costruzioni a Dickson, TN, Stati Uniti
- Proprietà immobiliari Vista sull'acqua a Dickson, TN, Stati Uniti
- Proprietà immobiliari con Centro Fitness / Palestra a Dickson, TN, Stati Uniti
- Proprietà immobiliari con Balcone a Dickson, TN, Stati Uniti
- Proprietà immobiliari Comunità recintata a Dickson, TN, Stati Uniti
- Proprietà immobiliari Equestre a Dickson, TN, Stati Uniti
- Proprietà immobiliari con Idromassaggio a Dickson, TN, Stati Uniti
- Proprietà immobiliari Investimento immobiliare a Dickson, TN, Stati Uniti
- Proprietà immobiliari Moderno a Dickson, TN, Stati Uniti
- Proprietà immobiliari con Libreria a Dickson, TN, Stati Uniti
- Proprietà immobiliari Collina a Dickson, TN, Stati Uniti
- Proprietà immobiliari Vista sul fiume a Dickson, TN, Stati Uniti
- Proprietà immobiliari Lungomare a Dickson, TN, Stati Uniti
- Proprietà immobiliari con Cinema a Dickson, TN, Stati Uniti
- Proprietà immobiliari Lungofiume a Dickson, TN, Stati Uniti
Guide e storie correlate
La fiducia dei migliori broker del mondo
Gli agenti dietro le proprietà più straordinarie del mondo pubblicano su JamesEdition.
- Annunci di Sotheby's, Christie's, BARNES ed Engel & Völkers
- Ogni annuncio è verificato prima della pubblicazione
- Si metta in contatto diretto con agenti verificati
Continuando, accetta i nostri Termini e la nostra Informativa sulla privacy.
brokerages we
partnered with
partnered with