Casa Indipendente Con 4 Camere Da Letto In Vendita A Devon
- 4 Camere
- 2 Bagni
- 9.0 Ac lot
- Aggiornato: Giugno 18
- 1
Informazioni sulla proprietà
Tucked away in the heart of the West Devon countryside, with no immediate neighbours and surrounded by rolling farmland, Hole Farm offers an increasingly rare combination of privacy, character and lifestyle opportunity. Dating back more than a century, the farmhouse has been thoughtfully and sympathetically enhanced by the current owners since their arrival in 2016, creating a welcoming rural r
Tucked away in the heart of the West Devon countryside, with no immediate neighbours and surrounded by rolling farmland, Hole Farm offers an increasingly rare combination of privacy, character and lifestyle opportunity. Dating back more than a century, the farmhouse has been thoughtfully and sympathetically enhanced by the current owners since their arrival in 2016, creating a welcoming rural retreat that balances period charm with modern comfort and efficiency.
The property now presents as an impressive country home complemented by three bespoke boutique shepherd huts set within the gently sloping pastureland, creating a successful home and income opportunity in an idyllic setting. Beyond this, the extensive collection of traditional and agricultural outbuildings provides exciting scope for further development, subject to any necessary consents.
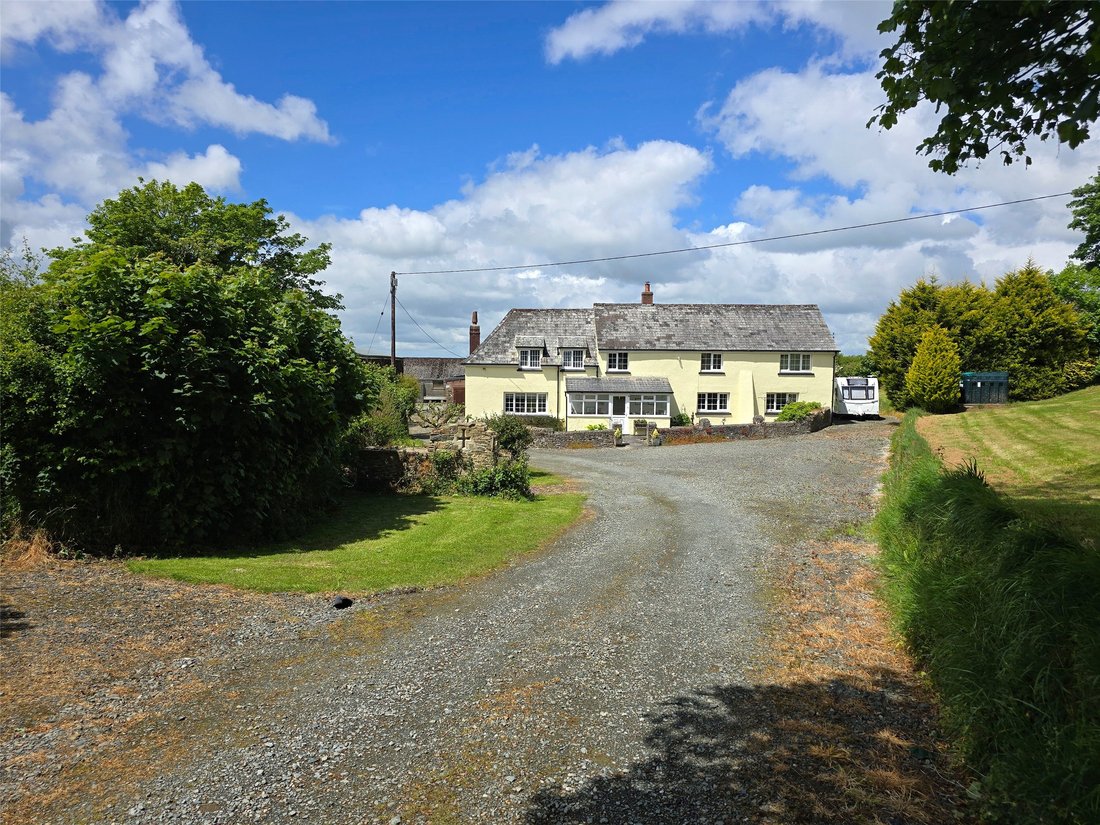
Approached via a long private lane from the public highway, the setting immediately conveys a sense of peace and seclusion. The attractive farmhouse enjoys a commanding position within its grounds, with traditional stone walls, mature planting and expansive gravelled areas creating a wonderfully welcoming first impression. The picturesque collection of colourful shepherd huts further enhances the charm and individuality of the estate, carefully positioned to maximise privacy and far reaching countryside views.
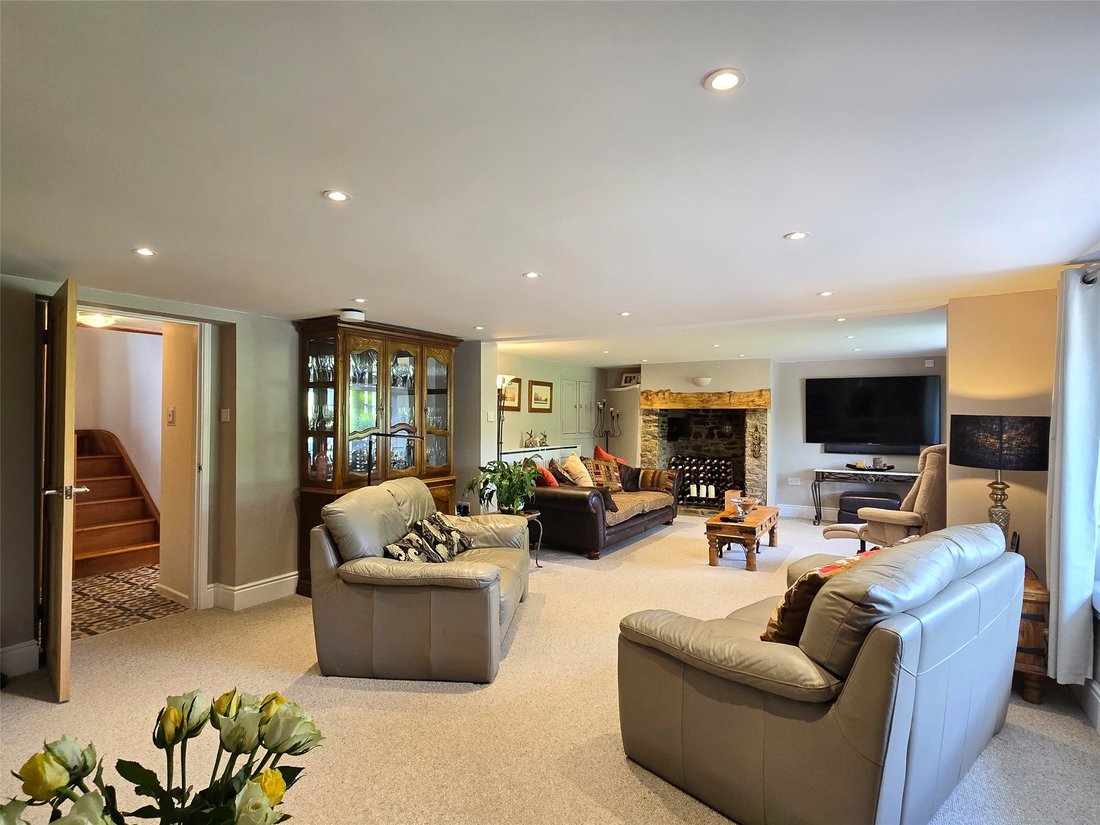
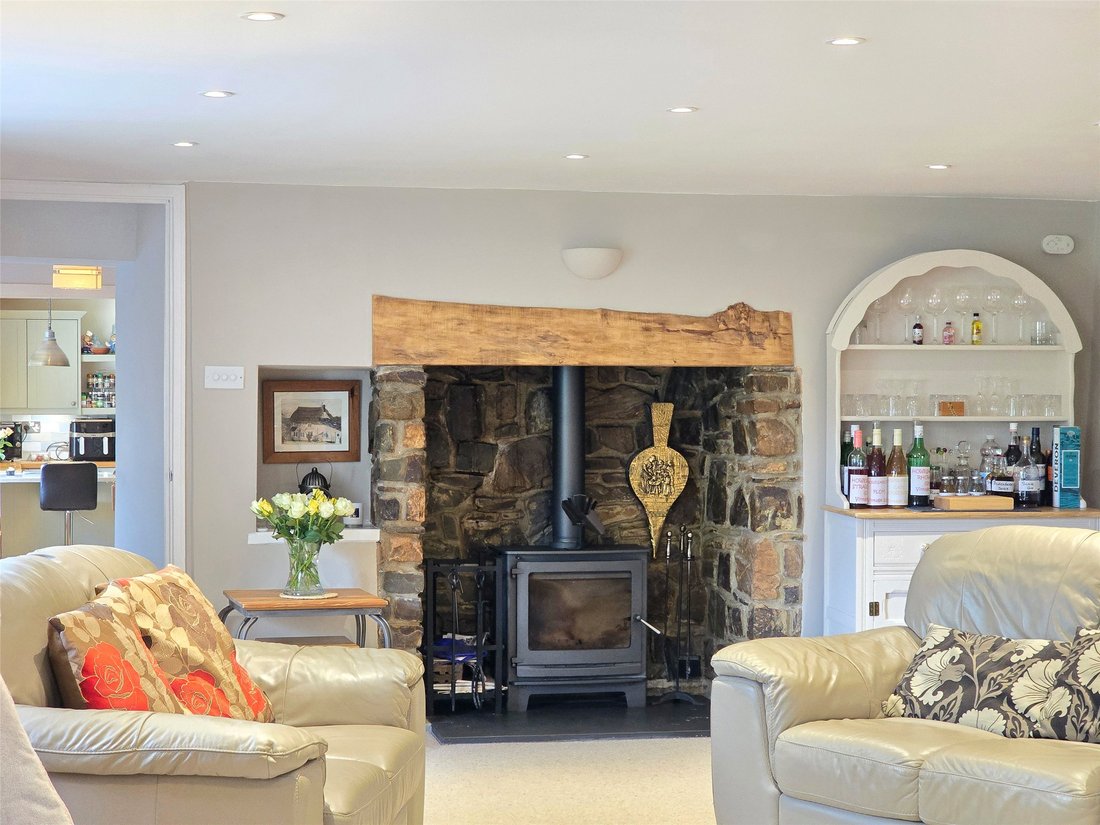
The accommodation is entered through a spacious south facing entrance porch with tiled flooring and abundant natural light. From here, the inner hallway leads into a substantial principal reception room, an inviting and characterful space perfectly suited to both family living and entertaining. Exposed stone fireplaces with timber lintels form striking focal points, one housing a wood burning stove set upon a slate hearth, while deep window seats add warmth and traditional farmhouse character. Generous proportions throughout allow ample space for gatherings and relaxed everyday living.
At the heart of the home lies the beautifully appointed farmhouse kitchen and dining room, thoughtfully designed to combine practicality with understated luxury. The bespoke fitted kitchen incorporates an extensive range of cabinetry together with a substantial quartz topped central island that doubles as a breakfast bar and informal entertaining space. Integrated lighting, display cabinets and quality finishes complement the traditional aesthetic, while the electric Aga range cooker forms a fitting centrepiece. The adjoining dining area comfortably accommodates a large table, creating an ideal environment for family meals and social occasions alike.
A further sitting room provides a more intimate retreat, ideal for quieter evenings, reading or relaxing. Formerly the original kitchen, this delightful room enjoys a light and airy atmosphere and reflects the flexibility of the accommodation throughout the property. Completing the ground floor is an enlarged boot room, a walk in pantry and a conveniently positioned cloakroom.
The first floor is accessed by two separate staircases, adding both character and practicality to the layout. A spacious landing leads to four generous bedrooms. The principal suite enjoys a dual aspect outlook across the surrounding countryside and benefits from two walk in wardrobes together with a well appointed en-suite shower room featuring twin basins and a large shower enclosure. The second bedroom is currently arranged as a substantial home office and includes fitted storage, while the remaining bedrooms are equally well proportioned and served by a spacious family bathroom.
The property benefits from oil fired central heating, double glazed windows and doors throughout, together with solar photovoltaic panels which contribute towards significantly reduced running costs while generating an additional income stream.
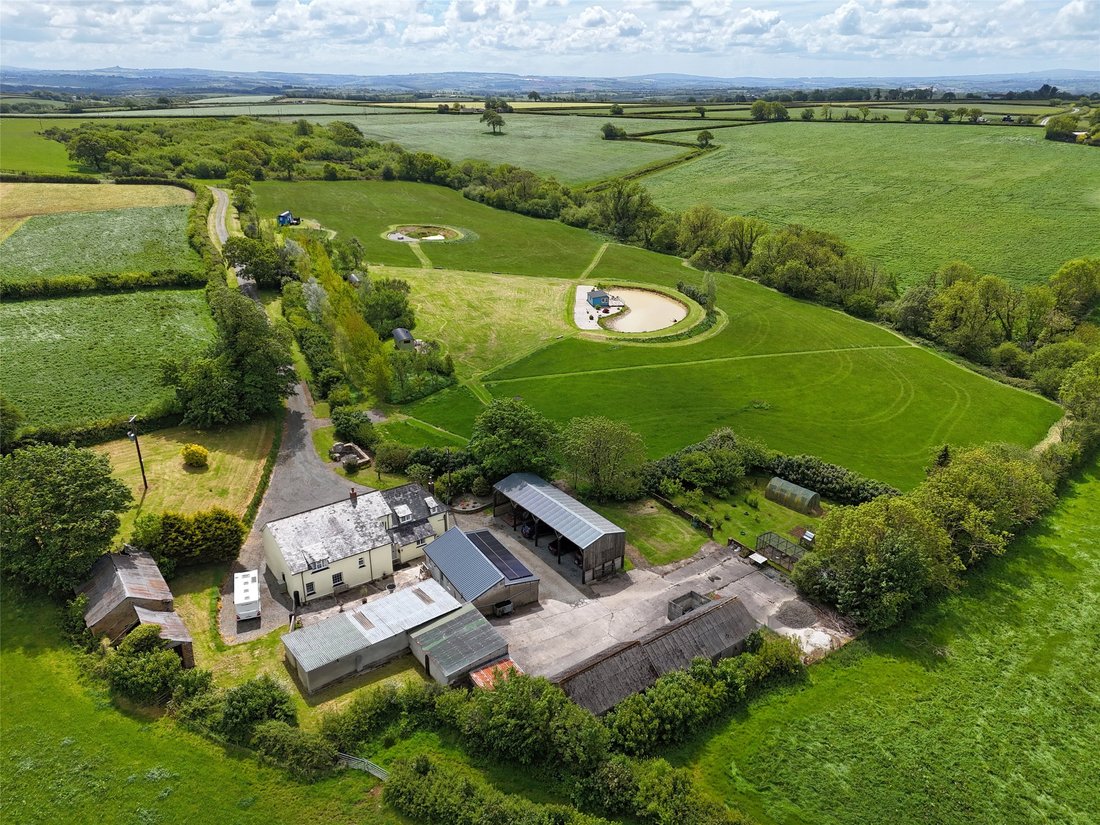
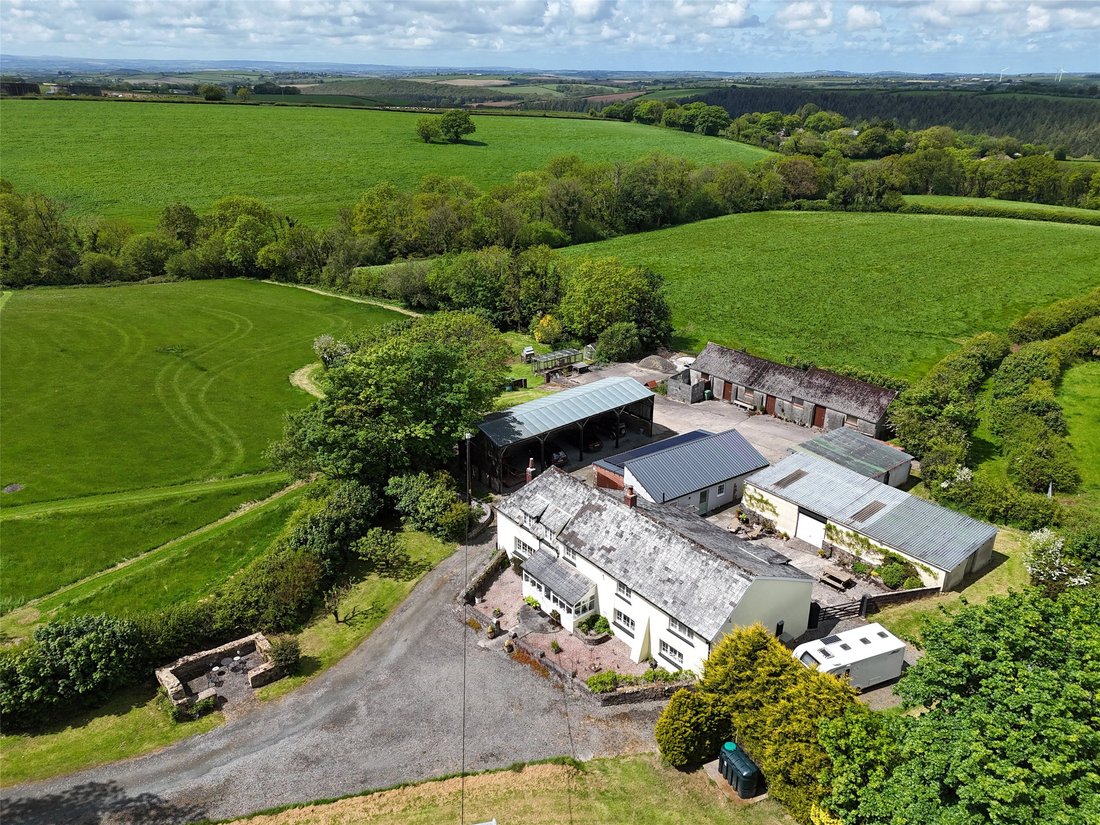
The grounds surrounding the farmhouse are wonderfully established and beautifully arranged, combining practical working areas with attractive landscaped spaces. To the rear of the farmhouse stands an extensive range of barns and outbuildings of varying ages and construction, currently utilised for workshops, storage and operational support for the holiday accommodation business. A dedicated laundry room has been configured specifically for the efficient management of guest changeovers, while further workshops and agricultural barns offer immense versatility.
Particularly notable is the potential these buildings may offer for conversion or adaptation into further accommodation or commercial ventures, subject to the necessary permissions. The overall layout of the estate allows such opportunities without compromising the privacy and enjoyment of the principal residence. A former Victorian barn occupying an elevated position also presents considerable future potential.
A substantial large pole barn encompassing four high bays provides excellent covered parking/storage suitable for cars or larger vehicles including motorhomes, caravans and agricultural machinery. Beyond the courtyard lies a productive enclosed garden area featuring an orchard, greenhouse, polytunnel, chicken enclosure and cultivated planting beds, ideal for those seeking a more sustainable country lifestyle.
The adjoining pastureland extends gently away from the farmhouse towards open countryside, enjoying far reaching views across the Devon landscape towards the village of Ashwater and its distinctive parish church. Carefully planted mature trees provide privacy and shelter to the three bespoke boutique shepherd huts, each individually positioned to enjoy the tranquillity and beauty of the setting.
Constructed to an exceptional standard and presented fully furnished, the shepherd huts offer a ready made luxury holiday business with proven lifestyle appeal. Larger than standard designs being 9 foot wide, each hut incorporates stylish open plan living and sleeping accommodation together with its own shower room, wood burning stove and private outdoor seating or decked terrace. Facing south west, the huts enjoy glorious afternoon and evening sunshine with views across the ponds and surrounding countryside. Wi-Fi connectivity and thoughtful interior detailing ensure guests enjoy both comfort and convenience in a truly peaceful setting.
Additional guest facilities include a pitch and putt area together with an electric sauna positioned beside a further prepared base where planning consent is understood to exist for an additional hut, presenting yet further commercial opportunity.
Positioned beside the larger pond and enjoying its own decked seating area, the summerhouse provides an exceptional recreational space for guests and owners alike. Currently arranged with a bar billiards table and honesty bar, it enjoys an elevated outlook across the water and surrounding countryside, creating a wonderfully relaxing environment and a haven for local wildlife
The property is within two miles of the attractive village of Ashwater which is set in rolling Devon countryside and retains many amenities including a Post Office/General Store, newly refurbished Pub/Restaurant, Parish Church, Village Hall and nearby Primary School. There is a traditional village green with many events held over the course of the year. Approximately four miles away from the village is Roadford Lake with excellent walking and water sports facilities.
The ancient town of Launceston is situated approximately nine miles distant and has a range of shopping, commercial, educational and recreational facilities. The market town of Holsworthy is situated some nine miles away and offers further amenities including a Medical Centre, Waitrose Supermarket, outstanding Secondary School and a small Theatre.
For those with coastal interests, the North Cornish resort of Bude can be reached in 35 minutes by car, and is known for its sandy beaches, surf and cliff top walks. The open terrain of Dartmoor with all its natural beauty can be found within 19 miles.
The Cathedral City of Exeter is around 40 miles distant and offers a wider range of educational, cultural and leisure facilities including a truly cosmopolitan collection of bars and restaurants, as well as an airport and regular fast train services to London. The A30 dual carriageway provides access to the M5 at Exeter and west into Cornwall. Also within easy reach are the renowned coastal destinations of Padstow, Mevagissey, Tintagel and Clovelly, as well as the Eden Project, the Lost Gardens of Heligan and the Tate at St Ives.
Agents Note:
Please be advised that there is a public right of way that extends across part of the property.
-
Tipo di proprietà
Casa
Caratteristiche
Esplora la zona
L'agente La contatterà al più presto
Pubblicato da
Prenota una visita con the agent
Scegli una data e indica se preferisci un tour virtuale o di persona con l’agente.

Proprietà simili nelle vicinanze
Nuovi annunci a Broadwoodwidger
Esplora più immobili in vendita
Broadwoodwidger, Inghilterra ricerche popolari
- Proprietà immobiliari con Sala giochi a Broadwoodwidger, Inghilterra
- Proprietà immobiliari Costiera a Broadwoodwidger, Inghilterra
- Proprietà immobiliari Privacy a Broadwoodwidger, Inghilterra
- Proprietà immobiliari Lungomare a Broadwoodwidger, Inghilterra
- Proprietà immobiliari con Sauna a Broadwoodwidger, Inghilterra
- Proprietà immobiliari con Balcone a Broadwoodwidger, Inghilterra
- Proprietà immobiliari con Cucina aperta a Broadwoodwidger, Inghilterra
- Proprietà immobiliari Lungofiume a Broadwoodwidger, Inghilterra
Guide e storie correlate
La fiducia dei migliori broker del mondo
Gli agenti dietro le proprietà più straordinarie del mondo pubblicano su JamesEdition.
- Annunci di Sotheby's, Christie's, BARNES ed Engel & Völkers
- Ogni annuncio è verificato prima della pubblicazione
- Si metta in contatto diretto con agenti verificati
Continuando, accetta i nostri Termini e la nostra Informativa sulla privacy.