Casa Indipendente Con 17 Camere Da Letto In Vendita A Devon
- 17 Camere
- 9 Bagni
- 6,500 Sqft
- 4.5 Ac lot
- Aggiornato: Settembre 26
- 39
Informazioni sulla proprietà
7 INDIVIDUAL, MODERNISED YET CHARACTERFUL COTTAGES WITH INCOME POTENTIAL OF CIRCA £143,000*!!
The property is split across two individual titles, a residential title as well as a commercial title. This has excellent advantages when purchasing the property, allowing for residential mortgage finance to be secured against the property and potentially offering tax advantages as well (subject
7 INDIVIDUAL, MODERNISED YET CHARACTERFUL COTTAGES WITH INCOME POTENTIAL OF CIRCA £143,000*!!
The property is split across two individual titles, a residential title as well as a commercial title. This has excellent advantages when purchasing the property, allowing for residential mortgage finance to be secured against the property and potentially offering tax advantages as well (subject to your personal circumstances).
Exceptional Holiday Cottage Complex in North Devon with over 603m2 (6,500ft2) of accommodation throughout the complex - offering a great deal of space and versatility.
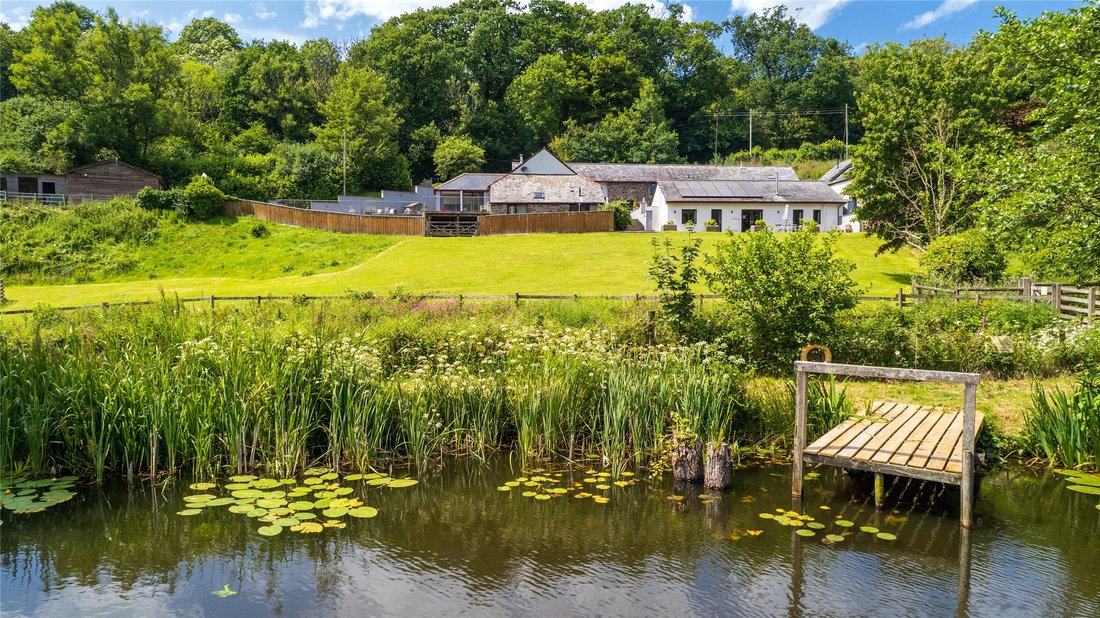
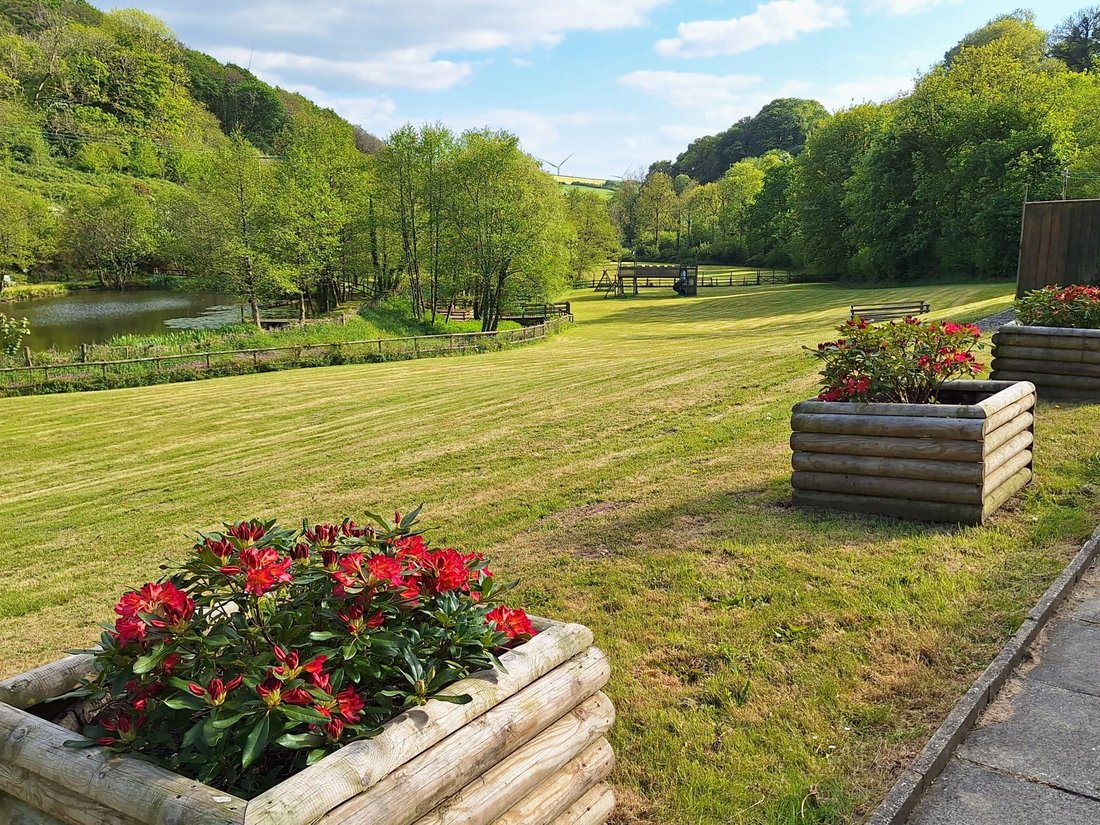
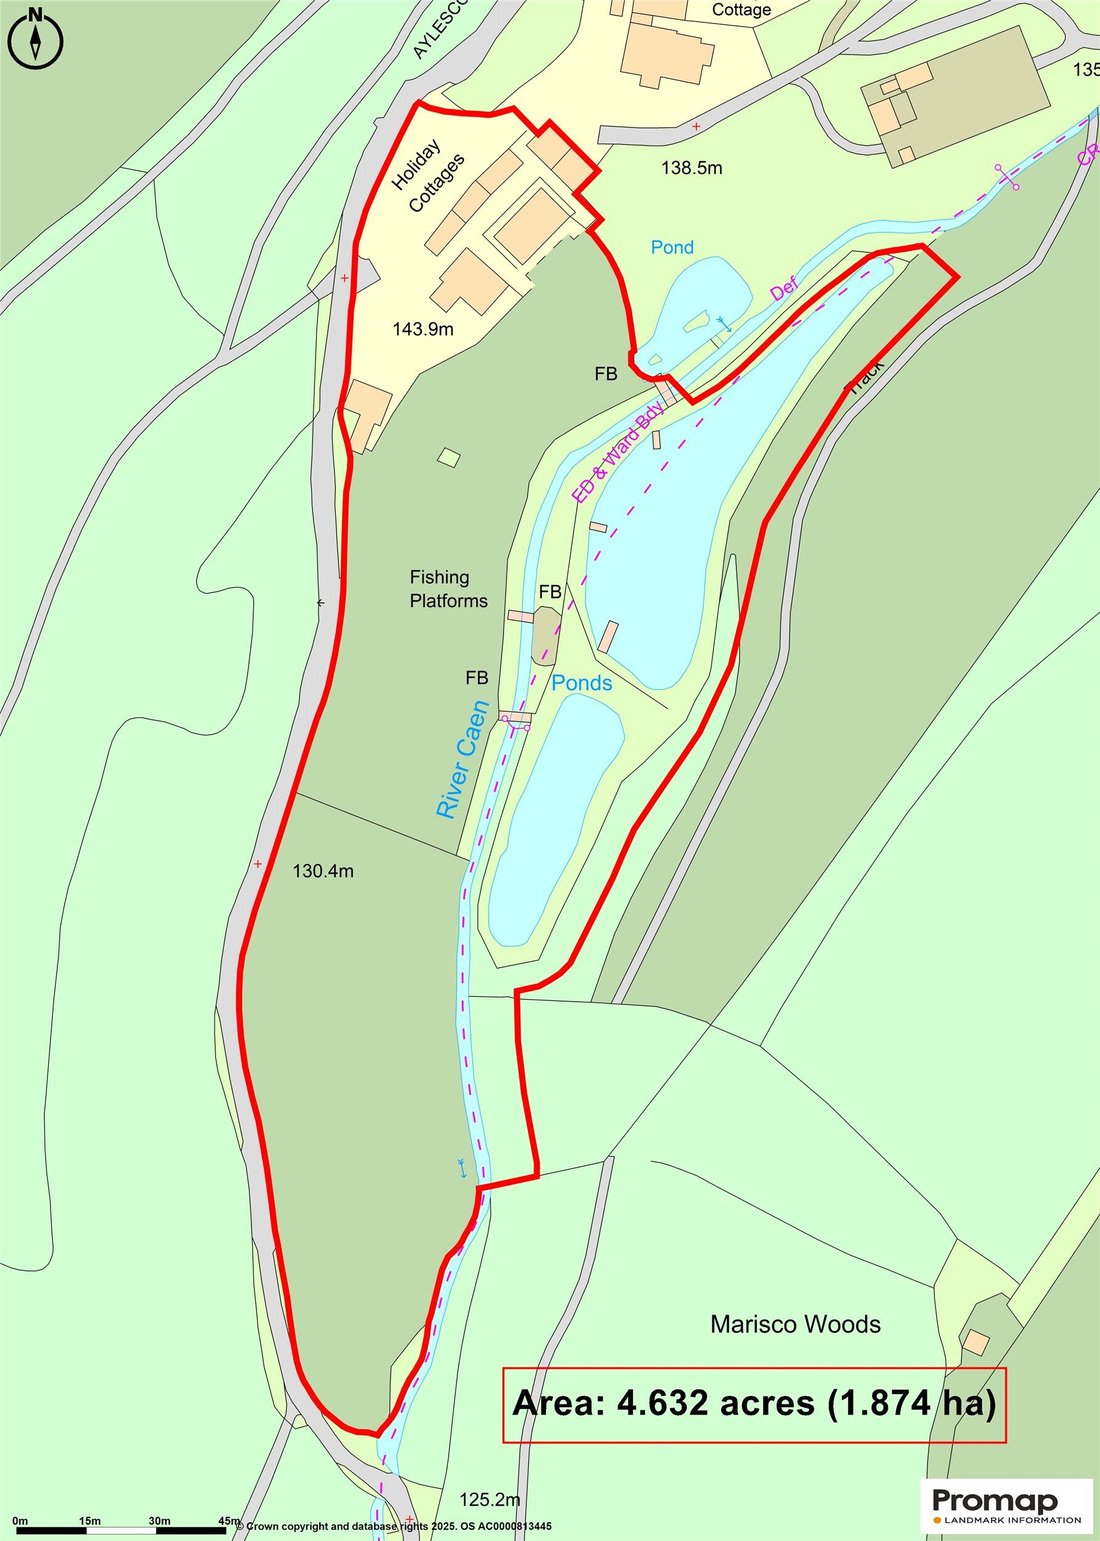
A rare opportunity to acquire a superb holiday cottage complex set in an idyllic rural location in North Devon. Nestled within 4.5 acres of beautifully maintained gardens and grounds, this property boasts two scenic lakes and offers unparalleled tranquillity with breath-taking views over the neighbouring countryside and a picturesque tree-lined valley. The current owners very much use the property as a home first and rather than a full-blown commercial enterprise and derive an income that suits their lifestyle. Yorkshire Cottage, provides a fabulous home for the family, packed full of character and charm and excellent facilities including 3 bedrooms and 2 bathrooms, together with a double garage, lots of private gated parking away from the guest areas, a studio/workshop and delightful private areas of garden which enjoy the idyllic rural views. However, the property is capable of delivering a far bigger and better income and we have had projections for that income ranging from £100,000 - £111,000 per annum, based on Yorkshire Cottage remaining as a family home and the other 6 cottages being let. If all 7 of the cottages were used for letting purposes, the income potential increases to an impressive £129,000 - £143,000*!! Individual breakdowns for the projected income for each cottage is available upon request. * Projected incomes are an indicative guide only.
Property Features:
• Main Cottage: 3 bedrooms, 2 bathrooms, full of rustic character and charm with exquisite features.
• Additional Cottages: Four 2-bedroom cottages and two 3-bedroom cottages, offering flexible accommodation options.
• Potential Uses: Perfect as a home with income, full commercial venture, or multi-generational living. (subject to any necessary consent)
• Parking & Storage: Ample guest parking, secure owner’s parking with a double garage, plus a workshop/studio/garden room.
• 12kw Solar Panel System with 16kwh Battery Storage - Helping to significantly reduce the site running costs.
Grounds & Expansion Potential:
• Outdoor Activities: The River Caen flows through the grounds, complementing the tranquil lakes and providing a stunning natural setting.
• Expansion Opportunities: Space for camping, glamping, or yurts (subject to necessary consents).
• Animals & Farming: Suitable for small animals such as ponies, chickens, Animals & Farming: Suitable for small animals such as ponies, chickens, goats, and sheep.
• Guest Amenities: Children’s play area and extensive amenity space for relaxation and recreation.
Modernisation & Sustainability:
• Fully modernised and tastefully furnished, available for immediate use.
• Energy-efficient features include recently installed 12kw solar PV panels with battery storage.
Prime Location
Located just a mile from the unspoilt village of West Down, this property offers a balance of privacy and accessibility:
• West Down Village:
o Community-run village store
o Highly rated Primary School with an excellent reputation
o Public House serving food
o 14th-century St Calixtus Church
o Thriving community spirit
• Coastal Proximity:
o 4 miles from stunning golden sand beaches at Woolacombe, Croyde, and Saunton
o Access to peaceful coves, dramatic cliffs, scenic walks, and Exmoor National Park
o Saunton features two links golf courses, including a Championship standard course
Nearby Towns & Amenities:
• Ilfracombe (4 miles away): Quaint harbour, sea front, excellent restaurants, theatre, banks, Post Office, and major supermarkets (Tesco, Lidl, Co-Op). Schools for all ages available.
• Braunton (4 miles away): Additional schooling options.
• Barnstaple (9 miles away):
o Regional centre with shopping, leisure amenities, District Hospital, and College.
o Access to the North Devon Link Road leading to the M5 (45 minutes to Junction 27).
o Tiverton Parkway Rail Station provides direct access to London Paddington in just over 2 hours.
o Nearest airports: Exeter and Bristol.
An extraordinary lifestyle opportunity awaits—ideal for those seeking an escape from urban life or a smart investment in North Devon’s breath-taking countryside.
ACCOMMODATION SUMMARY:
YORKSHIRE COTTAGE (This is the cottage the owners live in)
Ground Floor: Conservatory, lounge, dining area and kitchen, cloakroom/wc.
Lower Ground Floor: Bedroom 1 with en suite shower room.
First Floor: 2 bedrooms and a family bathroom
Outside: Private gated driveway with plenty of private parking. Double garage, store shed, workshop/studio/garden room, large raised deck and further amenity area
BRAEFOOT COTTAGE
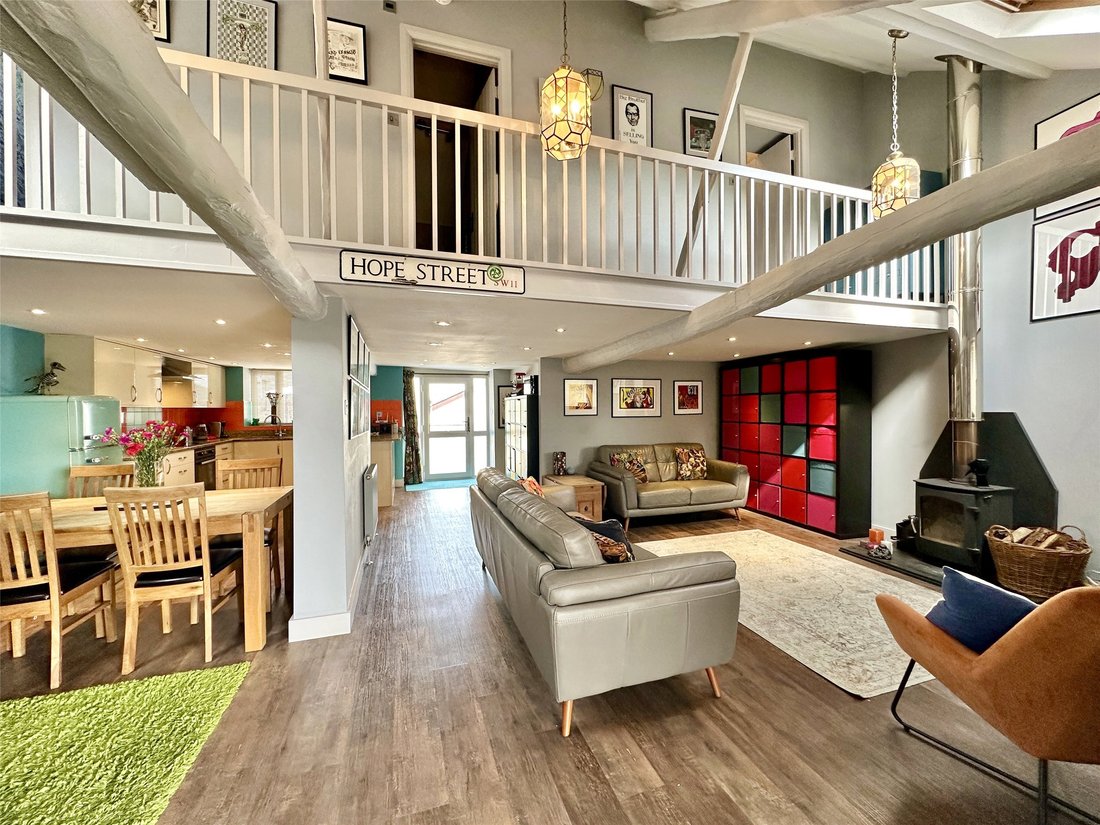
Ground Floor: Open plan living/dining and kitchen area
First Floor: 2 bedrooms and a family bathroom
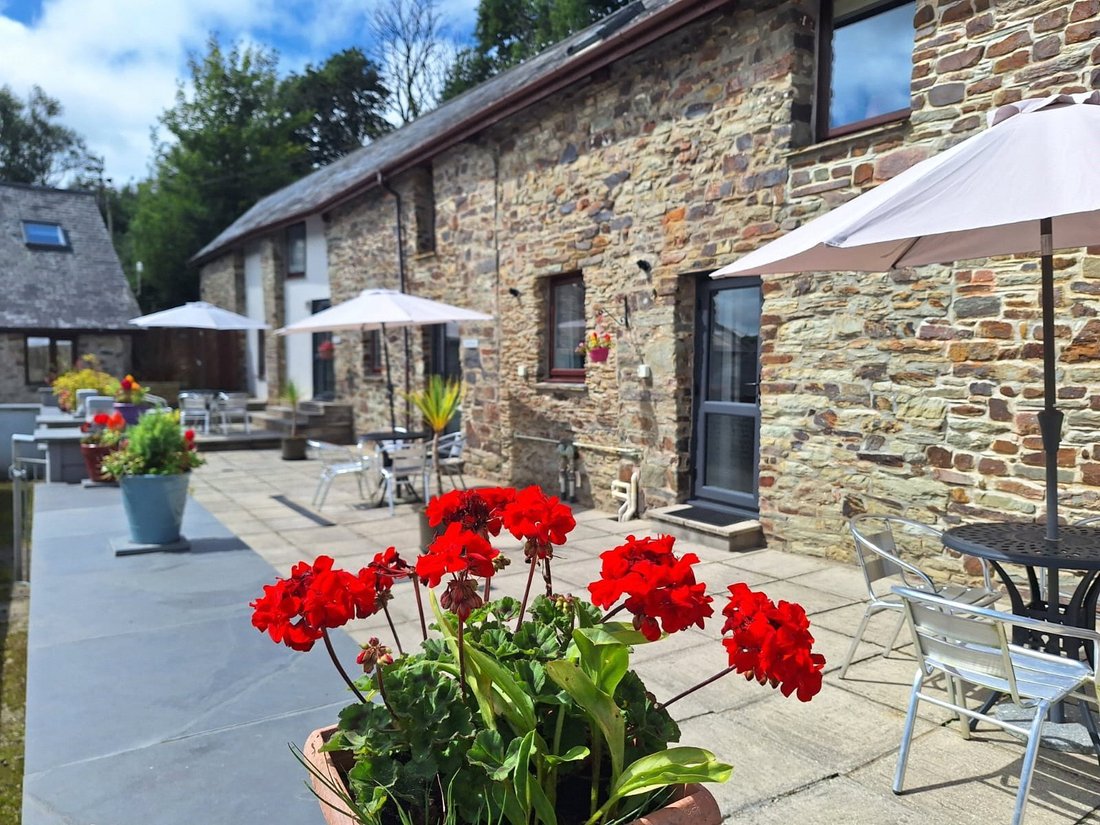
Outside: Patio area in courtyard
SMITHY COTTAGE
Ground Floor: Living/dining room and kitchen
First Floor: 2 bedrooms and a family bathroom
Outside: Patio area in courtyard
ROYD COTTAGE
Ground Floor: Living room and kitchen/diner
First Floor: 2 bedrooms and a family bathroom
Outside: Patio area in courtyard
BLARE COTTAGE
Ground Floor: Large open plan Living/dining room and kitchen
First Floor: 2 bedrooms and a family bathroom
Outside: Patio area in courtyard
DUROR COTTAGE
Ground Floor: Living room and kitchen/diner
First Floor: 3 bedrooms and a family bathroom
Outside: Private enclosed patio area
LAKE VIEW COTTAGE
Ground Floor: Large open plan living/dining room and kitchen, 3 bedrooms (1 en suite) and a family bathroom
Outside: Large paved sun terrace overlooking the grounds and lakes
Lower Aylescott Cottage is a truly memorable and idyllic home and perfect for a variety of uses. To fully appreciate the quality and splendour of this fabulous, versatile property, please do get in touch with us to book your viewing appointment. Prior to that, please ensure you have visited our stunning interactive aerial property guide which shows the fantastic location, the property’s set up and internal walkthrough tours and floor plans of all of the cottages. On top of that, the aerial guide will take you off to some of the wonderful surroundings villages, towns and areas to explore through the outstanding North Devon countryside. DON’T MISS YOUR CHANCE TO OWN THIS AMAZING HOME!!
Contact us to unlock our impressive interactive aerial tour and local area guide.
Explore the estate from above, walk around each cottage, and view floor plans in an engaging, easy-to-navigate format. The tour also extends beyond the property, allowing you to explore nearby towns and villages.
A full video tour with commentary is also available.
The grounds present exciting future potential, including camping or glamping opportunities (subject to the necessary consents). A virtually staged campsite concept is featured within the images, with an additional aerial video of the land and lakes available upon request.
-
Tipo di proprietà
Casa
-
Prezzo/piede²
$321
Caratteristiche
- Giardino
- Terrazza
- Garage
- Vista sull'acqua
- Lungomare
- Vista sul lago
- Cortile
- Lungomare
- Costiera
Esplora la zona
L'agente La contatterà al più presto
Pubblicato da
Prenota una visita con the agent
Scegli una data e indica se preferisci un tour virtuale o di persona con l’agente.

Proprietà simili nelle vicinanze
Nuovi annunci a West Down
Esplora più immobili in vendita
tipi di proprietà West Down, Inghilterra
West Down, Inghilterra ricerche popolari
- Proprietà immobiliari Vista panoramica / Scenica a West Down, Inghilterra
- Proprietà immobiliari con Bar a West Down, Inghilterra
- Proprietà immobiliari con Sala giochi a West Down, Inghilterra
- Proprietà immobiliari Costiera a West Down, Inghilterra
- Proprietà immobiliari Privacy a West Down, Inghilterra
- Proprietà immobiliari con Aria condizionata a West Down, Inghilterra
- Proprietà immobiliari con Idromassaggio a West Down, Inghilterra
- Proprietà immobiliari con Balcone a West Down, Inghilterra
West Down, Inghilterra Quartieri
Guide e storie correlate
La fiducia dei migliori broker del mondo
Gli agenti dietro le proprietà più straordinarie del mondo pubblicano su JamesEdition.
- Annunci di Sotheby's, Christie's, BARNES ed Engel & Völkers
- Ogni annuncio è verificato prima della pubblicazione
- Si metta in contatto diretto con agenti verificati
Continuando, accetta i nostri Termini e la nostra Informativa sulla privacy.