$1,035,866
Maison D'architecte Et Vue Panoramique Sur Paris À Deuil La Barre, Limitrophe Montmorency
- 5 Camere
- 1 Bagni
- 2,650 Sqft
- 8,612 Sqft lot
- Aggiornato: Ottobre 22
Informazioni sulla proprietà
La descrizione è stata tradotta automaticamente.
La descrizione viene visualizzata nella lingua originale.
Architect-designed house with panoramic views of Paris in Deuil-la-Barre, bordering Montmorency
Built on the sought-after heights of Deuil-la-Barre, right on the edge of Montmorency, this architect-designed house from 1973 offers nearly 388 m² of total floor space, harmoniously set in the heart of an 800 m² wooded plot. From the moment you arrive, the distinctive 1970s architectural style
Built on the sought-after heights of Deuil-la-Barre, right on the edge of Montmorency, this architect-designed house from 1973 offers nearly 388 m² of total floor space, harmoniously set in the heart of an 800 m² wooded plot. From the moment you arrive, the distinctive 1970s architectural style
Architect-designed house with panoramic views of Paris in Deuil-la-Barre, bordering Montmorency
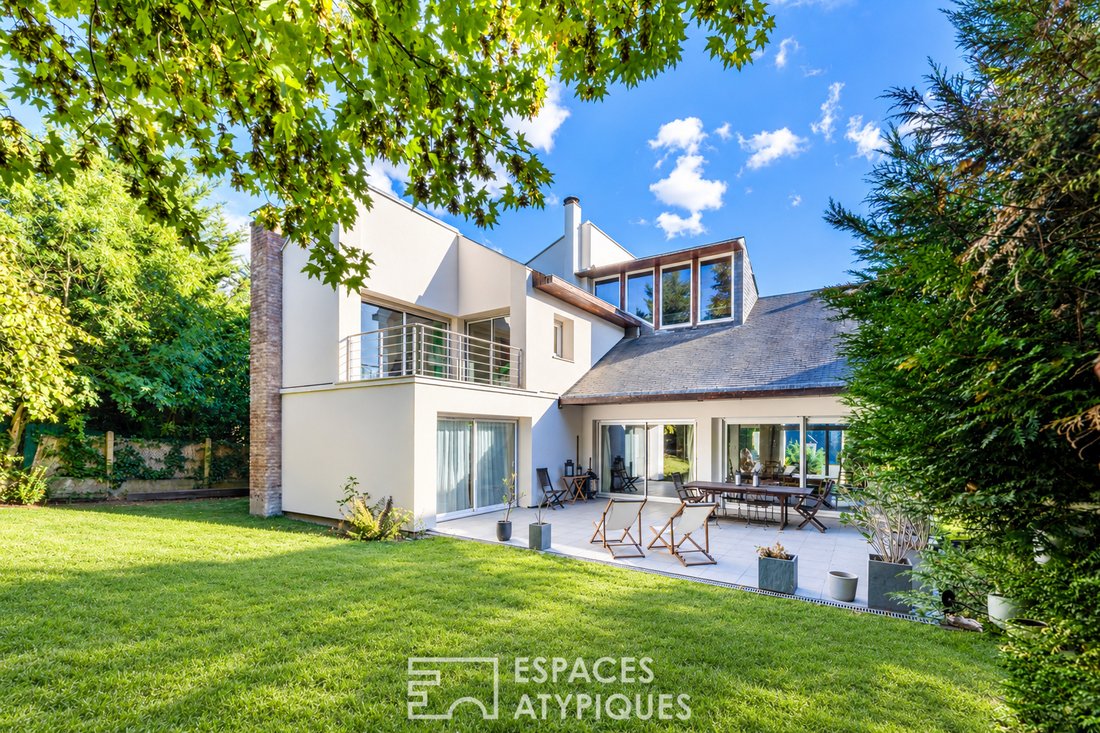
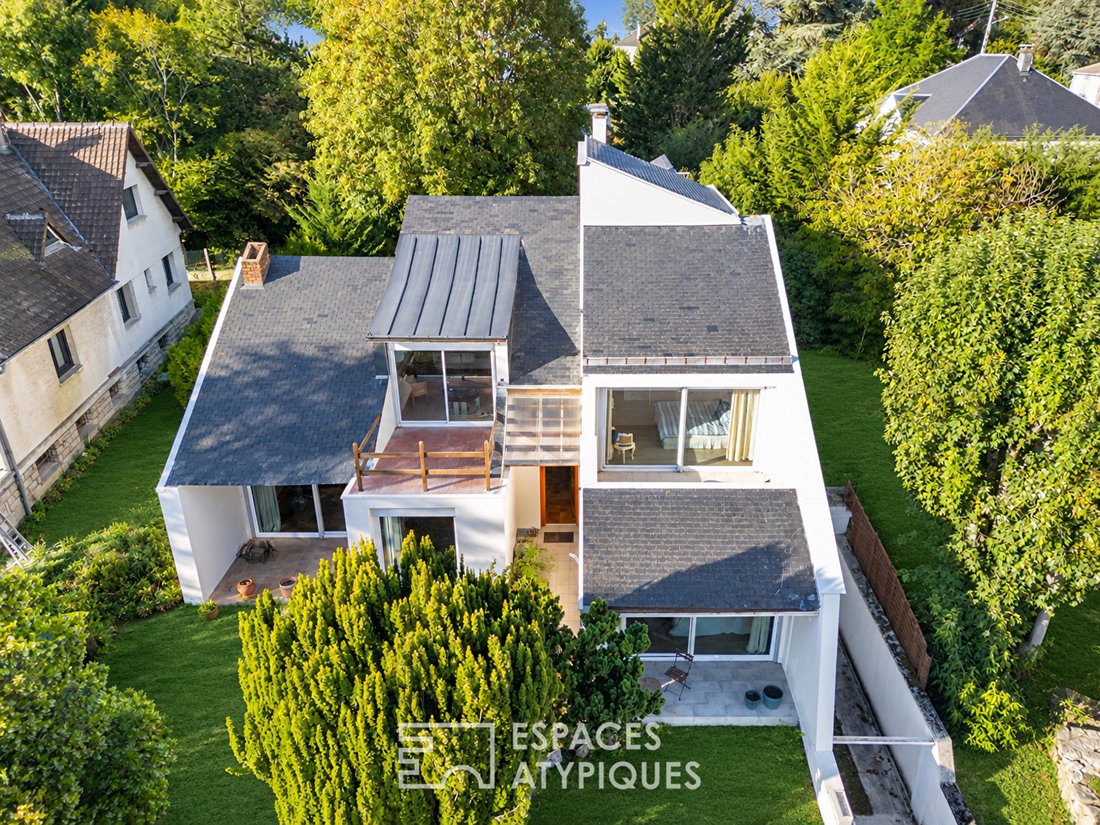
Built on the sought-after heights of Deuil-la-Barre, right on the edge of Montmorency, this architect-designed house from 1973 offers nearly 388 m² of total floor space, harmoniously set in the heart of an 800 m² wooded plot. From the moment you arrive, the distinctive 1970s architectural style is evident through bold graphic lines and a layout designed to capture natural light throughout the day.
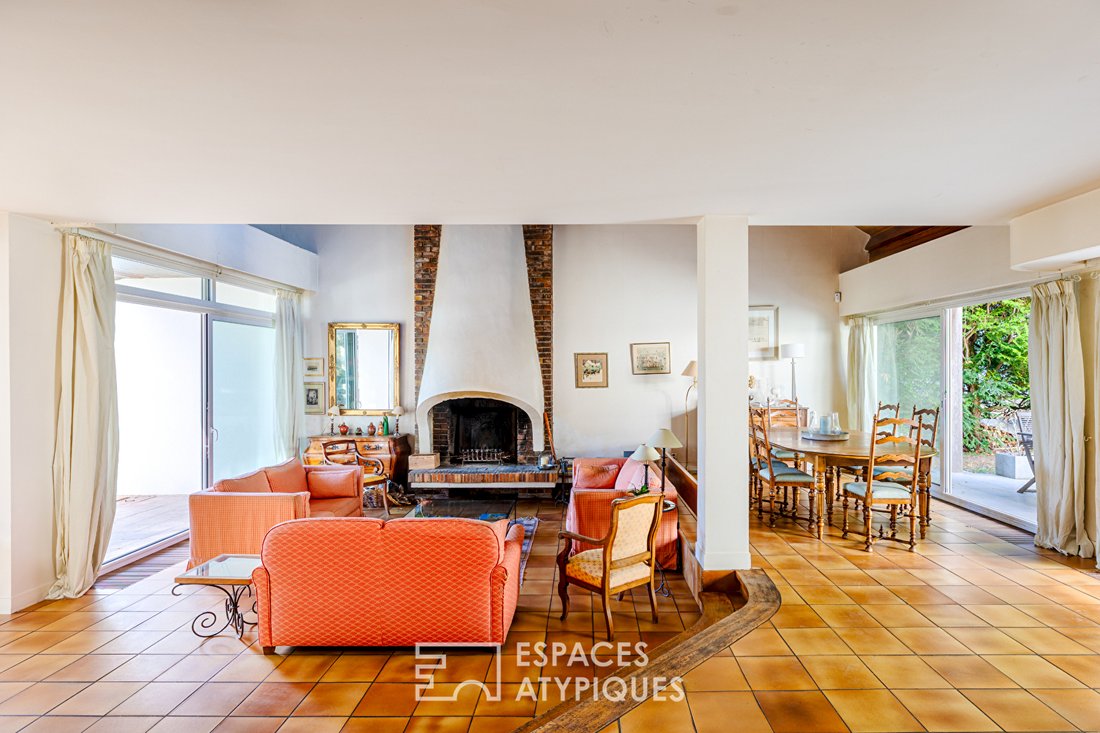
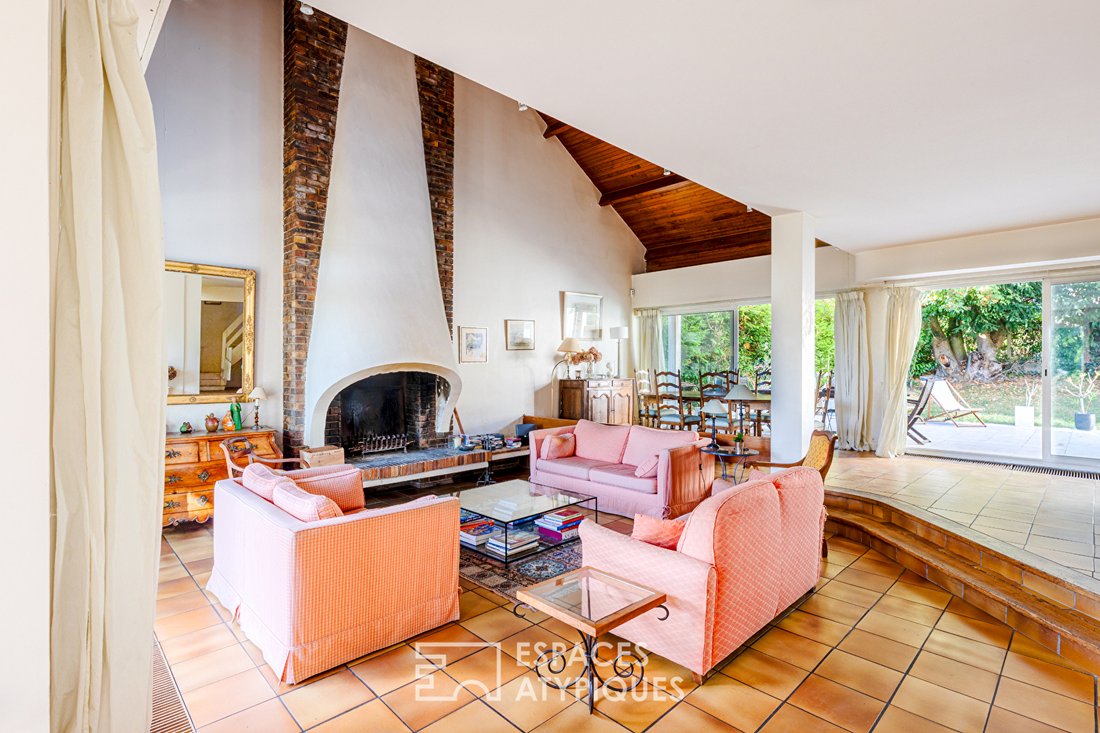
The entrance hall reveals a magnificent through reception room. A true signature of the home, the cathedral living room features spectacular ceiling heights enhanced by a solid wood frame and a cozy fireplace. Large bay windows provide a seamless flow to the terraces and gardens. Overlooking the space, a warm mezzanine offers a suspended reading or relaxation area. The independent kitchen is functional and bright, perfectly suited to daily needs. The sleeping area includes five comfortable bedrooms, one currently used as an office, plus a sixth bedroom in the mezzanine under the roof frame. A remarkable feature: each bedroom opening to the outside has direct access to its own private terrace, offering rare independence. Two shower rooms, a bathroom, and ample storage complete this family layout. On the garden level, a large full basement includes a laundry room, boiler room, wine cellar, and closed garage.
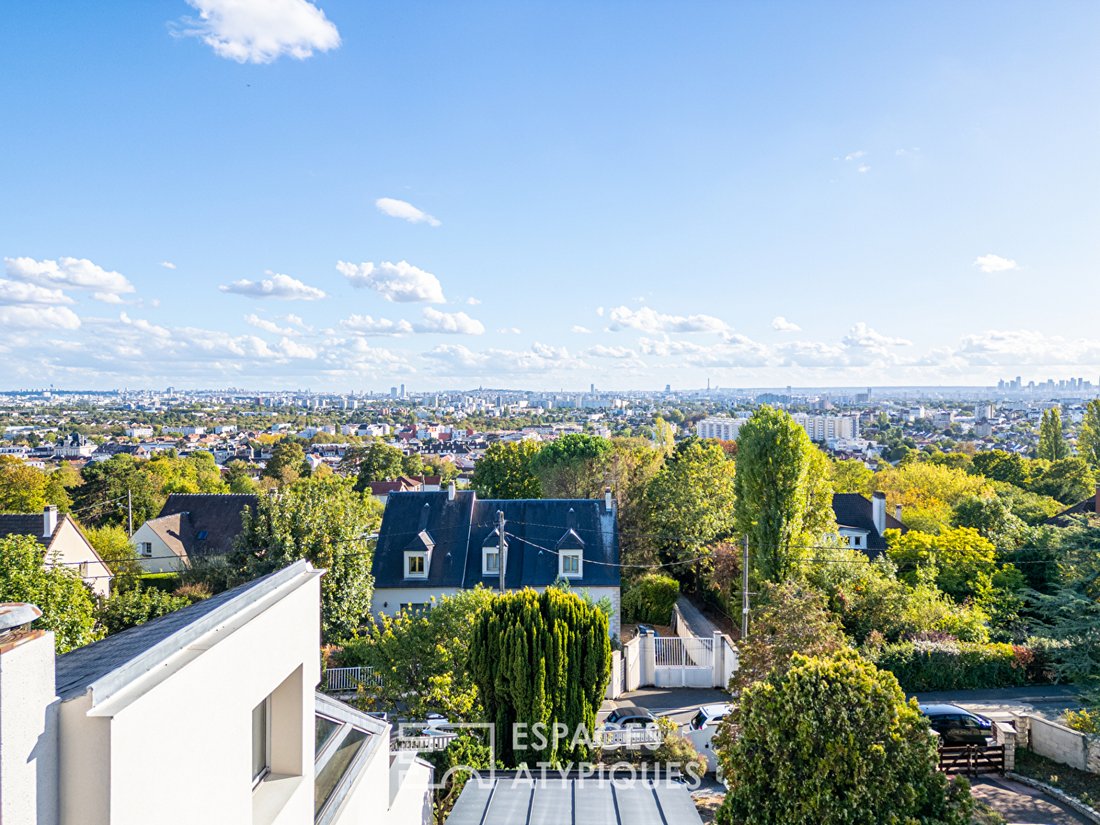
Outside, the landscaped 800 m² garden forms a private green sanctuary. Various terraces around the house invite you to enjoy the fine weather in complete tranquility. The upper floor and outdoor areas offer a rare spectacle: an exceptional panorama overlooking the Île-de-France plain, with the iconic silhouette of the Eiffel Tower and Paris rooftops as a backdrop.
This property combines the charm of a vintage architect’s signature with modern comfort thanks to careful thermal renovation, including a modern heat pump and external insulation. A living environment where space, light, and perspective create a serene atmosphere.
Bus lines are 4-5 minutes on foot (about 350 m), directly connecting to local train stations.
Deuil - Montmagny station (Line H) is 1.8 km away (22 minutes on foot, 5 minutes by car, or 10 minutes by direct bus), allowing access to Paris Gare du Nord in 12 to 15 minutes.
Enghien-les-Bains station (Line H) is 2.6 km away (7 minutes by car or directly accessible by bus from the house), also connecting to Paris Gare du Nord in 12 to 15 minutes. The La Défense business district is reachable in 35 minutes via transport connections.
Quick access to the D301 (A16), A15, and A1 highways within 10 minutes by car, enabling travel to Paris Porte de la Chapelle in 20 to 25 minutes outside peak hours.
La Défense business district is accessible in 25 to 30 minutes by car via the A15 and A86.
Neighborhood life and amenities focus on Montmorency:
- Historic center, renowned market, food shops, boutiques, and restaurants 1.2 km away (3 minutes by car, 15 minutes on foot).
- Supermarket and healthcare services 1.5 km away (4 minutes by car).
- Municipal nursery in Deuil-la-Barre at 700 m (9 minutes on foot, 2 minutes by car).
- Nursery and elementary schools in Deuil-la-Barre at 850 m (11 minutes on foot, 3 minutes by car).
- Denis Diderot middle school in Deuil-la-Barre at 1.4 km (18 minutes on foot, 4 minutes by car).
ENERGY CLASS: C / CLIMATE CLASS: A
Estimated annual energy costs for standard use, based on energy prices from [hidden information] (including subscriptions): between €2880 and €3940 (subscriptions included).
Information on risks to which this property is exposed is available on the Géorisques website for the relevant areas.
Please note that, in accordance with article [hidden information] of the Monetary and Financial Code, a copy of the ID of all visitors will be requested before the visit.
Christophe Vanel (EI) Commercial Agent
Number: [hidden information] RSAC of Pontoise
Christophe VANEL (EI) Commercial Agent - RSAC Number: - Pontoise.
Le informazioni sui rischi a cui è esposta questa proprietà sono disponibili sul sito web di Géorisques: https://www.georisques.gouv.fr/
-
Tipo di proprietà
Villa
-
Anno di costruzione
1973
-
Prezzo/piede²
$391
Caratteristiche
Esplora la zona
Centre-Cote, Deuil-la-Barre, Francia
Visualizza su Google Maps
Prezzo per sqft
Basso
Alto
Iscritto da 4 mesi
Hai chiesto informazioni su questa proprietà
L'agente La contatterà al più presto
Pubblicato da
36
Annunci
2026
Iscritto
Prenota una visita con the agent
Scegli una data e indica se preferisci un tour virtuale o di persona con l’agente.
Data preferita
Tipo di tour

ESPACES ATYPIQUES Val-d'Oise / copie
2 impasse Tavet, 95300, Pontoise, France
Visualizza profilo agenzia
Ultimo aggiornamento
Ottobre 22
Prima pubblicazione
Ottobre 22
Riferimento annuncio
18605
La fiducia dei migliori broker del mondo
Gli agenti dietro le proprietà più straordinarie del mondo pubblicano su JamesEdition.
- Annunci di Sotheby's, Christie's, BARNES ed Engel & Völkers
- Ogni annuncio è verificato prima della pubblicazione
- Si metta in contatto diretto con agenti verificati
Continuando, accetta i nostri Termini e la nostra Informativa sulla privacy.