


$530,000
Residenza Unifamiliare A De Soto
- 5 Camere
- 4 Bagni
- 4,674 Sqft
- 11,065 Sqft lot
- Aggiornato: Ottobre 16
- Fonte: North Texas Real Estate Information Systems (NTREIS) MLS#21408562
Informazioni sulla proprietà
La descrizione è stata tradotta automaticamente.
La descrizione viene visualizzata nella lingua originale.
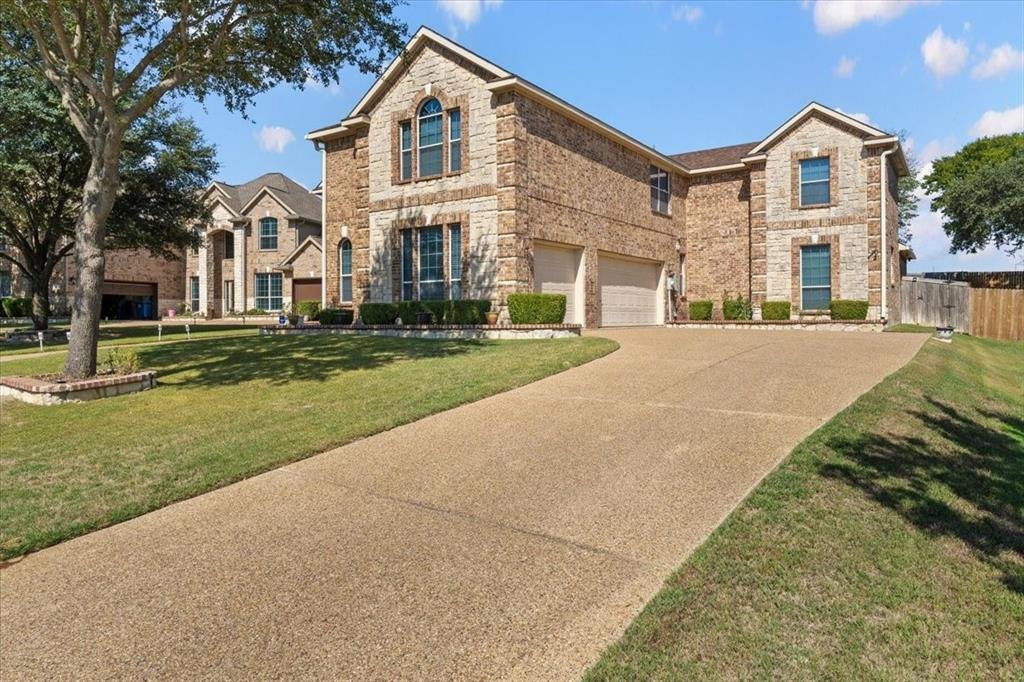
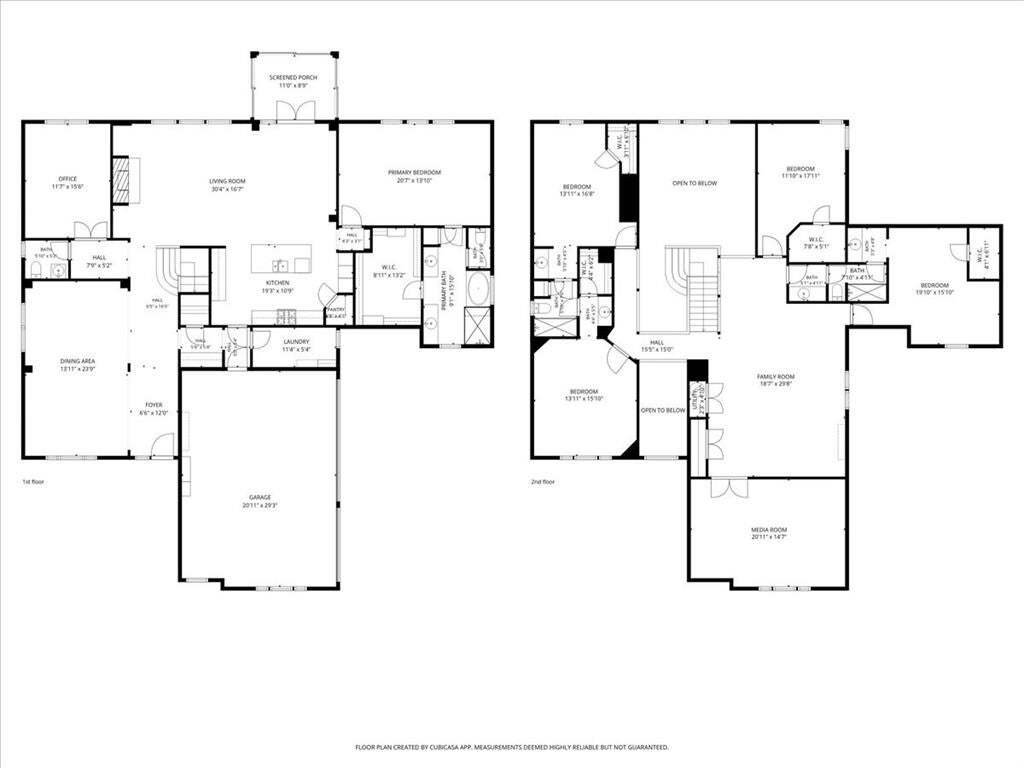
Discover spacious living in Elerson Trace West, an intimate DeSoto neighborhood with just 54 homes! Offering 4,674 square feet, this impressive two-story brick and stone home features five bedrooms, three full baths, one half bath, three living areas, two dining areas, a dedicated office, media room, and glass-enclosed solarium. The flexible floor plan provides inviting spaces for entertaining, wo
Discover spacious living in Elerson Trace West, an intimate DeSoto neighborhood with just 54 homes! Offering 4,674 square feet, this impressive two-story brick and stone home features five bedrooms, three full baths, one half bath, three living areas, two dining areas, a dedicated office, media room, and glass-enclosed solarium. The flexible floor plan provides inviting spaces for entertaining, working from home, and everyday relaxation, with wood, ceramic tile, and carpet flooring throughout. The kitchen features granite countertops, a generous island, farmhouse sink, gas cooktop, double ovens, built-in cabinetry, walk-in pantry, and butler’s pantry for added storage and serving space. Enjoy meals in the breakfast area or host special occasions in the formal dining room. The den’s gas-log fireplace creates a welcoming gathering spot, while tri-fold doors open to the glass-enclosed solarium, extending the living space and creating an inviting setting for relaxing or entertaining. Located on the main floor, the primary suite features an ensuite bath with separate vanities, a jetted tub, separate walk-in shower, linen storage, and a custom closet system. Upstairs, four additional bedrooms with walk-in closets, two full baths with dual sinks, a third living area, and a dedicated media room provide ample space for guests, hobbies, and movie nights. Built-in features, decorative lighting, sound system wiring, and a separate utility room with space for a freezer add convenience throughout.
Situated on approximately a quarter-acre lot, the property offers a private fenced backyard, landscaped grounds with oak trees, a sprinkler system, and a covered front porch. An oversized, side-entry three-car garage provides direct interior access and additional room for storage. With its generous proportions and variety of gathering spaces, this home offers an exceptional opportunity in a small, established neighborhood.
Situated on approximately a quarter-acre lot, the property offers a private fenced backyard, landscaped grounds with oak trees, a sprinkler system, and a covered front porch. An oversized, side-entry three-car garage provides direct interior access and additional room for storage. With its generous proportions and variety of gathering spaces, this home offers an exceptional opportunity in a small, established neighborhood.
-
Tipo di proprietà
Casa
-
Anno di costruzione
2007
-
Prezzo/piede²
$113
Caratteristiche
- Garage
- Cabina armadio
- Giardino
- Camino
- Idromassaggio
- Cinema
- Controsoffitti in pietra
- Parcheggio
- Piano cottura a gas
Caratteristiche
Interni
- Ufficio
- Camino
- Isola della cucina
- Piano cottura a gas
- Idromassaggio
- Cinema
- Controsoffitti in pietra
- Cabina armadio
Outdoor
- Parcheggio
- Garage
- Giardino
Esplora la zona
1129 Northlake Drive, DeSoto, Texas, Stati Uniti
Visualizza su Google Maps
Prezzo per sqft
Basso
Alto
Iscritto da 12 mesi
Hai chiesto informazioni su questa proprietà
L'agente La contatterà al più presto
Pubblicato da
9
Annunci
2025
Iscritto
Prenota una visita con the agent
Scegli una data e indica se preferisci un tour virtuale o di persona con l’agente.
Data preferita
Tipo di tour
Berkshire HathawayHS PenFed TX - Fort Worth
Fort Worth, Texas, United States
Visualizza profilo agenzia
Ultimo aggiornamento
Ottobre 16
Prima pubblicazione
Ottobre 16
Riferimento annuncio
21408562
Stato dell'annuncio
The data relating to real estate for sale on this web site comes in part from the Broker Reciprocity Program of the NTREIS Multiple Listing Service. Real estate listings held by brokerage firms other than this broker are marked with the Broker Reciprocity logo and detailed information about them includes the name of the listing brokers.
La fiducia dei migliori broker del mondo
Gli agenti dietro le proprietà più straordinarie del mondo pubblicano su JamesEdition.
- Annunci di Sotheby's, Christie's, BARNES ed Engel & Völkers
- Ogni annuncio è verificato prima della pubblicazione
- Si metta in contatto diretto con agenti verificati
Continuando, accetta i nostri Termini e la nostra Informativa sulla privacy.
brokerages we
partnered with
partnered with