$2,430,812
Villa Urbana Nel Centro Storico DI Desenzano Del Garda
- 4 Camere
- 6 Bagni
- 4,952 Sqft
- 4,015 Sqft lot
- Aggiornato: Giugno 18
-
3
Visualizzazioni degli ultimi 30 giorni
- 1
Informazioni sulla proprietà
La descrizione è stata tradotta automaticamente.
La descrizione viene visualizzata nella lingua originale.
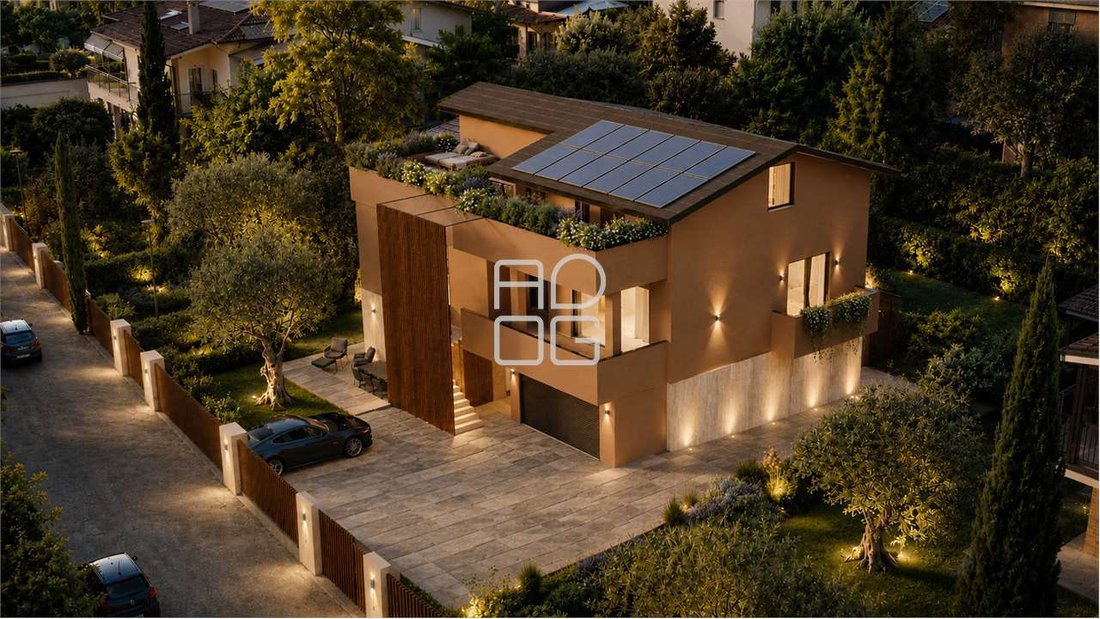
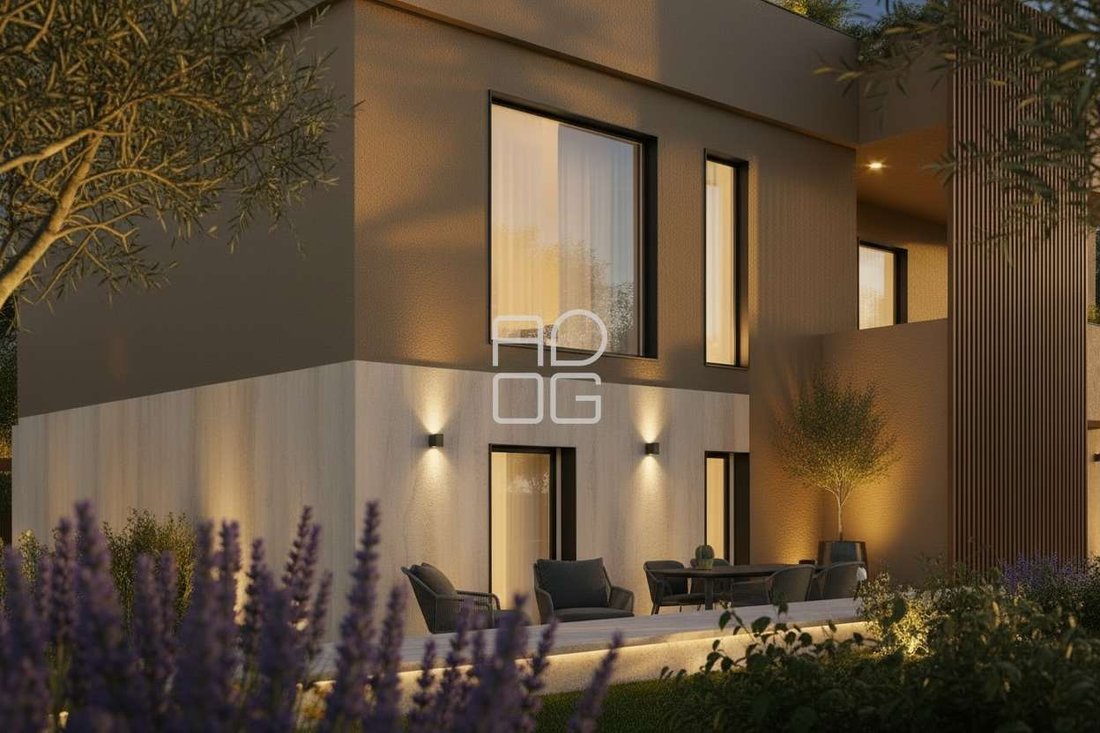
In the heart of Desenzano del Garda, just 200 metres from the pedestrian area and set within a surprisingly quiet and private context, stands this exclusive independent urban villa: a rare solution that combines the privilege of a central location with the privacy and autonomy of a detached residence.
A contemporary, elegant and perfectly rational project, where every detail has been desi
A contemporary, elegant and perfectly rational project, where every detail has been desi
In the heart of Desenzano del Garda, just 200 metres from the pedestrian area and set within a surprisingly quiet and private context, stands this exclusive independent urban villa: a rare solution that combines the privilege of a central location with the privacy and autonomy of a detached residence.
A contemporary, elegant and perfectly rational project, where every detail has been designed to offer a high-level living experience. Fine finishes, carefully selected materials and modern architectural solutions define sophisticated, bright and timeless interiors.
Access to the property is through a private gate leading to a harmonious and secluded outdoor area, perfectly integrated with the home.
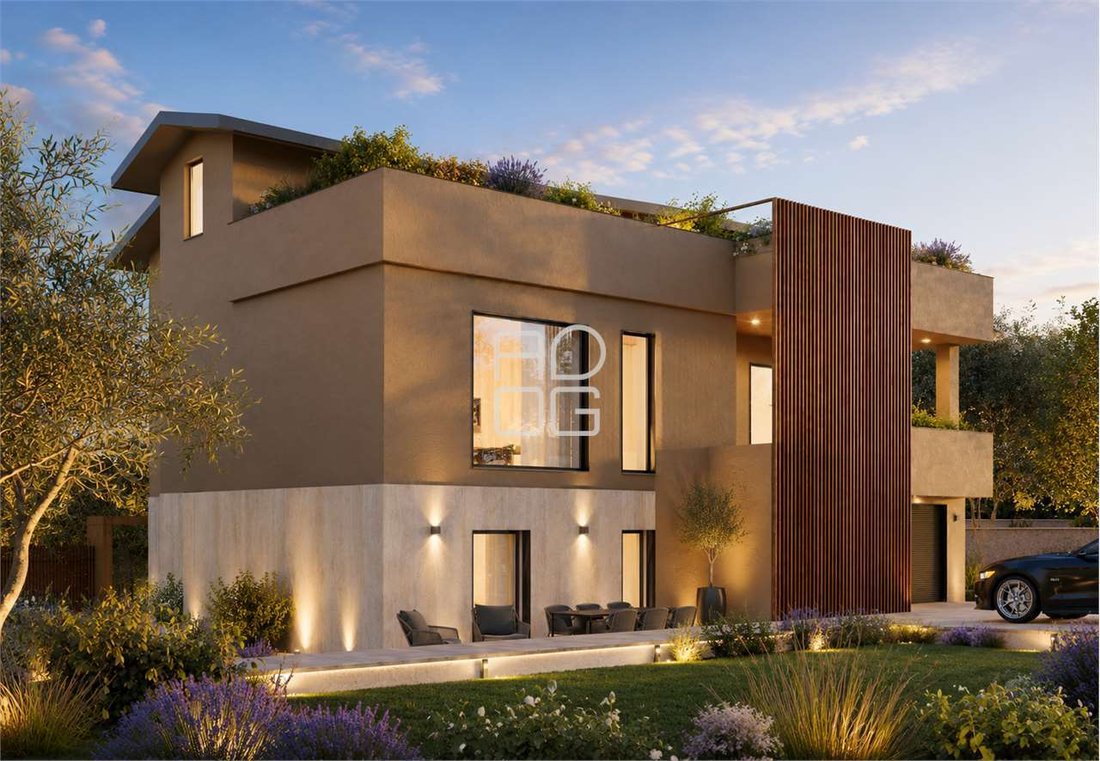
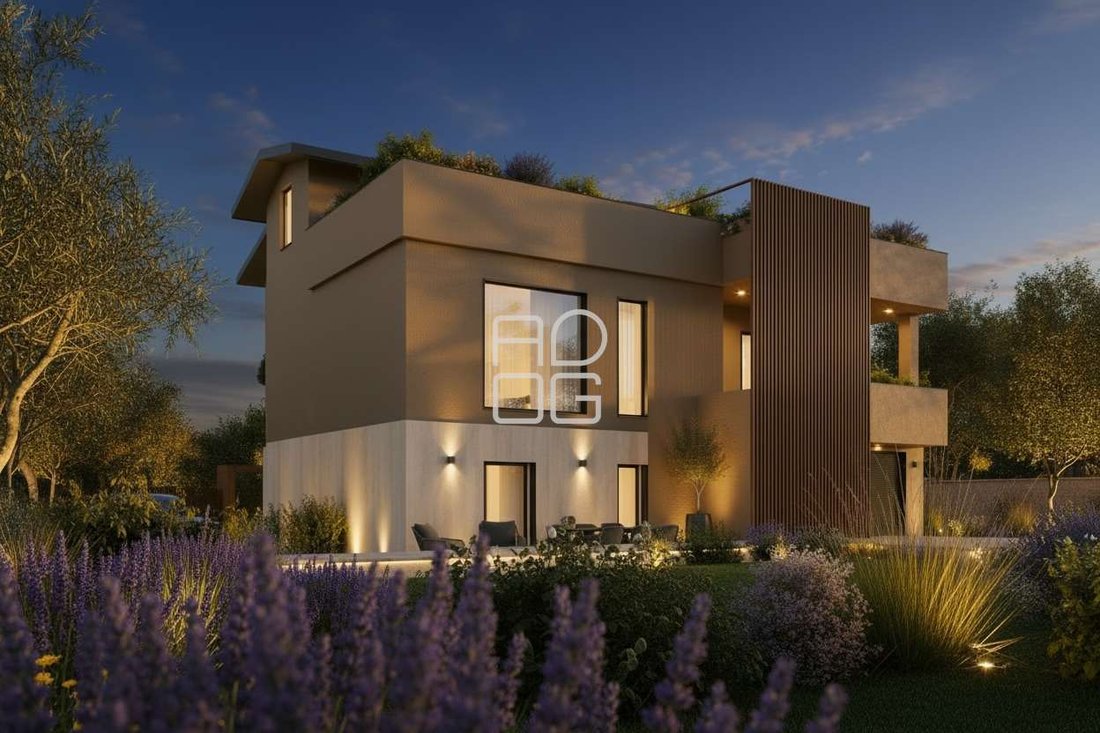
The spacious double garage, directly connected to the villa, leads to a ground floor also conceived as an independent space: a large versatile area, ideal as a living area, tavern, wellness zone or guest area, complete with bathroom, laundry room and technical room.
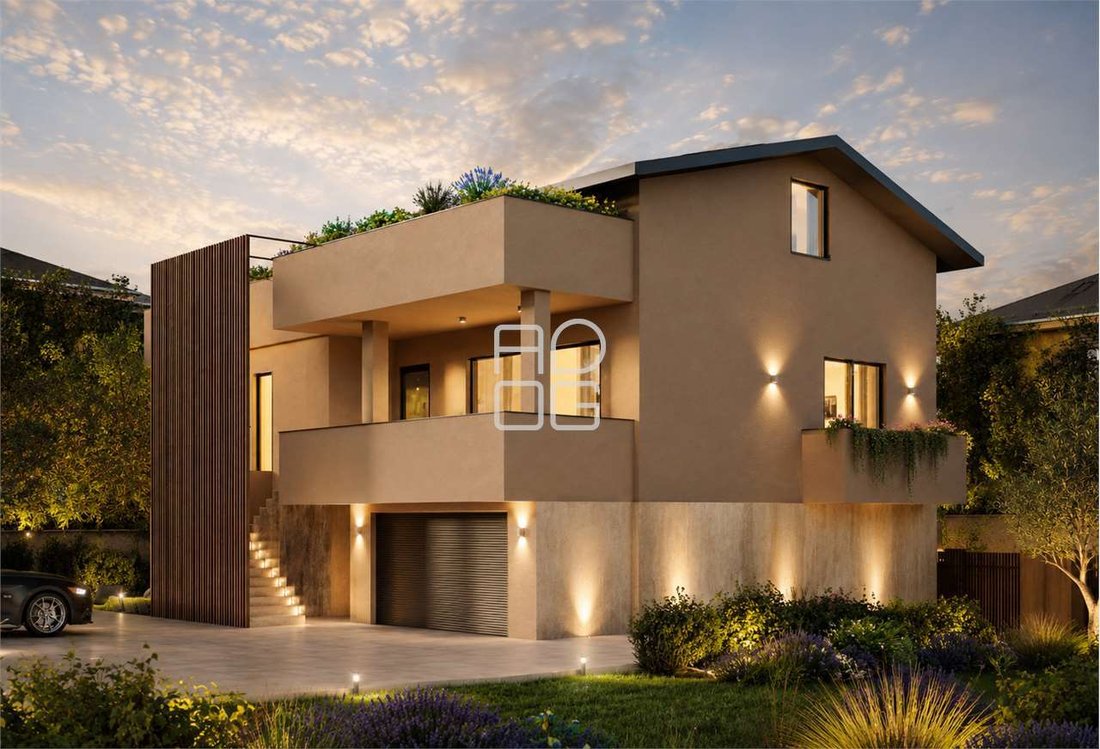
The residence features two entrances, internal and external: the first designed for maximum everyday practicality, the second enhanced by a striking entrance staircase, ideal for welcoming guests with elegance.
The main floor hosts a bright living area with a spacious lounge characterized by generous openings that enhance the natural light, a contemporary-style eat-in kitchen and a guest bathroom. On the same level there is also a first sleeping area consisting of two bedrooms and two bathrooms.
On the upper floor, the layout has been designed to ensure comfort and privacy: here there are two further bedrooms, including a refined master suite of generous size with walk-in wardrobe, as well as two bathrooms and a splendid terrace, ideal as a natural outdoor extension of the sleeping area.
The price includes custom-made kitchen furnishings, boiserie, built-in wardrobes and the separating door between the kitchen and living area.
A residence designed for those who wish to live in the centre of Desenzano with complete independence, in an exclusive setting where architecture, comfort and location blend in perfect harmony.
All renderings, images, furnishings, lighting and visual content included in this proposal and in the associated promotional materials reflect an aesthetic and conceptual idea of the finished product, but do not constitute contractual constraints or limitations.
Nel cuore di Desenzano del Garda, a soli 200 metri dall’isola pedonale e inserita in un contesto sorprendentemente silenzioso e riservato, sorge questa esclusiva villa urbana indipendente: una soluzione rara che coniuga il privilegio della centralità con la privacy e l’autonomia di una residenza singola.
Un progetto contemporaneo, elegante e perfettamente razionale, dove ogni dettaglio è stato studiato per offrire un’esperienza abitativa di alto livello. Finiture di pregio, materiali accuratamente selezionati e soluzioni architettoniche moderne definiscono ambienti sofisticati, luminosi e senza tempo.
L’accesso alla proprietà avviene tramite un cancello privato che introduce a uno spazio esterno armonioso e riservato, perfettamente integrato con l’abitazione.
L’ampia autorimessa doppia, direttamente collegata alla villa, conduce a un piano terra concepito anche come spazio indipendente: un grande ambiente versatile, ideale come area living, taverna, zona wellness o spazio dedicato agli ospiti, completato da bagno, lavanderia e locale tecnico.
La residenza dispone di un doppio accesso, interno ed esterno: il primo pensato per la massima praticità quotidiana, il secondo valorizzato da una scenografica scala d’ingresso, ideale per accogliere gli ospiti con eleganza.
Il piano principale ospita una luminosa zona giorno con ampio salone caratterizzato da generose aperture che amplificano la luce naturale, una cucina abitabile dal design contemporaneo e un bagno ospiti. Sullo stesso livello si sviluppa una prima zona notte composta da due camere e due bagni.
Al piano superiore, la distribuzione degli spazi è stata progettata per garantire comfort e riservatezza: qui trovano spazio due ulteriori camere, tra cui una raffinata suite padronale di generose dimensioni con cabina armadio, oltre a doppi servizi e una splendida terrazza, ideale come naturale prolungamento outdoor della zona notte.
Nel prezzo sono inclusi gli arredi della cucina realizzati su misura, le boiserie, gli armadi fissi e la porta di separazione tra cucina e living.
Una residenza pensata per chi desidera vivere il centro di Desenzano con assoluta indipendenza, in un contesto esclusivo dove architettura, comfort e posizione si fondono in perfetto equilibrio.
Tutti i render, immagini, arredi, illuminazioni e contenuti visivi contenuti nella presente proposta e nei materiali promozionali associati riflettono un’idea estetica e concettuale del prodotto finito, ma non rappresentano vincoli o limiti contrattuali.
Im Herzen von Desenzano del Garda, nur 200 Meter von der Fußgängerzone entfernt und in einer überraschend ruhigen und privaten Umgebung gelegen, befindet sich diese exklusive, unabhängige Stadtvilla: eine seltene Lösung, die den Vorteil einer zentralen Lage mit der Privatsphäre und Unabhängigkeit eines freistehenden Wohnhauses verbindet.
Ein zeitgenössisches, elegantes und perfekt durchdachtes Projekt, bei dem jedes Detail darauf ausgelegt ist, ein Wohnerlebnis auf hohem Niveau zu bieten. Hochwertige Ausstattungen, sorgfältig ausgewählte Materialien und moderne architektonische Lösungen prägen anspruchsvolle, helle und zeitlose Räume.
Der Zugang zum Anwesen erfolgt über ein privates Tor, das in einen harmonischen und geschützten Außenbereich führt, der perfekt in das Wohnkonzept integriert ist.
Die großzügige Doppelgarage, die direkt mit der Villa verbunden ist, führt zu einem Erdgeschoss, das auch als unabhängiger Bereich konzipiert wurde: ein großer, vielseitig nutzbarer Raum, ideal als Wohnbereich, Taverne, Wellnessbereich oder Gästebereich, ergänzt durch Bad, Waschküche und Technikraum.
Die Residenz verfügt über zwei Zugänge, einen internen und einen externen: Der erste ist auf maximale Alltagstauglichkeit ausgelegt, der zweite wird durch eine eindrucksvolle Eingangstreppe hervorgehoben und eignet sich ideal, um Gäste stilvoll zu empfangen.
Das Hauptgeschoss beherbergt einen hellen Wohnbereich mit einem großzügigen Salon, der durch große Öffnungen das natürliche Licht verstärkt, eine Wohnküche im zeitgenössischen Design sowie ein Gästebad. Auf derselben Ebene befindet sich außerdem ein erster Schlafbereich mit zwei Schlafzimmern und zwei Bädern.
Im Obergeschoss wurde die Raumaufteilung so gestaltet, dass Komfort und Privatsphäre gewährleistet sind: Hier befinden sich zwei weitere Schlafzimmer, darunter eine elegante Master-Suite von großzügiger Größe mit begehbarem Kleiderschrank, sowie zwei Bäder und eine herrliche Terrasse, die sich ideal als natürliche Erweiterung des Schlafbereichs ins Freie eignet.
Im Preis enthalten sind die maßgefertigten Küchenmöbel, die Boiserien, die Einbauschränke sowie die Trennschiebetür zwischen Küche und Wohnbereich.
Eine Residenz für alle, die das Zentrum von Desenzano in völliger Unabhängigkeit erleben möchten, in einem exklusiven Kontext, in dem Architektur, Komfort und Lage in perfektem Gleichgewicht miteinander verschmelzen.
Alle Renderings, Bilder, Möbel, Beleuchtungen und visuellen Inhalte, die in diesem Angebot und in den dazugehörigen Werbematerialien enthalten sind, spiegeln eine ästhetische und konzeptionelle Vorstellung des fertigen Produkts wider, stellen jedoch keine vertraglichen Bindungen oder Einschränkungen dar.
В самом сердце Дезенцано-дель-Гарда, всего в 200 метрах от пешеходной зоны и в удивительно тихом и уединённом окружении, расположена эта эксклюзивная независимая городская вилла: редкое предложение, сочетающее преимущество центрального расположения с приватностью и автономностью отдельной резиденции.
Это современный, элегантный и продуманный до мелочей проект, где каждая деталь была разработана для создания жилого пространства высокого уровня. Престижная отделка, тщательно подобранные материалы и современные архитектурные решения формируют изысканные, светлые и неподвластные времени интерьеры.
Доступ к собственности осуществляется через частные ворота, ведущие в гармоничное и уединённое внешнее пространство, идеально интегрированное с домом.
Просторный двойной гараж, напрямую соединённый с виллой, ведёт на первый уровень, задуманный также как независимое пространство: большая многофункциональная зона, идеально подходящая для гостиной, таверны, wellness-зоны или пространства для гостей, дополненная ванной комнатой, прачечной и техническим помещением.
Резиденция имеет два входа — внутренний и внешний: первый создан для максимального удобства в повседневной жизни, второй подчёркнут эффектной входной лестницей, идеально подходящей для элегантного приёма гостей.
На основном этаже расположена светлая жилая зона с просторным салоном, отличающимся большими проёмами, которые усиливают естественное освещение, современная жилая кухня и гостевой санузел. На этом же уровне находится первая спальная зона, состоящая из двух спален и двух ванных комнат.
На верхнем этаже планировка была разработана для обеспечения комфорта и приватности: здесь расположены ещё две спальни, включая изысканную главную спальню-сьют просторных размеров с гардеробной, а также две ванные комнаты и великолепная терраса, идеально подходящая как естественное продолжение спальной зоны на открытом воздухе.
В стоимость включены кухонная мебель, изготовленная на заказ, буазери, встроенные шкафы и дверь, разделяющая кухню и гостиную.
Резиденция создана для тех, кто хочет жить в центре Дезенцано в полной независимости, в эксклюзивной атмосфере, где архитектура, комфорт и расположение сочетаются в идеальном равновесии.
Все рендеры, изображения, мебель, освещение и визуальные материалы, содержащиеся в настоящем предложении и связанных с ним рекламных материалах, отражают эстетическую и концептуальную идею готового продукта, но не являются договорными обязательствами или ограничениями.
A contemporary, elegant and perfectly rational project, where every detail has been designed to offer a high-level living experience. Fine finishes, carefully selected materials and modern architectural solutions define sophisticated, bright and timeless interiors.
Access to the property is through a private gate leading to a harmonious and secluded outdoor area, perfectly integrated with the home.
The spacious double garage, directly connected to the villa, leads to a ground floor also conceived as an independent space: a large versatile area, ideal as a living area, tavern, wellness zone or guest area, complete with bathroom, laundry room and technical room.
The residence features two entrances, internal and external: the first designed for maximum everyday practicality, the second enhanced by a striking entrance staircase, ideal for welcoming guests with elegance.
The main floor hosts a bright living area with a spacious lounge characterized by generous openings that enhance the natural light, a contemporary-style eat-in kitchen and a guest bathroom. On the same level there is also a first sleeping area consisting of two bedrooms and two bathrooms.
On the upper floor, the layout has been designed to ensure comfort and privacy: here there are two further bedrooms, including a refined master suite of generous size with walk-in wardrobe, as well as two bathrooms and a splendid terrace, ideal as a natural outdoor extension of the sleeping area.
The price includes custom-made kitchen furnishings, boiserie, built-in wardrobes and the separating door between the kitchen and living area.
A residence designed for those who wish to live in the centre of Desenzano with complete independence, in an exclusive setting where architecture, comfort and location blend in perfect harmony.
All renderings, images, furnishings, lighting and visual content included in this proposal and in the associated promotional materials reflect an aesthetic and conceptual idea of the finished product, but do not constitute contractual constraints or limitations.
Nel cuore di Desenzano del Garda, a soli 200 metri dall’isola pedonale e inserita in un contesto sorprendentemente silenzioso e riservato, sorge questa esclusiva villa urbana indipendente: una soluzione rara che coniuga il privilegio della centralità con la privacy e l’autonomia di una residenza singola.
Un progetto contemporaneo, elegante e perfettamente razionale, dove ogni dettaglio è stato studiato per offrire un’esperienza abitativa di alto livello. Finiture di pregio, materiali accuratamente selezionati e soluzioni architettoniche moderne definiscono ambienti sofisticati, luminosi e senza tempo.
L’accesso alla proprietà avviene tramite un cancello privato che introduce a uno spazio esterno armonioso e riservato, perfettamente integrato con l’abitazione.
L’ampia autorimessa doppia, direttamente collegata alla villa, conduce a un piano terra concepito anche come spazio indipendente: un grande ambiente versatile, ideale come area living, taverna, zona wellness o spazio dedicato agli ospiti, completato da bagno, lavanderia e locale tecnico.
La residenza dispone di un doppio accesso, interno ed esterno: il primo pensato per la massima praticità quotidiana, il secondo valorizzato da una scenografica scala d’ingresso, ideale per accogliere gli ospiti con eleganza.
Il piano principale ospita una luminosa zona giorno con ampio salone caratterizzato da generose aperture che amplificano la luce naturale, una cucina abitabile dal design contemporaneo e un bagno ospiti. Sullo stesso livello si sviluppa una prima zona notte composta da due camere e due bagni.
Al piano superiore, la distribuzione degli spazi è stata progettata per garantire comfort e riservatezza: qui trovano spazio due ulteriori camere, tra cui una raffinata suite padronale di generose dimensioni con cabina armadio, oltre a doppi servizi e una splendida terrazza, ideale come naturale prolungamento outdoor della zona notte.
Nel prezzo sono inclusi gli arredi della cucina realizzati su misura, le boiserie, gli armadi fissi e la porta di separazione tra cucina e living.
Una residenza pensata per chi desidera vivere il centro di Desenzano con assoluta indipendenza, in un contesto esclusivo dove architettura, comfort e posizione si fondono in perfetto equilibrio.
Tutti i render, immagini, arredi, illuminazioni e contenuti visivi contenuti nella presente proposta e nei materiali promozionali associati riflettono un’idea estetica e concettuale del prodotto finito, ma non rappresentano vincoli o limiti contrattuali.
Im Herzen von Desenzano del Garda, nur 200 Meter von der Fußgängerzone entfernt und in einer überraschend ruhigen und privaten Umgebung gelegen, befindet sich diese exklusive, unabhängige Stadtvilla: eine seltene Lösung, die den Vorteil einer zentralen Lage mit der Privatsphäre und Unabhängigkeit eines freistehenden Wohnhauses verbindet.
Ein zeitgenössisches, elegantes und perfekt durchdachtes Projekt, bei dem jedes Detail darauf ausgelegt ist, ein Wohnerlebnis auf hohem Niveau zu bieten. Hochwertige Ausstattungen, sorgfältig ausgewählte Materialien und moderne architektonische Lösungen prägen anspruchsvolle, helle und zeitlose Räume.
Der Zugang zum Anwesen erfolgt über ein privates Tor, das in einen harmonischen und geschützten Außenbereich führt, der perfekt in das Wohnkonzept integriert ist.
Die großzügige Doppelgarage, die direkt mit der Villa verbunden ist, führt zu einem Erdgeschoss, das auch als unabhängiger Bereich konzipiert wurde: ein großer, vielseitig nutzbarer Raum, ideal als Wohnbereich, Taverne, Wellnessbereich oder Gästebereich, ergänzt durch Bad, Waschküche und Technikraum.
Die Residenz verfügt über zwei Zugänge, einen internen und einen externen: Der erste ist auf maximale Alltagstauglichkeit ausgelegt, der zweite wird durch eine eindrucksvolle Eingangstreppe hervorgehoben und eignet sich ideal, um Gäste stilvoll zu empfangen.
Das Hauptgeschoss beherbergt einen hellen Wohnbereich mit einem großzügigen Salon, der durch große Öffnungen das natürliche Licht verstärkt, eine Wohnküche im zeitgenössischen Design sowie ein Gästebad. Auf derselben Ebene befindet sich außerdem ein erster Schlafbereich mit zwei Schlafzimmern und zwei Bädern.
Im Obergeschoss wurde die Raumaufteilung so gestaltet, dass Komfort und Privatsphäre gewährleistet sind: Hier befinden sich zwei weitere Schlafzimmer, darunter eine elegante Master-Suite von großzügiger Größe mit begehbarem Kleiderschrank, sowie zwei Bäder und eine herrliche Terrasse, die sich ideal als natürliche Erweiterung des Schlafbereichs ins Freie eignet.
Im Preis enthalten sind die maßgefertigten Küchenmöbel, die Boiserien, die Einbauschränke sowie die Trennschiebetür zwischen Küche und Wohnbereich.
Eine Residenz für alle, die das Zentrum von Desenzano in völliger Unabhängigkeit erleben möchten, in einem exklusiven Kontext, in dem Architektur, Komfort und Lage in perfektem Gleichgewicht miteinander verschmelzen.
Alle Renderings, Bilder, Möbel, Beleuchtungen und visuellen Inhalte, die in diesem Angebot und in den dazugehörigen Werbematerialien enthalten sind, spiegeln eine ästhetische und konzeptionelle Vorstellung des fertigen Produkts wider, stellen jedoch keine vertraglichen Bindungen oder Einschränkungen dar.
В самом сердце Дезенцано-дель-Гарда, всего в 200 метрах от пешеходной зоны и в удивительно тихом и уединённом окружении, расположена эта эксклюзивная независимая городская вилла: редкое предложение, сочетающее преимущество центрального расположения с приватностью и автономностью отдельной резиденции.
Это современный, элегантный и продуманный до мелочей проект, где каждая деталь была разработана для создания жилого пространства высокого уровня. Престижная отделка, тщательно подобранные материалы и современные архитектурные решения формируют изысканные, светлые и неподвластные времени интерьеры.
Доступ к собственности осуществляется через частные ворота, ведущие в гармоничное и уединённое внешнее пространство, идеально интегрированное с домом.
Просторный двойной гараж, напрямую соединённый с виллой, ведёт на первый уровень, задуманный также как независимое пространство: большая многофункциональная зона, идеально подходящая для гостиной, таверны, wellness-зоны или пространства для гостей, дополненная ванной комнатой, прачечной и техническим помещением.
Резиденция имеет два входа — внутренний и внешний: первый создан для максимального удобства в повседневной жизни, второй подчёркнут эффектной входной лестницей, идеально подходящей для элегантного приёма гостей.
На основном этаже расположена светлая жилая зона с просторным салоном, отличающимся большими проёмами, которые усиливают естественное освещение, современная жилая кухня и гостевой санузел. На этом же уровне находится первая спальная зона, состоящая из двух спален и двух ванных комнат.
На верхнем этаже планировка была разработана для обеспечения комфорта и приватности: здесь расположены ещё две спальни, включая изысканную главную спальню-сьют просторных размеров с гардеробной, а также две ванные комнаты и великолепная терраса, идеально подходящая как естественное продолжение спальной зоны на открытом воздухе.
В стоимость включены кухонная мебель, изготовленная на заказ, буазери, встроенные шкафы и дверь, разделяющая кухню и гостиную.
Резиденция создана для тех, кто хочет жить в центре Дезенцано в полной независимости, в эксклюзивной атмосфере, где архитектура, комфорт и расположение сочетаются в идеальном равновесии.
Все рендеры, изображения, мебель, освещение и визуальные материалы, содержащиеся в настоящем предложении и связанных с ним рекламных материалах, отражают эстетическую и концептуальную идею готового продукта, но не являются договорными обязательствами или ограничениями.
-
Tipo di proprietà
Villa
-
Piani
3
-
Anno di costruzione
2026
-
Prezzo/piede²
$490
Esplora la zona
Centro Storico, Desenzano del Garda, Lombardia
Visualizza su Google Maps
Prezzo per sqft
Basso
Alto
Situata a Desenzano del Garda, questa proprietà offre un facile accesso alla bellezza del Lago di Garda e alla vivace vita cittadina. La stazione di Desenzano del Garda è a 10 minuti di auto, con collegamenti a Verona e Milano. Vicino si trovano club di golf di lusso, ristoranti raffinati e attività all’aria aperta. L’area offre un perfetto equilibrio tra cultura, trasporti e paesaggi naturali sulla sponda sud del Lago di Garda.
Ottieni luoghi vicini
Attrazioni
Scuole
Aeroporto di Verona Villafranca
Aeroporto
30 min
Stazione di Desenzano del Garda
Stazione
10 min
Porto di Desenzano
Porto / Marina
8 min
Golf Club Isole Borromee
Golf & Country Clubs
25 min
Ristorante Al Porto
Dining & Wine
7 min
Grotte di Catullo
Cultura e Patrimonio
10 min
Terme di Sirmione - Virgilio
Benessere di Lusso e Spa
15 min
Istituto Comprensivo Desenzano 1
Scuola Pubblica
5 min
Scuola Materna Il Girasole
Scuola Privata
4 min
Iscritto da 7 anni
Hai chiesto informazioni su questa proprietà
L'agente La contatterà al più presto
Pubblicato da
151
Annunci
2019
Iscritto
Prenota una visita con the agent
Scegli una data e indica se preferisci un tour virtuale o di persona con l’agente.
Data preferita
Tipo di tour

Studio Immobiliare Abitare il Garda s.a.s.
Via Marconi, 25015, Desenzano del Garda, Italy
Visualizza profilo agenzia
We work alongside private clients and investors on Lake Garda, with a knowledge of the territory built by living it
We work alongside private clients and investors on Lake Garda, with a knowledge of the territory built by living it closely, for over thirty years.
Our work is grounded in three principles.
Selection, discretion and a forward-thinking approach.
Selection, because the value of a property begins with how it is chosen. Discretion, because important decisions deserve a protected environment. A forward-thinking approach, because anyone buying or selling a property of value deserves a carefully considered journey, from the first conversation to the signing.
Every town, every area, every market dynamic: we know them because we live them. This knowledge is the service we offer.
Our work is grounded in three principles.
Selection, discretion and a forward-thinking approach.
Selection, because the value of a property begins with how it is chosen. Discretion, because important decisions deserve a protected environment. A forward-thinking approach, because anyone buying or selling a property of value deserves a carefully considered journey, from the first conversation to the signing.
Every town, every area, every market dynamic: we know them because we live them. This knowledge is the service we offer.
Ultimo aggiornamento
Giugno 18
Prima pubblicazione
May 28
Riferimento annuncio
7635_1_5161_V002972
Proprietà simili nelle vicinanze
Nuovi annunci a Centro Storico


Esplora più immobili in vendita
tipi di proprietà Centro Storico, Desenzano del Garda, Lombardia
- Appartamenti in vendita in Centro Storico, Desenzano del Garda, Lombardia
- Ville in vendita in Centro Storico, Desenzano del Garda, Lombardia
- Attici in vendita in Centro Storico, Desenzano del Garda, Lombardia
- Proprietà in vendita in Centro Storico, Desenzano del Garda, Lombardia
- Case in vendita in Centro Storico, Desenzano del Garda, Lombardia
- Terreno in vendita in Centro Storico, Desenzano del Garda, Lombardia
Centro Storico, Desenzano del Garda, Lombardia ricerche popolari
- Proprietà immobiliari Vista panoramica / Scenica a Centro Storico, Desenzano del Garda, Lombardia
- Proprietà immobiliari Vista sul lago a Centro Storico, Desenzano del Garda, Lombardia
- Proprietà immobiliari con Terrazza a Centro Storico, Desenzano del Garda, Lombardia
- Proprietà immobiliari con Bar a Centro Storico, Desenzano del Garda, Lombardia
- Proprietà immobiliari con Sala giochi a Centro Storico, Desenzano del Garda, Lombardia
- Proprietà immobiliari con Ufficio a Centro Storico, Desenzano del Garda, Lombardia
- Proprietà immobiliari con Ascensore a Centro Storico, Desenzano del Garda, Lombardia
- Proprietà immobiliari Vista Città a Centro Storico, Desenzano del Garda, Lombardia
- Proprietà immobiliari Vista sulle montagne a Centro Storico, Desenzano del Garda, Lombardia
- Proprietà immobiliari con Giardino a Centro Storico, Desenzano del Garda, Lombardia
- Proprietà immobiliari con Cucina esterna a Centro Storico, Desenzano del Garda, Lombardia
- Proprietà immobiliari Duplex a Centro Storico, Desenzano del Garda, Lombardia
- Proprietà immobiliari Privacy a Centro Storico, Desenzano del Garda, Lombardia
- Proprietà immobiliari Lungomare a Centro Storico, Desenzano del Garda, Lombardia
- Proprietà immobiliari Investimento immobiliare a Centro Storico, Desenzano del Garda, Lombardia
- Proprietà immobiliari Moderno a Centro Storico, Desenzano del Garda, Lombardia
- Proprietà immobiliari Equestre a Centro Storico, Desenzano del Garda, Lombardia
- Proprietà immobiliari Nuove costruzioni a Centro Storico, Desenzano del Garda, Lombardia
- Proprietà immobiliari con Centro Fitness / Palestra a Centro Storico, Desenzano del Garda, Lombardia
- Proprietà immobiliari con Sauna a Centro Storico, Desenzano del Garda, Lombardia
- Proprietà immobiliari con Libreria a Centro Storico, Desenzano del Garda, Lombardia
- Proprietà immobiliari con Aria condizionata a Centro Storico, Desenzano del Garda, Lombardia
- Proprietà immobiliari con Idromassaggio a Centro Storico, Desenzano del Garda, Lombardia
- Proprietà immobiliari con Camino a Centro Storico, Desenzano del Garda, Lombardia
- Proprietà immobiliari con Piscina a Centro Storico, Desenzano del Garda, Lombardia
- Proprietà immobiliari con Garage a Centro Storico, Desenzano del Garda, Lombardia
- Proprietà immobiliari con Balcone a Centro Storico, Desenzano del Garda, Lombardia
- Proprietà immobiliari con Campo da tennis a Centro Storico, Desenzano del Garda, Lombardia
- Proprietà immobiliari con Cucina aperta a Centro Storico, Desenzano del Garda, Lombardia
- Proprietà immobiliari Rinnovato a Centro Storico, Desenzano del Garda, Lombardia
- Proprietà immobiliari con Cinema a Centro Storico, Desenzano del Garda, Lombardia
- Proprietà immobiliari Lungolago a Centro Storico, Desenzano del Garda, Lombardia
- Proprietà immobiliari Vista sull'acqua a Centro Storico, Desenzano del Garda, Lombardia
Guide e storie correlate
La fiducia dei migliori broker del mondo
Gli agenti dietro le proprietà più straordinarie del mondo pubblicano su JamesEdition.
- Annunci di Sotheby's, Christie's, BARNES ed Engel & Völkers
- Ogni annuncio è verificato prima della pubblicazione
- Si metta in contatto diretto con agenti verificati
Continuando, accetta i nostri Termini e la nostra Informativa sulla privacy.