$929,000
136 Oakwood Avenue
- 5 Camere
- 4 Bagni
- 4,136 Sqft
- Aggiornato: Ieri
Informazioni sulla proprietà
La descrizione è stata tradotta automaticamente.
La descrizione viene visualizzata nella lingua originale.
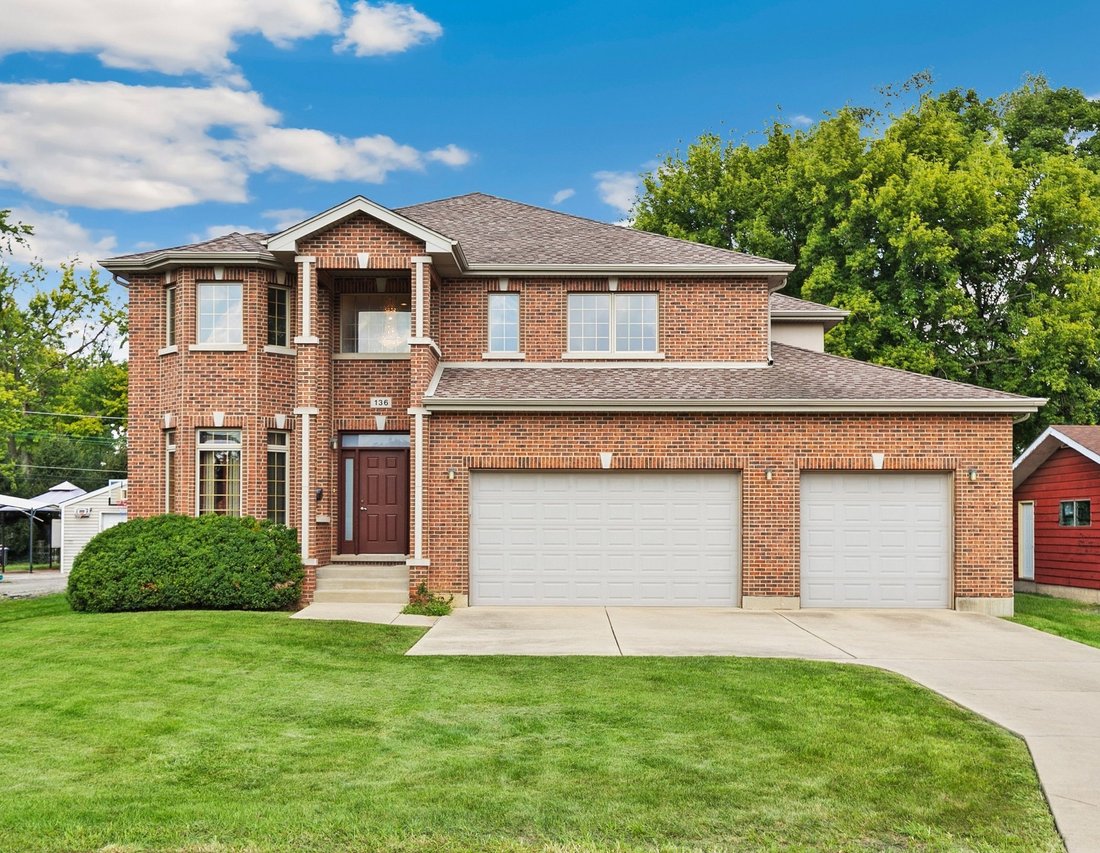
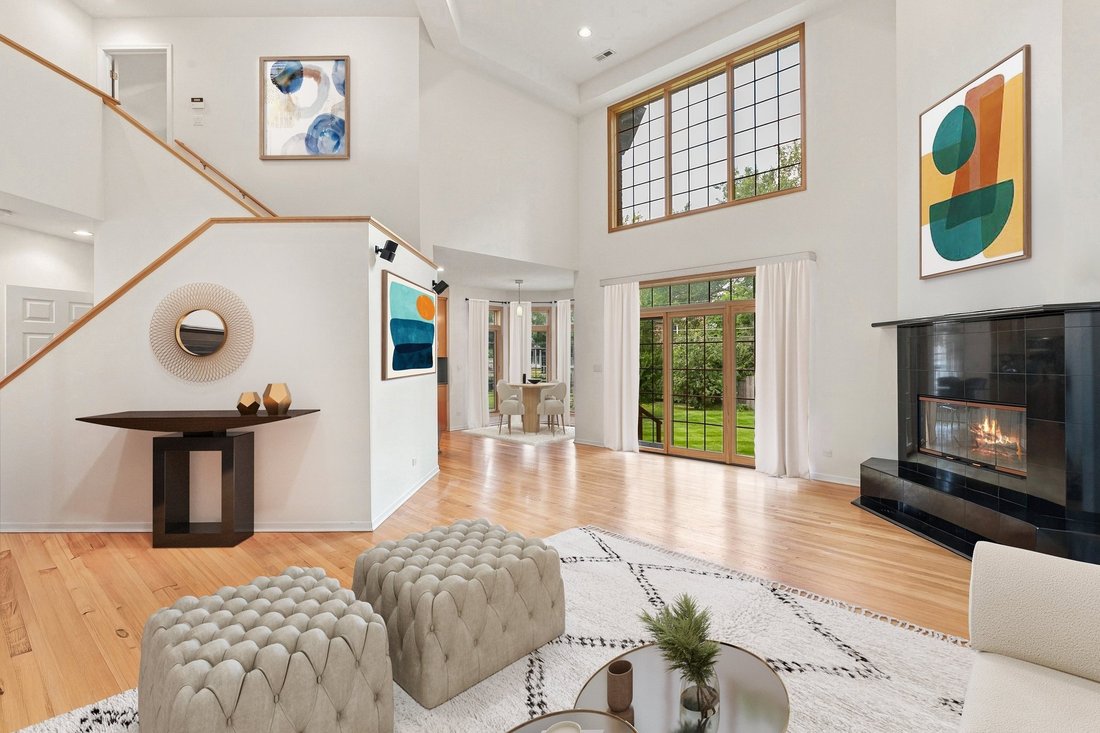
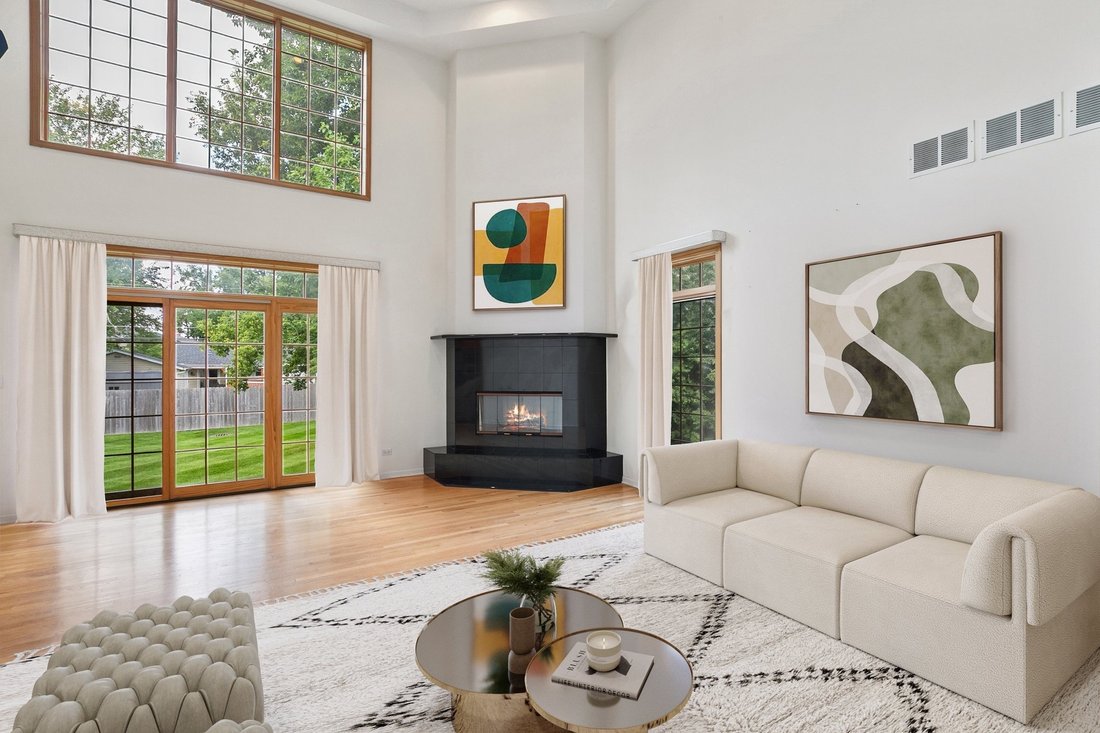
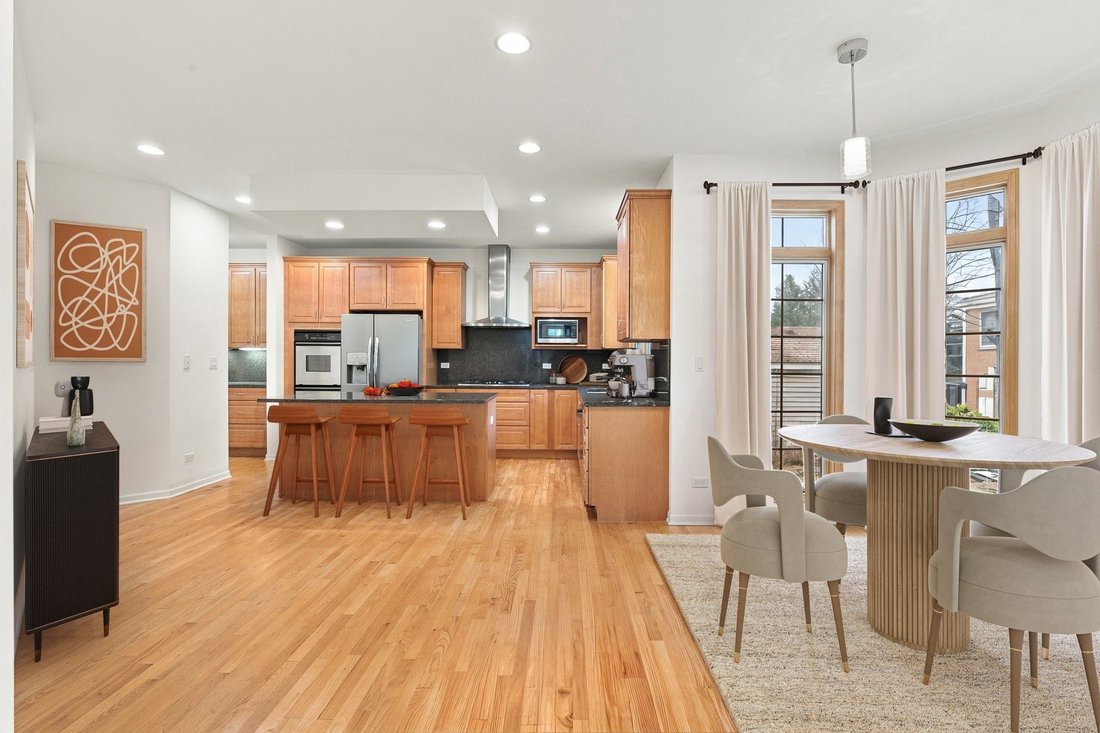
Welcome to this stunning all-brick home offering exceptional curb appeal, spacious living, and thoughtful updates throughout. With 4,136 square feet of above grade living space, this impressive residence provides an ideal layout for everyday living and entertaining. The gracious entry opens to a welcoming Living Room that flows into the spacious Dining Room and oversized Family Room, featuring soa
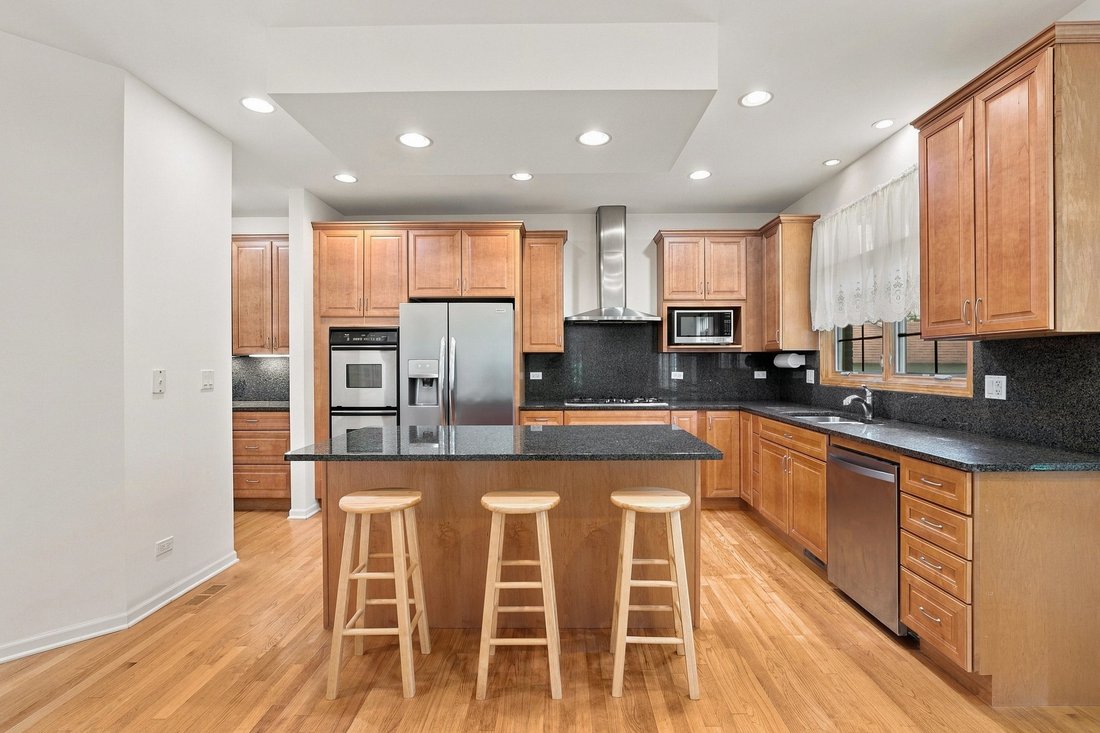
Welcome to this stunning all-brick home offering exceptional curb appeal, spacious living, and thoughtful updates throughout. With 4,136 square feet of above grade living space, this impressive residence provides an ideal layout for everyday living and entertaining. The gracious entry opens to a welcoming Living Room that flows into the spacious Dining Room and oversized Family Room, featuring soaring vaulted ceilings and abundant natural light. The Chef’s Kitchen is beautifully appointed with granite countertops, stainless steel appliances, abundant cabinetry, pantry, and a center island. Sliding doors lead to all new decking and a beautifully fenced backyard, creating the perfect setting for outdoor dining and gatherings. The first floor also features a private and spacious bedroom, a full bath, and a huge mudroom with laundry conveniently located next to the three-car garage. Upstairs, the enormous Primary Suite features vaulted ceilings, two custom walk-in closets, and a luxurious private bath with a soaking tub and multi-spray shower. Three additional bright bedrooms and two full baths complete the second level. The full unfinished basement offers tremendous potential for future living, recreation, storage, or additional finished space. A new HVAC system installed in 2021 adds valuable peace of mind. Outside, enjoy the beautifully landscaped, fenced backyard-perfect for relaxing, entertaining, and enjoying the outdoors. Ideally located within walking distance to Prairie Lakes Park and Terrace Elementary School, this exceptional home combines generous space, functionality, and an outstanding setting.
-
Tipo di proprietà
Casa
-
Anno di costruzione
2007
-
Prezzo/piede²
$224
Caratteristiche
- Garage
- Cabina armadio
- Giardino
- Terrazza
- Aria condizionata
- Isola della cucina
- Controsoffitti in pietra
- Lavasciuga
- Soffitto alto
Caratteristiche
Interni
- Soffitto alto
- Aria condizionata
- Isola della cucina
- Lavasciuga
- Lavanderia
- Seminterrato
- Controsoffitti in pietra
- Cabina armadio
Outdoor
- Terrazza
- Garage
- Giardino
Esplora la zona
136 Oakwood Ave, IL, Des Plaines, Illinois, Stati Uniti
Visualizza su Google Maps
Prezzo per sqft
Basso
Alto

Iscritto da 7 mesi
Hai chiesto informazioni su questa proprietà
L'agente La contatterà al più presto
Pubblicato da
1
Annunci
2026
Iscritto
Prenota una visita con Nathan Freeborn
Scegli una data e indica se preferisci un tour virtuale o di persona con l’agente.
Data preferita
Tipo di tour

Premier by Redfin serves clients with exceptional homes that deserve extra time and attention. You get the persona
Premier by Redfin serves clients with exceptional homes that deserve extra time and attention. You get the personal service and local expertise you’d expect from a high-end brokerage, plus the most comprehensive marketing plan in real estate. Your Redfin agent will create a winning strategy to prepare your home for a flawless debut and market it to attract the most qualified buyers.
Ultimo aggiornamento
Ieri
Prima pubblicazione
Sep 3
Riferimento annuncio
222976376.0
Proprietà simili nelle vicinanze
Nuovi annunci a Des Plaines


Esplora più immobili in vendita
tipi di proprietà Des Plaines, IL, Stati Uniti
Des Plaines, IL, Stati Uniti ricerche popolari
- Proprietà immobiliari con Cucina aperta a Des Plaines, IL, Stati Uniti
- Proprietà immobiliari Moderno a Des Plaines, IL, Stati Uniti
- Proprietà immobiliari Nuove costruzioni a Des Plaines, IL, Stati Uniti
- Proprietà immobiliari con Idromassaggio a Des Plaines, IL, Stati Uniti
- Proprietà immobiliari con Terrazza a Des Plaines, IL, Stati Uniti
- Proprietà immobiliari con Piscina a Des Plaines, IL, Stati Uniti
- Proprietà immobiliari con Campo da tennis a Des Plaines, IL, Stati Uniti
- Proprietà immobiliari con Centro Fitness / Palestra a Des Plaines, IL, Stati Uniti
- Proprietà immobiliari Lungolago a Des Plaines, IL, Stati Uniti
- Proprietà immobiliari Lungomare a Des Plaines, IL, Stati Uniti
- Proprietà immobiliari con Sauna a Des Plaines, IL, Stati Uniti
- Proprietà immobiliari con Sala giochi a Des Plaines, IL, Stati Uniti
- Proprietà immobiliari Comunità recintata a Des Plaines, IL, Stati Uniti
- Proprietà immobiliari Vista sul lago a Des Plaines, IL, Stati Uniti
- Proprietà immobiliari Fronte mare a Des Plaines, IL, Stati Uniti
Guide e storie correlate
La fiducia dei migliori broker del mondo
Gli agenti dietro le proprietà più straordinarie del mondo pubblicano su JamesEdition.
- Annunci di Sotheby's, Christie's, BARNES ed Engel & Völkers
- Ogni annuncio è verificato prima della pubblicazione
- Si metta in contatto diretto con agenti verificati
Continuando, accetta i nostri Termini e la nostra Informativa sulla privacy.
brokerages we
partnered with
partnered with