$3,455,000
Residenza Unifamiliare A Des Peres
- 5 Camere
- 7 Bagni
- 7,121 Sqft
- 1.98 Ac lot
- Aggiornato: Ottobre 5
- 1
- Fonte: MARIS MLS MLS#26053741
Informazioni sulla proprietà
La descrizione è stata tradotta automaticamente.
La descrizione viene visualizzata nella lingua originale.
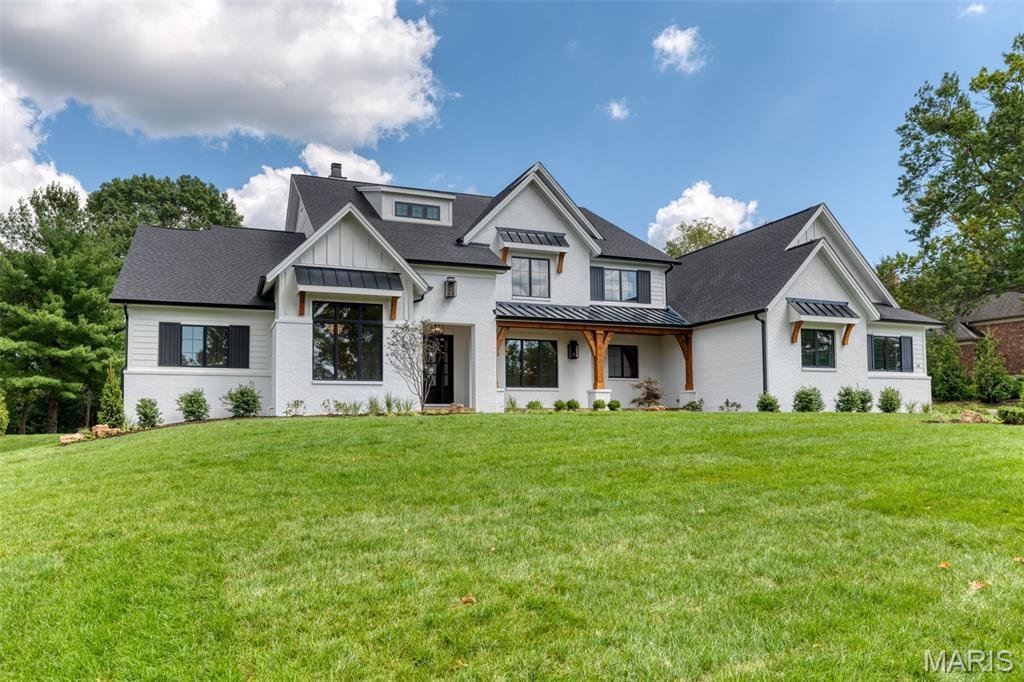
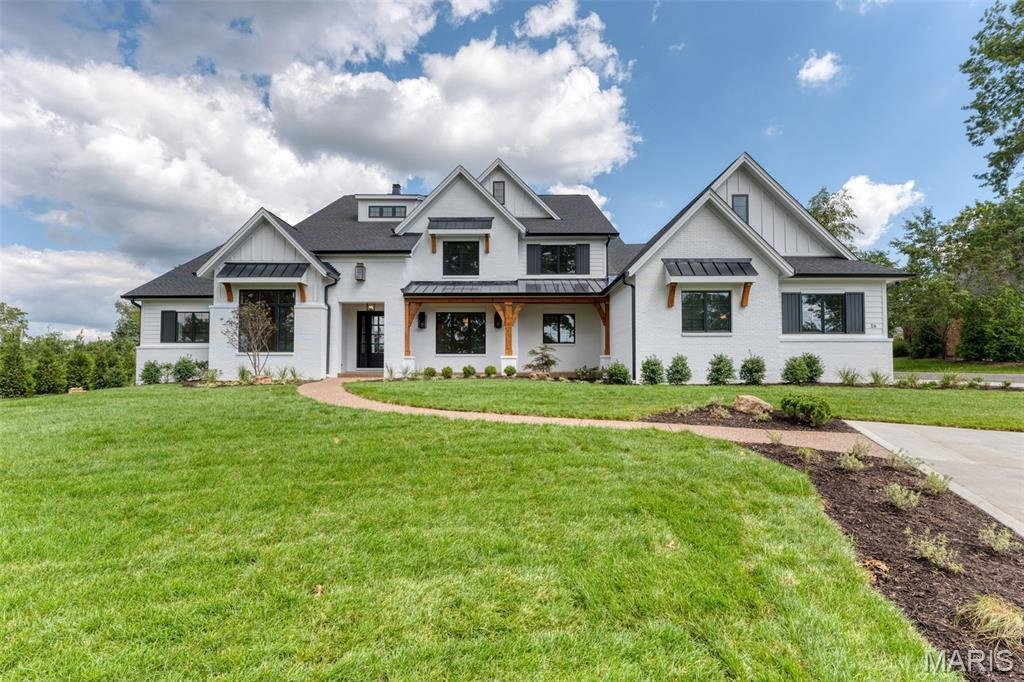
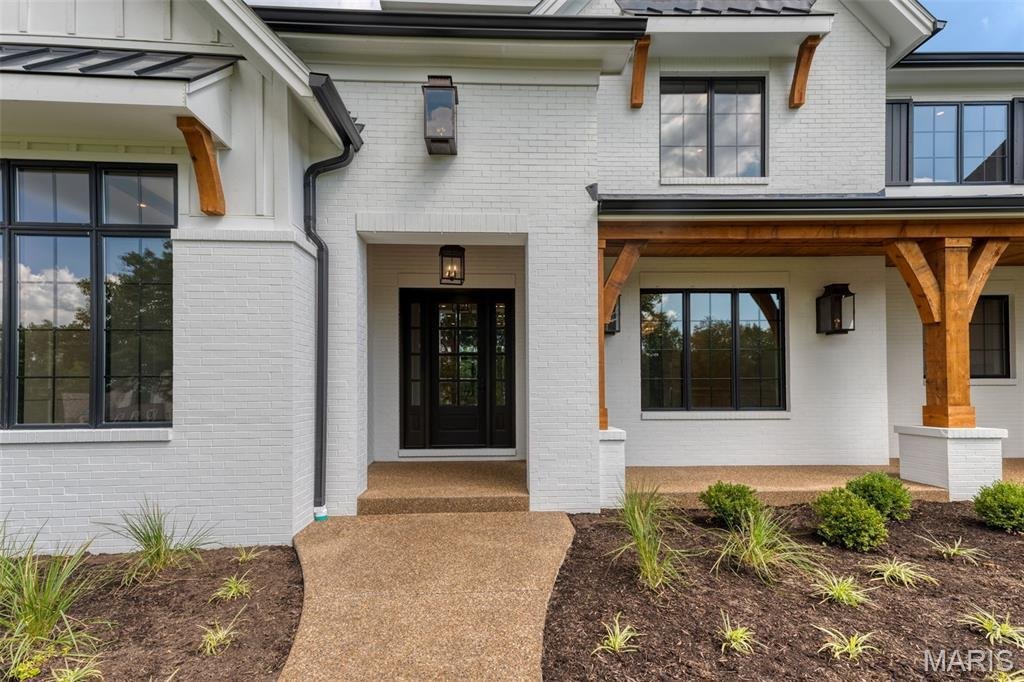
Build the Westchester IV at Ballas Ridge — modern farmhouse architecture with 7,121 square feet of finished living space on a 1.98 acre homesite. The Westchester IV is a modern farmhouse–inspired residence designed with both style and functionality in mind, featuring an open-concept floor plan that seamlessly connects the main living areas while providing exceptional comfort for everyday living an
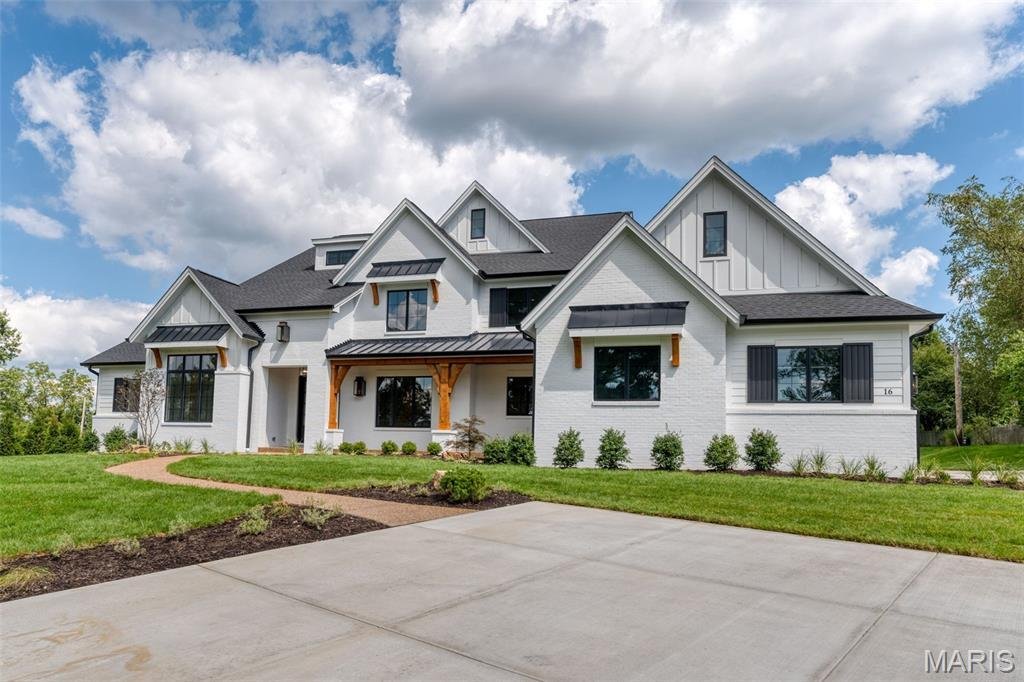
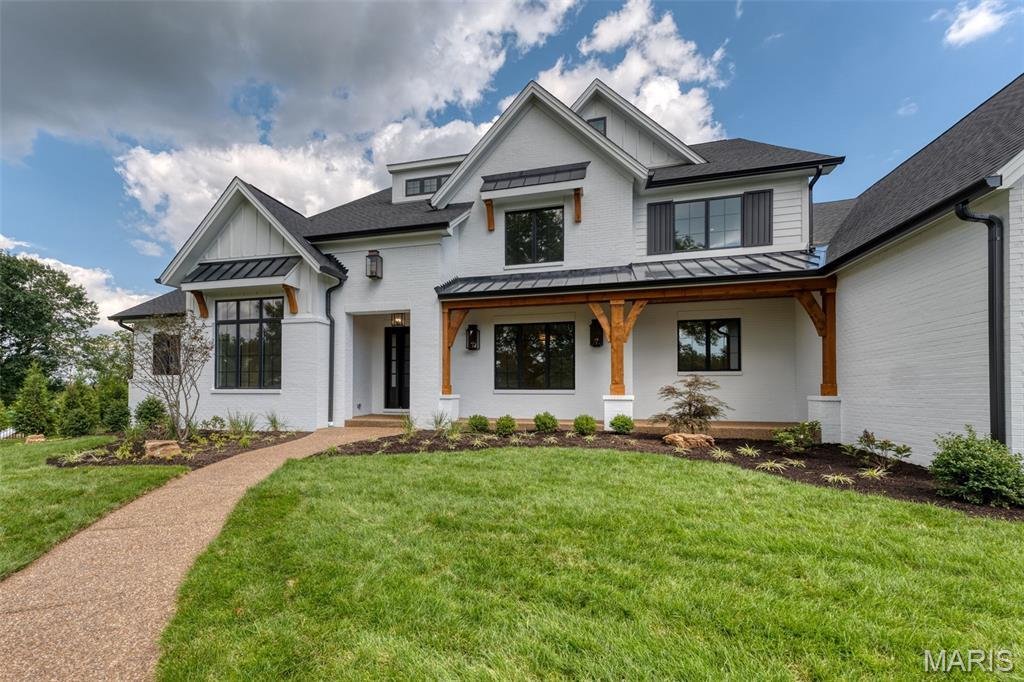
Build the Westchester IV at Ballas Ridge — modern farmhouse architecture with 7,121 square feet of finished living space on a 1.98 acre homesite. The Westchester IV is a modern farmhouse–inspired residence designed with both style and functionality in mind, featuring an open-concept floor plan that seamlessly connects the main living areas while providing exceptional comfort for everyday living and entertaining. The exterior showcases clean lines, expansive windows, and timeless design elements. Inside, a coffered foyer opens to the Grand Salon — 22 x 19 beneath a 12-foot ceiling with stained beams — which flows effortlessly into the kitchen and dining areas to create a bright and inviting central gathering space.
The 22 x 19 kitchen anchors the home with extensive custom cabinetry, a large center island, walk-in pantry, butler’s pantry, and premium appliance options, opening to a breakfast room and a formal dining room with wainscot paneling. A generous covered outdoor living room extends the entertaining space and provides the setting for relaxing, dining, and enjoying the outdoors. The attached 4-car garage measures 25 x 43, with ample room for vehicles, storage, and recreational equipment.
The private primary suite is located on the main level beneath a coffered ceiling, with dual walk-in closets and a vaulted bath featuring a freestanding soaking tub, zero-entry shower with tile to the ceiling, and heated flooring. A study with a 12-foot ceiling completes the main level, where 10-foot ceilings, wide-plank hardwood flooring, and custom millwork run throughout.
The second floor features three ensuite bedrooms, a loft, a second-floor laundry room, and a raised bonus room with its own open stair system — well suited to a media room, game room, or guest wing, with an optional kitchenette available. The finished lower level expands the home further with a 46 x 19 recreation room, wet bar, bedroom suite, and full bath, plus an optional exercise room adding 368 square feet. 7,121 total square feet — 5,423 main and upper, 1,698 lower. Five bedrooms, five full and two half baths, attached 4-car garage, complemented by Kemp Signature Homes’ Luxury Features and Selections package.
Personalize the Westchester IV to fit the way you live. Please refer to the floor plans and Luxury Features Sheet for additional information.
NOTE: Renderings and photographs may depict optional features, upgrades, or selections not included in the base offering. Swimming pools and specialty site improvements are not included in the base price.
The 22 x 19 kitchen anchors the home with extensive custom cabinetry, a large center island, walk-in pantry, butler’s pantry, and premium appliance options, opening to a breakfast room and a formal dining room with wainscot paneling. A generous covered outdoor living room extends the entertaining space and provides the setting for relaxing, dining, and enjoying the outdoors. The attached 4-car garage measures 25 x 43, with ample room for vehicles, storage, and recreational equipment.
The private primary suite is located on the main level beneath a coffered ceiling, with dual walk-in closets and a vaulted bath featuring a freestanding soaking tub, zero-entry shower with tile to the ceiling, and heated flooring. A study with a 12-foot ceiling completes the main level, where 10-foot ceilings, wide-plank hardwood flooring, and custom millwork run throughout.
The second floor features three ensuite bedrooms, a loft, a second-floor laundry room, and a raised bonus room with its own open stair system — well suited to a media room, game room, or guest wing, with an optional kitchenette available. The finished lower level expands the home further with a 46 x 19 recreation room, wet bar, bedroom suite, and full bath, plus an optional exercise room adding 368 square feet. 7,121 total square feet — 5,423 main and upper, 1,698 lower. Five bedrooms, five full and two half baths, attached 4-car garage, complemented by Kemp Signature Homes’ Luxury Features and Selections package.
Personalize the Westchester IV to fit the way you live. Please refer to the floor plans and Luxury Features Sheet for additional information.
NOTE: Renderings and photographs may depict optional features, upgrades, or selections not included in the base offering. Swimming pools and specialty site improvements are not included in the base price.
-
Tipo di proprietà
Casa
-
Prezzo/piede²
$485
Caratteristiche
- Camino
- Garage
- Cabina armadio
- Giardino
- Moderno
- Vista sull'acqua
- Terrazza
- Cucina aperta
- Nuove costruzioni
Caratteristiche
Lot
- Vista sull'acqua
- Nuove costruzioni
- Moderno
Interni
- Soffitto alto
- Ufficio
- Camino
- Isola della cucina
- Piano cottura a gas
- Bar
- Lavanderia
- Cucina aperta
- Seminterrato
- Controsoffitti in pietra
- Cabina armadio
Outdoor
- Terrazza
- Garage
- Giardino
Esplora la zona
1 TBB Westchester IV @ Ballas Ridge, Town and Country, Missouri, Stati Uniti
Visualizza su Google Maps
Prezzo per sqft
Basso
Alto
Iscritto da 10 mesi
Hai chiesto informazioni su questa proprietà
L'agente La contatterà al più presto
Pubblicato da
38
Annunci
2025
Iscritto
Prenota una visita con the agent
Scegli una data e indica se preferisci un tour virtuale o di persona con l’agente.
Data preferita
Tipo di tour
Ultimo aggiornamento
Ottobre 5
Prima pubblicazione
Agosto 20
Riferimento annuncio
26053741
Stato dell'annuncio
Based on information submitted to the MLS GRID as of 2026. All data is obtained from various sources and may not have been verified by broker or MLS GRID. Supplied Open House Information is subject to change without notice. All information should be independently reviewed and verified for accuracy. Properties may or may not be listed by the office/agent presenting the information.
Proprietà simili nelle vicinanze
Nuovi annunci a Town and Country


Esplora più immobili in vendita
tipi di proprietà Town and Country, MO, Stati Uniti
Town and Country, MO, Stati Uniti ricerche popolari
- Proprietà immobiliari con Piscina a Town and Country, MO, Stati Uniti
- Proprietà immobiliari con Ascensore a Town and Country, MO, Stati Uniti
- Proprietà immobiliari Vista sull'acqua a Town and Country, MO, Stati Uniti
- Proprietà immobiliari Vista panoramica / Scenica a Town and Country, MO, Stati Uniti
- Proprietà immobiliari Lungomare a Town and Country, MO, Stati Uniti
- Proprietà immobiliari Equestre a Town and Country, MO, Stati Uniti
- Proprietà immobiliari Vista sul lago a Town and Country, MO, Stati Uniti
- Proprietà immobiliari Lungolago a Town and Country, MO, Stati Uniti
- Proprietà immobiliari con Vigneto / Azienda vinicola a Town and Country, MO, Stati Uniti
- Proprietà immobiliari Investimento immobiliare a Town and Country, MO, Stati Uniti
- Proprietà immobiliari Duplex a Town and Country, MO, Stati Uniti
Guide e storie correlate
La fiducia dei migliori broker del mondo
Gli agenti dietro le proprietà più straordinarie del mondo pubblicano su JamesEdition.
- Annunci di Sotheby's, Christie's, BARNES ed Engel & Völkers
- Ogni annuncio è verificato prima della pubblicazione
- Si metta in contatto diretto con agenti verificati
Continuando, accetta i nostri Termini e la nostra Informativa sulla privacy.
brokerages we
partnered with
partnered with