$1,850,000
Unifamiliare Indipendente Des Peres
- 5 Camere
- 5 Bagni
- 3,443 Sqft
- 15,003 Sqft lot
- Aggiornato: Agosto 5
- 1
- MLS#26019381
Informazioni sulla proprietà
La descrizione è stata tradotta automaticamente.
La descrizione viene visualizzata nella lingua originale.
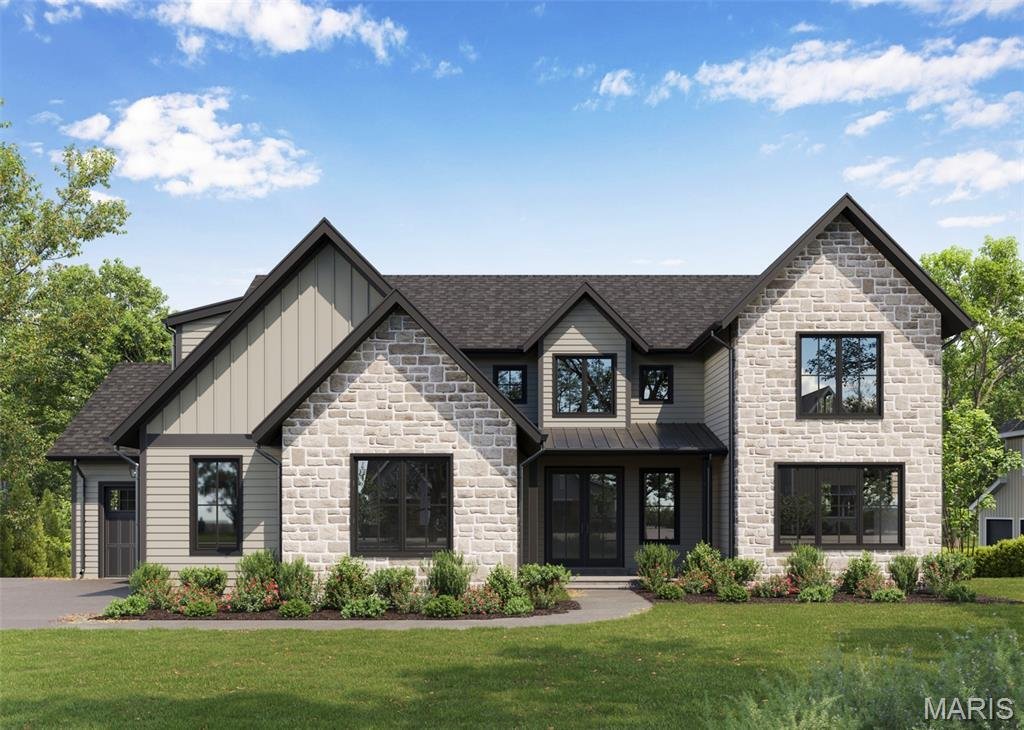
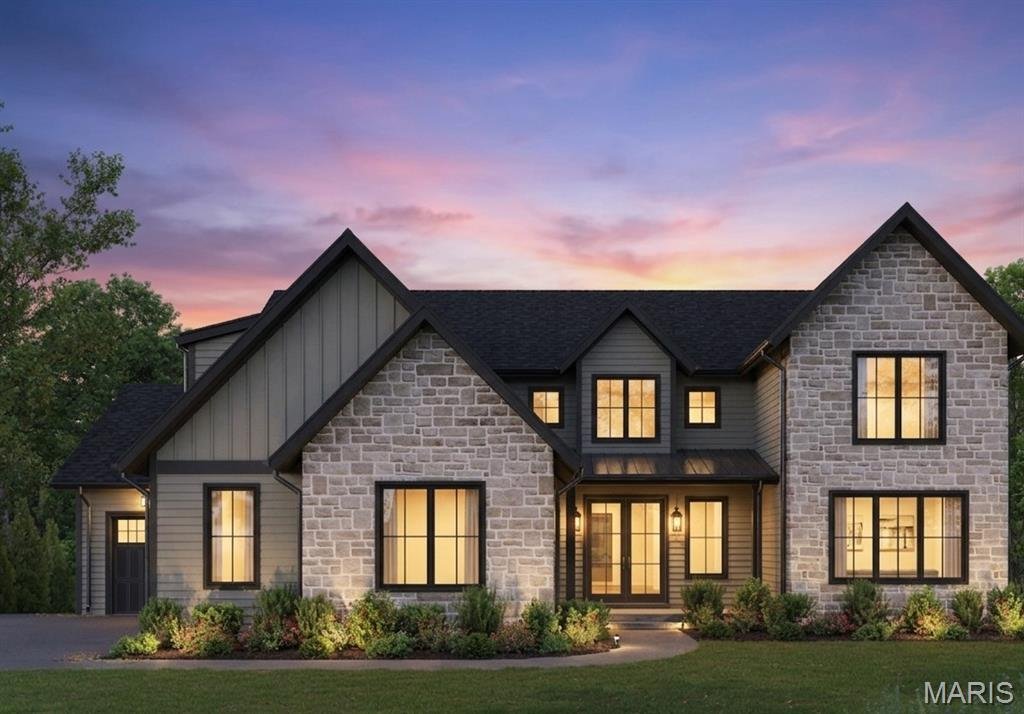
Benchmark Custom Homes presents this thoughtfully designed under construction custom 1.5-story home in the heart of Des Peres. Plans are in place and many selections have already been made, while still allowing flexibility to customize finishes and details. This proposed home offers approximately 3, 443 sq ft above grade, featuring 5 bedrooms (optional 6th) and 4.5 baths (optional 5th), plus a 3-c
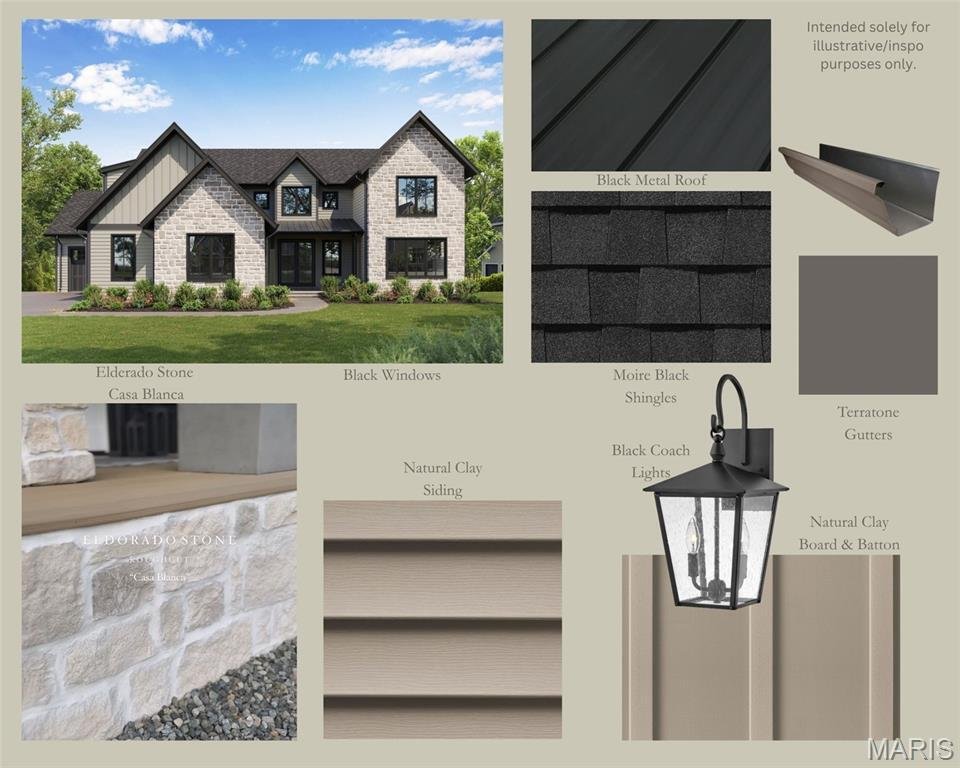
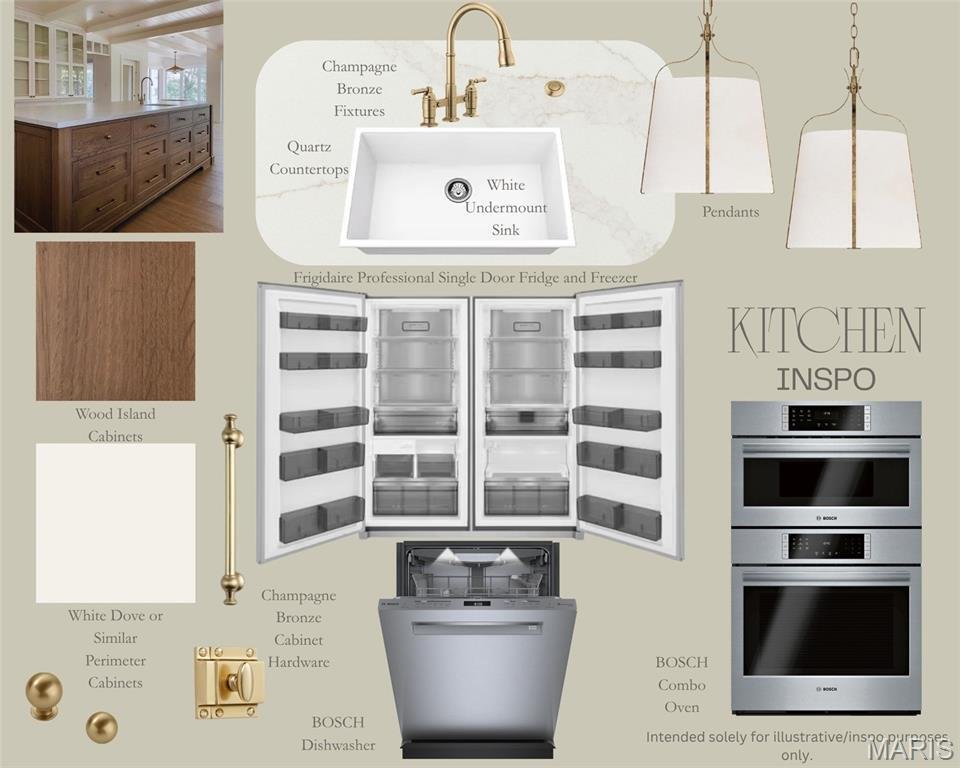
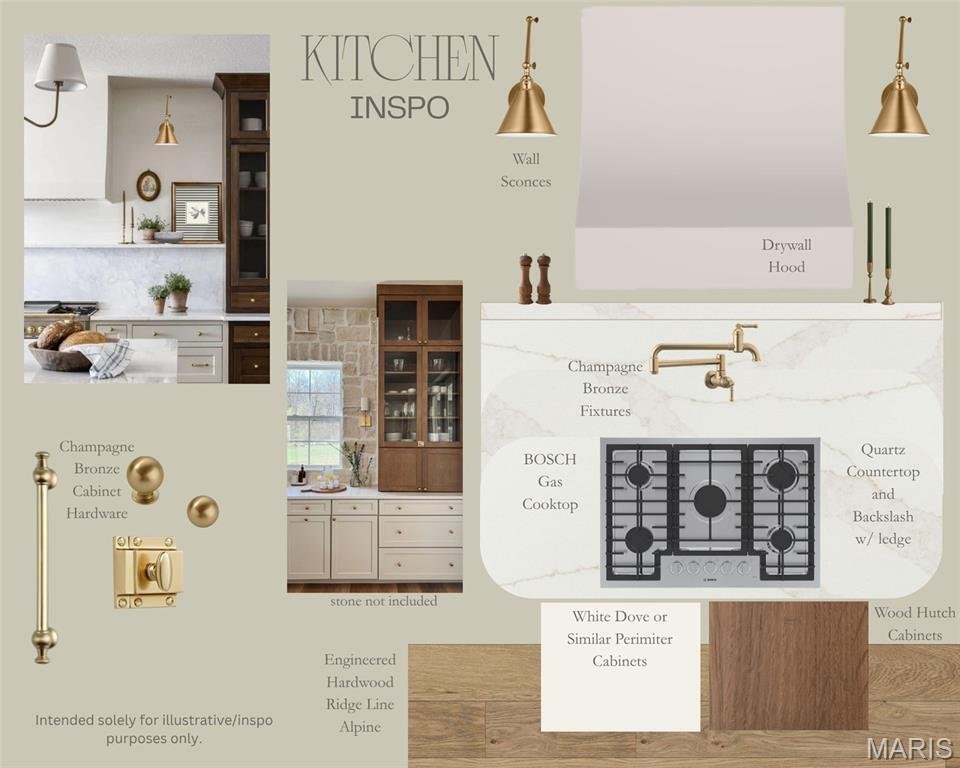
Benchmark Custom Homes presents this thoughtfully designed under construction custom 1.5-story home in the heart of Des Peres. Plans are in place and many selections have already been made, while still allowing flexibility to customize finishes and details. This proposed home offers approximately 3, 443 sq ft above grade, featuring 5 bedrooms (optional 6th) and 4.5 baths (optional 5th), plus a 3-car side-entry garage on a 15, 000 sq ft lot (100 x 150). The design showcases a spacious main-floor primary suite with vaulted ceiling, private deck access, and a spa-like bath with a large all-tile shower, multiple shower heads, and a window for natural light. A second main-floor bedroom or office with full bath adds flexibility. The vaulted great room features a striking drywall fireplace that tapers to the ceiling, flanked by elegant arched openings per plan. The oversized U-shaped chef’s kitchen includes professional-grade separate refrigerator/freezer, built-in oven, 36” cooktop, large quartz countertops with quartz backsplash and ledge, and a stunning oak hutch that sits flush on the countertop. A beautifully appointed butler’s pantry offers custom cabinetry, wine refrigerator, and an eye-catching arched glass pocket door. Quartz countertops are featured throughout the home, paired with Showplace custom cabinetry in designer colors and stains, along with engineered wood flooring throughout the main living areas and tile bathroom floors. Additional highlights include 8’ main floor interior doors, an oversized mudroom with cubbies, a laundry room with cabinetry, folding counter, and slop sink, a large composite covered deck with optional screened deck and optional outdoor kitchen, walkout basement. Although this is a walkout, the site plan has been designed to accommodate a pool. Second-floor laundry, upstairs kids’ loft, generously sized bedrooms with walk-in closets, and optional finished lower level completes the design. Conveniently located steps away from the Des Peres Lodge, and just minutes from Des Peres Park, and West County Center along with convenient highway access. Photos shown are inspiration images and represent quality, craftsmanship, and design intent. For questions on selections, upgrades, or builder process, please reach out today!
-
Tipo di proprietà
Casa
-
Anno di costruzione
2026
-
Prezzo/piede²
$537
Caratteristiche
- Camino
- Garage
- Piscina
- Cucina esterna
- Ufficio
- Seminterrato
- Lavanderia
Esplora la zona
930 Dontaos Drive, Des Peres, MO 63131, Town and Country, Missouri, Stati Uniti
Visualizza su Google Maps
Prezzo per sqft
Basso
Alto
Iscritto da 4 anni
Hai chiesto informazioni su questa proprietà
L'agente La contatterà al più presto
Pubblicato da
1
Annunci
2026
Iscritto
Prenota una visita con Sydney Rasch
Scegli una data e indica se preferisci un tour virtuale o di persona con l’agente.
Data preferita
Tipo di tour

Ultimo aggiornamento
Agosto 5
Prima pubblicazione
Apr 29
Licenza agente
#2025013023
Riferimento annuncio
2101999551911832
Stato dell'annuncio
Proprietà simili nelle vicinanze
Nuovi annunci a Town and Country


Esplora più immobili in vendita
tipi di proprietà Town and Country, MO, Stati Uniti
Town and Country, MO, Stati Uniti ricerche popolari
- Proprietà immobiliari con Piscina a Town and Country, MO, Stati Uniti
- Proprietà immobiliari con Ascensore a Town and Country, MO, Stati Uniti
- Proprietà immobiliari Vista panoramica / Scenica a Town and Country, MO, Stati Uniti
- Proprietà immobiliari Equestre a Town and Country, MO, Stati Uniti
- Proprietà immobiliari Vista Golf a Town and Country, MO, Stati Uniti
- Proprietà immobiliari Lungomare a Town and Country, MO, Stati Uniti
- Proprietà immobiliari Duplex a Town and Country, MO, Stati Uniti
- Proprietà immobiliari con Vigneto / Azienda vinicola a Town and Country, MO, Stati Uniti
- Proprietà immobiliari Residenza a Town and Country, MO, Stati Uniti
Guide e storie correlate
La fiducia dei migliori broker del mondo
Gli agenti dietro le proprietà più straordinarie del mondo pubblicano su JamesEdition.
- Annunci di Sotheby's, Christie's, BARNES ed Engel & Völkers
- Ogni annuncio è verificato prima della pubblicazione
- Si metta in contatto diretto con agenti verificati
Continuando, accetta i nostri Termini e la nostra Informativa sulla privacy.
brokerages we
partnered with
partnered with