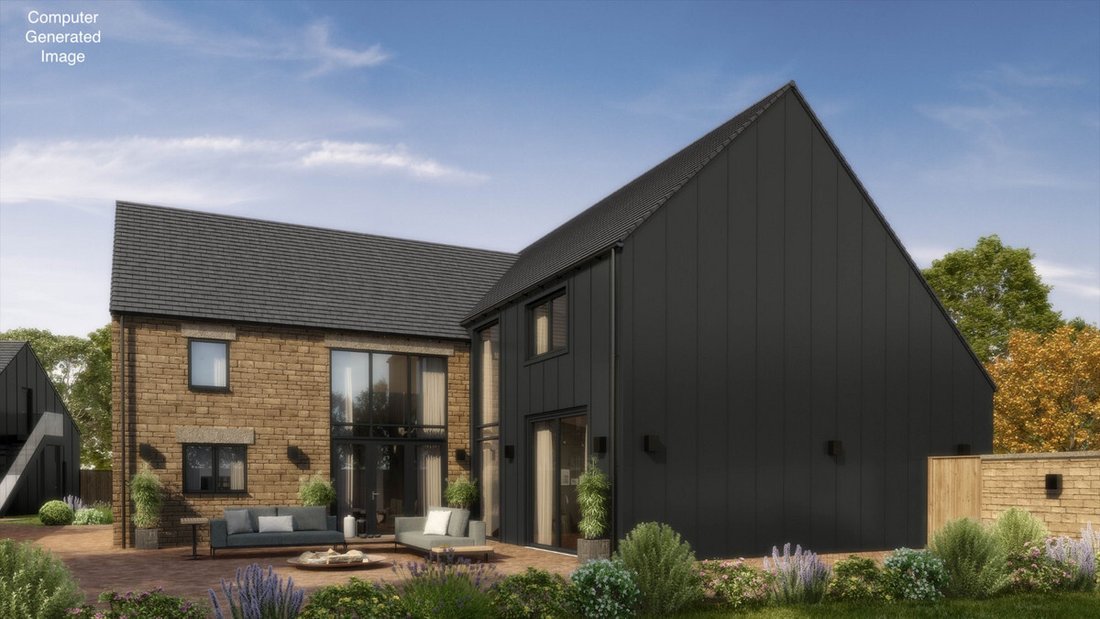
Occupando Un Terreno Privato Recintato Con Stile Architettonico
- 5 Camere
- 4 Bagni
- 3,091 Sqft
- Aggiornato: Giugno 18
-
54
Visualizzazioni degli ultimi 30 giorni
- 7
Informazioni sulla proprietà
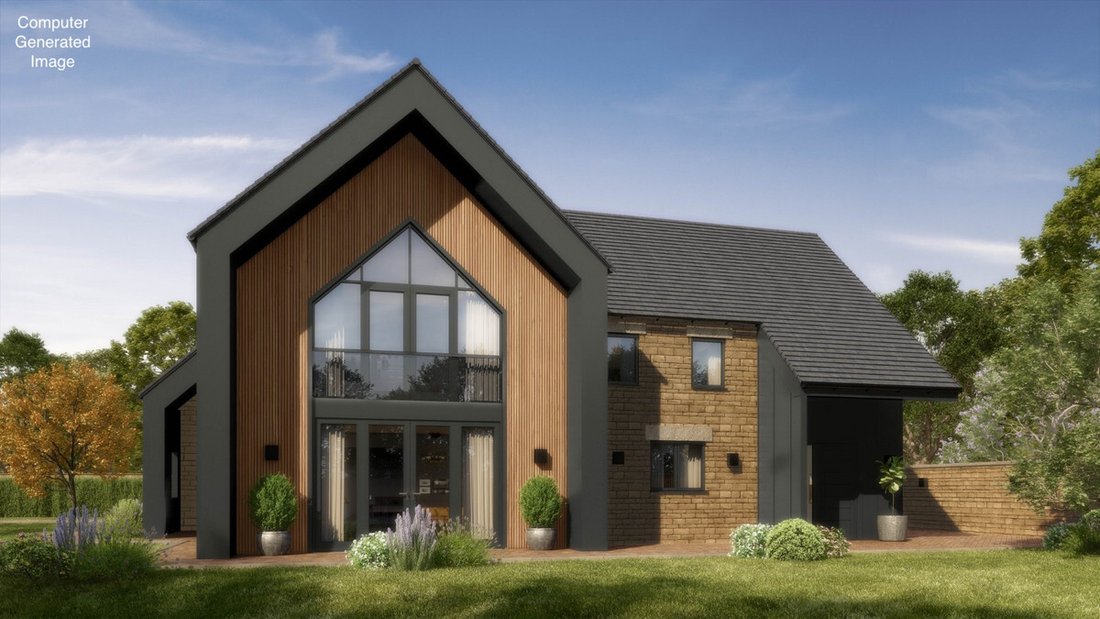
Extending to approximately 4,000 sq.ft and occupying a private gated plot, this striking five bedroom detached new build residence has been thoughtfully designed to combine bold architectural styling with refined family living, finished to the highest of standards throughout.
Finished to an exacting standard, the property showcases an impressive blend of modern design, high quality craft
Extending to approximately 4,000 sq.ft and occupying a private gated plot, this striking five bedroom detached new build residence has been thoughtfully designed to combine bold architectural styling with refined family living, finished to the highest of standards throughout.
Finished to an exacting standard, the property showcases an impressive blend of modern design, high quality craftsmanship and advanced energy efficient technologies, creating a home equally suited to both luxurious everyday living and entertaining.
A carefully considered layout provides a variety of versatile reception spaces, including an elegant sitting room centred around a dramatic picture window framing views across the surrounding countryside. A separate home office benefits from a triple aspect outlook, whilst an additional reception room offers flexibility for use as a lounge, cinema room or playroom.
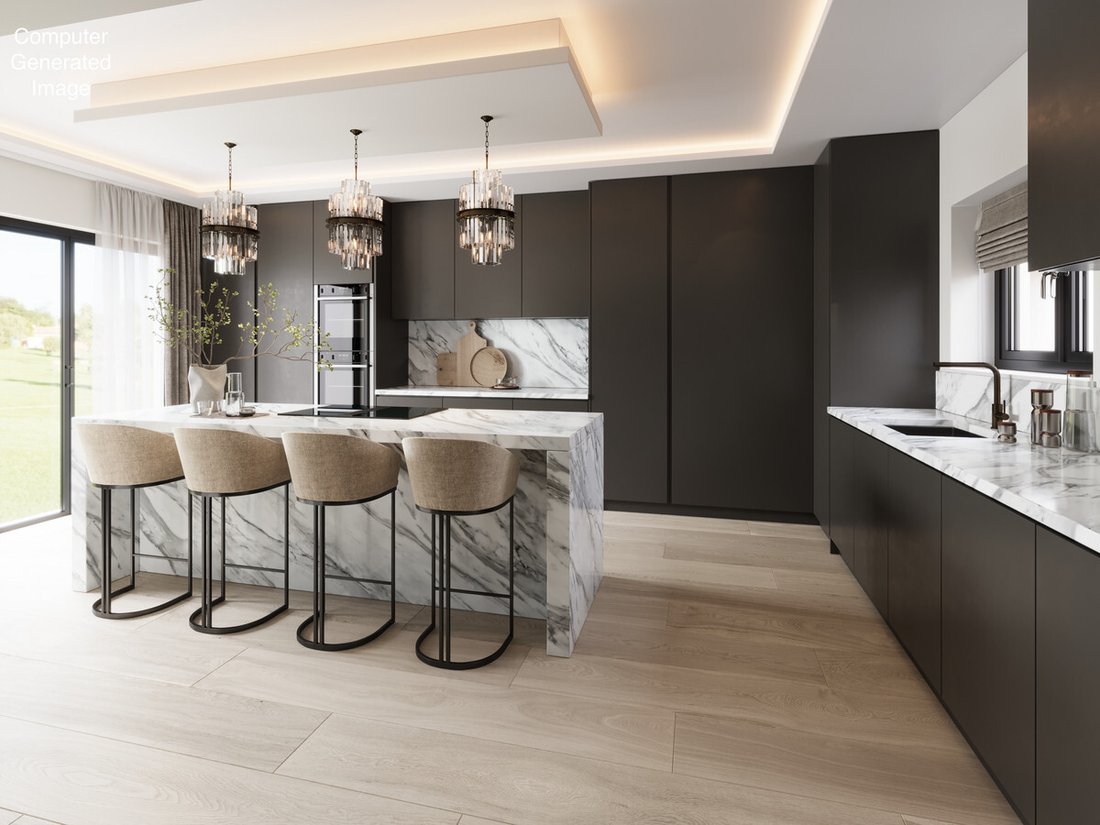
Undoubtedly the centrepiece of the home is the spectacular open plan kitchen and dining space, designed to function as both the social and practical heart of the property. The bespoke Kesseler kitchen is beautifully appointed with Neolith ceramic worksurfaces, a substantial central island with breakfast seating and a comprehensive range of integrated Smeg appliances. Expansive glazing and bi folding doors create a seamless connection to the landscaped gardens and entertaining terraces beyond, whilst concealed access leads through to a well-equipped utility and boot room.
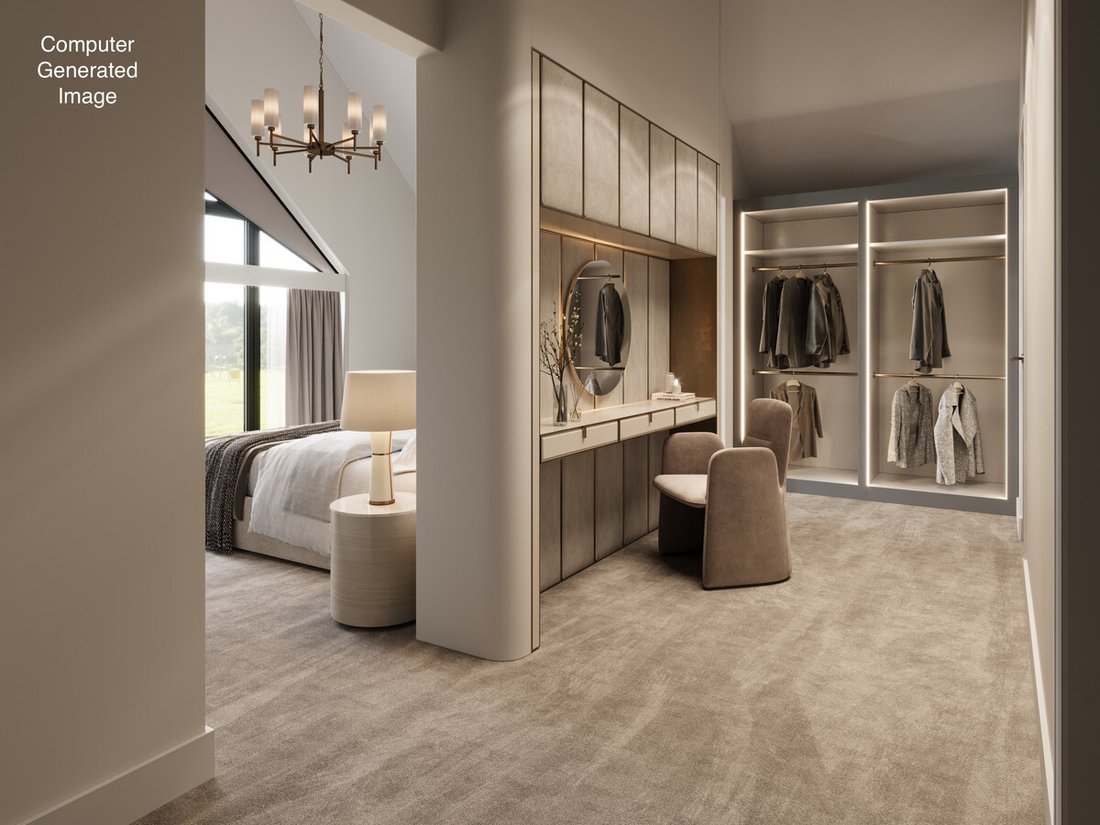
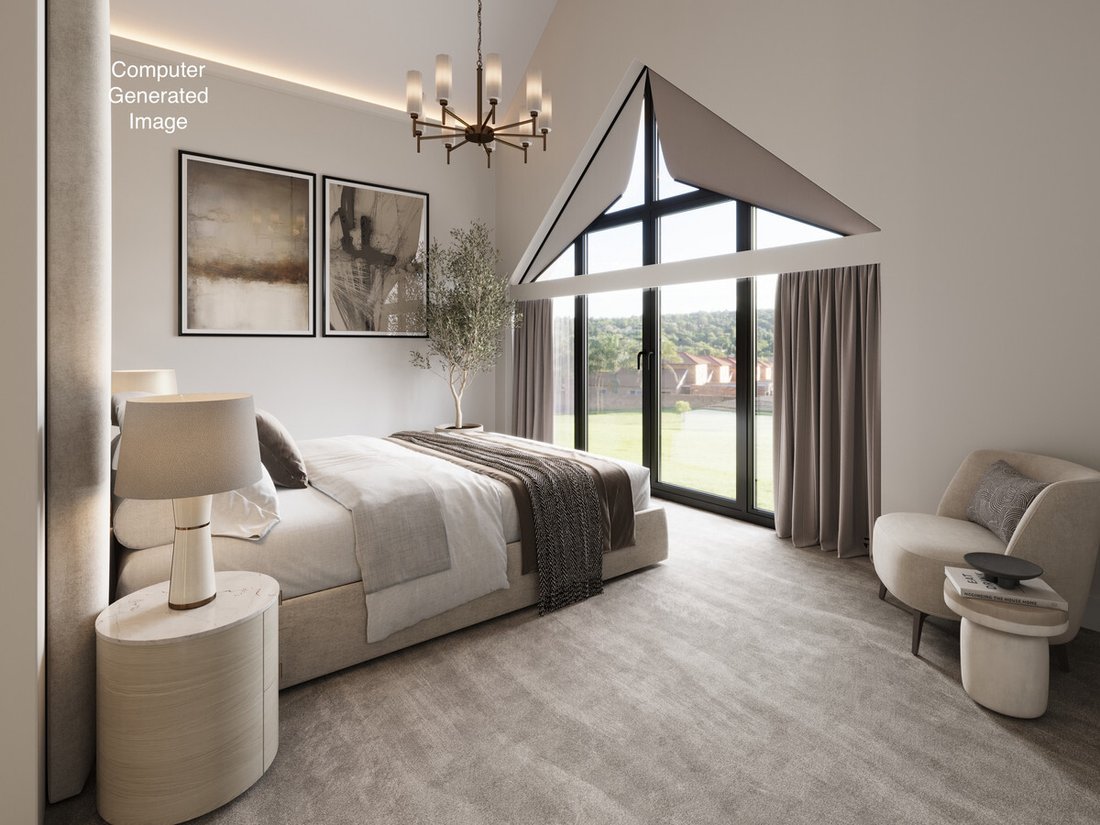
The first floor continues the home’s luxurious aesthetic and provides five generous double bedrooms. The magnificent principal suite has been designed as a private retreat, incorporating a bespoke dressing room, an impressive full height feature window and French doors opening onto a Juliette balcony overlooking the surrounding countryside. A beautifully appointed ensuite bathroom completes the suite, whilst a further two bedrooms benefit from their own ensuite facilities. The remaining bedrooms are served by a luxurious five piece family bathroom finished with high quality Porcelanosa tiling and contemporary sanitaryware.
The property has been comprehensively equipped with an impressive range of modern technologies and energy efficient systems, positioning it firmly at the forefront of contemporary living. These include a Vaillant air source heat pump, mechanical ventilation with heat recovery system, integrated solar panels with battery storage, air conditioning and an OHME Home Pro electric vehicle charging point. Security and connectivity have also been prioritised through the installation of a Hikvision CCTV system together with an advanced Ajax smart alarm system and a Kobbe entry door with LED lighting and fingerprint entry system.
Approached via private electric gates from Chesterfield Road, the residence enjoys a beautifully landscaped setting with an extensive driveway and carefully planted borders enhancing its exclusivity and sense of arrival. The rear gardens are predominantly laid to lawn with a strategically placed terrace, arranged to take full advantage of the views on offer. A rear courtyard provides an exceptional outdoor entertaining environment complete with a fully fitted outdoor kitchen and bar area.
Further complementing the principal accommodation is a detached double garage with versatile first floor annexe accommodation above, comprising a living area, double bedroom and ensuite shower room. This superb ancillary space could equally serve as a cinema room, games room, guest suite or dedicated home office depending on individual requirements.
The property occupies an excellent position within the sought after village of Oakerthorpe, conveniently placed for commuting to Derby, Nottingham, Chesterfield and Sheffield. The A38 and M1 motorway network are both easily accessible, whilst Alfreton railway station offers direct connections through to Derby and onward services to London St Pancras. The nearby Peak District National Park provides an abundance of outdoor pursuits including walking, riding and cycling, whilst Carsington Water offers sailing and water sports facilities. Renowned local attractions including Chatsworth House, Kedleston Hall and the market town of Ashbourne are also within easy reach.
Note: Some photographs are computer generated images. Please note, computer generated images are indicative only. Decorative finishes and fixtures and fittings do not represent the current state of the property. The rooms shown in the photographs have been virtually staged. It should not be assumed that any contents/furniture are included in the sale.
Services, Utilities & Property Information
Tenure: Freehold
Council Tax Band: TBC (New Build)
Local Authority: Amber Valley Borough Council
EPC Rating: TBC (New Build)
Property Construction: Detached, Standard (Block/Stone/Tile)
Electricity Supply: Mains
Water Supply: Mains
Drainage & Sewerage: Mains
Heating: Air Source Heat Pump
Broadband: FTTC / Superfast Fibre Broadband connection available. We advise you to check with your provider
Mobile signal/coverage - 4G/5G mobile signal is available in the area. We advise you to check with your provider
Parking: Double Garage and Off Street
Special Notes: Free Right of Way with/without agricultural vehicles. Free passage/running of water and soil through the drains.
Total Internal Floor Area: 3091 sq ft
-
Tipo di proprietà
Casa
-
Anno di costruzione
2026
-
Prezzo/piede²
$566
Caratteristiche
- Giardino
- Terrazza
- Garage
- Cabina armadio
- Cinema
- Focolare
- Cucina esterna
- Cucina aperta
- Moderno
Lot
Interni
- Soffitto alto
- Ufficio
- Aria condizionata
- Isola della cucina
- Bar
- Cinema
- Cucina aperta
- Controsoffitti in pietra
- Cabina armadio
Outdoor
- Terrazza
- Balcone
- Parcheggio
- Focolare
- Garage
- Cucina esterna
- Spazio di vita all'aperto
- Giardino
Esplora la zona
L'agente La contatterà al più presto
Pubblicato da
Prenota una visita con the agent
Scegli una data e indica se preferisci un tour virtuale o di persona con l’agente.

Proprietà simili nelle vicinanze
Nuovi annunci a Derbyshire


Esplora più immobili in vendita
Derbyshire, Inghilterra Città
- Case in vendita in High Peak, Inghilterra
- Case in vendita in Erewash, Inghilterra
- Case in vendita in Atlow CP, Inghilterra
- Case in vendita in Etwall CP, Inghilterra
- Case in vendita in Hazelwood, Inghilterra
- Case in vendita in Netherseal, Inghilterra
- Case in vendita in Newton Solney, Regno Unito
- Case in vendita in Repton, Inghilterra
- Case in vendita in Smalley CP, Inghilterra
- Case in vendita in Barlborough, Inghilterra
- Case in vendita in Bretby, Inghilterra
- Case in vendita in Codnor, Inghilterra
- Case in vendita in Dronfield, Regno Unito
- Case in vendita in Kirk Ireton, Regno Unito
- Case in vendita in Kniveton, Inghilterra
- Case in vendita in Morley, Inghilterra
- Case in vendita in Quarndon, Inghilterra
- Case in vendita in Smisby, Inghilterra
- Case in vendita in Swadlincote, Regno Unito
- Case in vendita in Swanwick, Regno Unito
tipi di proprietà Derbyshire, Inghilterra
Derbyshire, Inghilterra ricerche popolari
- Proprietà immobiliari Vista panoramica / Scenica a Derbyshire, Inghilterra
- Proprietà immobiliari Vista sul lago a Derbyshire, Inghilterra
- Proprietà immobiliari con Terrazza a Derbyshire, Inghilterra
- Proprietà immobiliari con Bar a Derbyshire, Inghilterra
- Proprietà immobiliari con Sala giochi a Derbyshire, Inghilterra
- Proprietà immobiliari con Ufficio a Derbyshire, Inghilterra
- Proprietà immobiliari con Ascensore a Derbyshire, Inghilterra
- Proprietà immobiliari Vista sulle montagne a Derbyshire, Inghilterra
- Proprietà immobiliari con Giardino a Derbyshire, Inghilterra
- Proprietà immobiliari con Cucina esterna a Derbyshire, Inghilterra
- Proprietà immobiliari Duplex a Derbyshire, Inghilterra
- Proprietà immobiliari Comunità recintata a Derbyshire, Inghilterra
- Proprietà immobiliari Privacy a Derbyshire, Inghilterra
- Proprietà immobiliari Investimento immobiliare a Derbyshire, Inghilterra
- Proprietà immobiliari Moderno a Derbyshire, Inghilterra
- Proprietà immobiliari Equestre a Derbyshire, Inghilterra
- Proprietà immobiliari Nuove costruzioni a Derbyshire, Inghilterra
- Proprietà immobiliari con Centro Fitness / Palestra a Derbyshire, Inghilterra
- Proprietà immobiliari con Sauna a Derbyshire, Inghilterra
- Proprietà immobiliari con Libreria a Derbyshire, Inghilterra
- Proprietà immobiliari con Aria condizionata a Derbyshire, Inghilterra
- Proprietà immobiliari con Cantina a Derbyshire, Inghilterra
- Proprietà immobiliari con Idromassaggio a Derbyshire, Inghilterra
- Proprietà immobiliari con Camino a Derbyshire, Inghilterra
- Proprietà immobiliari con Piscina a Derbyshire, Inghilterra
- Proprietà immobiliari con Garage a Derbyshire, Inghilterra
- Proprietà immobiliari con Balcone a Derbyshire, Inghilterra
- Proprietà immobiliari con Campo da tennis a Derbyshire, Inghilterra
- Proprietà immobiliari Residenza a Derbyshire, Inghilterra
- Proprietà immobiliari con Cucina aperta a Derbyshire, Inghilterra
- Proprietà immobiliari Rinnovato a Derbyshire, Inghilterra
- Proprietà immobiliari con Cinema a Derbyshire, Inghilterra
- Proprietà immobiliari con Piscina coperta a Derbyshire, Inghilterra
- Proprietà immobiliari Vista sull'acqua a Derbyshire, Inghilterra
Derbyshire, Inghilterra Quartieri
- Case in vendita in Wirksworth Moor, Inghilterra
- Case in vendita in Hales Green, Mayfield, Inghilterra
- Case in vendita in Ingleby, Regno Unito
- Case in vendita in Newhall
- Case in vendita in Osleston, Regno Unito
- Case in vendita in Park Head, Alfreton CP, Inghilterra
- Case in vendita in Pinchoms Hill
- Case in vendita in Radbourne, Regno Unito
- Case in vendita in The Brushes
- Case in vendita in Upper Pleasley, Mansfield, Inghilterra
- Case in vendita in Winsick
- Case in vendita in Woodville
Guide e storie correlate
La fiducia dei migliori broker del mondo
Gli agenti dietro le proprietà più straordinarie del mondo pubblicano su JamesEdition.
- Annunci di Sotheby's, Christie's, BARNES ed Engel & Völkers
- Ogni annuncio è verificato prima della pubblicazione
- Si metta in contatto diretto con agenti verificati
Continuando, accetta i nostri Termini e la nostra Informativa sulla privacy.