$825,000
Denver Unifamiliare Indipendente
- 3 Camere
- 3 Bagni
- 2,410 Sqft
- 10,019 Sqft lot
- Aggiornato: Agosto 20
-
2
Visualizzazioni degli ultimi 30 giorni
- MLS#4414430
Informazioni sulla proprietà
La descrizione è stata tradotta automaticamente.
La descrizione viene visualizzata nella lingua originale.
What if home felt a little more like vacation and everyday living felt this easy? Welcome to Trilogy Lake Norman, where this beautifully designed home combines effortless one-level living with the kind of resort lifestyle that makes you wonder why you waited so long. Set on a PRIME HOMESITE with extra breathing room between neighboring homes and a COMPLETELY PRIVATE BACKYARD, it offers a sense of
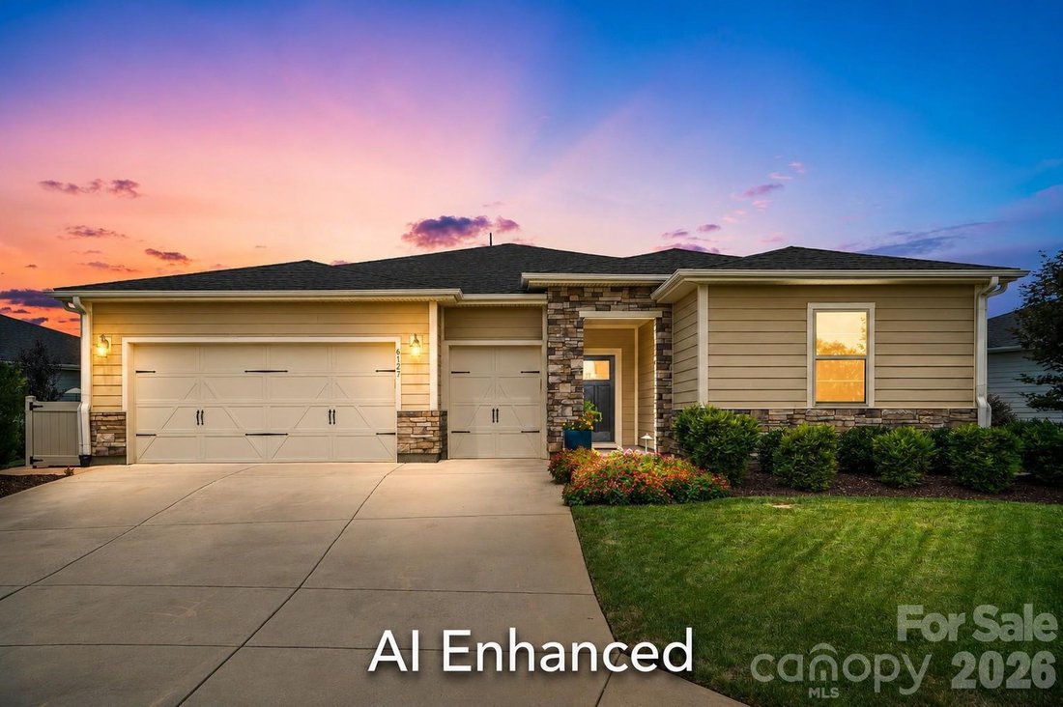
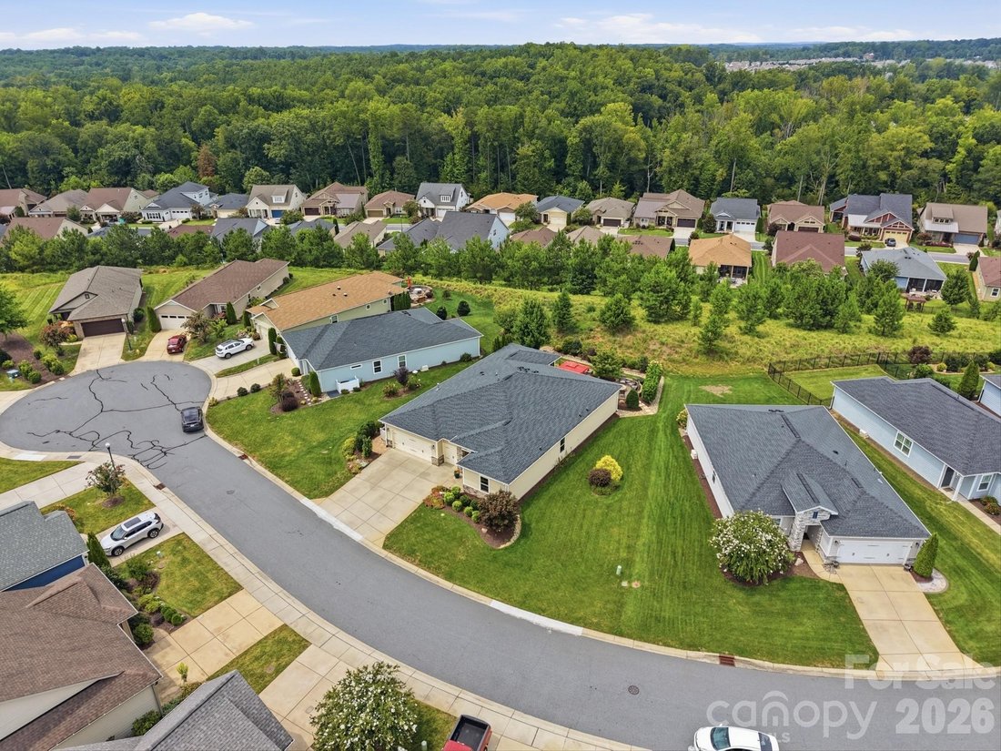
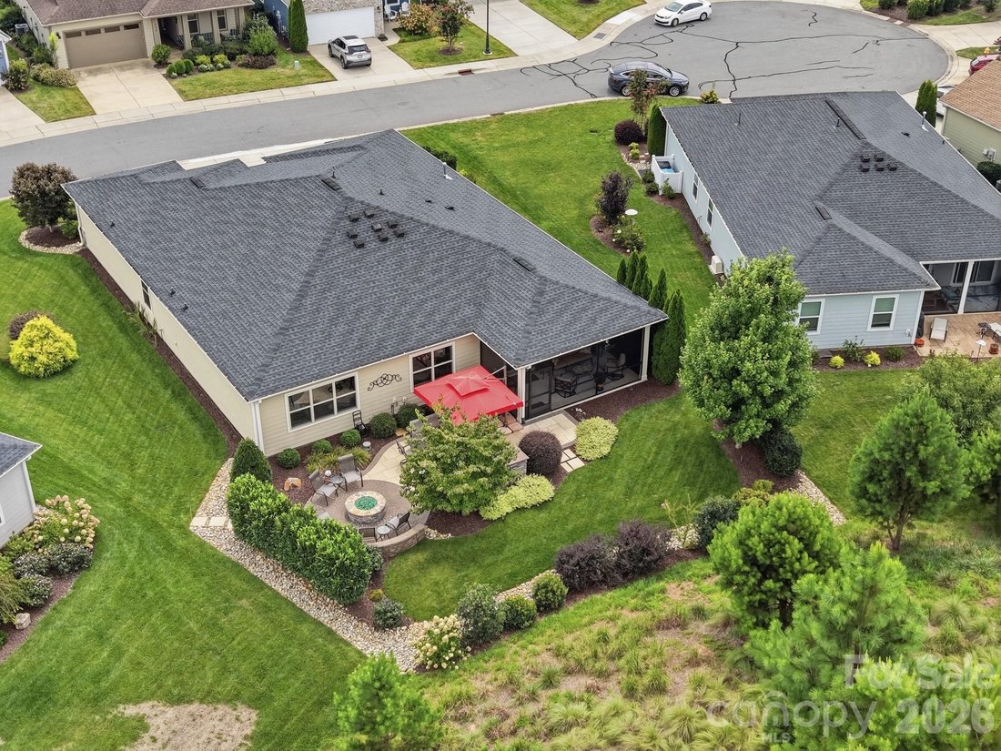
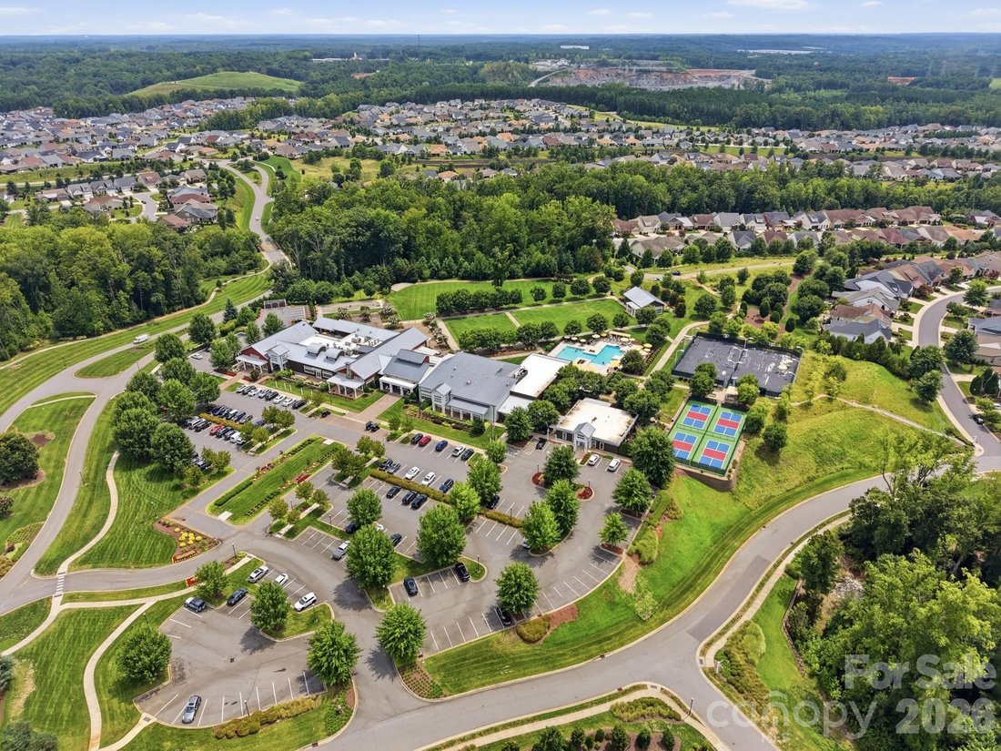
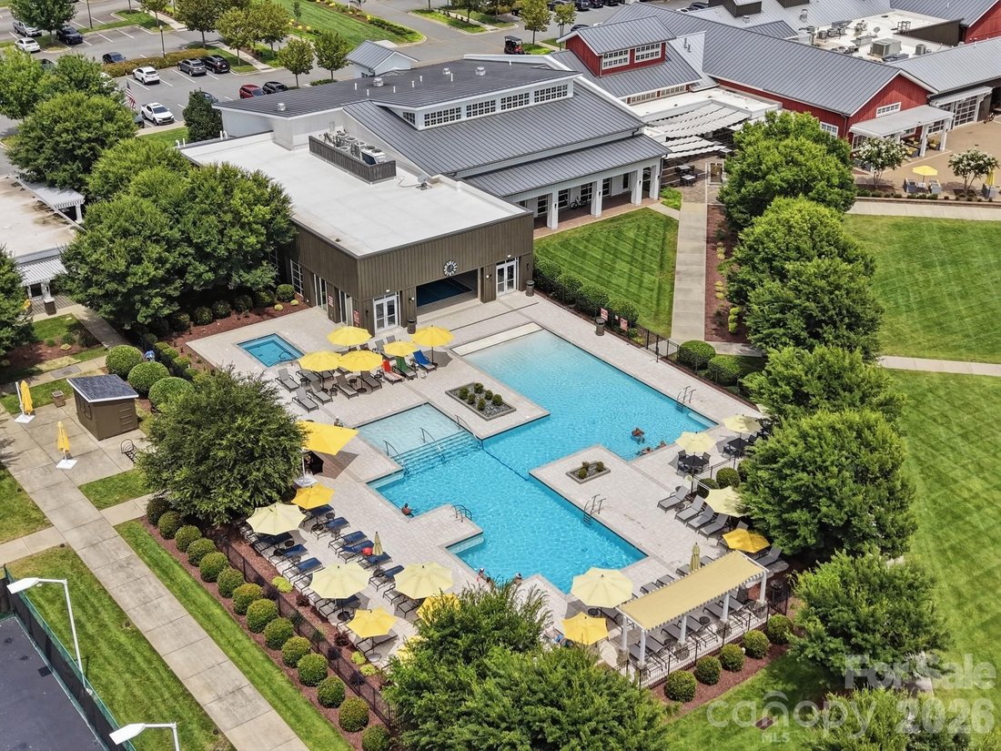
What if home felt a little more like vacation and everyday living felt this easy? Welcome to Trilogy Lake Norman, where this beautifully designed home combines effortless one-level living with the kind of resort lifestyle that makes you wonder why you waited so long. Set on a PRIME HOMESITE with extra breathing room between neighboring homes and a COMPLETELY PRIVATE BACKYARD, it offers a sense of privacy that’s especially nice to come home to. From the moment you step inside, you’ll notice this home has been meticulously maintained and enhanced by owners who paid attention to every detail! Hardwood floors flow throughout with NO CARPET, elevated light fixtures, closet systems in every bedroom, and even sound insulation between the primary suite and great room adds an extra layer of comfort and privacy. The open kitchen was made for gathering, centered around an oversized island with bar seating and beautifully equipped with Monogram appliances, including microwave, wall oven and warming drawer. The 6-burner gas cooktop with stainless hood also features a cast-iron two-burner grill insert. A customized pantry with pull-out storage is one you absolutely HAVE TO SEE, and there’s even a specialty cabinet with a hidden mixer lift; one of those clever conveniences you didn’t know you needed until you have it. A dedicated bar with wine refrigerator is ready for casual happy hours or evenings with friends. A whole-home water softener and treatment system, including a reverse-osmosis drinking water spout in the kitchen, is another thoughtful upgrade you’ll appreciate every day. The primary suite continues the home’s focus on comfort with a walk-in shower and bench seating, while a secondary bedroom with its own en suite bath gives overnight guests a private retreat. Then open the impressive 12-FOOT ROLLING WALL and suddenly indoors and outdoors become one. The large screened porch with blinds overlooks beautiful landscaping and hardscaping and leads to a paver patio with outdoor speakers. The backyard retreat features a built-in stone natural gas grill and firepit, complemented by low-voltage accent lighting and a lighted seating wall surrounding the firepit. It’s easy to picture morning coffee here, friends gathered around the table and evenings that last just a little longer. Even the extended, insulated garage received the same level of attention with poly-coated floors, cabinetry, utility sink, upgraded LED lighting and dedicated golf cart storage with its own garage door. Refrigerator, washer and dryer are also included. In Trilogy, home is only the beginning. Twin Mills Club brings resort-style living to the community with indoor and outdoor pools, fitness, pickleball, tennis, bocce, dining at The Foundry, trails, social and creative spaces, clubs and activities. Residents can even take life to the lake through the community’s partnership with Freedom Boat Club. Beautifully finished, incredibly well-equipped and filled with unexpected touches and surrounded by a lifestyle built for enjoying what’s next…this is Trilogy living at its best.
-
Tipo di proprietà
Casa
-
Anno di costruzione
2019
-
Prezzo/piede²
$342
Caratteristiche
- Garage
- Piscina
- Centro Fitness / Palestra
- Cucina aperta
- Piscina coperta
- Cucina esterna
- Focolare
- Campo da tennis
- Piano cottura a gas
Caratteristiche
Lot
- Privacy
Interni
- Isola della cucina
- Piano cottura a gas
- Lavasciuga
- Bar
- Cucina aperta
- Piscina coperta
- Centro Fitness / Palestra
Outdoor
- Focolare
- Piscina
- Garage
- Cucina esterna
- Campo da tennis
Esplora la zona
6127 Raven Rock Drive, Denver, NC 28037, Stanley, Carolina del Nord, Stati Uniti
Visualizza su Google Maps
Prezzo per sqft
Basso
Alto
Iscritto da 4 anni
Hai chiesto informazioni su questa proprietà
L'agente La contatterà al più presto
Pubblicato da
1
Annunci
2022
Iscritto
Prenota una visita con Bruce Juengst
Scegli una data e indica se preferisci un tour virtuale o di persona con l’agente.
Data preferita
Tipo di tour

Lake Norman - Mooresville
130 Plantation Ridge Drive, Suite 200, 28117, Mooresville, United States
Visualizza profilo agenzia
Ultimo aggiornamento
Agosto 20
Prima pubblicazione
Aug 20
Riferimento annuncio
2150108795279892
Stato dell'annuncio
Proprietà simili nelle vicinanze
Nuovi annunci a Carolina del Nord









Esplora più immobili in vendita
Carolina del Nord, Stati Uniti Città
- Case in vendita in Swift Creek, NC, Stati Uniti
- Case in vendita in Charlotte, NC, Stati Uniti
- Case in vendita in Beech Mountain, NC, Stati Uniti
- Case in vendita in Wilmington, NC, Stati Uniti
- Case in vendita in Contea di Watauga, NC, Stati Uniti
- Case in vendita in Chapel Hill, NC, Stati Uniti
- Case in vendita in Asheville, NC, Stati Uniti
- Case in vendita in Wake Forest, NC, Stati Uniti
- Case in vendita in 27587, NC, Stati Uniti
- Case in vendita in Highlands, NC, Stati Uniti
- Case in vendita in Apex, NC, Stati Uniti
- Case in vendita in Mangum, NC, Stati Uniti
- Case in vendita in Lake Norman of Iredell, NC, Stati Uniti
- Case in vendita in 27526, NC, Stati Uniti
- Case in vendita in 28465, NC, Stati Uniti
- Case in vendita in Oak Island, NC, Stati Uniti
- Case in vendita in Southport, NC, Stati Uniti
- Case in vendita in 28461, NC, Stati Uniti
- Case in vendita in Greensboro, NC, Stati Uniti
- Case in vendita in Pittsboro, NC, Stati Uniti
tipi di proprietà Carolina del Nord, Stati Uniti
- Case in vendita in Carolina del Nord, Stati Uniti
- Case in vendita in Carolina del Nord, Stati Uniti
- Condomini in vendita in Carolina del Nord, Stati Uniti
- Terreno in vendita in Carolina del Nord, Stati Uniti
- Tenute agricole in vendita in Carolina del Nord, Stati Uniti
- Appartamenti in vendita in Carolina del Nord, Stati Uniti
- Ville in vendita in Carolina del Nord, Stati Uniti
- Isole Private in vendita in Carolina del Nord, Stati Uniti
- Cooperative in vendita in Carolina del Nord, Stati Uniti
Carolina del Nord, Stati Uniti ricerche popolari
- Proprietà immobiliari con Garage a Carolina del Nord, Stati Uniti
- Proprietà immobiliari con Giardino a Carolina del Nord, Stati Uniti
- Proprietà immobiliari con Piscina a Carolina del Nord, Stati Uniti
- Proprietà immobiliari Lungomare a Carolina del Nord, Stati Uniti
- Proprietà immobiliari con Balcone a Carolina del Nord, Stati Uniti
- Proprietà immobiliari con Terrazza a Carolina del Nord, Stati Uniti
- Proprietà immobiliari Nuove costruzioni a Carolina del Nord, Stati Uniti
- Proprietà immobiliari con Campo da tennis a Carolina del Nord, Stati Uniti
- Proprietà immobiliari Vista sulle montagne a Carolina del Nord, Stati Uniti
- Proprietà immobiliari Investimento immobiliare a Carolina del Nord, Stati Uniti
- Proprietà immobiliari con Ascensore a Carolina del Nord, Stati Uniti
- Proprietà immobiliari Comunità recintata a Carolina del Nord, Stati Uniti
- Proprietà immobiliari Vista panoramica / Scenica a Carolina del Nord, Stati Uniti
- Proprietà immobiliari Rinnovato a Carolina del Nord, Stati Uniti
- Proprietà immobiliari Moderno a Carolina del Nord, Stati Uniti
- Proprietà immobiliari Fronte oceano a Carolina del Nord, Stati Uniti
- Proprietà immobiliari Vista sul lago a Carolina del Nord, Stati Uniti
- Proprietà immobiliari Lungolago a Carolina del Nord, Stati Uniti
- Proprietà immobiliari Equestre a Carolina del Nord, Stati Uniti
- Proprietà immobiliari con Libreria a Carolina del Nord, Stati Uniti
- Proprietà immobiliari con Sauna a Carolina del Nord, Stati Uniti
- Proprietà immobiliari con Piscina coperta a Carolina del Nord, Stati Uniti
- Proprietà immobiliari Lungofiume a Carolina del Nord, Stati Uniti
- Proprietà immobiliari Fronte mare a Carolina del Nord, Stati Uniti
- Proprietà immobiliari con Cantina a Carolina del Nord, Stati Uniti
- Proprietà immobiliari con Spiaggia Privata a Carolina del Nord, Stati Uniti
- Proprietà immobiliari Duplex a Carolina del Nord, Stati Uniti
- Proprietà immobiliari Vista Città a Carolina del Nord, Stati Uniti
- Proprietà immobiliari Alta quota a Carolina del Nord, Stati Uniti
- Proprietà immobiliari con Vigneto / Azienda vinicola a Carolina del Nord, Stati Uniti
- Proprietà immobiliari Collina a Carolina del Nord, Stati Uniti
- Proprietà immobiliari con Eliporto a Carolina del Nord, Stati Uniti
- Proprietà immobiliari con Aeroporto Privato a Carolina del Nord, Stati Uniti
- Proprietà immobiliari Residenza a Carolina del Nord, Stati Uniti
- Proprietà immobiliari Lungomare a Carolina del Nord, Stati Uniti
Guide e storie correlate
La fiducia dei migliori broker del mondo
Gli agenti dietro le proprietà più straordinarie del mondo pubblicano su JamesEdition.
- Annunci di Sotheby's, Christie's, BARNES ed Engel & Völkers
- Ogni annuncio è verificato prima della pubblicazione
- Si metta in contatto diretto con agenti verificati
Continuando, accetta i nostri Termini e la nostra Informativa sulla privacy.
brokerages we
partnered with
partnered with