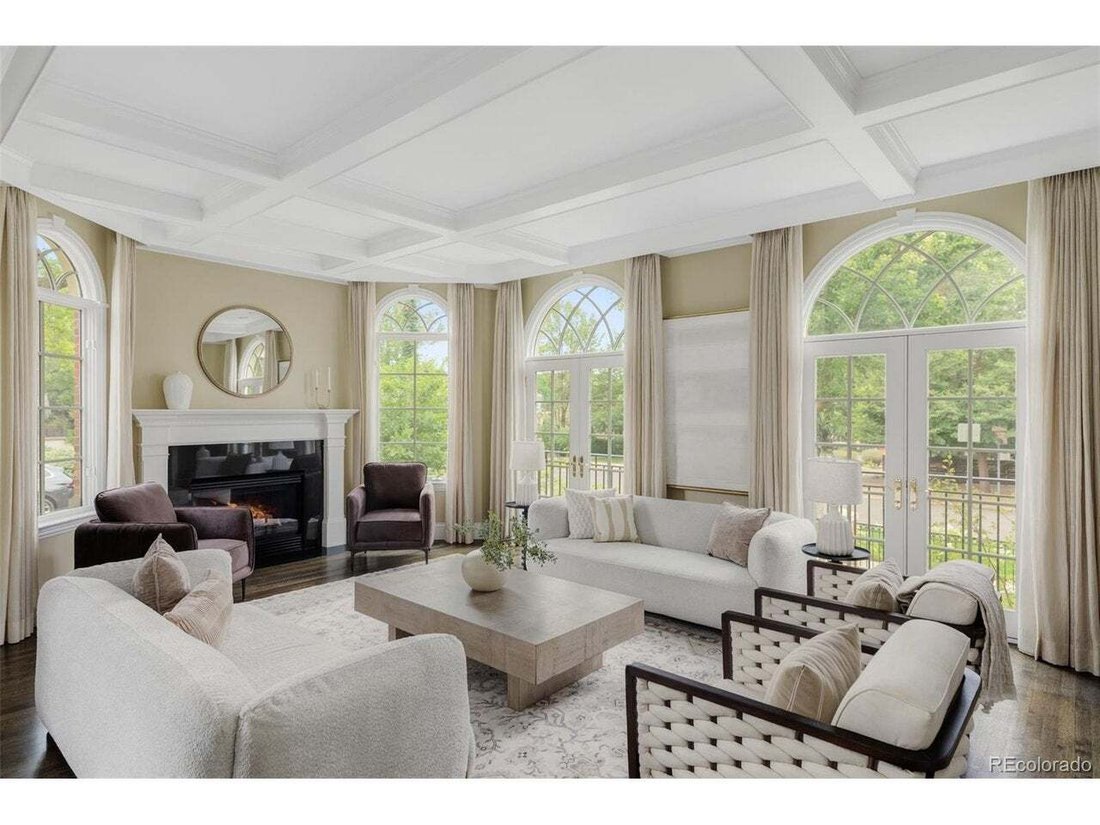
$4,200,000

Villetta A Schiera A Denver

  • 4 Camere
  • 7 Bagni
  • 6,060 Sqft
  • Aggiornato: Oggi
  • Fonte:
    IRES MLS  MLS#7422845

Informazioni sulla proprietà

La descrizione è stata tradotta automaticamente.
La descrizione viene visualizzata nella lingua originale.
Welcome to this exceptional Cherry Creek North custom townhome, crafted by Maze Builders and thoughtfully designed by Melinda Douglas. A rare expression of timeless elegance and sophisticated livability, the home offers an inviting balance of grand scale and intimate spaces, with natural light flowing throughout its beautifully appointed interiors. A private elevator provides effortless access to
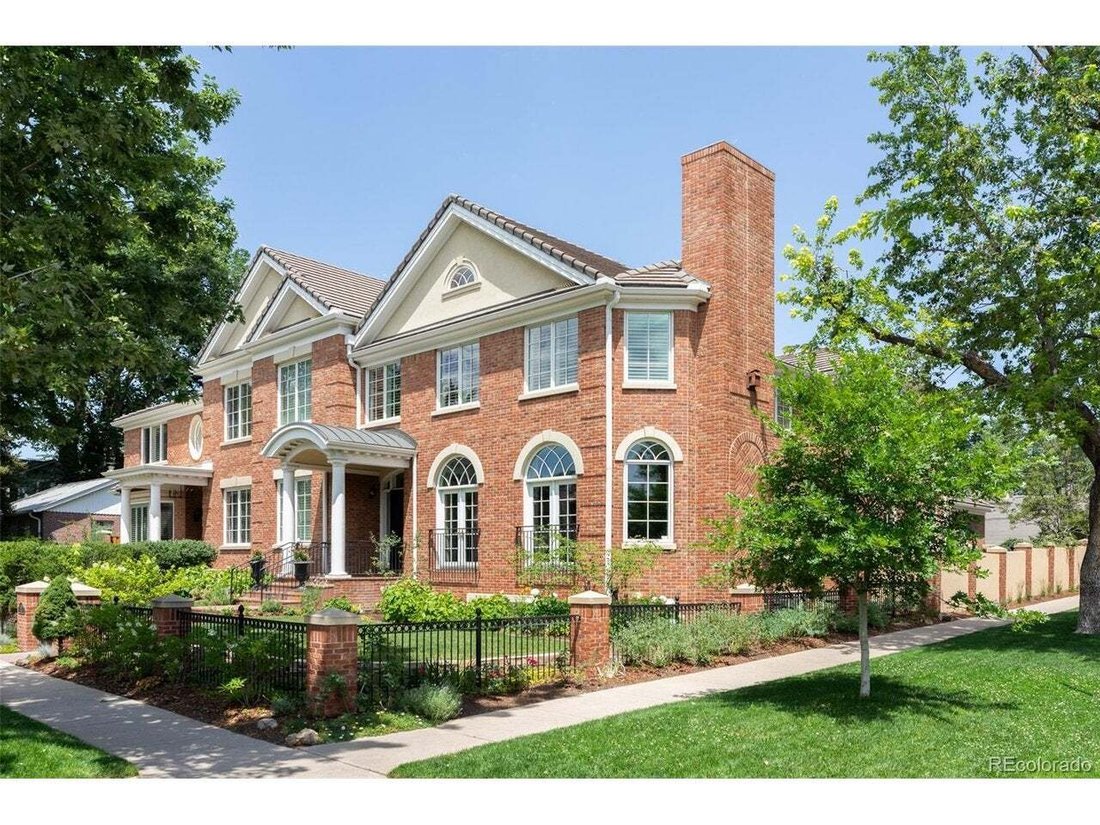
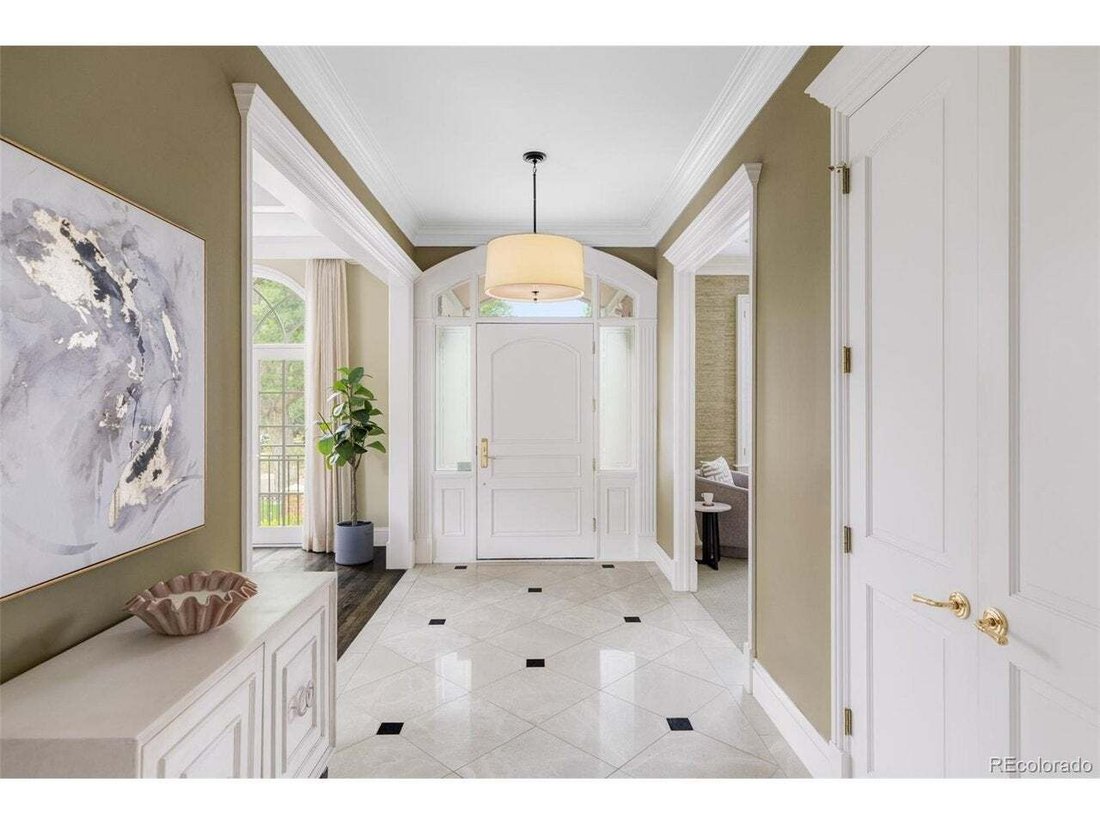
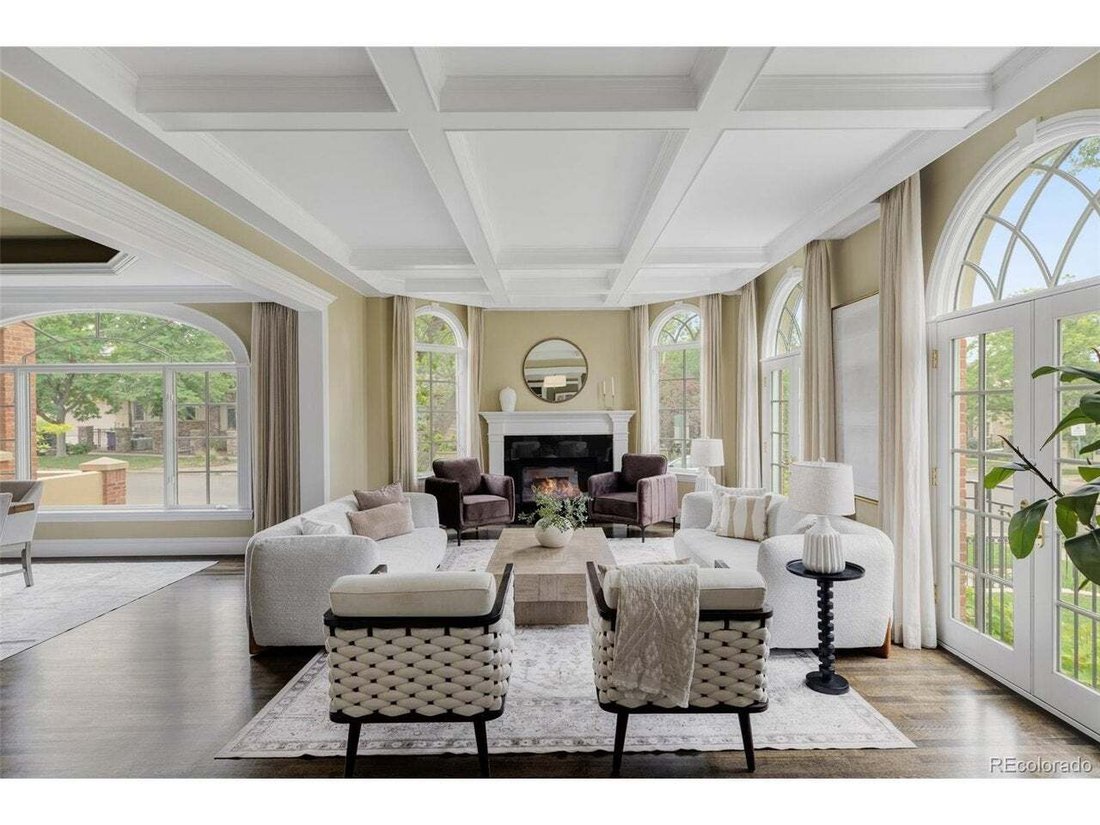
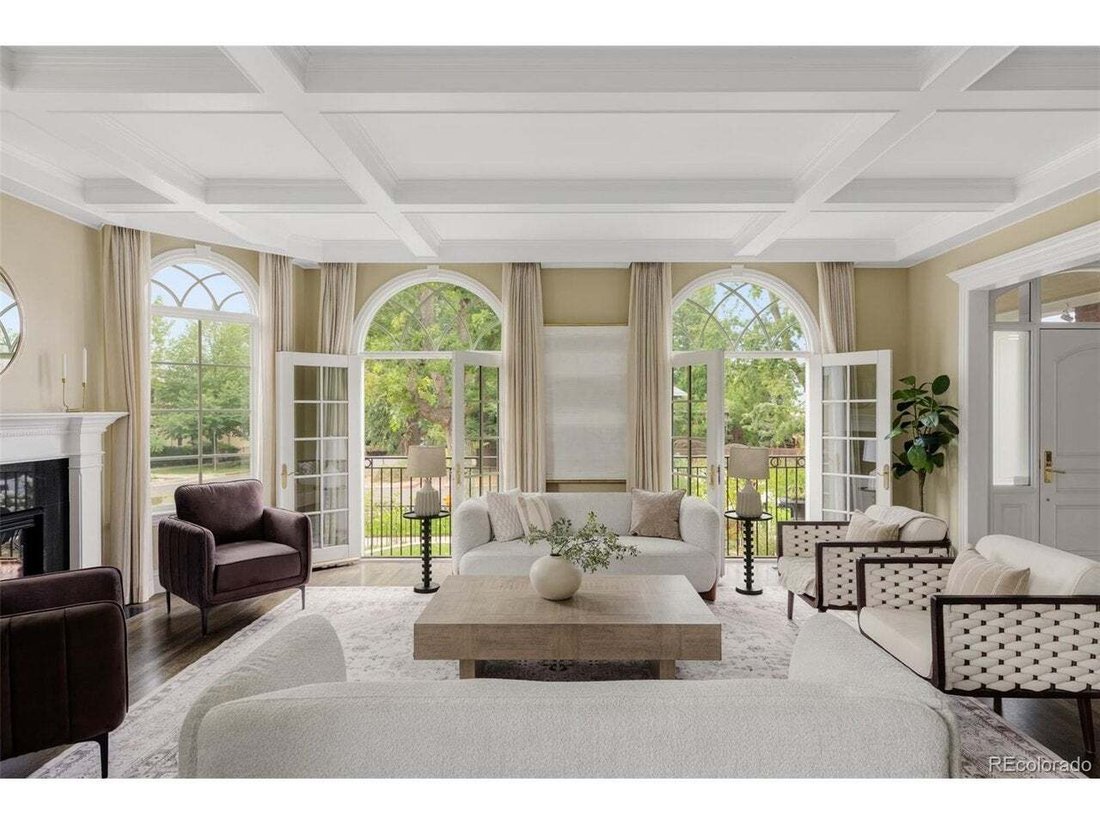
Welcome to this exceptional Cherry Creek North custom townhome, crafted by Maze Builders and thoughtfully designed by Melinda Douglas. A rare expression of timeless elegance and sophisticated livability, the home offers an inviting balance of grand scale and intimate spaces, with natural light flowing throughout its beautifully appointed interiors. A private elevator provides effortless access to all three levels, while the oversized three-car garage is an exceptional amenity in Cherry Creek North. Upon entering, you are welcomed into a designer tiled foyer, elegantly framed by a fabulous living room featuring dual French doors, coffered ceilings and an inviting gas fireplace on one side, and a private office on the other, complete with custom built-in shelving and cabinetry. A striking curved staircase adds architectural distinction, while intricate wainscoting, rich hardwood floors, and refined details throughout speak to the home’s exceptional craftsmanship. At the heart of the residence, the expansive gourmet eat-in kitchen is designed for both everyday living and effortless entertaining, flowing seamlessly into the living room and opening to a large, private courtyard with full awning, gorgeous landscaping and two stylish water fountains. Beautifully conceived and impeccably executed, this residence represents a truly rare and timeless opportunity to experience custom luxury in one of Denver’s most coveted neighborhoods. An unparalleled residence where style meets walkability to the neighborhood’s renowned shopping, dining and galleries.
  • Tipo di proprietà

    Residenza

  • Anno di costruzione

    2001

  • Prezzo/piede²

    $693

Caratteristiche

  • Cabina armadio
  • Garage
  • Giardino
  • Camino
  • Ascensore
  • Spazio di vita all'aperto
  • Piano cottura a gas
  • Ufficio
  • Controsoffitti in pietra
Caratteristiche

Interni

  • Ufficio
  • Camino
  • Isola della cucina
  • Piano cottura a gas
  • Bar
  • Ascensore
  • Controsoffitti in pietra
  • Cabina armadio

Outdoor

  • Garage
  • Spazio di vita all'aperto
  • Giardino

Esplora la zona

500 Adams St, Denver, Colorado, Stati Uniti Visualizza su Google Maps
Prezzo per sqft
Basso
Alto

Vedi altri 925 annunci a Contea di Arapahoe

Kentwood Real Estate DTC, LLC - Denver

Iscritto da 3 mesi
Il tuo messaggio
Hai chiesto informazioni su questa proprietà

L'agente La contatterà al più presto

Pubblicato da

Kentwood Real Estate DTC, LLC - Denver
Colorado, United States
Visualizza profilo agenzia
20
Annunci
2026
Iscritto

Prenota una visita con the agent

Scegli una data e indica se preferisci un tour virtuale o di persona con l’agente.

In-person tour
Data preferita
Tipo di tour
Kentwood Real Estate DTC, LLC - Denver
Denver, Colorado, United States
Visualizza profilo agenzia
Ultimo aggiornamento
Oggi
Prima pubblicazione
Sep 1
Riferimento annuncio
7422845
Stato dell'annuncio
Chiamata

Avvia chiamata telefonica con:

Salve, chiamo per la proprietà con riferimento 7422845, che ho trovato su JamesEdition.

Dopo la chiamata, forniremo i tuoi contatti all'agente per una comunicazione facile.

brokerages we
partnered with