Villetta A Schiera A Denver
- 4 Camere
- 4 Bagni
- 2,749 Sqft
- 1,651.0 Ac lot
- Aggiornato: Luglio 31
- Fonte: IRES MLS MLS#5564605
Informazioni sulla proprietà
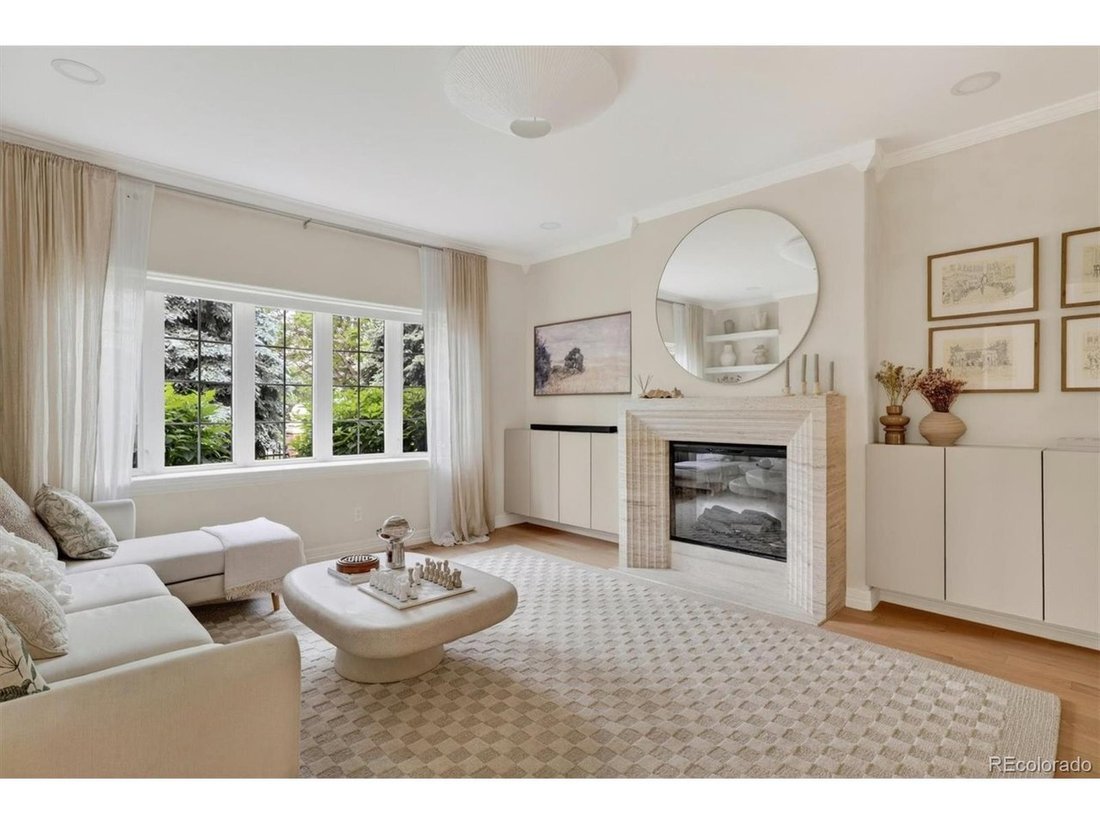
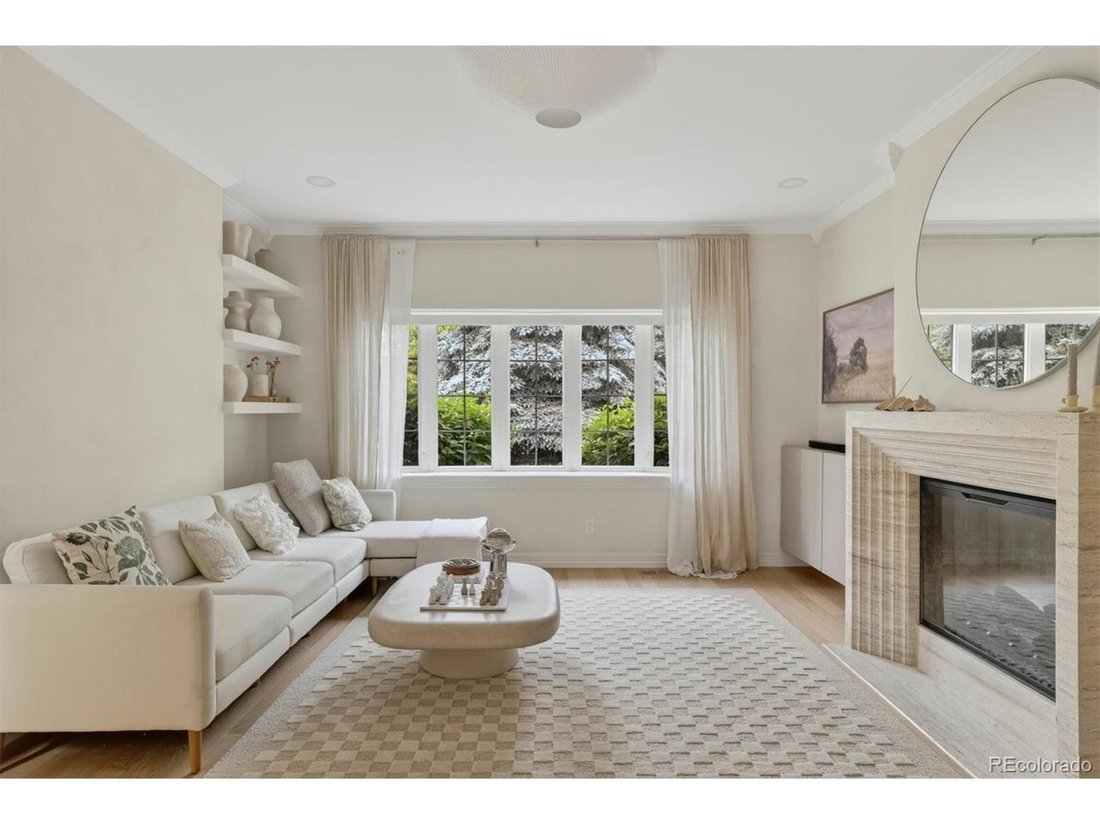
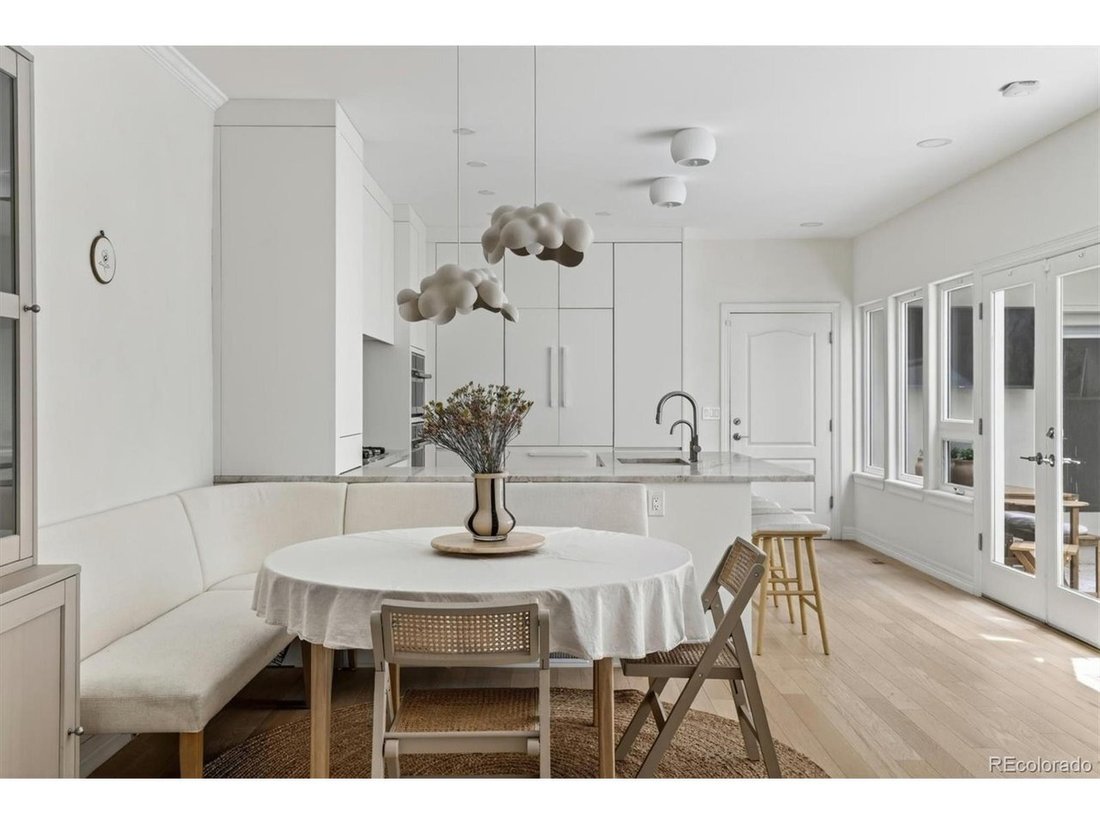
The kitchen was designed with both beauty and function in mind, showcasing Monogram built-in appliances including a separate steam oven, European-style cabinetry, and striking Taj Mahal quartzite countertops with waterfall edge and full slab backsplash. The adjacent family room is anchored by a custom travertine fireplace surround designed by Denise McGaha, built-in shelving, and a Samsung Frame TV, creating an inviting everyday living space.
Upstairs, the primary suite offers a luxurious retreat with heated Italian porcelain tile floors, a custom vanity with Brizo fixtures, Hanstone Drift quartz surfaces, an electric fireplace, Toto washlet, and an oversized walk-in shower with ultra-clear glass enclosure. Secondary bathrooms have also been beautifully updated with custom cabinetry, quartz countertops, heated floors, and designer finishes throughout.
Additional highlights include a private courtyard with travertine tile, wood beams, and outdoor TV, a fully insulated office with mini split system and heated cork flooring, dual-zone HVAC with whole-home air purifier and humidifier, solar panels, Tesla charger, new roof, new plumbing, and a new 200-amp electrical panel. Every detail of this home has been intentionally curated for comfort, efficiency, and effortless style in an unbeatable Crestmoor location.
-
Tipo di proprietà
Residenza
-
Anno di costruzione
1996
-
Prezzo/piede²
$418
Caratteristiche
- Cabina armadio
- Giardino
- Camino
- Terrazza
- Bagno turco
- Cucina aperta
- Aria condizionata
- Soffitto alto
- Ufficio
Interni
- Soffitto alto
- Ufficio
- Camino
- Aria condizionata
- Isola della cucina
- Cucina aperta
- Seminterrato
- Bagno turco
- Cabina armadio
Outdoor
- Terrazza
- Balcone
- Giardino
Esplora la zona
L'agente La contatterà al più presto
Pubblicato da
Prenota una visita con the agent
Scegli una data e indica se preferisci un tour virtuale o di persona con l’agente.
Information and Real Estate Services, LLC. Provided for limited non-commercial use only under IRES Rules. Copyright © IRES. Broker Reciprocity is the current compilation of active listings of all Broker Reciprocity subscribers except those listings where the seller or the seller's agency has opted out of Internet publication by so indicating on the listing contract or by written notice to the Multiple Listing Service. Information provided is thought to be reliable but is not guaranteed to be accurate; you are advised to verify facts that are important to you. No warranties, expressed or implied, are provided for the data herein, or for their use or interpretation by the user, Information deemed reliable but not Guaranteed. Information being provided is for consumers' personal, non-commercial use and may not be used for any purpose other than to identify prospective properties consumers may be interested in purchasing. Copyright © 2026 Information and Real Estate Services, LLC. All rights reserved.
Proprietà simili nelle vicinanze
Nuovi annunci a Contea di Arapahoe



Esplora più immobili in vendita
tipi di proprietà Contea di Arapahoe, CO, Stati Uniti
Contea di Arapahoe, CO, Stati Uniti ricerche popolari
- Proprietà immobiliari con Giardino a Contea di Arapahoe, CO, Stati Uniti
- Proprietà immobiliari con Centro Fitness / Palestra a Contea di Arapahoe, CO, Stati Uniti
- Proprietà immobiliari Moderno a Contea di Arapahoe, CO, Stati Uniti
- Proprietà immobiliari Vista sulle montagne a Contea di Arapahoe, CO, Stati Uniti
- Proprietà immobiliari con Piscina a Contea di Arapahoe, CO, Stati Uniti
- Proprietà immobiliari Rinnovato a Contea di Arapahoe, CO, Stati Uniti
- Proprietà immobiliari con Ascensore a Contea di Arapahoe, CO, Stati Uniti
- Proprietà immobiliari Nuove costruzioni a Contea di Arapahoe, CO, Stati Uniti
- Proprietà immobiliari Investimento immobiliare a Contea di Arapahoe, CO, Stati Uniti
- Proprietà immobiliari con Campo da tennis a Contea di Arapahoe, CO, Stati Uniti
- Proprietà immobiliari con Sauna a Contea di Arapahoe, CO, Stati Uniti
- Proprietà immobiliari con Cantina a Contea di Arapahoe, CO, Stati Uniti
- Proprietà immobiliari con Cinema a Contea di Arapahoe, CO, Stati Uniti
- Proprietà immobiliari con Libreria a Contea di Arapahoe, CO, Stati Uniti
- Proprietà immobiliari Lungomare a Contea di Arapahoe, CO, Stati Uniti
- Proprietà immobiliari Comunità recintata a Contea di Arapahoe, CO, Stati Uniti
- Proprietà immobiliari Collina a Contea di Arapahoe, CO, Stati Uniti
- Proprietà immobiliari Vista sul lago a Contea di Arapahoe, CO, Stati Uniti
- Proprietà immobiliari Lungofiume a Contea di Arapahoe, CO, Stati Uniti
- Proprietà immobiliari con Piscina coperta a Contea di Arapahoe, CO, Stati Uniti
- Proprietà immobiliari Vista Golf a Contea di Arapahoe, CO, Stati Uniti
- Proprietà immobiliari Equestre a Contea di Arapahoe, CO, Stati Uniti
- Proprietà immobiliari Vista sul fiume a Contea di Arapahoe, CO, Stati Uniti
- Proprietà immobiliari con Spiaggia Privata a Contea di Arapahoe, CO, Stati Uniti
Guide e storie correlate
La fiducia dei migliori broker del mondo
Gli agenti dietro le proprietà più straordinarie del mondo pubblicano su JamesEdition.
- Annunci di Sotheby's, Christie's, BARNES ed Engel & Völkers
- Ogni annuncio è verificato prima della pubblicazione
- Si metta in contatto diretto con agenti verificati
Continuando, accetta i nostri Termini e la nostra Informativa sulla privacy.
partnered with