$1,570,000

Villetta A Schiera A Denver

  • 3 Camere
  • 3 Bagni
  • 2,566 Sqft
  • 1,553.0 Ac lot
  • Aggiornato: Agosto 2
  • Fonte:
    IRES MLS  MLS#8151254

Informazioni sulla proprietà

La descrizione è stata tradotta automaticamente.
La descrizione viene visualizzata nella lingua originale.
This is a true one and only townhome located in one Denver’s most beloved urban neighborhoods, Lower Highland ”LoHi”. Designed by award winning Architectural Design firm, Meridian 105 Architecture, this property represents a rare build in terms of both quality in construction and design. To begin to tell the story of this special LoHi residence, we’ll start at ground level. There, you will find a
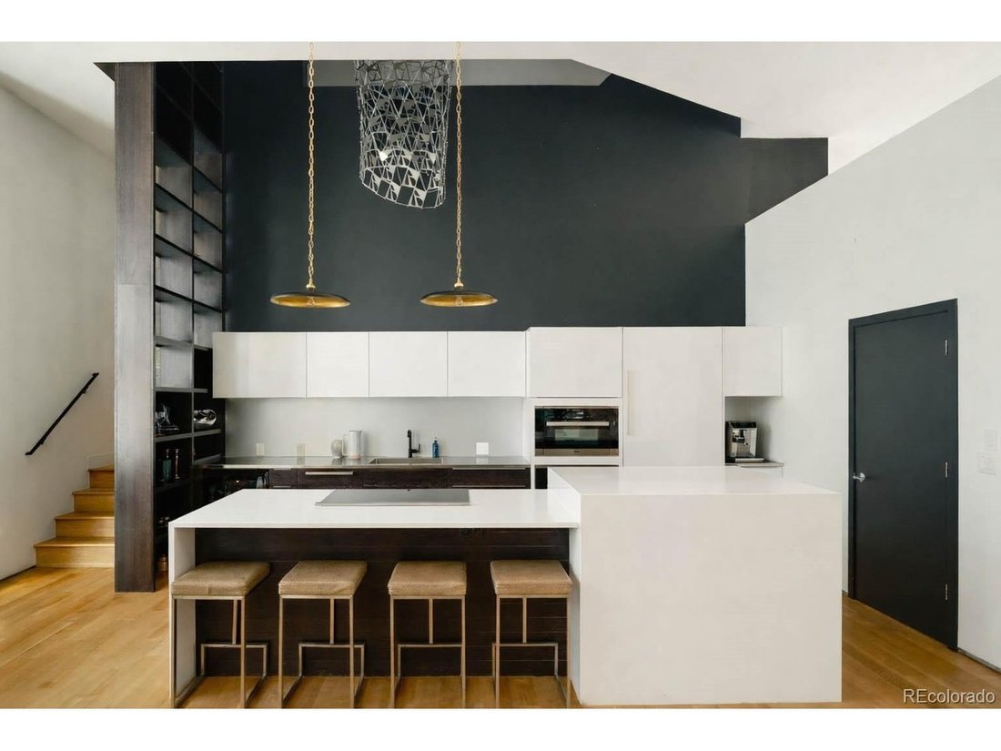
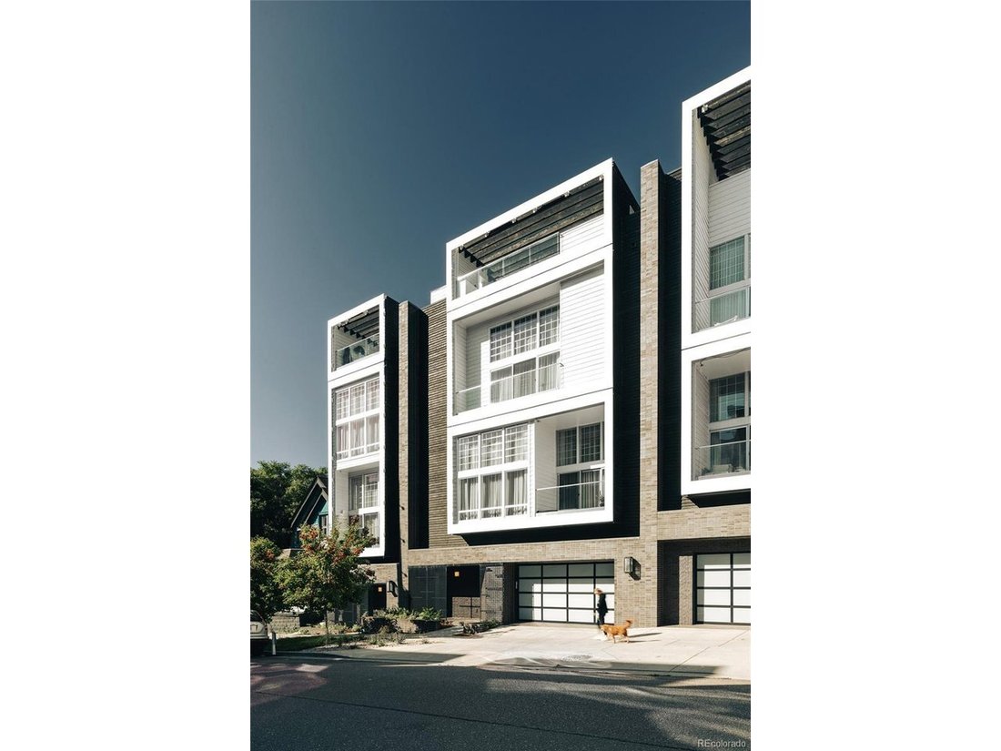
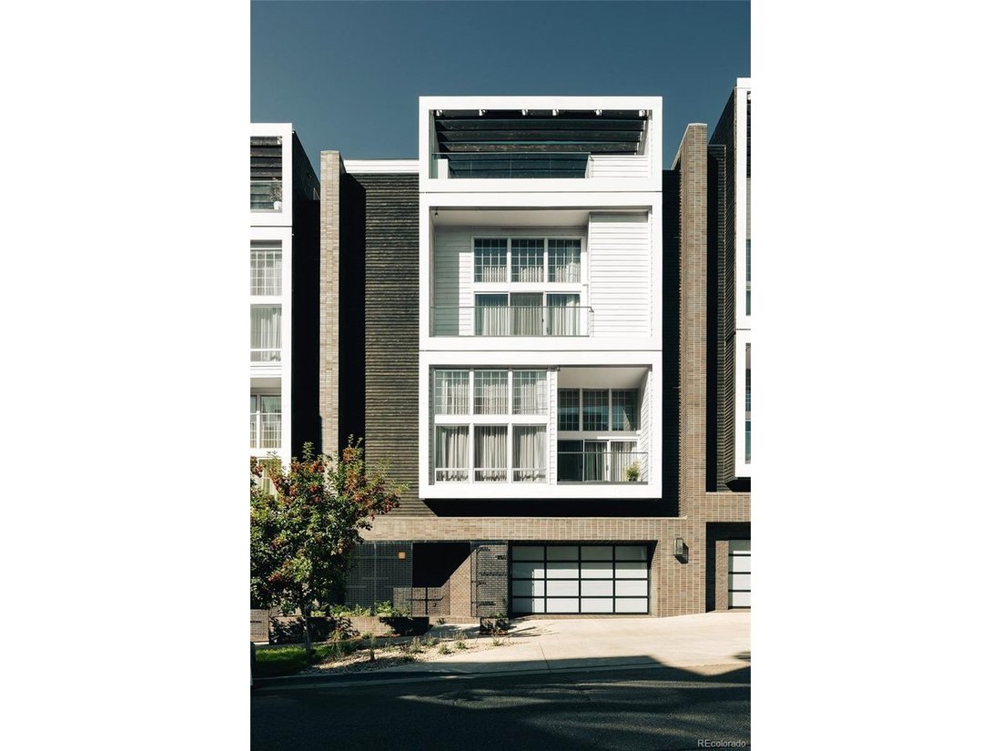
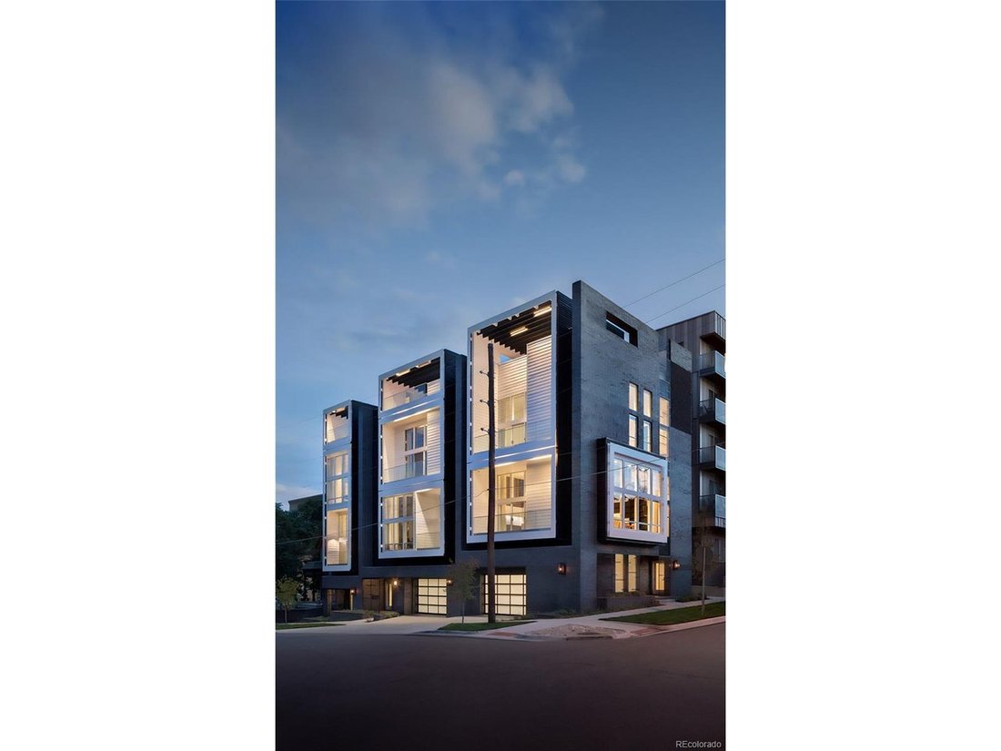
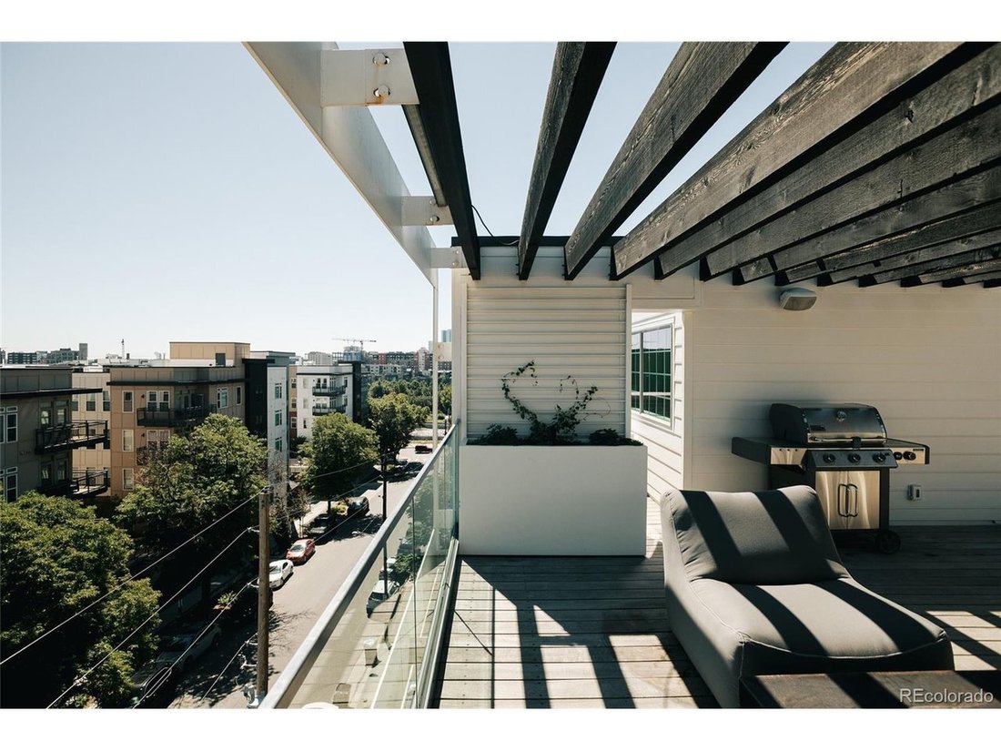
This is a true one and only townhome located in one Denver’s most beloved urban neighborhoods, Lower Highland ”LoHi”. Designed by award winning Architectural Design firm, Meridian 105 Architecture, this property represents a rare build in terms of both quality in construction and design. To begin to tell the story of this special LoHi residence, we’ll start at ground level. There, you will find a heated 1,100 SF garage that is difficult to come by in the LoHi neighborhood, or anywhere downtown for that matter. Past owners have comfortably parked 3 vehicles in this garage. Ascending to the 2nd level, you’ll discover an awe-inspiring Great Room (w/ 16’ ceilings) combined with a kitchen that makes this residence perfect for entertaining guests. Oversized north-facing windows provide this space with dynamic light throughout the day, while offering its owners a sense of serenity and mental disconnect from the hustle and bustle of the city below thanks to superior window treatments. Next, we venture upstairs while experiencing the majesty of a custom-designed chandelier that suspends over 2 stories high. This marvel of a light installation was fabricated by Meridian 105 as the perfect solution for connecting each floor of this urban compound. At this level, you will find a 2nd guest bedroom and a generously sized master bedroom that includes a spa-like, 5-piece bathroom. And for the grand finale, we explore upwards once more to find a private rooftop terrace that captivates with its scale, architectural detail, and of course, it’s incredible views of the city. A true respite from the city, here you will find a soaking tub and plenty of space for relaxing and dining with others. Alas, a townhome created for those discerning individuals who are looking for something different in a townhouse market ridden with sameness. This is vertical, city living at its best and we invite you to schedule a tour today and see for yourself
  • Tipo di proprietà

    Residenza

  • Anno di costruzione

    2015

  • Prezzo/piede²

    $611

Caratteristiche

  • Garage
  • Cabina armadio
  • Terrazza
  • Soffitto alto
  • Balcone
  • Isola della cucina

Esplora la zona

2556 18th St, Denver, Colorado, Stati Uniti Visualizza su Google Maps
Prezzo per sqft
Basso
Alto

Vedi altri 880 annunci a Contea di Arapahoe

Fantastic Frank Colorado - Denver

Iscritto da 2 mesi
Il tuo messaggio
Hai chiesto informazioni su questa proprietà

L'agente La contatterà al più presto

Pubblicato da

Fantastic Frank Colorado - Denver
Colorado, United States
Visualizza profilo agenzia
3
Annunci
2026
Iscritto

Prenota una visita con the agent

Scegli una data e indica se preferisci un tour virtuale o di persona con l’agente.

In-person tour
Data preferita
Tipo di tour
Fantastic Frank Colorado - Denver
Denver, Colorado, United States
Visualizza profilo agenzia
Ultimo aggiornamento
Agosto 2
Prima pubblicazione
Jun 15
Riferimento annuncio
8151254
Stato dell'annuncio
Chiamata

Avvia chiamata telefonica con:

Salve, chiamo per la proprietà con riferimento 8151254, che ho trovato su JamesEdition.

Dopo la chiamata, forniremo i tuoi contatti all'agente per una comunicazione facile.

brokerages we
partnered with