
$1,025,000
Casa A Schiera Denver
- 3 Camere
- 4 Bagni
- 2,723 Sqft
- 872 Sqft lot
- Aggiornato: Ieri
- MLS#5373851
Informazioni sulla proprietà
La descrizione è stata tradotta automaticamente.
La descrizione viene visualizzata nella lingua originale.
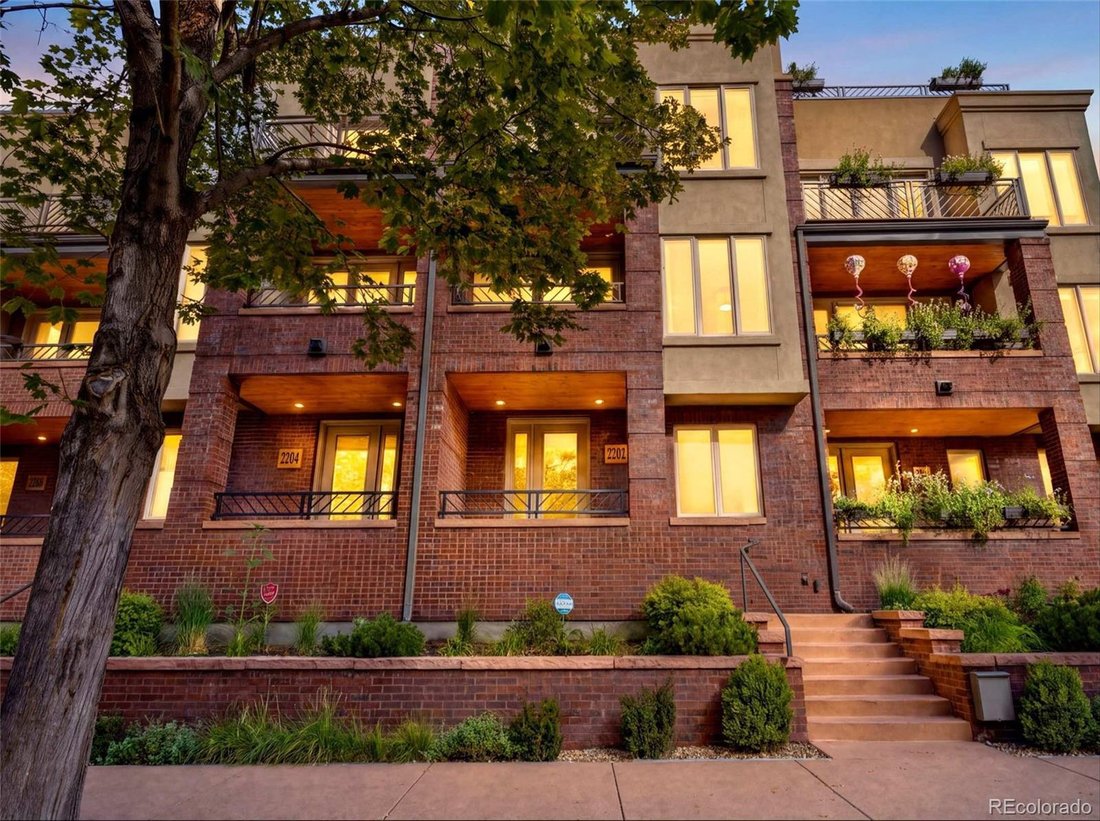
Tree-lined streets, historic architecture and some of central Denver’s best urban access set the stage for this standout San Rafael residence. Surrounded by beautiful Victorian-era homes and minutes from Five Points, RiNo, Uptown and downtown, St. James Row puts dining, coffee, culture and city life within easy reach. At home, take it all in from an expansive rooftop deck with downtown skyline and
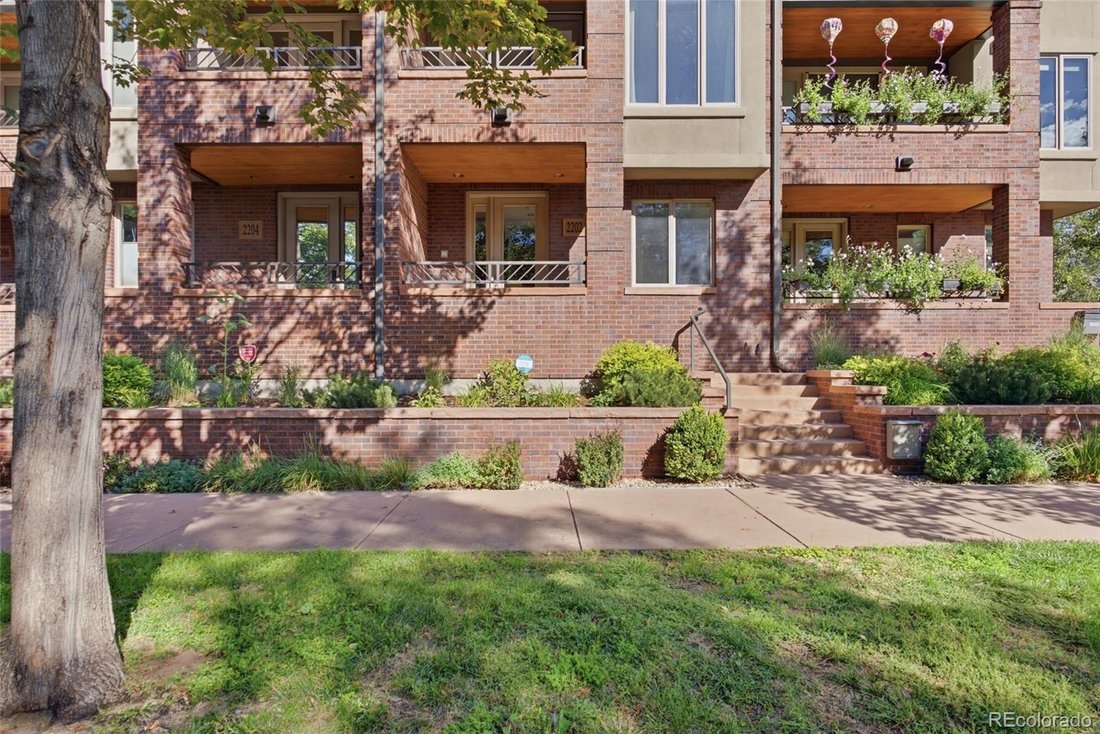
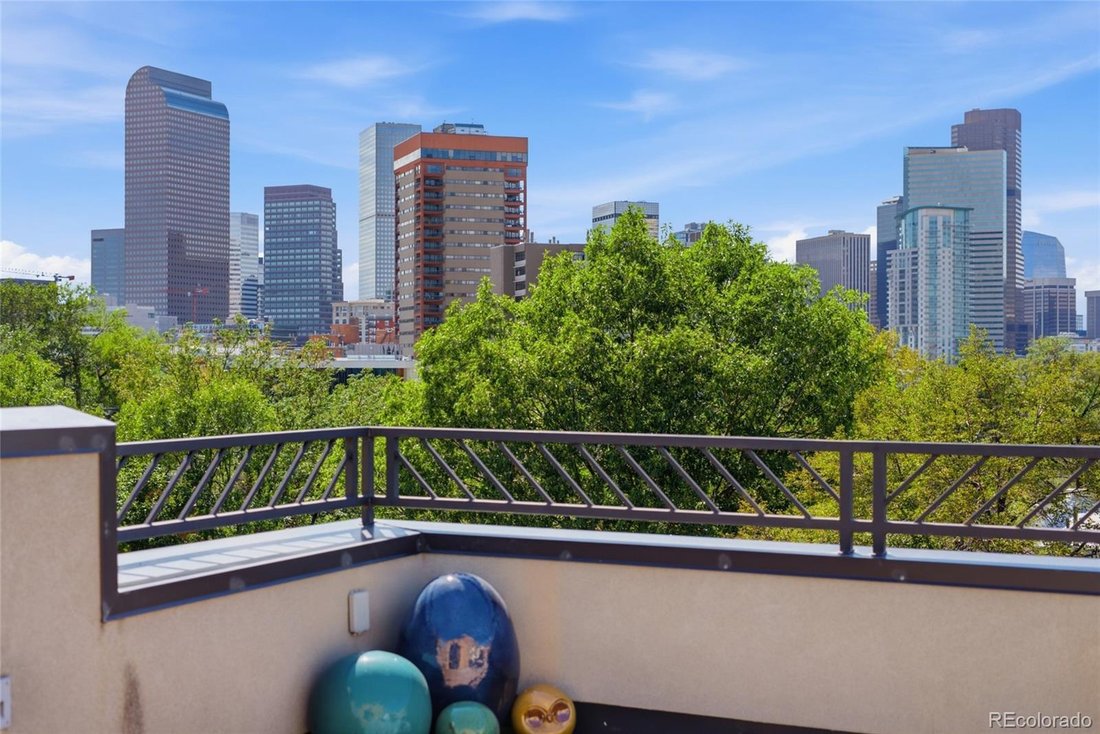
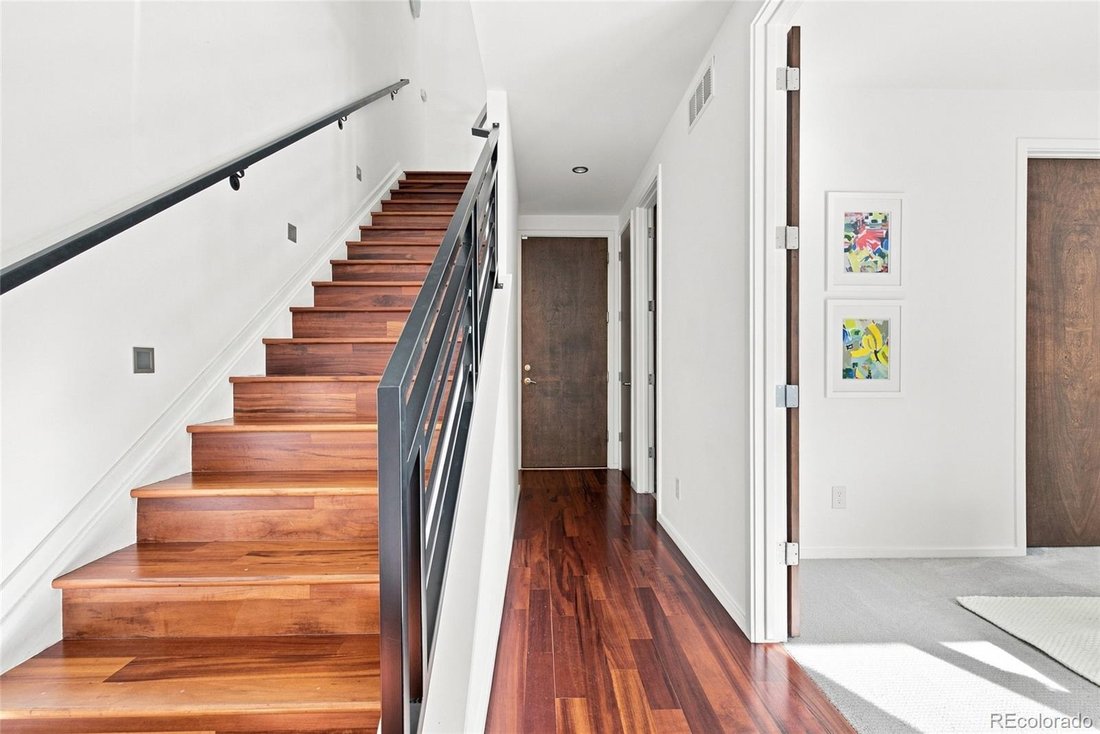
Tree-lined streets, historic architecture and some of central Denver’s best urban access set the stage for this standout San Rafael residence. Surrounded by beautiful Victorian-era homes and minutes from Five Points, RiNo, Uptown and downtown, St. James Row puts dining, coffee, culture and city life within easy reach. At home, take it all in from an expansive rooftop deck with downtown skyline and mountain views, complete with a wet bar, refrigerator and multi-level dumbwaiter for effortless entertaining. Four distinct outdoor spaces extend the living experience throughout the home. Inside, this 3-bedroom, 4-bath urban brownstone offers over 2,700 square feet of finished living space, a heated 2-car attached garage, and richly toned wood floors that make a striking designer statement across the bright, open main level, with thoughtful details adding warmth and character throughout. The kitchen features quartz countertops and a generous island opening to the dining and living spaces, anchored by a see-through gas fireplace. Upstairs, the spacious primary suite opens to a private deck and features a skylit 5-piece bath and oversized walk-in closet. A second bedroom offers an ensuite bath, while a lower-level bedroom and finished studio provide flexible space for guests, a home office, fitness or creative pursuits. Exceptional neighborhood walkability, Presbyterian/St. Luke’s Medical Center just an 18-minute walk away and nearby top private and public school options including Polaris, this home delivers the space of a larger residence with the energy, walkability and convenience of an urban Denver lifestyle.
-
Tipo di proprietà
Residenza
-
Anno di costruzione
2008
-
Prezzo/piede²
$376
Caratteristiche
- Cabina armadio
- Giardino
- Garage
- Camino
- Vista sulle montagne
- Centro Fitness / Palestra
- Cucina aperta
- Terrazza
- Vista Città
Caratteristiche
Lot
- Vista sulle montagne
- Vista Città
Interni
- Ufficio
- Camino
- Isola della cucina
- Piano cottura a gas
- Bar
- Cucina aperta
- Seminterrato
- Controsoffitti in pietra
- Cabina armadio
- Centro Fitness / Palestra
Outdoor
- Terrazza
- Balcone
- Garage
- Spazio di vita all'aperto
- Giardino
Esplora la zona
2202 N Emerson Street, Denver, CO 80205, Colorado, Stati Uniti
Visualizza su Google Maps
Prezzo per sqft
Basso
Alto
Iscritto da 11 mesi
Hai chiesto informazioni su questa proprietà
L'agente La contatterà al più presto
Pubblicato da
2
Annunci
2025
Iscritto
Prenota una visita con Caroline Turner
Scegli una data e indica se preferisci un tour virtuale o di persona con l’agente.
Data preferita
Tipo di tour

Denver Central
4500 E Cherry Creek S Drive, Suite 260, 80209, Denver, United States
Visualizza profilo agenzia
Ultimo aggiornamento
Ieri
Prima pubblicazione
Sep 16
Licenza agente
#100107102
Riferimento annuncio
2157700161673774
Stato dell'annuncio
Proprietà simili nelle vicinanze
Nuovi annunci a Contea di Arapahoe

Esplora più immobili in vendita
tipi di proprietà Contea di Arapahoe, CO, Stati Uniti
Contea di Arapahoe, CO, Stati Uniti ricerche popolari
- Proprietà immobiliari con Giardino a Contea di Arapahoe, CO, Stati Uniti
- Proprietà immobiliari con Centro Fitness / Palestra a Contea di Arapahoe, CO, Stati Uniti
- Proprietà immobiliari Vista sulle montagne a Contea di Arapahoe, CO, Stati Uniti
- Proprietà immobiliari Moderno a Contea di Arapahoe, CO, Stati Uniti
- Proprietà immobiliari con Piscina a Contea di Arapahoe, CO, Stati Uniti
- Proprietà immobiliari Rinnovato a Contea di Arapahoe, CO, Stati Uniti
- Proprietà immobiliari con Ascensore a Contea di Arapahoe, CO, Stati Uniti
- Proprietà immobiliari Nuove costruzioni a Contea di Arapahoe, CO, Stati Uniti
- Proprietà immobiliari Investimento immobiliare a Contea di Arapahoe, CO, Stati Uniti
- Proprietà immobiliari con Sauna a Contea di Arapahoe, CO, Stati Uniti
- Proprietà immobiliari con Campo da tennis a Contea di Arapahoe, CO, Stati Uniti
- Proprietà immobiliari con Cantina a Contea di Arapahoe, CO, Stati Uniti
- Proprietà immobiliari con Cinema a Contea di Arapahoe, CO, Stati Uniti
- Proprietà immobiliari con Libreria a Contea di Arapahoe, CO, Stati Uniti
- Proprietà immobiliari Comunità recintata a Contea di Arapahoe, CO, Stati Uniti
- Proprietà immobiliari Lungomare a Contea di Arapahoe, CO, Stati Uniti
- Proprietà immobiliari Collina a Contea di Arapahoe, CO, Stati Uniti
- Proprietà immobiliari Vista sul lago a Contea di Arapahoe, CO, Stati Uniti
- Proprietà immobiliari Lungofiume a Contea di Arapahoe, CO, Stati Uniti
- Proprietà immobiliari con Piscina coperta a Contea di Arapahoe, CO, Stati Uniti
- Proprietà immobiliari Vista Golf a Contea di Arapahoe, CO, Stati Uniti
- Proprietà immobiliari Equestre a Contea di Arapahoe, CO, Stati Uniti
- Proprietà immobiliari Vista sul fiume a Contea di Arapahoe, CO, Stati Uniti
Guide e storie correlate
La fiducia dei migliori broker del mondo
Gli agenti dietro le proprietà più straordinarie del mondo pubblicano su JamesEdition.
- Annunci di Sotheby's, Christie's, BARNES ed Engel & Völkers
- Ogni annuncio è verificato prima della pubblicazione
- Si metta in contatto diretto con agenti verificati
Continuando, accetta i nostri Termini e la nostra Informativa sulla privacy.
brokerages we
partnered with
partnered with