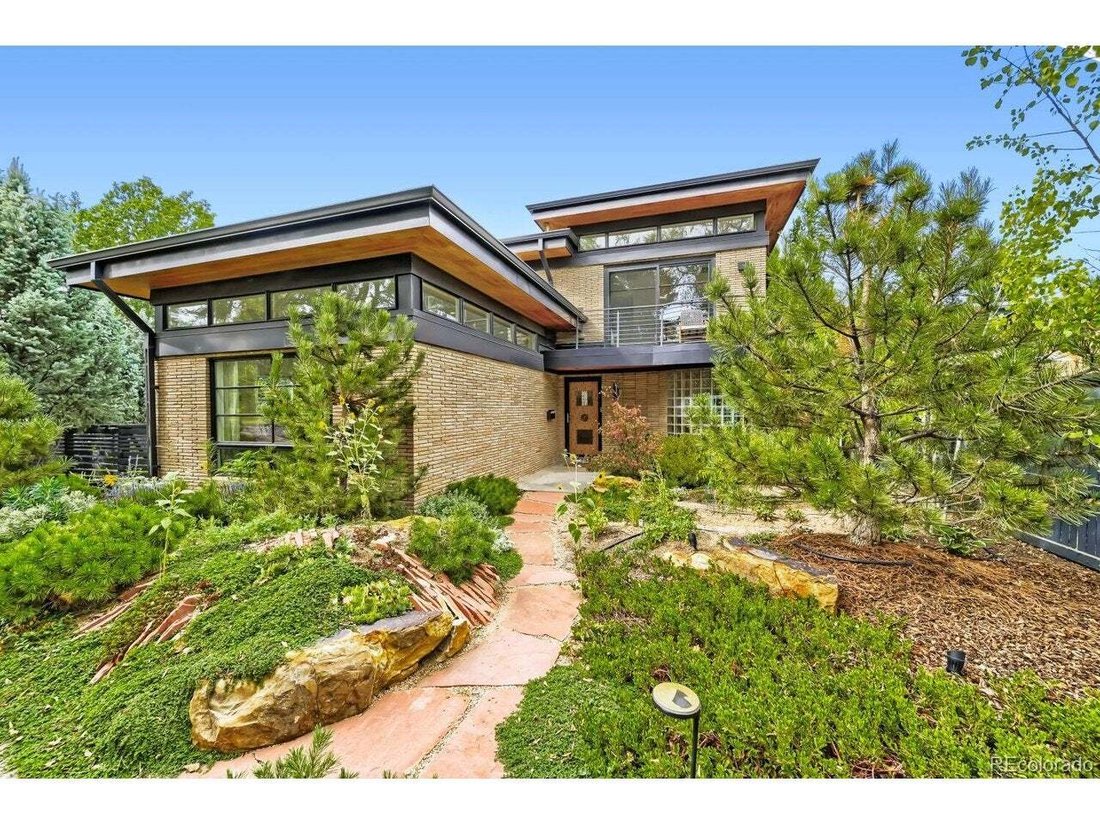
Residenza Unifamiliare A Denver
- 3 Camere
- 3 Bagni
- 2,321 Sqft
- 7,810.0 Ac lot
- Aggiornato: Settembre 18
- Fonte: IRES MLS MLS#3594132
Informazioni sulla proprietà
versatile den and flex spaces that could be used for a third bedroom, home office, or exercise room. Energy-efficient
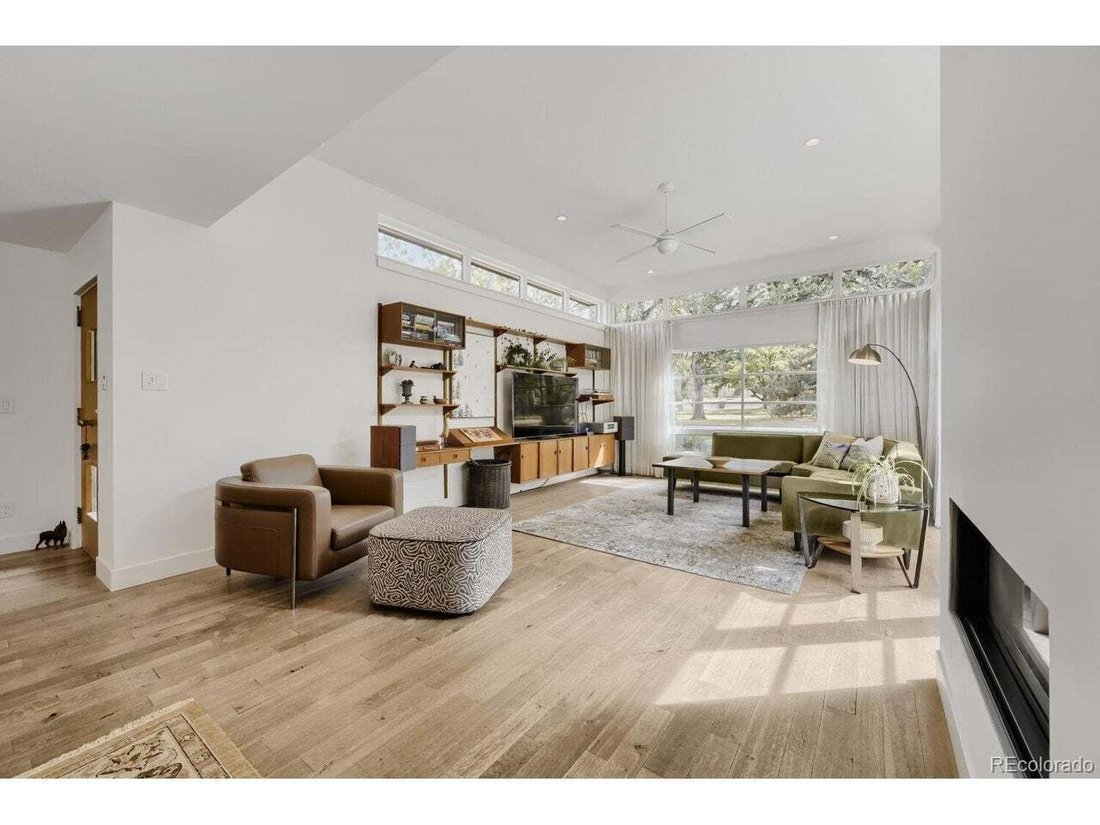
Weather Shield windows allow natural light to flow beautifully throughout the open floor plan. The main level offers an
open floor plan with radiant hard wood floors,
versatile den and flex spaces that could be used for a third bedroom, home office, or exercise room. Energy-efficient
Weather Shield windows allow natural light to flow beautifully throughout the open floor plan. The main level offers an
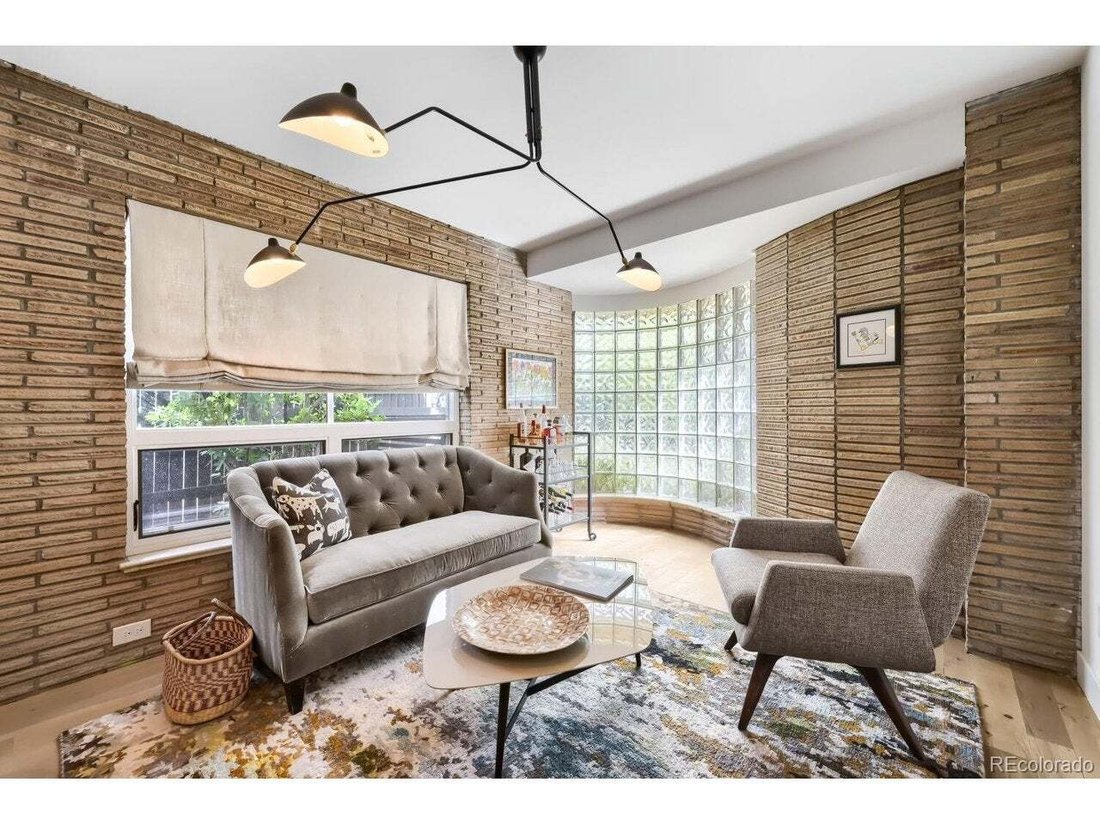
open floor plan with radiant hard wood floors, a living room with vaulted ceilings and a bright, inviting den and
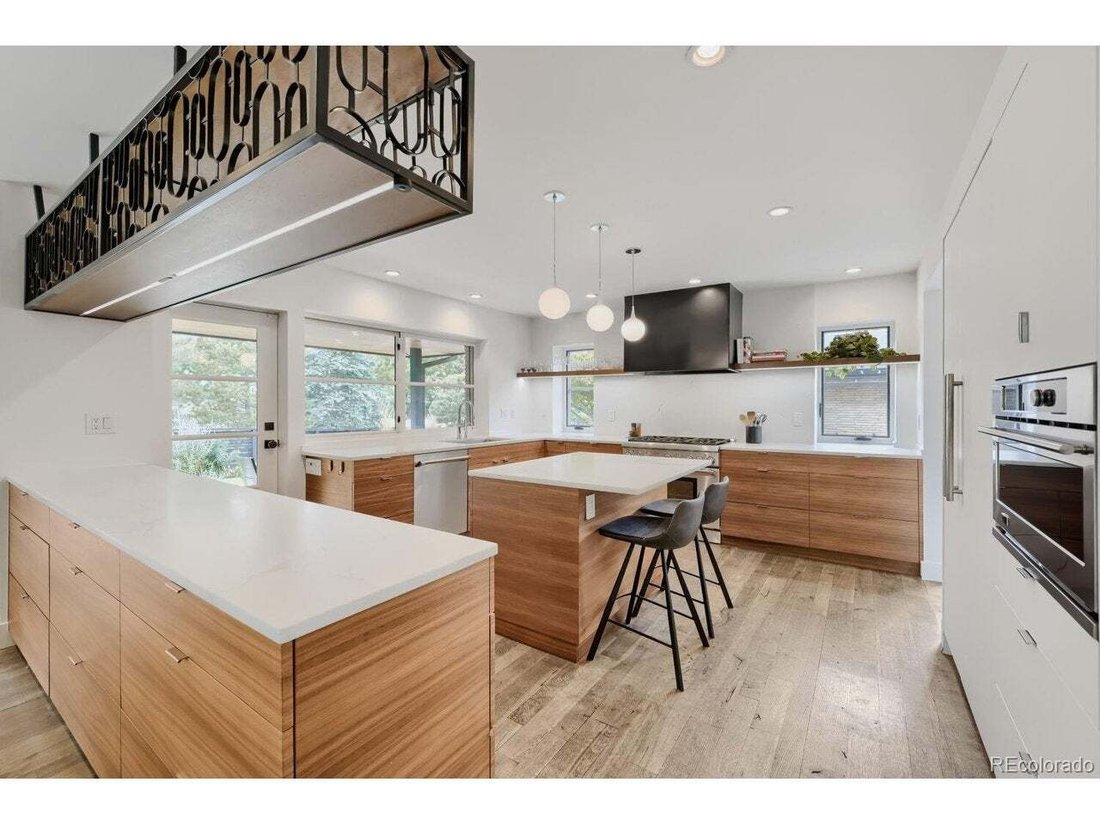
convenient half-bathroom. The updated kitchen is equipped with all modern conveniences including a gas stovetop, oven and hood, instant hot water, marble counters, island and pantry.
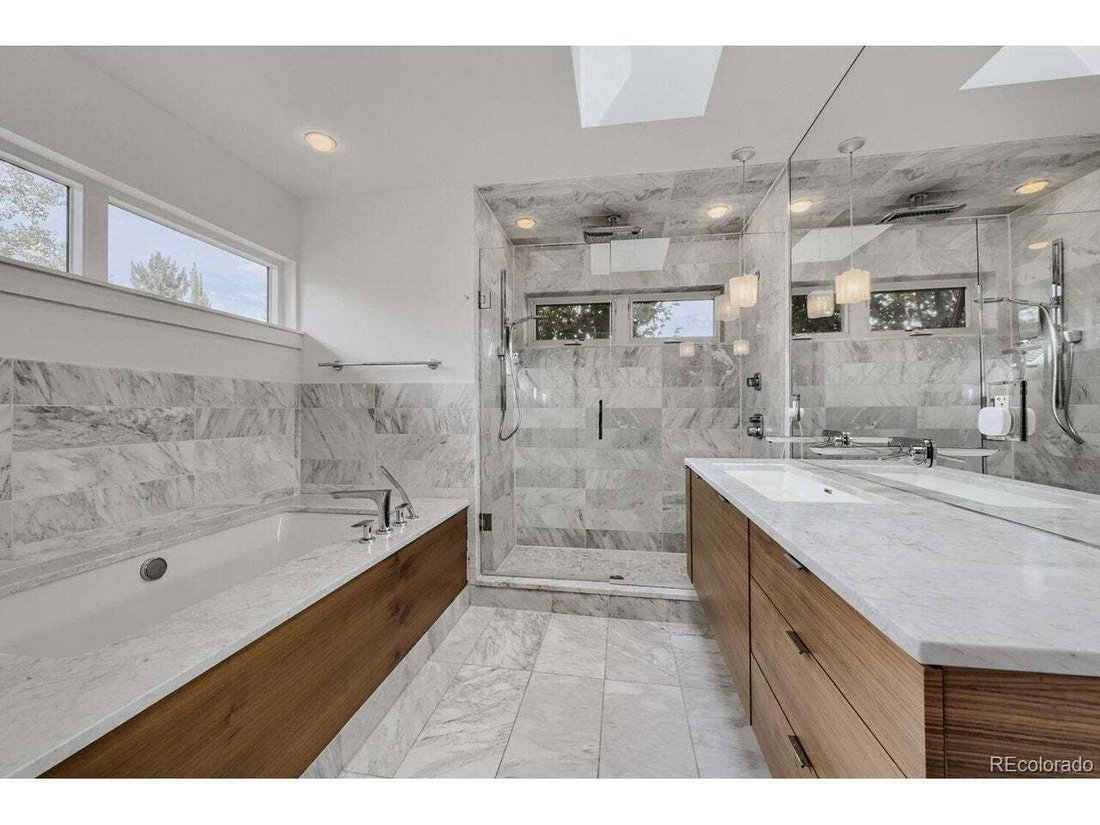
Upstairs is brightened naturally by skylights and high ceilings. The flex space has access to an oversized balcony & updated 3/4 bathroom. The primary suite is a true retreat, boasting South- and East- facing windows, a private walk-out balcony, walk-in closet and en-suite bathroom complete with a luxurious soaking tub. A bonus stand alone 160 sq ft multi purpose structure off the patio includes its own separate heating and cooling, making it an ideal secluded office, guest suite, or flex room.
Enjoy the outdoors with three entertaining spaces. A west-facing balcony. A backyard oasis, where an inviting flagstone patio and an outdoor fireplace create the perfect setting for entertaining or relaxing under the stars. And a covered patio right off the kitchen for easy al fresco eating. Enjoy year-round comfort with a new evaporative cooler for sunny summer days and radiant floor heating to keep your toes warm during the winter months.
-
Tipo di proprietà
Casa
-
Anno di costruzione
1951
-
Prezzo/piede²
$667
Caratteristiche
- Camino
- Cabina armadio
- Giardino
- Terrazza
- Moderno
- Cucina aperta
- Vista Città
- Aria condizionata
- Piano cottura a gas
Lot
- Vista Città
- Moderno
Interni
- Soffitto alto
- Camino
- Aria condizionata
- Isola della cucina
- Piano cottura a gas
- Bar
- Cucina aperta
- Controsoffitti in pietra
- Cabina armadio
Outdoor
- Terrazza
- Balcone
- Giardino
Esplora la zona
L'agente La contatterà al più presto
Pubblicato da
Prenota una visita con the agent
Scegli una data e indica se preferisci un tour virtuale o di persona con l’agente.
Information and Real Estate Services, LLC. Provided for limited non-commercial use only under IRES Rules. Copyright © IRES. Broker Reciprocity is the current compilation of active listings of all Broker Reciprocity subscribers except those listings where the seller or the seller's agency has opted out of Internet publication by so indicating on the listing contract or by written notice to the Multiple Listing Service. Information provided is thought to be reliable but is not guaranteed to be accurate; you are advised to verify facts that are important to you. No warranties, expressed or implied, are provided for the data herein, or for their use or interpretation by the user, Information deemed reliable but not Guaranteed. Information being provided is for consumers' personal, non-commercial use and may not be used for any purpose other than to identify prospective properties consumers may be interested in purchasing. Copyright © 2026 Information and Real Estate Services, LLC. All rights reserved.
Proprietà simili nelle vicinanze
Nuovi annunci a Contea di Arapahoe


Esplora più immobili in vendita
tipi di proprietà Contea di Arapahoe, CO, Stati Uniti
Contea di Arapahoe, CO, Stati Uniti ricerche popolari
- Proprietà immobiliari con Giardino a Contea di Arapahoe, CO, Stati Uniti
- Proprietà immobiliari Vista sulle montagne a Contea di Arapahoe, CO, Stati Uniti
- Proprietà immobiliari con Centro Fitness / Palestra a Contea di Arapahoe, CO, Stati Uniti
- Proprietà immobiliari Moderno a Contea di Arapahoe, CO, Stati Uniti
- Proprietà immobiliari con Piscina a Contea di Arapahoe, CO, Stati Uniti
- Proprietà immobiliari Rinnovato a Contea di Arapahoe, CO, Stati Uniti
- Proprietà immobiliari con Ascensore a Contea di Arapahoe, CO, Stati Uniti
- Proprietà immobiliari Nuove costruzioni a Contea di Arapahoe, CO, Stati Uniti
- Proprietà immobiliari Investimento immobiliare a Contea di Arapahoe, CO, Stati Uniti
- Proprietà immobiliari con Sauna a Contea di Arapahoe, CO, Stati Uniti
- Proprietà immobiliari con Campo da tennis a Contea di Arapahoe, CO, Stati Uniti
- Proprietà immobiliari con Cantina a Contea di Arapahoe, CO, Stati Uniti
- Proprietà immobiliari con Cinema a Contea di Arapahoe, CO, Stati Uniti
- Proprietà immobiliari con Libreria a Contea di Arapahoe, CO, Stati Uniti
- Proprietà immobiliari Comunità recintata a Contea di Arapahoe, CO, Stati Uniti
- Proprietà immobiliari Vista sul lago a Contea di Arapahoe, CO, Stati Uniti
- Proprietà immobiliari Collina a Contea di Arapahoe, CO, Stati Uniti
- Proprietà immobiliari Lungomare a Contea di Arapahoe, CO, Stati Uniti
- Proprietà immobiliari Lungofiume a Contea di Arapahoe, CO, Stati Uniti
- Proprietà immobiliari con Piscina coperta a Contea di Arapahoe, CO, Stati Uniti
- Proprietà immobiliari Vista Golf a Contea di Arapahoe, CO, Stati Uniti
- Proprietà immobiliari Equestre a Contea di Arapahoe, CO, Stati Uniti
- Proprietà immobiliari Vista sul fiume a Contea di Arapahoe, CO, Stati Uniti
Guide e storie correlate
La fiducia dei migliori broker del mondo
Gli agenti dietro le proprietà più straordinarie del mondo pubblicano su JamesEdition.
- Annunci di Sotheby's, Christie's, BARNES ed Engel & Völkers
- Ogni annuncio è verificato prima della pubblicazione
- Si metta in contatto diretto con agenti verificati
Continuando, accetta i nostri Termini e la nostra Informativa sulla privacy.
partnered with