Residenza Unifamiliare A Denver
- 6 Camere
- 6 Bagni
- 5,193 Sqft
- 6,250.0 Ac lot
- Aggiornato: Ieri
- Fonte: IRES MLS MLS#9468658
Informazioni sulla proprietà
The spacious k
The spacious kitchen is designed for gathering, featuring rich wood cabinetry, granite countertops, stainless steel appliances, an oversized island with seating and a large breakfast area. A main-floor bedroom with a nearby full bath offers flexibility for guests or multigenerational living. Main-floor laundry and a powder room add convenience.
Upstairs are four bedrooms, including a spacious primary suite with a walk-in closet and five-piece bath featuring dual vanities, a soaking tub and separate shower. A second bedroom offers an en-suite bath and walk-in closet, while two additional bedrooms share a full hall bath.
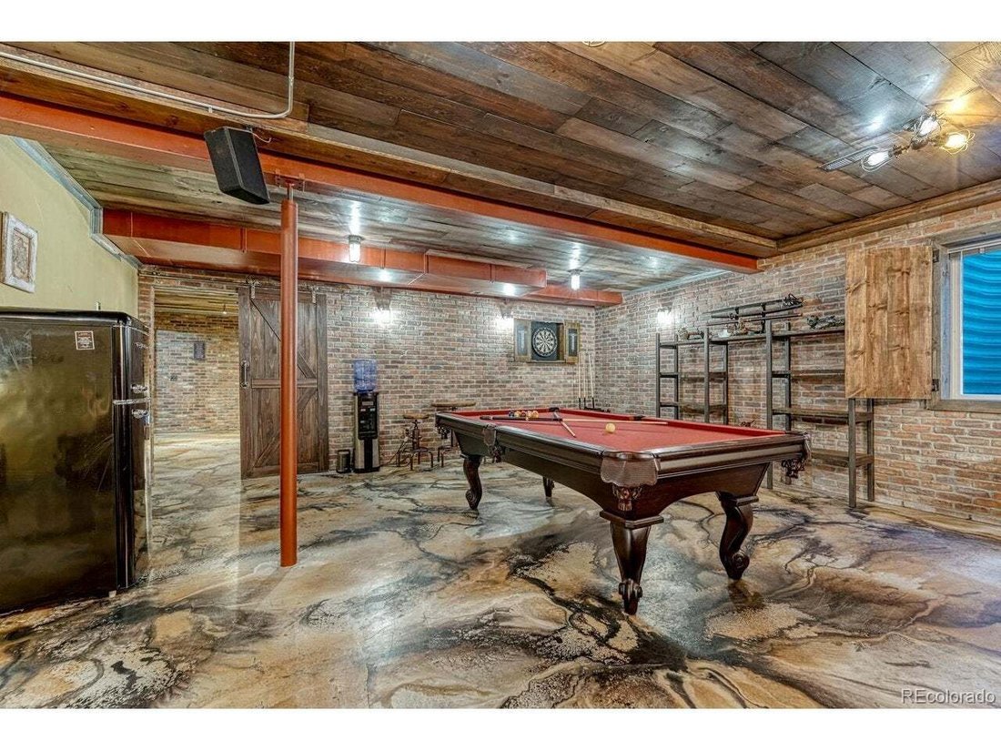
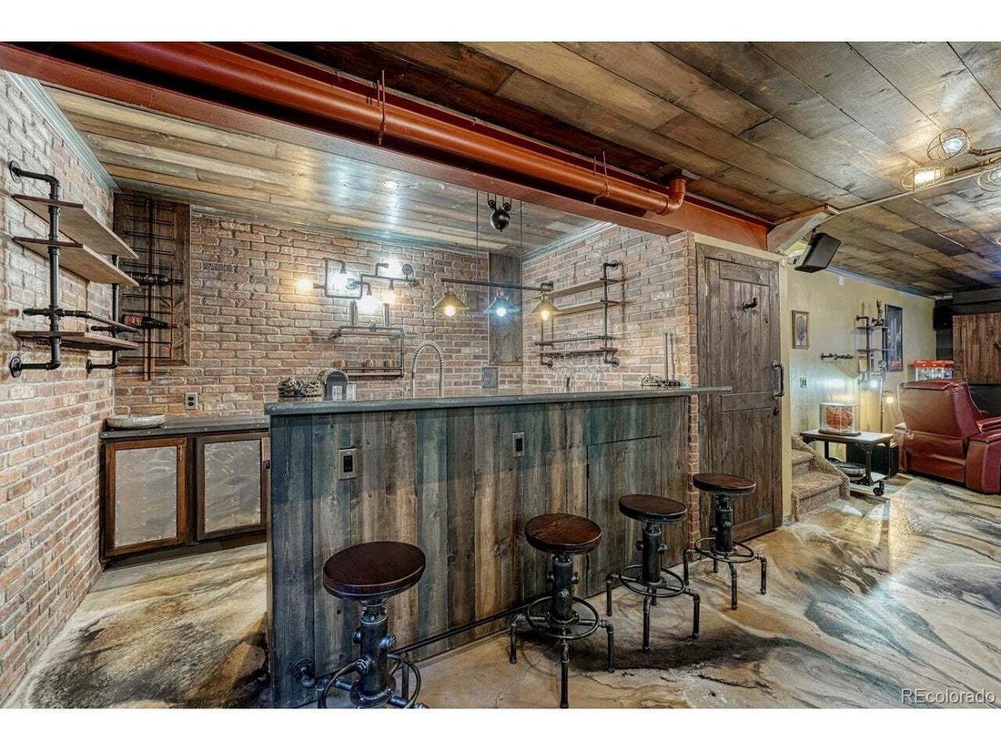
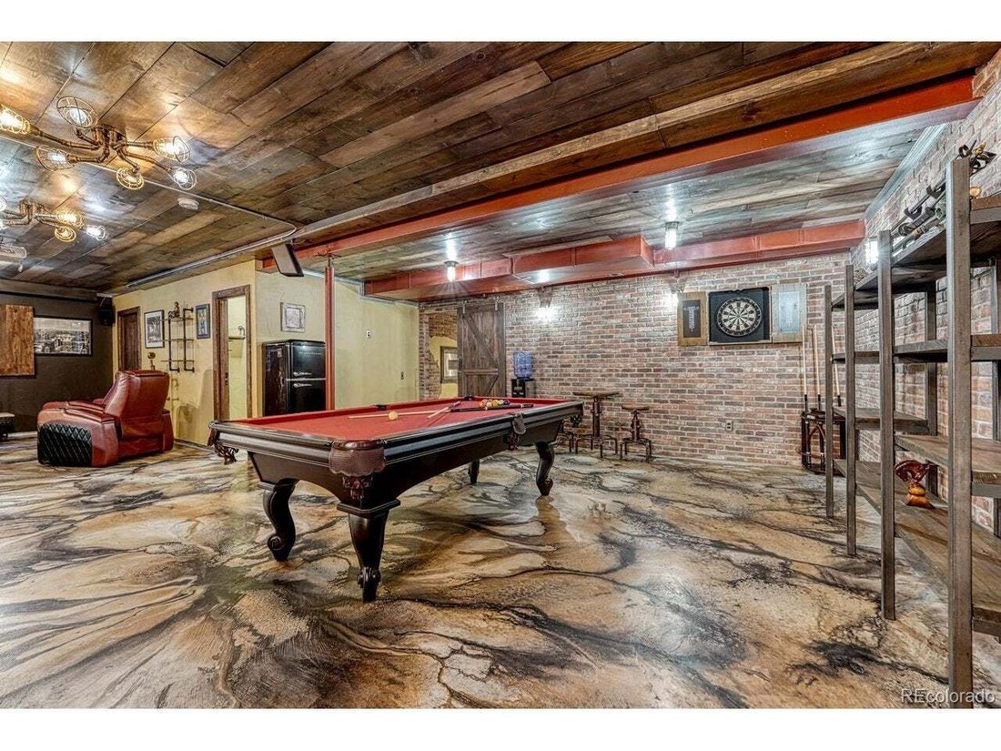
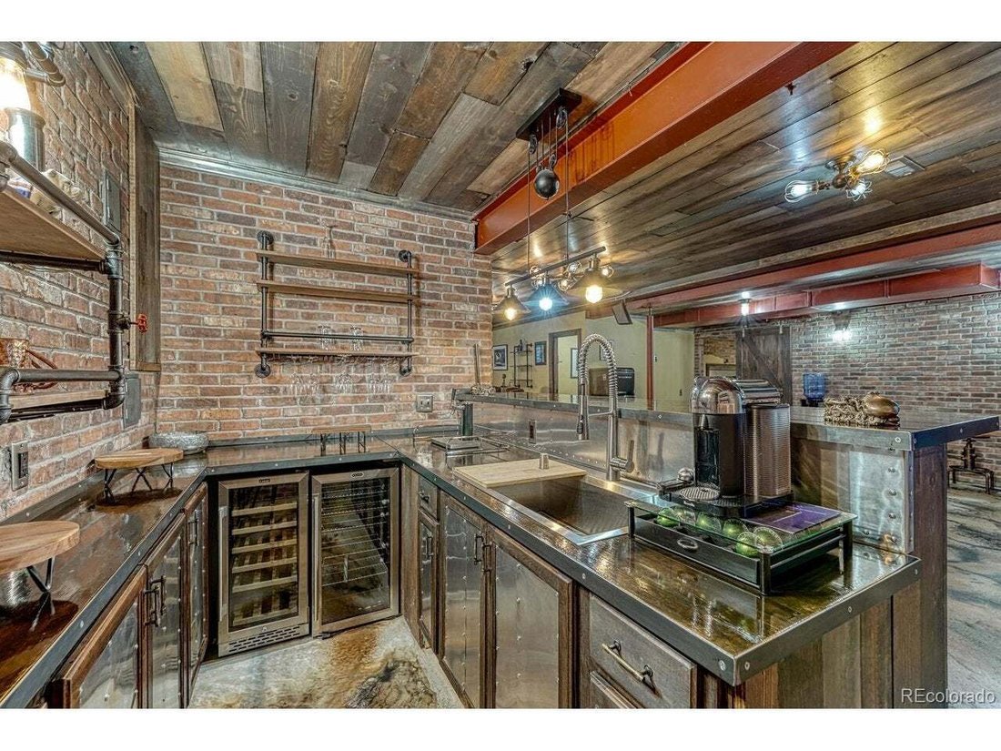
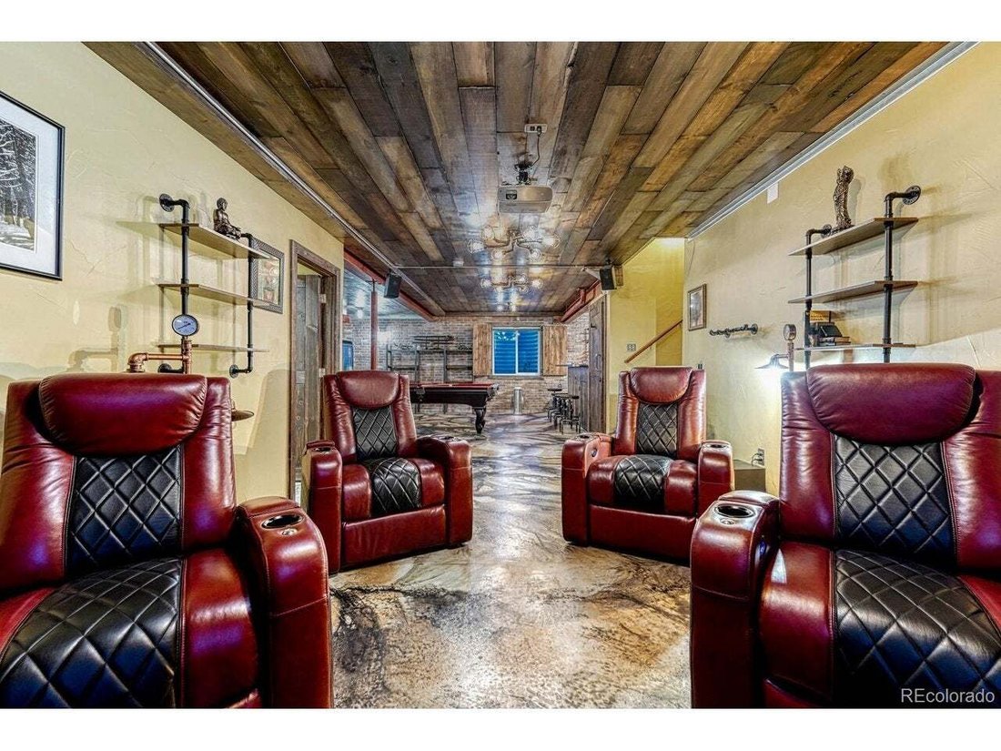
The massive finished basement is the showstopper. Exposed brick, steel beams, reclaimed-wood ceilings and stained concrete floors create a dramatic industrial aesthetic. Enjoy a game room with space for billiards, theater lounge and full wet bar with extensive cabinetry, sink and beverage refrigeration. An oversized second primary-style suite includes a walk-in closet and five-piece bath with dual vanities, jetted tub and separate shower. An additional basement bath and storage complete the lower level.
Outside, an approximately 440-square-foot covered patio overlooks the fenced yard. With more than 5,400 square feet across three levels, multiple private bedroom suites and exceptional spaces for working and entertaining, this one-of-a-kind home offers room for every part of life.
This home is a must see!!
-
Tipo di proprietà
Casa
-
Anno di costruzione
2011
-
Prezzo/piede²
$202
Caratteristiche
- Giardino
- Camino
- Cabina armadio
- Sala giochi
- Libreria
- Planimetria 2D
- Piano cottura a gas
- Lavanderia
- Ufficio
Interni
- Soffitto alto
- Ufficio
- Camino
- Isola della cucina
- Piano cottura a gas
- Bar
- Lavanderia
- Sala giochi
- Libreria
- Seminterrato
- Controsoffitti in pietra
- Cabina armadio
Outdoor
- Giardino
Esplora la zona
L'agente La contatterà al più presto
Pubblicato da
Prenota una visita con the agent
Scegli una data e indica se preferisci un tour virtuale o di persona con l’agente.
Information and Real Estate Services, LLC. Provided for limited non-commercial use only under IRES Rules. Copyright © IRES. Broker Reciprocity is the current compilation of active listings of all Broker Reciprocity subscribers except those listings where the seller or the seller's agency has opted out of Internet publication by so indicating on the listing contract or by written notice to the Multiple Listing Service. Information provided is thought to be reliable but is not guaranteed to be accurate; you are advised to verify facts that are important to you. No warranties, expressed or implied, are provided for the data herein, or for their use or interpretation by the user, Information deemed reliable but not Guaranteed. Information being provided is for consumers' personal, non-commercial use and may not be used for any purpose other than to identify prospective properties consumers may be interested in purchasing. Copyright © 2026 Information and Real Estate Services, LLC. All rights reserved.
Proprietà simili nelle vicinanze
Nuovi annunci a Contea di Arapahoe




Esplora più immobili in vendita
tipi di proprietà Contea di Arapahoe, CO, Stati Uniti
Contea di Arapahoe, CO, Stati Uniti ricerche popolari
- Proprietà immobiliari con Giardino a Contea di Arapahoe, CO, Stati Uniti
- Proprietà immobiliari Vista sulle montagne a Contea di Arapahoe, CO, Stati Uniti
- Proprietà immobiliari con Centro Fitness / Palestra a Contea di Arapahoe, CO, Stati Uniti
- Proprietà immobiliari Moderno a Contea di Arapahoe, CO, Stati Uniti
- Proprietà immobiliari con Piscina a Contea di Arapahoe, CO, Stati Uniti
- Proprietà immobiliari Rinnovato a Contea di Arapahoe, CO, Stati Uniti
- Proprietà immobiliari Nuove costruzioni a Contea di Arapahoe, CO, Stati Uniti
- Proprietà immobiliari con Ascensore a Contea di Arapahoe, CO, Stati Uniti
- Proprietà immobiliari con Sauna a Contea di Arapahoe, CO, Stati Uniti
- Proprietà immobiliari Investimento immobiliare a Contea di Arapahoe, CO, Stati Uniti
- Proprietà immobiliari con Campo da tennis a Contea di Arapahoe, CO, Stati Uniti
- Proprietà immobiliari con Cinema a Contea di Arapahoe, CO, Stati Uniti
- Proprietà immobiliari con Libreria a Contea di Arapahoe, CO, Stati Uniti
- Proprietà immobiliari con Cantina a Contea di Arapahoe, CO, Stati Uniti
- Proprietà immobiliari Comunità recintata a Contea di Arapahoe, CO, Stati Uniti
- Proprietà immobiliari Collina a Contea di Arapahoe, CO, Stati Uniti
- Proprietà immobiliari Vista sul lago a Contea di Arapahoe, CO, Stati Uniti
- Proprietà immobiliari Lungomare a Contea di Arapahoe, CO, Stati Uniti
- Proprietà immobiliari con Piscina coperta a Contea di Arapahoe, CO, Stati Uniti
- Proprietà immobiliari Vista Golf a Contea di Arapahoe, CO, Stati Uniti
- Proprietà immobiliari Lungofiume a Contea di Arapahoe, CO, Stati Uniti
- Proprietà immobiliari Equestre a Contea di Arapahoe, CO, Stati Uniti
Guide e storie correlate
La fiducia dei migliori broker del mondo
Gli agenti dietro le proprietà più straordinarie del mondo pubblicano su JamesEdition.
- Annunci di Sotheby's, Christie's, BARNES ed Engel & Völkers
- Ogni annuncio è verificato prima della pubblicazione
- Si metta in contatto diretto con agenti verificati
Continuando, accetta i nostri Termini e la nostra Informativa sulla privacy.
partnered with