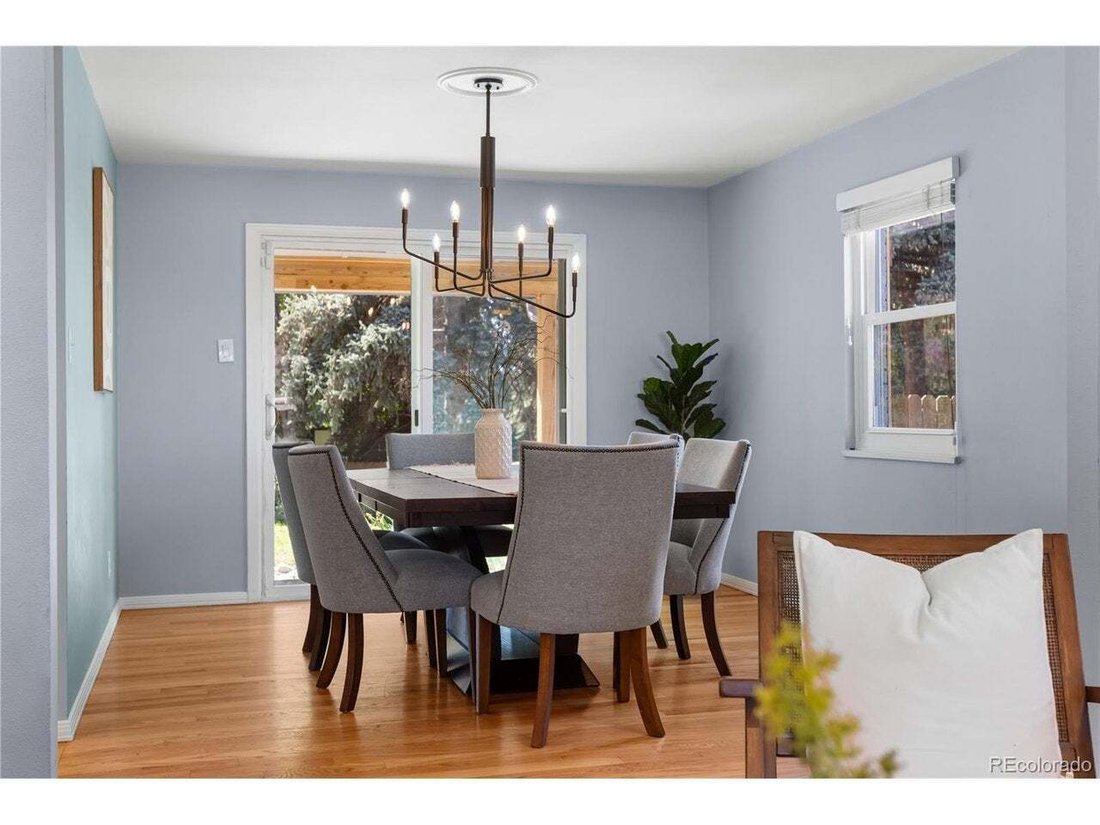
Residenza Unifamiliare A Denver
- 4 Camere
- 4 Bagni
- 2,944 Sqft
- 10,600.0 Ac lot
- Aggiornato: Settembre 4
- 1
- Fonte: IRES MLS MLS#6295521
Informazioni sulla proprietà
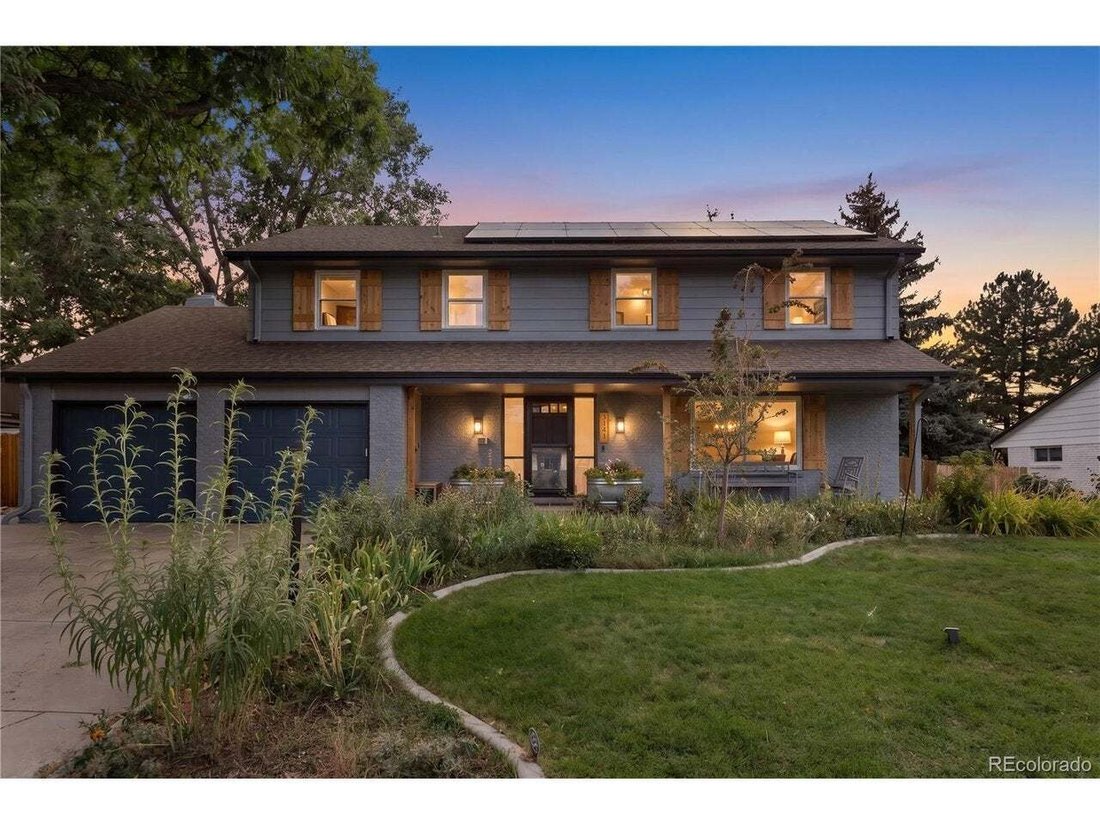
Set on a beautifully landscaped 10,600 sq ft lot just around the corner from Bradley International School-a National Blue Ribbon and International Baccalaureate campus ranked among Colorado’s top public schools-this is a neighborhood families actively seek out.
Fresh exterior paint, cedar accents, custom shutters, and handcraft
Set on a beautifully landscaped 10,600 sq ft lot just around the corner from Bradley International School-a National Blue Ribbon and International Baccalaureate campus ranked among Colorado’s top public schools-this is a neighborhood families actively seek out.
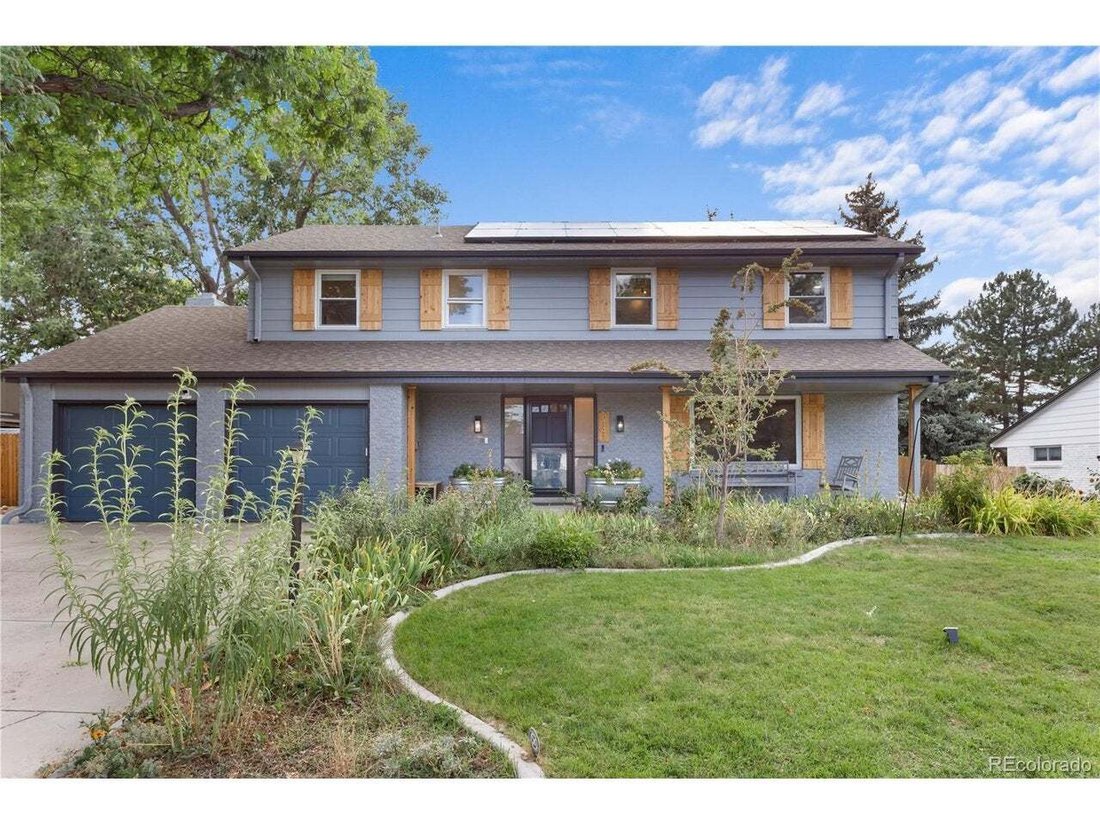
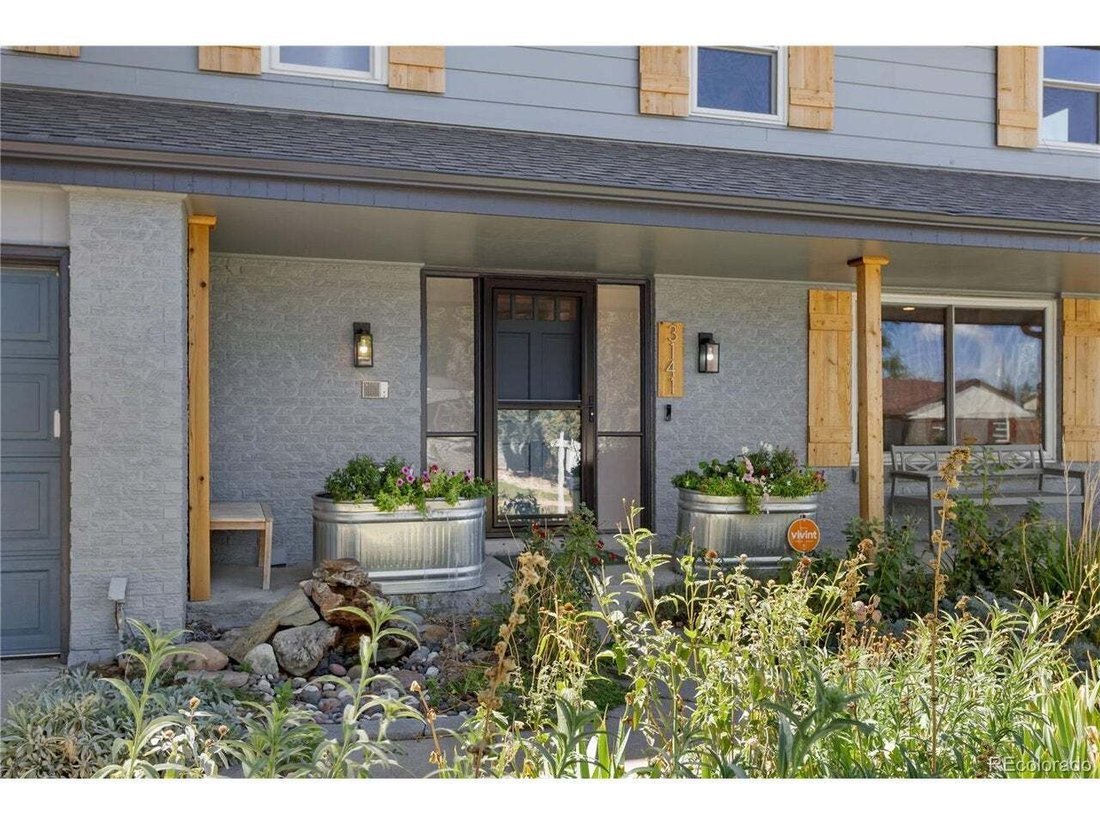
Fresh exterior paint, cedar accents, custom shutters, and handcrafted column-and-beam details create timeless curb appeal. The backyard is designed for Colorado living with a 40-foot covered patio, gas lines for a fire pit or outdoor kitchen, mature landscaping, perennial gardens, a tranquil fountain, decorative concrete curbing, a new sprinkler system, and electrical already in place for a future hot tub.
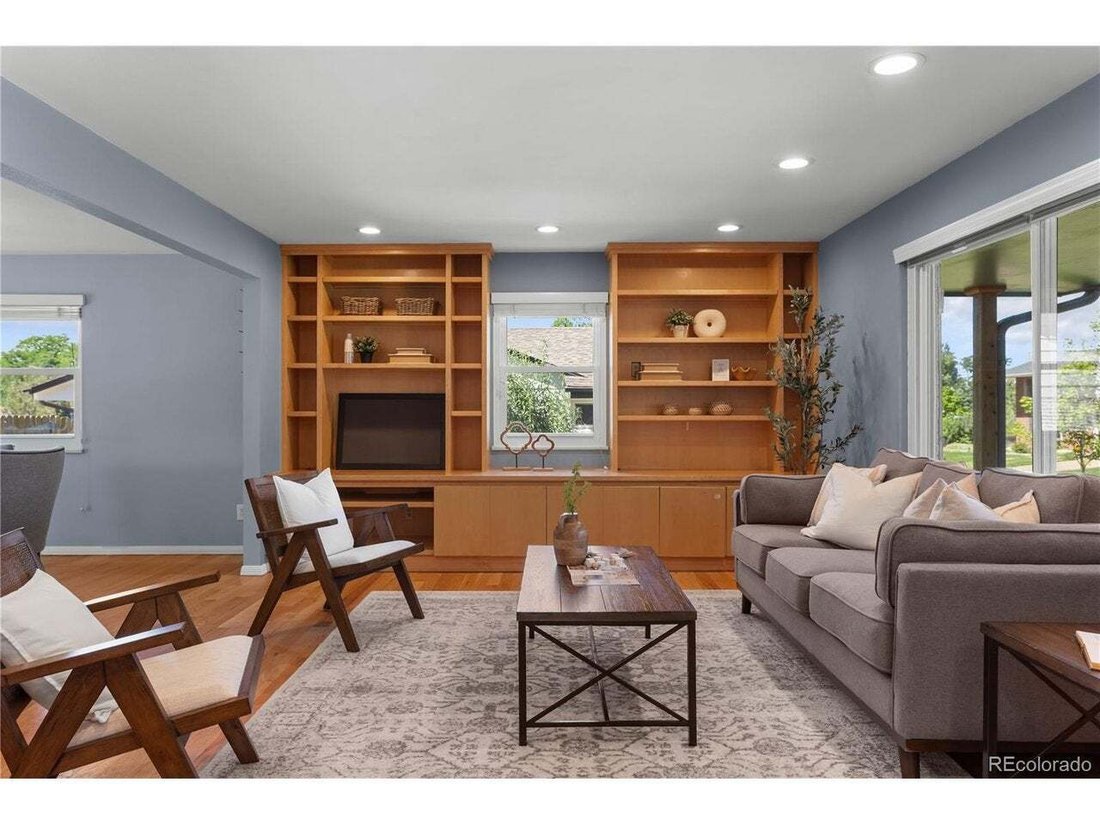
Inside, wide-plank hardwood floors connect the formal living and dining rooms to a warm family room featuring exposed beams, rich wood accents, and a statement fireplace. The kitchen offers a large granite island, gas cooktop, stainless KitchenAid refrigerator, recessed lighting, and seamless access to the patio for easy indoor-outdoor entertaining.
Upstairs, all four bedrooms are together-including a spacious 325 sq ft primary suite with a marble bath, soaking tub, and glass-enclosed shower. The finished basement adds a reclaimed-wood executive office with custom built-ins, a surround-sound media room, and a full bath.
Major improvements include seller-owned solar that offsets 90%+ of annual electric costs and high-performance replacement windows by Power Home Remodeling (~2020) throughout nearly the entire home. Additional improvements include an EV-ready 100-amp garage subpanel, a replaced sewer line, and a two-year-old roof, A/C, and water heater. Oversized attached two-car garage. No HOA. Easy access to I-25, Cherry Creek, DTC, and downtown Denver.
The next owner won’t inherit a to-do list-just years of thoughtful investment and meticulous care.
-
Tipo di proprietà
Casa
-
Anno di costruzione
1965
-
Prezzo/piede²
$278
Caratteristiche
- Garage
- Camino
- Focolare
- Idromassaggio
- Cucina esterna
- Investimento immobiliare
- Aria condizionata
- Ufficio
- Seminterrato
Esplora la zona
L'agente La contatterà al più presto
Pubblicato da
Prenota una visita con the agent
Scegli una data e indica se preferisci un tour virtuale o di persona con l’agente.
Information and Real Estate Services, LLC. Provided for limited non-commercial use only under IRES Rules. Copyright © IRES. Broker Reciprocity is the current compilation of active listings of all Broker Reciprocity subscribers except those listings where the seller or the seller's agency has opted out of Internet publication by so indicating on the listing contract or by written notice to the Multiple Listing Service. Information provided is thought to be reliable but is not guaranteed to be accurate; you are advised to verify facts that are important to you. No warranties, expressed or implied, are provided for the data herein, or for their use or interpretation by the user, Information deemed reliable but not Guaranteed. Information being provided is for consumers' personal, non-commercial use and may not be used for any purpose other than to identify prospective properties consumers may be interested in purchasing. Copyright © 2026 Information and Real Estate Services, LLC. All rights reserved.
Proprietà simili nelle vicinanze
Nuovi annunci a Contea di Arapahoe


Esplora più immobili in vendita
tipi di proprietà Contea di Arapahoe, CO, Stati Uniti
Contea di Arapahoe, CO, Stati Uniti ricerche popolari
- Proprietà immobiliari con Giardino a Contea di Arapahoe, CO, Stati Uniti
- Proprietà immobiliari Vista sulle montagne a Contea di Arapahoe, CO, Stati Uniti
- Proprietà immobiliari con Centro Fitness / Palestra a Contea di Arapahoe, CO, Stati Uniti
- Proprietà immobiliari Moderno a Contea di Arapahoe, CO, Stati Uniti
- Proprietà immobiliari Rinnovato a Contea di Arapahoe, CO, Stati Uniti
- Proprietà immobiliari con Piscina a Contea di Arapahoe, CO, Stati Uniti
- Proprietà immobiliari con Ascensore a Contea di Arapahoe, CO, Stati Uniti
- Proprietà immobiliari Nuove costruzioni a Contea di Arapahoe, CO, Stati Uniti
- Proprietà immobiliari con Campo da tennis a Contea di Arapahoe, CO, Stati Uniti
- Proprietà immobiliari con Sauna a Contea di Arapahoe, CO, Stati Uniti
- Proprietà immobiliari Investimento immobiliare a Contea di Arapahoe, CO, Stati Uniti
- Proprietà immobiliari con Libreria a Contea di Arapahoe, CO, Stati Uniti
- Proprietà immobiliari con Cantina a Contea di Arapahoe, CO, Stati Uniti
- Proprietà immobiliari con Cinema a Contea di Arapahoe, CO, Stati Uniti
- Proprietà immobiliari Comunità recintata a Contea di Arapahoe, CO, Stati Uniti
- Proprietà immobiliari Vista sul lago a Contea di Arapahoe, CO, Stati Uniti
- Proprietà immobiliari Collina a Contea di Arapahoe, CO, Stati Uniti
- Proprietà immobiliari con Piscina coperta a Contea di Arapahoe, CO, Stati Uniti
- Proprietà immobiliari Lungomare a Contea di Arapahoe, CO, Stati Uniti
- Proprietà immobiliari Lungofiume a Contea di Arapahoe, CO, Stati Uniti
- Proprietà immobiliari Vista Golf a Contea di Arapahoe, CO, Stati Uniti
- Proprietà immobiliari Equestre a Contea di Arapahoe, CO, Stati Uniti
- Proprietà immobiliari Vista sul fiume a Contea di Arapahoe, CO, Stati Uniti
Guide e storie correlate
La fiducia dei migliori broker del mondo
Gli agenti dietro le proprietà più straordinarie del mondo pubblicano su JamesEdition.
- Annunci di Sotheby's, Christie's, BARNES ed Engel & Völkers
- Ogni annuncio è verificato prima della pubblicazione
- Si metta in contatto diretto con agenti verificati
Continuando, accetta i nostri Termini e la nostra Informativa sulla privacy.
partnered with