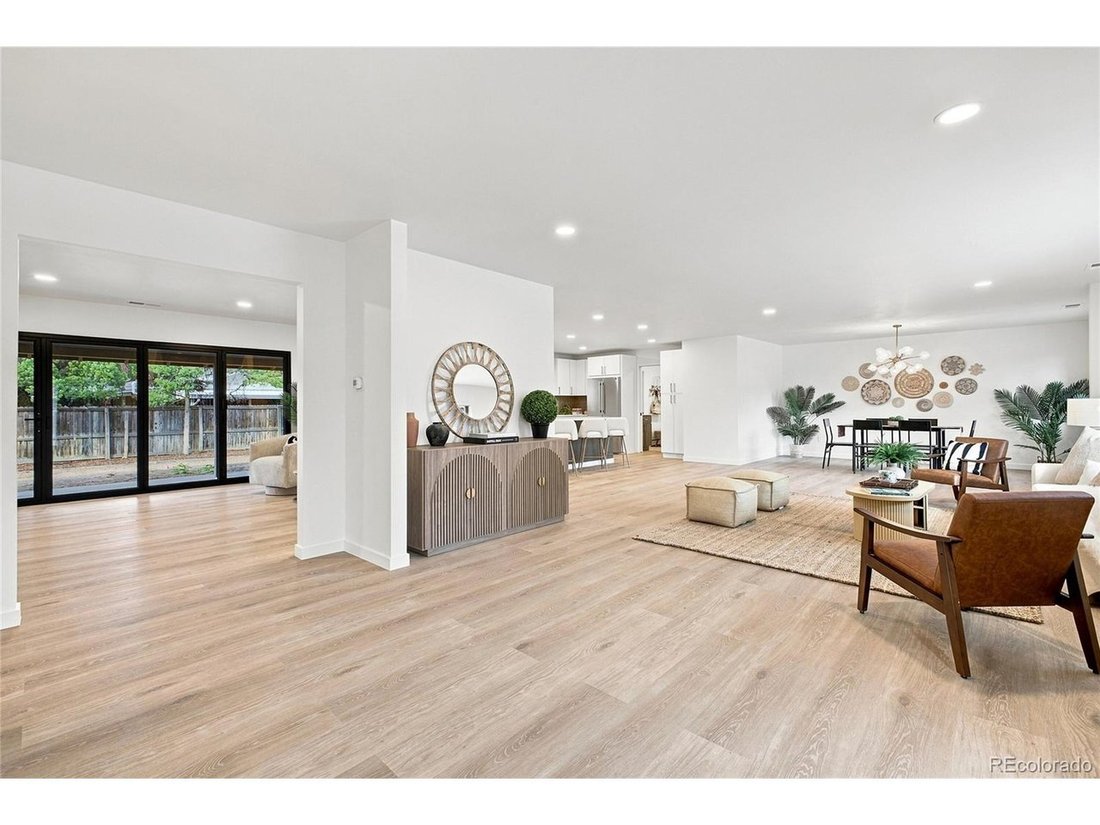
Residenza Unifamiliare A Denver
- 3 Camere
- 4 Bagni
- 3,435 Sqft
- 11,326.0 Ac lot
- Aggiornato: Settembre 23
- Fonte: IRES MLS MLS#6891469
Informazioni sulla proprietà
From the moment you step inside, you’ll be captivated by the open-concept floor plan, where the living room, dining area, and family room flow seamlessly together to create
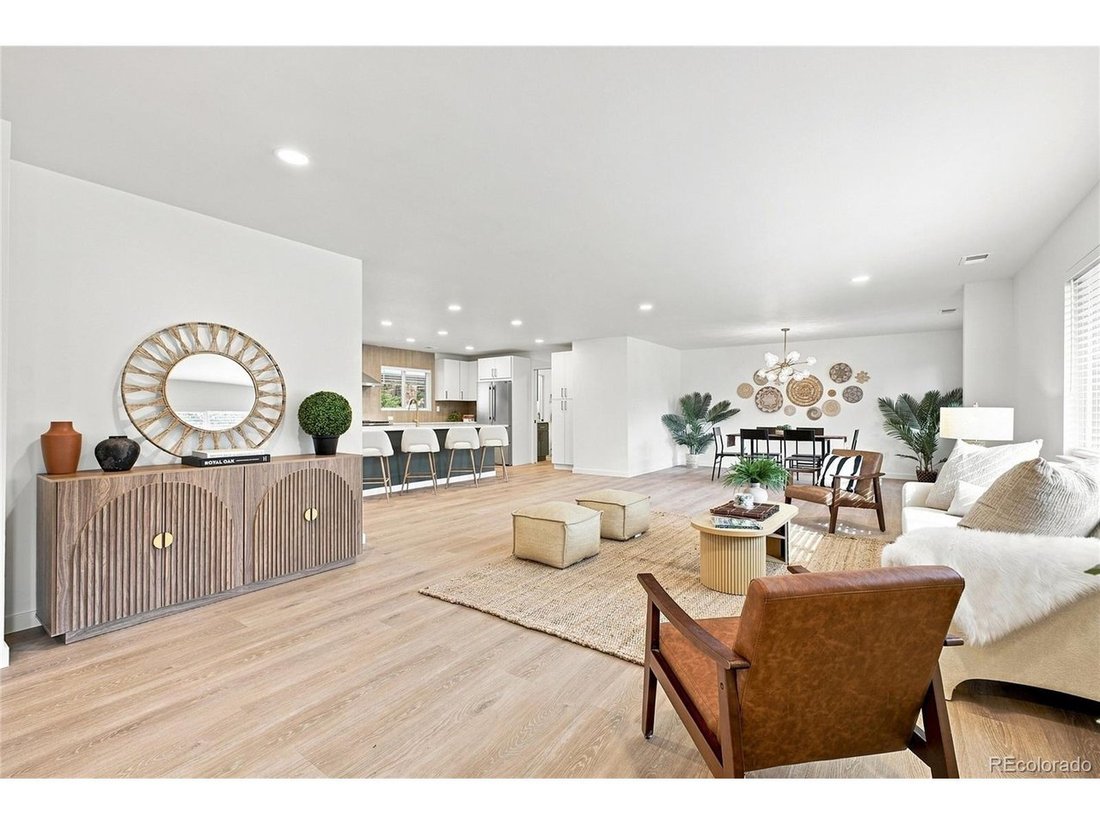
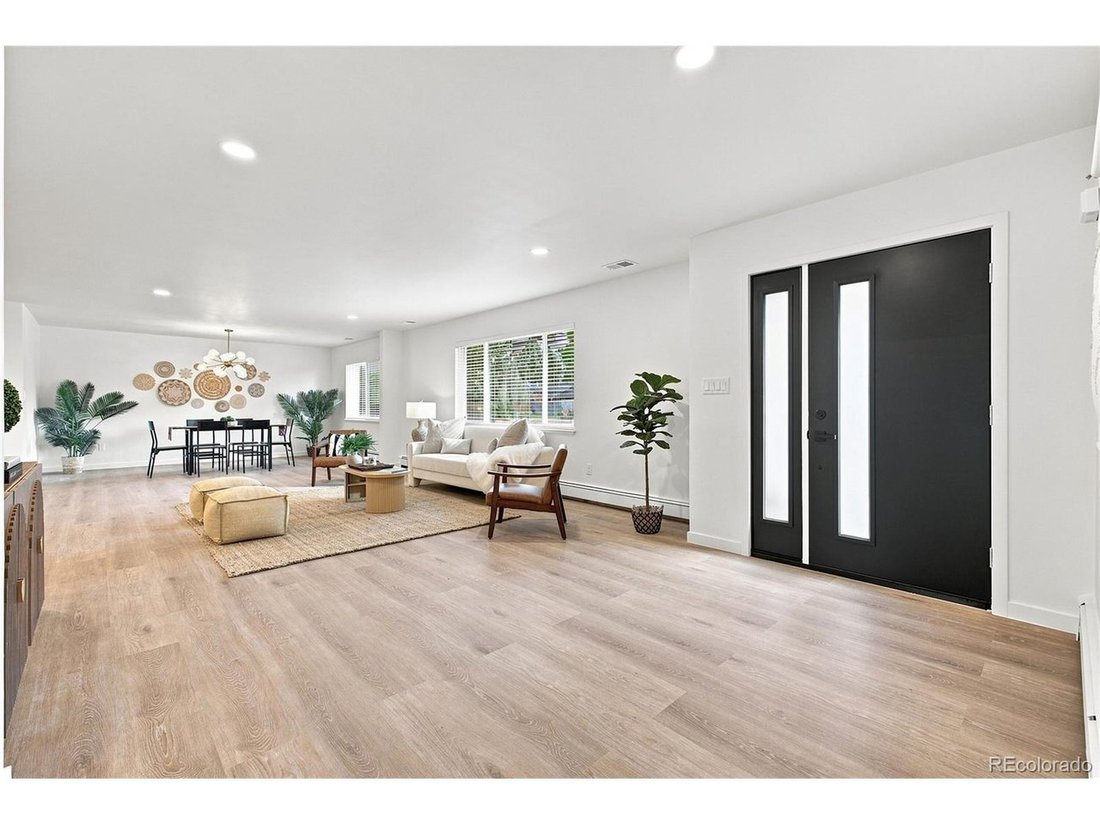
From the moment you step inside, you’ll be captivated by the open-concept floor plan, where the living room, dining area, and family room flow seamlessly together to create the perfect setting for everyday living and unforgettable entertaining. Walls of new windows fill the home with abundant natural light, highlighting the home’s inviting atmosphere.
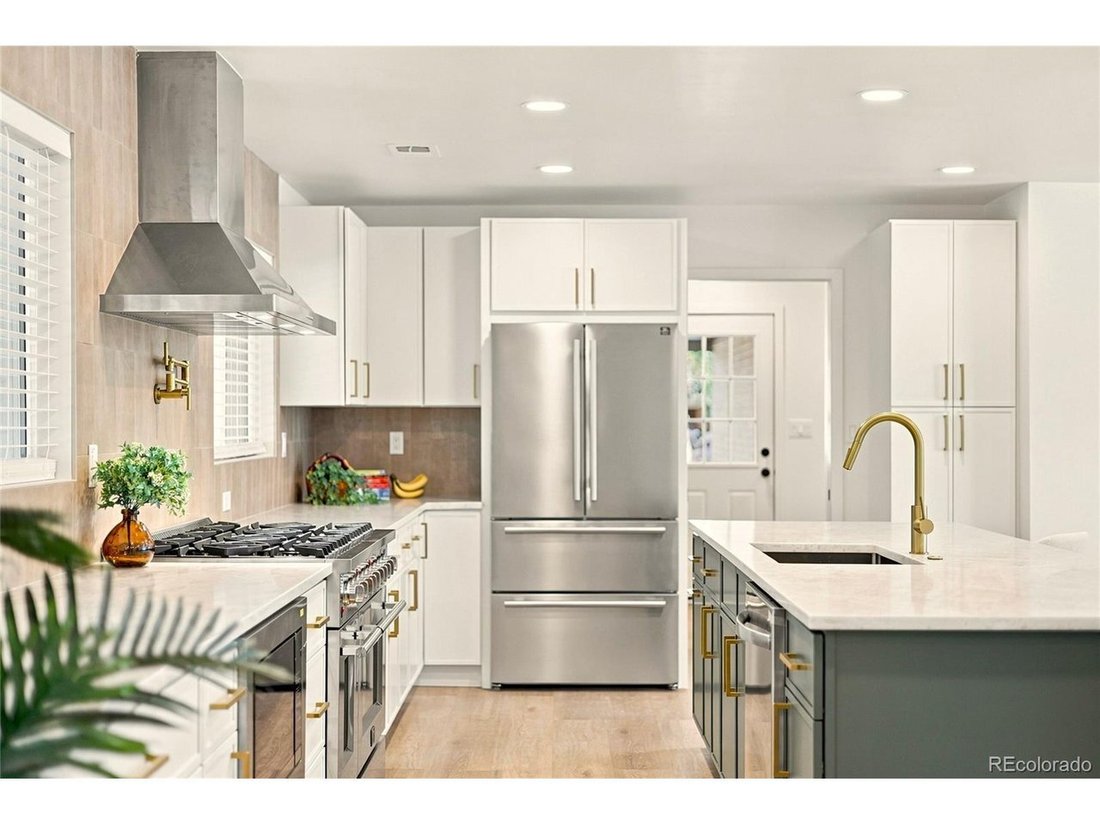
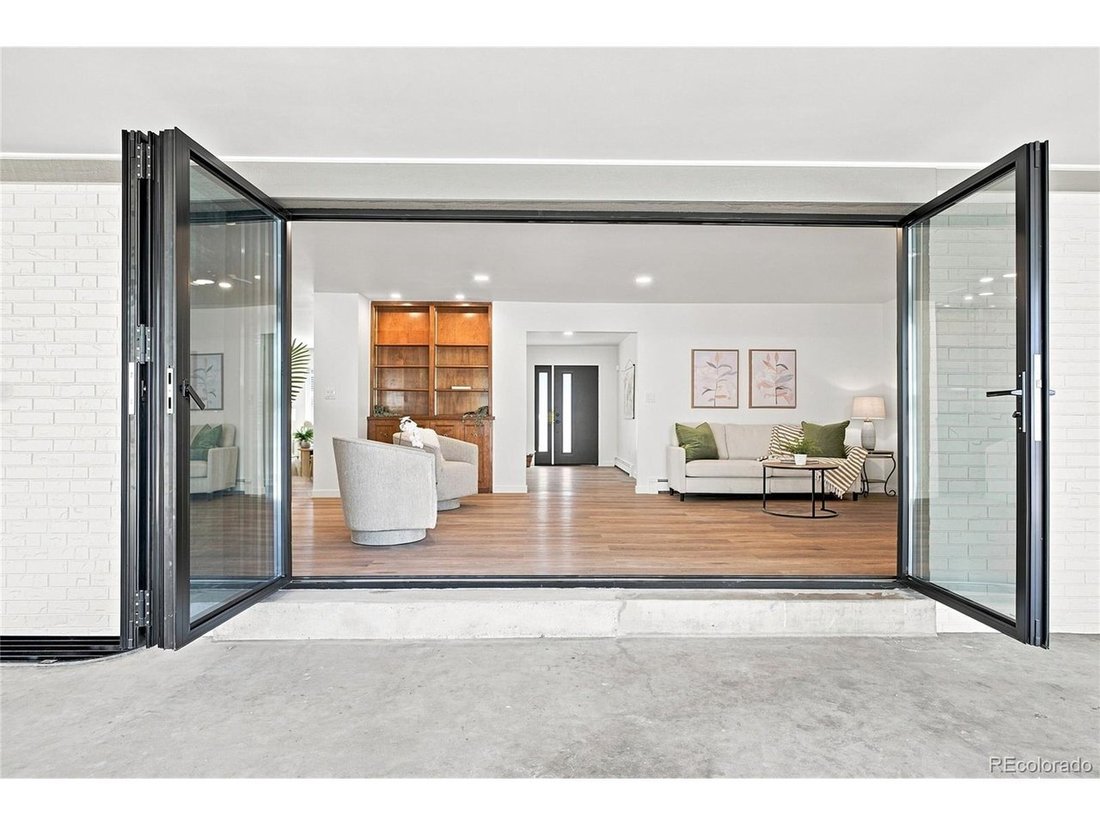
At the center of it all is a breathtaking new chef’s kitchen featuring a stunning 10-foot island, professional-grade 48-inch, 8 burner gas range with pot filler, two ovens, new soft close cabinetry, Taj Mahal countertops, custom tile and stainless-steel appliances. A 12ft custom designed folding door system creates effortless indoor-outdoor living! This incredible floor plan features a THREE main floor bedrooms. The luxurious primary suite serves as a private retreat, featuring custom built-ins, generous closet space, and a spa-inspired ensuite bath complete with a designer tiled shower, double vanity, and elegant natural Taj Mahal countertops and custom glass shower door. Two spacious bedrooms on the main floor and a beautifully remodeled full bathroom offer the perfect layout. Additionally, the main level laundry, mud room and half bath make main floor living a breeze. Step outside and discover an impressive 800+ foot covered patio that creates the ultimate outdoor space perfect for summer gatherings. Large backyard with sprinkler system and xeriscaped front on drip. The basement’s movie room is a must see and the place to unwind with tiered seating, bar seating and beverage fridge! A large bonus room can easily be a 4th bedroom and a 3/4 fourth bath provide endless flexibility. This exceptionally inviting property offers the lifestyle you’ve been dreaming of - pack your bags, THIS IS THE ONE!
-
Tipo di proprietà
Casa
-
Anno di costruzione
1962
-
Prezzo/piede²
$342
Caratteristiche
- Camino
- Lavanderia
- Controsoffitti in pietra
- Bar
- Isola della cucina
- Seminterrato
Esplora la zona
L'agente La contatterà al più presto
Pubblicato da
Prenota una visita con the agent
Scegli una data e indica se preferisci un tour virtuale o di persona con l’agente.
Information and Real Estate Services, LLC. Provided for limited non-commercial use only under IRES Rules. Copyright © IRES. Broker Reciprocity is the current compilation of active listings of all Broker Reciprocity subscribers except those listings where the seller or the seller's agency has opted out of Internet publication by so indicating on the listing contract or by written notice to the Multiple Listing Service. Information provided is thought to be reliable but is not guaranteed to be accurate; you are advised to verify facts that are important to you. No warranties, expressed or implied, are provided for the data herein, or for their use or interpretation by the user, Information deemed reliable but not Guaranteed. Information being provided is for consumers' personal, non-commercial use and may not be used for any purpose other than to identify prospective properties consumers may be interested in purchasing. Copyright © 2026 Information and Real Estate Services, LLC. All rights reserved.
Proprietà simili nelle vicinanze
Nuovi annunci a Contea di Arapahoe

Esplora più immobili in vendita
tipi di proprietà Contea di Arapahoe, CO, Stati Uniti
Contea di Arapahoe, CO, Stati Uniti ricerche popolari
- Proprietà immobiliari con Giardino a Contea di Arapahoe, CO, Stati Uniti
- Proprietà immobiliari Vista sulle montagne a Contea di Arapahoe, CO, Stati Uniti
- Proprietà immobiliari con Centro Fitness / Palestra a Contea di Arapahoe, CO, Stati Uniti
- Proprietà immobiliari Moderno a Contea di Arapahoe, CO, Stati Uniti
- Proprietà immobiliari con Piscina a Contea di Arapahoe, CO, Stati Uniti
- Proprietà immobiliari Rinnovato a Contea di Arapahoe, CO, Stati Uniti
- Proprietà immobiliari con Ascensore a Contea di Arapahoe, CO, Stati Uniti
- Proprietà immobiliari Nuove costruzioni a Contea di Arapahoe, CO, Stati Uniti
- Proprietà immobiliari Investimento immobiliare a Contea di Arapahoe, CO, Stati Uniti
- Proprietà immobiliari con Sauna a Contea di Arapahoe, CO, Stati Uniti
- Proprietà immobiliari con Campo da tennis a Contea di Arapahoe, CO, Stati Uniti
- Proprietà immobiliari con Cantina a Contea di Arapahoe, CO, Stati Uniti
- Proprietà immobiliari con Cinema a Contea di Arapahoe, CO, Stati Uniti
- Proprietà immobiliari con Libreria a Contea di Arapahoe, CO, Stati Uniti
- Proprietà immobiliari Comunità recintata a Contea di Arapahoe, CO, Stati Uniti
- Proprietà immobiliari Lungomare a Contea di Arapahoe, CO, Stati Uniti
- Proprietà immobiliari Collina a Contea di Arapahoe, CO, Stati Uniti
- Proprietà immobiliari Vista sul lago a Contea di Arapahoe, CO, Stati Uniti
- Proprietà immobiliari Lungofiume a Contea di Arapahoe, CO, Stati Uniti
- Proprietà immobiliari Vista Golf a Contea di Arapahoe, CO, Stati Uniti
- Proprietà immobiliari con Piscina coperta a Contea di Arapahoe, CO, Stati Uniti
- Proprietà immobiliari Vista sul fiume a Contea di Arapahoe, CO, Stati Uniti
- Proprietà immobiliari Equestre a Contea di Arapahoe, CO, Stati Uniti
Guide e storie correlate
La fiducia dei migliori broker del mondo
Gli agenti dietro le proprietà più straordinarie del mondo pubblicano su JamesEdition.
- Annunci di Sotheby's, Christie's, BARNES ed Engel & Völkers
- Ogni annuncio è verificato prima della pubblicazione
- Si metta in contatto diretto con agenti verificati
Continuando, accetta i nostri Termini e la nostra Informativa sulla privacy.
partnered with