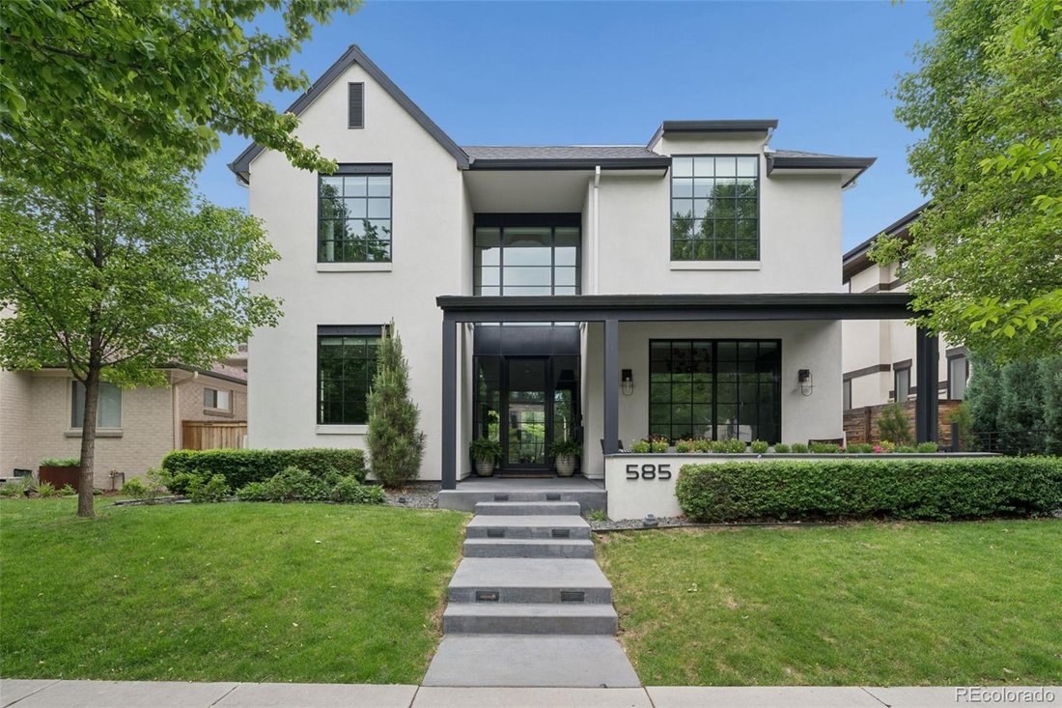
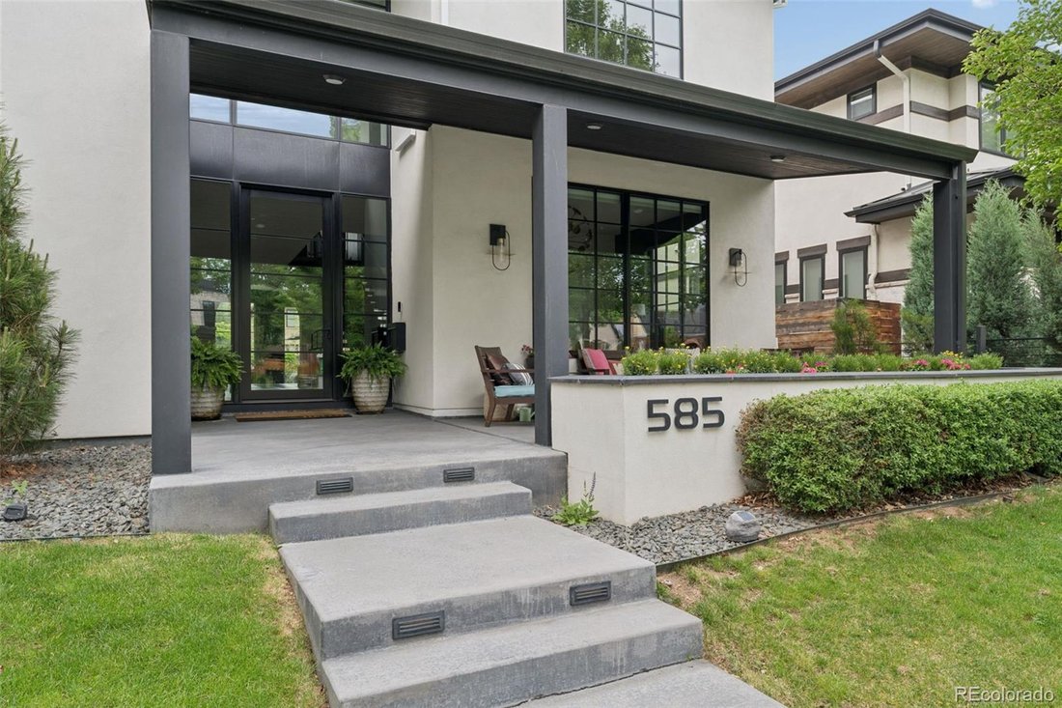
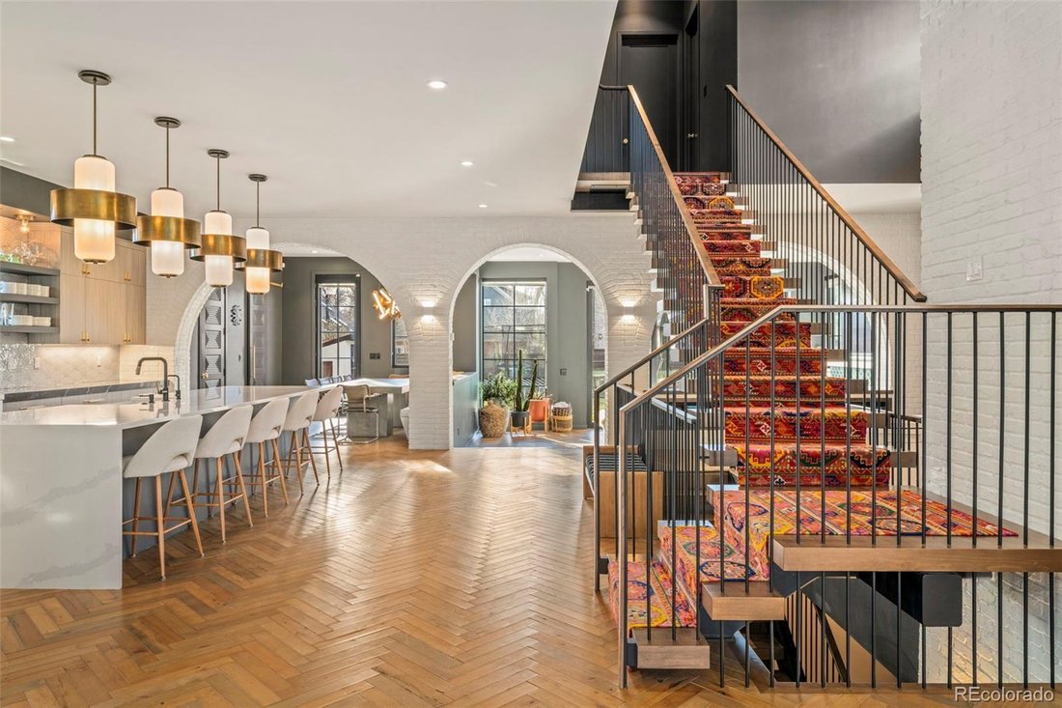
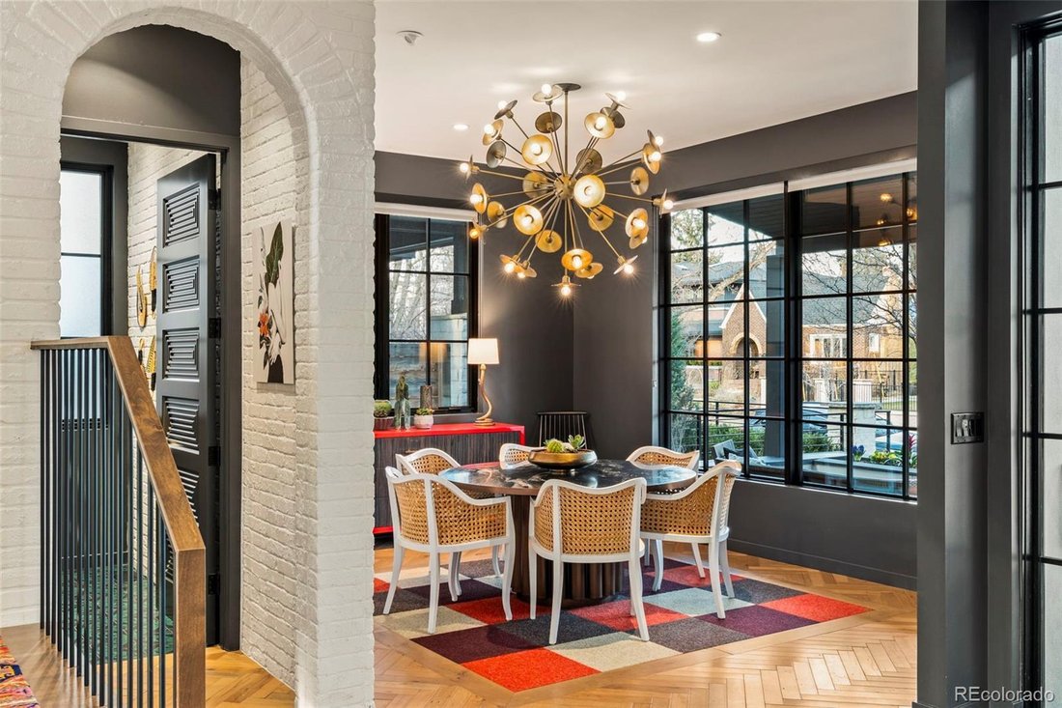
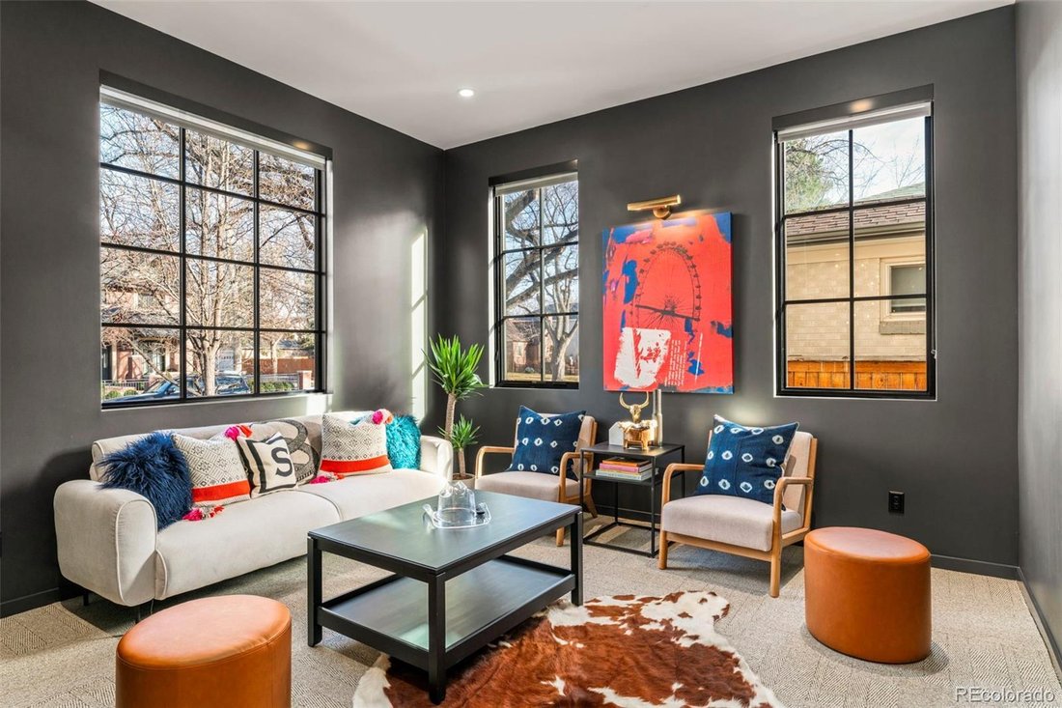
Residenza Unifamiliare A Denver
- 6 Camere
- 5 Bagni
- 5,378 Sqft
- 6,190 Sqft lot
- Aggiornato: Settembre 15
- Fonte: REcolorado MLS#3133105
Informazioni sulla proprietà
-
Tipo di proprietà
Casa
-
Anno di costruzione
2018
-
Prezzo/piede²
$594
Caratteristiche
- Giardino
- Camino
- Cabina armadio
- Garage
- Lavanderia
- Soffitto alto
- Seminterrato
- Bar
- Isola della cucina
Esplora la zona
L'agente La contatterà al più presto
Pubblicato da
Prenota una visita con the agent
Scegli una data e indica se preferisci un tour virtuale o di persona con l’agente.
The content relating to real estate for sale in this Web site comes in part from the Internet Data eXchange (“IDX”) program of METROLIST, INC., DBA RECOLORADO® Real estate listings held by brokers other than Continental Real Estate Group, Inc are marked with the IDX Logo. This information is being provided for the consumers’ personal, non-commercial use and may not be used for any other purpose. All information subject to change and should be independently verified. This publication is designed to provide information with regard to the subject matter covered. It is displayed with the understanding that the publisher and authors are not engaged in rendering real estate, legal, accounting, tax, or other professional services and that the publisher and authors are not offering such advice in this publication. If real estate, legal, or other expert assistance is required, the services of a competent, professional person should be sought. The information contained in this publication is subject to change without notice. METROLIST, INC., DBA RECOLORADO MAKES NO WARRANTY OF ANY KIND WITH REGARD TO THIS MATERIAL, INCLUDING, BUT NOT LIMITED TO, THE IMPLIED WARRANTIES OF MERCHANTABILITY AND FITNESS FOR A PARTICULAR PURPOSE. METROLIST, INC., DBA RECOLORADO SHALL NOT BE LIABLE FOR ERRORS CONTAINED HEREIN OR FOR ANY DAMAGES IN CONNECTION WITH THE FURNISHING, PERFORMANCE, OR USE OF THIS MATERIAL. PUBLISHER'S NOTICE: All real estate advertised herein is subject to the Federal Fair Housing Act and the Colorado Fair Housing Act, which Acts make it illegal to make or publish any advertisement that indicates any preference, limitation, or discrimination based on race, color, religion, sex, handicap, familial status, or national origin. METROLIST, INC., DBA RECOLORADO will not knowingly accept any advertising for real estate that is in violation of the law. All persons are hereby informed that all dwellings advertised are available on an equal opportunity basis.
Proprietà simili nelle vicinanze
Nuovi annunci a Contea di Arapahoe

Esplora più immobili in vendita
tipi di proprietà Contea di Arapahoe, CO, Stati Uniti
Contea di Arapahoe, CO, Stati Uniti ricerche popolari
- Proprietà immobiliari con Giardino a Contea di Arapahoe, CO, Stati Uniti
- Proprietà immobiliari Vista sulle montagne a Contea di Arapahoe, CO, Stati Uniti
- Proprietà immobiliari con Centro Fitness / Palestra a Contea di Arapahoe, CO, Stati Uniti
- Proprietà immobiliari Moderno a Contea di Arapahoe, CO, Stati Uniti
- Proprietà immobiliari con Piscina a Contea di Arapahoe, CO, Stati Uniti
- Proprietà immobiliari Rinnovato a Contea di Arapahoe, CO, Stati Uniti
- Proprietà immobiliari con Ascensore a Contea di Arapahoe, CO, Stati Uniti
- Proprietà immobiliari Nuove costruzioni a Contea di Arapahoe, CO, Stati Uniti
- Proprietà immobiliari Investimento immobiliare a Contea di Arapahoe, CO, Stati Uniti
- Proprietà immobiliari con Sauna a Contea di Arapahoe, CO, Stati Uniti
- Proprietà immobiliari con Campo da tennis a Contea di Arapahoe, CO, Stati Uniti
- Proprietà immobiliari con Cantina a Contea di Arapahoe, CO, Stati Uniti
- Proprietà immobiliari con Cinema a Contea di Arapahoe, CO, Stati Uniti
- Proprietà immobiliari con Libreria a Contea di Arapahoe, CO, Stati Uniti
- Proprietà immobiliari Comunità recintata a Contea di Arapahoe, CO, Stati Uniti
- Proprietà immobiliari Vista sul lago a Contea di Arapahoe, CO, Stati Uniti
- Proprietà immobiliari Collina a Contea di Arapahoe, CO, Stati Uniti
- Proprietà immobiliari Lungomare a Contea di Arapahoe, CO, Stati Uniti
- Proprietà immobiliari Lungofiume a Contea di Arapahoe, CO, Stati Uniti
- Proprietà immobiliari con Piscina coperta a Contea di Arapahoe, CO, Stati Uniti
- Proprietà immobiliari Vista Golf a Contea di Arapahoe, CO, Stati Uniti
- Proprietà immobiliari Equestre a Contea di Arapahoe, CO, Stati Uniti
- Proprietà immobiliari Vista sul fiume a Contea di Arapahoe, CO, Stati Uniti
Guide e storie correlate
La fiducia dei migliori broker del mondo
Gli agenti dietro le proprietà più straordinarie del mondo pubblicano su JamesEdition.
- Annunci di Sotheby's, Christie's, BARNES ed Engel & Völkers
- Ogni annuncio è verificato prima della pubblicazione
- Si metta in contatto diretto con agenti verificati
Continuando, accetta i nostri Termini e la nostra Informativa sulla privacy.
partnered with