$1,130,000
Condominiale A Denver
- 4 Camere
- 4 Bagni
- 3,225 Sqft
- 3,485 Sqft lot
- Aggiornato: Settembre 2
- Fonte: My State MLS MLS#11961294
Informazioni sulla proprietà
La descrizione è stata tradotta automaticamente.
La descrizione viene visualizzata nella lingua originale.
Welcome home to this gorgeous 3 story delivering elevated city living while pairing sophisticated architecture with smart, functional design in the heart of a vibrant Denver neighborhood. Just 2 blocks from Highland Square, this exceptional urban contemporary row home offers 4 beds, 5 baths and 3,271 square feet of meticulously designed living space, outstanding outdoor living areas including a pr
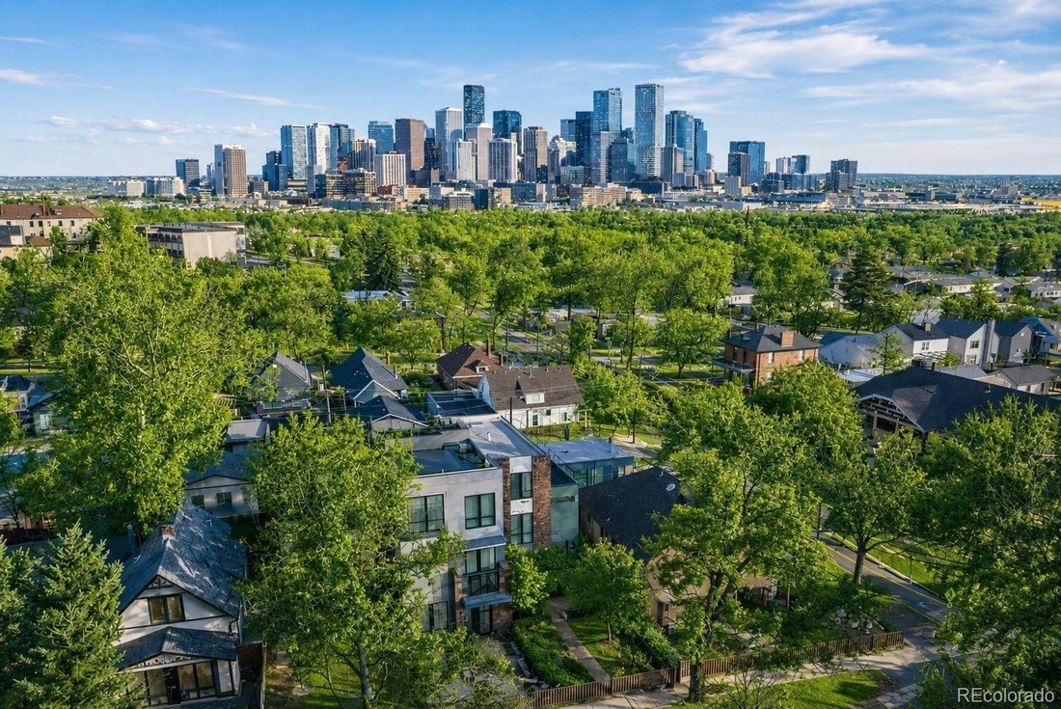
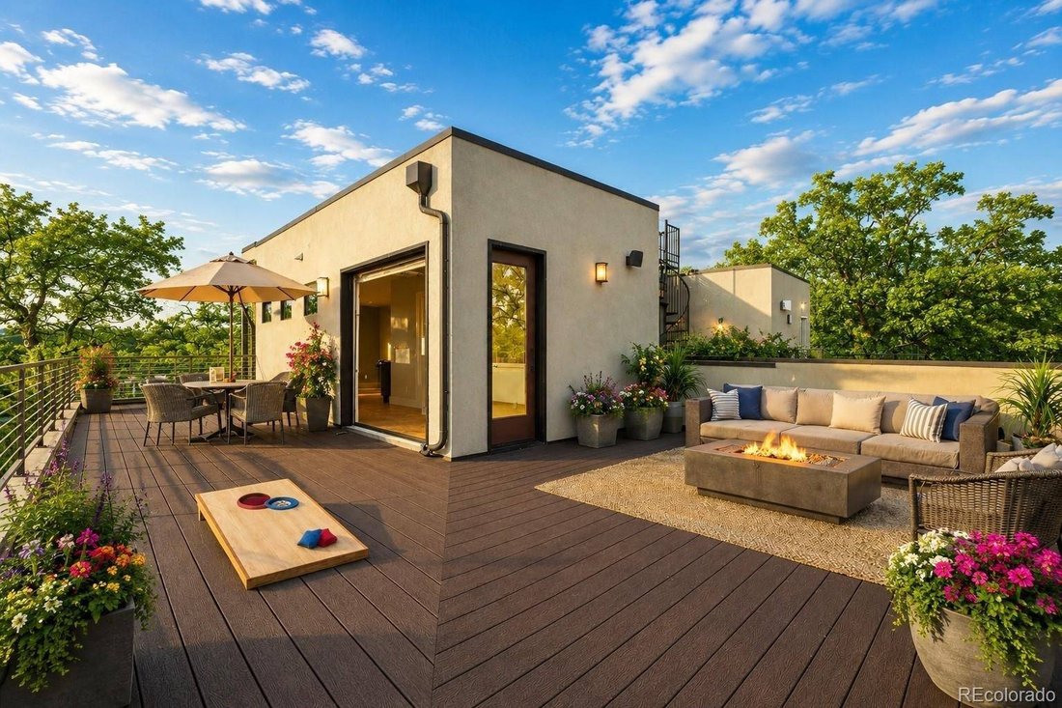
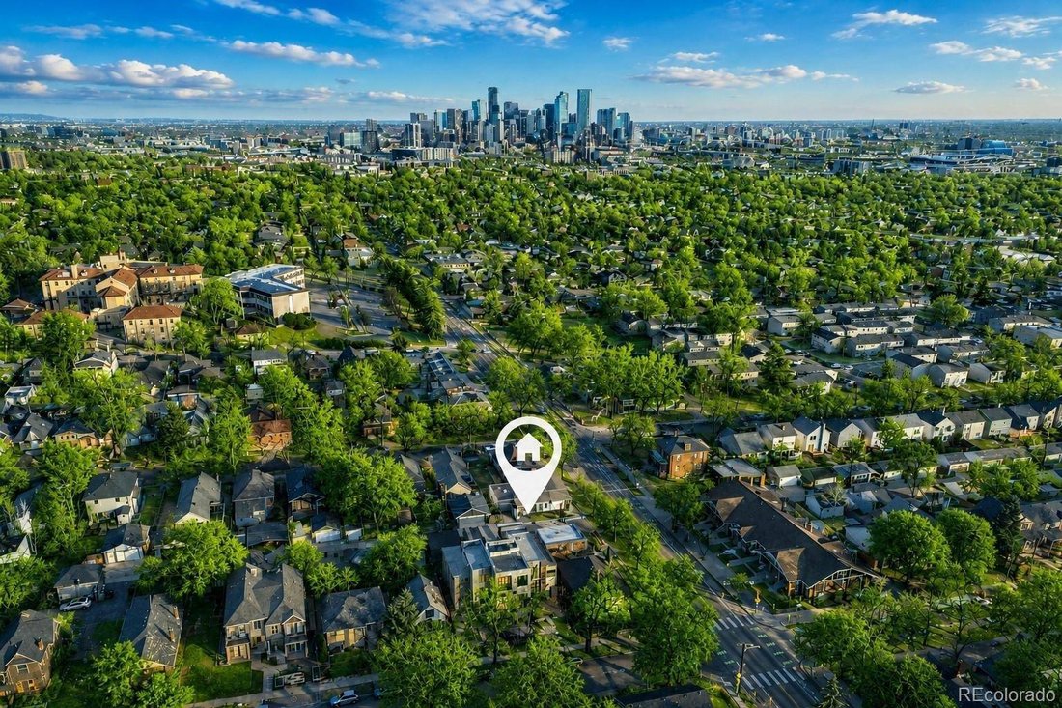
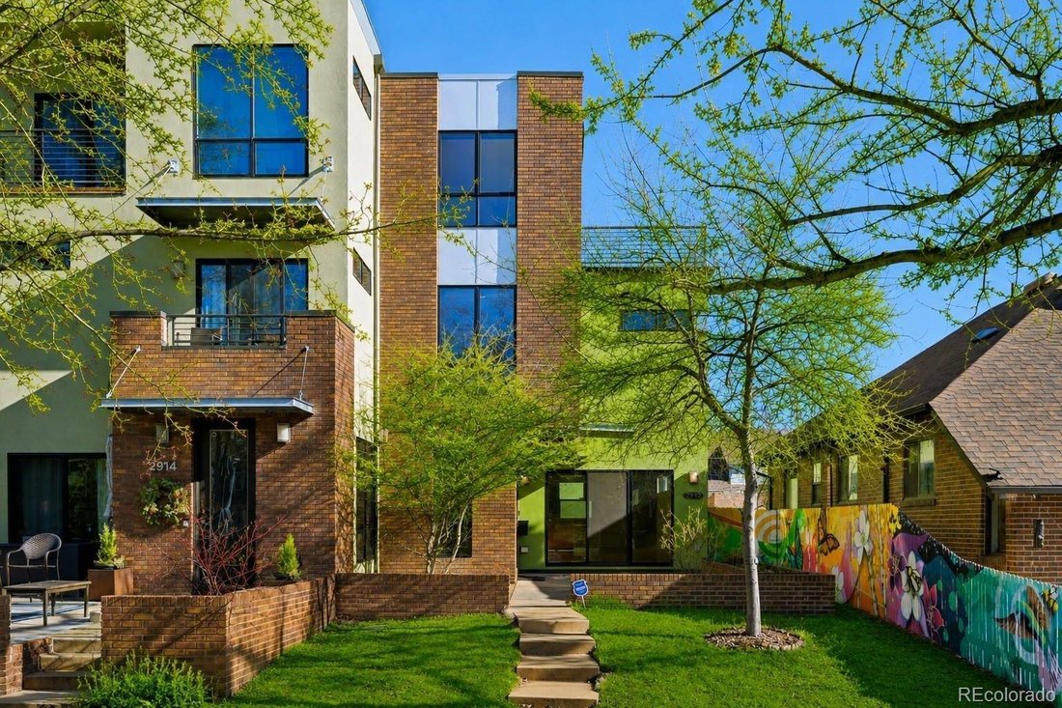
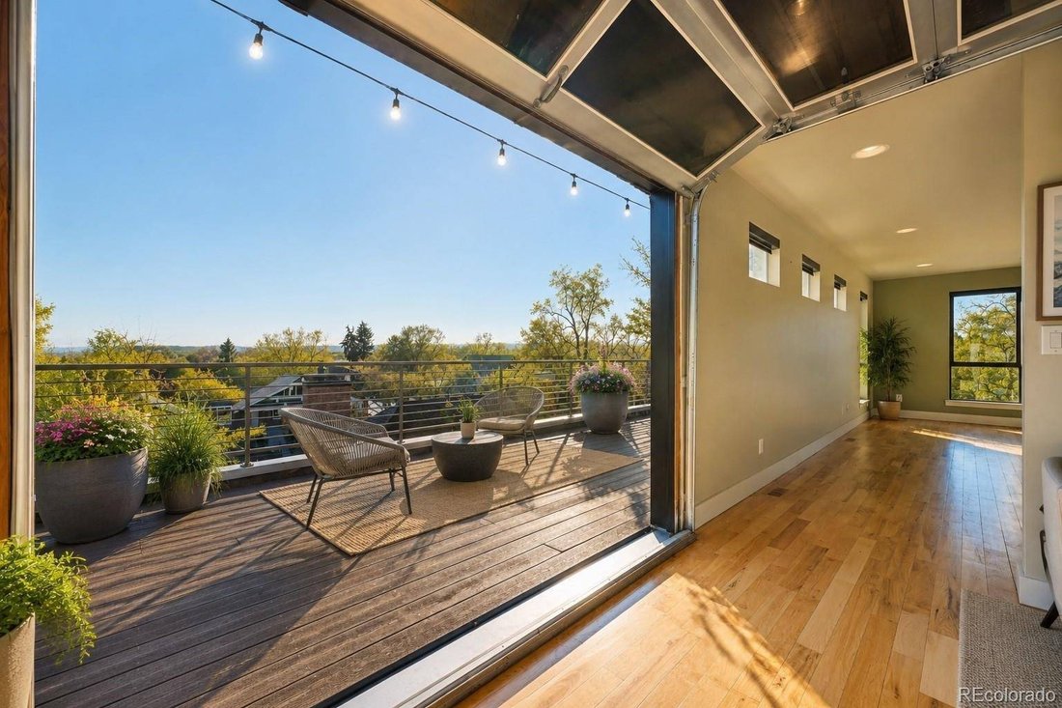
Welcome home to this gorgeous 3 story delivering elevated city living while pairing sophisticated architecture with smart, functional design in the heart of a vibrant Denver neighborhood. Just 2 blocks from Highland Square, this exceptional urban contemporary row home offers 4 beds, 5 baths and 3,271 square feet of meticulously designed living space, outstanding outdoor living areas including a private rooftop deck and mountain views, all built for comfort, sustainability, and unforgettable entertaining. Step inside to an open-concept floor plan illuminated by abundant natural light and enhanced by high ceilings, hardwood flooring, and sleek stone counters throughout. The spacious great room features a 3 panel sliding glass door opening to the patio and is anchored by a cozy gas fireplace. Chef’s kitchen boasts Viking appliances including a gas cooktop, custom cabinetry, pantry, and a generous island flowing seamlessly into the living and dining areas, ideal for gatherings both large and intimate. The crown jewel is the composite private wraparound rooftop deck, a true entertainer’s dream. Connected to additional living space with a wet bar by a garage-style patio door, it creates an expansive indoor-outdoor lifestyle. Complete with a gas hookup, sound system, and amazing views, this rooftop retreat elevates both lively gatherings and sunset evenings. Private primary suite features a spa-inspired bath and walk-in closet. 2nd level also offers 2 more beds, full Jack-and-Jill bath, and a conveniently located laundry room. Finished basement provides additional living space with a family/rec room, plus a 4th bed, 3/4 bath and storage. Upscale details include built-ins, Closets by Design, sound system, smart home technology, fenced back patio, and a finished detached 2 car garage with EV charging station powered by solar panels (transferable lease). Fantastic Highlands West location near shops, dining, farmers market, parks, trails, transit and Sloan’s Lake. See Virtual 3-D Tour.
-
Tipo di proprietà
Casa
-
Piani
3
-
Anno di costruzione
2006
-
Prezzo/piede²
$350
Caratteristiche
- Giardino
- Garage
- Cabina armadio
- Camino
- Focolare
- Moderno
- Vista sulle montagne
- Cucina aperta
- Terrazza
Caratteristiche
Lot
- Vista sulle montagne
- Vista Città
- Moderno
Interni
- Soffitto alto
- Camino
- Isola della cucina
- Piano cottura a gas
- Lavasciuga
- Bar
- Lavanderia
- Cucina aperta
- Seminterrato
- Cabina armadio
Outdoor
- Terrazza
- Balcone
- Focolare
- Garage
- Spazio di vita all'aperto
- Giardino
Esplora la zona
2912 N Perry St, Denver, Colorado, Stati Uniti
Visualizza su Google Maps
Prezzo per sqft
Basso
Alto
Iscritto da 3 mesi
Hai chiesto informazioni su questa proprietà
L'agente La contatterà al più presto
Pubblicato da
2
Annunci
2026
Iscritto
Prenota una visita con the agent
Scegli una data e indica se preferisci un tour virtuale o di persona con l’agente.
Data preferita
Tipo di tour
Ultimo aggiornamento
Settembre 2
Prima pubblicazione
Sep 2
Riferimento annuncio
11961294
Stato dell'annuncio
Proprietà simili nelle vicinanze
Nuovi annunci a Contea di Arapahoe


Esplora più immobili in vendita
tipi di proprietà Contea di Arapahoe, CO, Stati Uniti
Contea di Arapahoe, CO, Stati Uniti ricerche popolari
- Proprietà immobiliari con Giardino a Contea di Arapahoe, CO, Stati Uniti
- Proprietà immobiliari con Centro Fitness / Palestra a Contea di Arapahoe, CO, Stati Uniti
- Proprietà immobiliari Vista sulle montagne a Contea di Arapahoe, CO, Stati Uniti
- Proprietà immobiliari Moderno a Contea di Arapahoe, CO, Stati Uniti
- Proprietà immobiliari con Piscina a Contea di Arapahoe, CO, Stati Uniti
- Proprietà immobiliari Rinnovato a Contea di Arapahoe, CO, Stati Uniti
- Proprietà immobiliari con Ascensore a Contea di Arapahoe, CO, Stati Uniti
- Proprietà immobiliari Nuove costruzioni a Contea di Arapahoe, CO, Stati Uniti
- Proprietà immobiliari Investimento immobiliare a Contea di Arapahoe, CO, Stati Uniti
- Proprietà immobiliari con Sauna a Contea di Arapahoe, CO, Stati Uniti
- Proprietà immobiliari con Campo da tennis a Contea di Arapahoe, CO, Stati Uniti
- Proprietà immobiliari con Cantina a Contea di Arapahoe, CO, Stati Uniti
- Proprietà immobiliari con Cinema a Contea di Arapahoe, CO, Stati Uniti
- Proprietà immobiliari con Libreria a Contea di Arapahoe, CO, Stati Uniti
- Proprietà immobiliari Comunità recintata a Contea di Arapahoe, CO, Stati Uniti
- Proprietà immobiliari Lungomare a Contea di Arapahoe, CO, Stati Uniti
- Proprietà immobiliari Collina a Contea di Arapahoe, CO, Stati Uniti
- Proprietà immobiliari Vista sul lago a Contea di Arapahoe, CO, Stati Uniti
- Proprietà immobiliari Lungofiume a Contea di Arapahoe, CO, Stati Uniti
- Proprietà immobiliari con Piscina coperta a Contea di Arapahoe, CO, Stati Uniti
- Proprietà immobiliari Vista Golf a Contea di Arapahoe, CO, Stati Uniti
- Proprietà immobiliari Equestre a Contea di Arapahoe, CO, Stati Uniti
- Proprietà immobiliari Vista sul fiume a Contea di Arapahoe, CO, Stati Uniti
Guide e storie correlate
La fiducia dei migliori broker del mondo
Gli agenti dietro le proprietà più straordinarie del mondo pubblicano su JamesEdition.
- Annunci di Sotheby's, Christie's, BARNES ed Engel & Völkers
- Ogni annuncio è verificato prima della pubblicazione
- Si metta in contatto diretto con agenti verificati
Continuando, accetta i nostri Termini e la nostra Informativa sulla privacy.
brokerages we
partnered with
partnered with