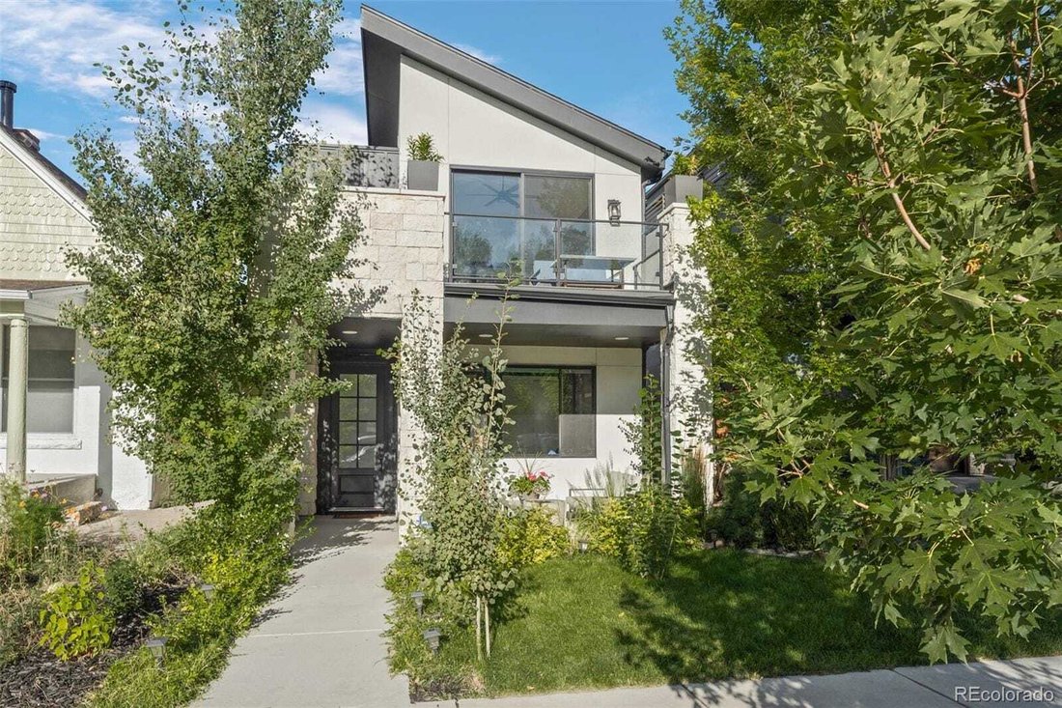
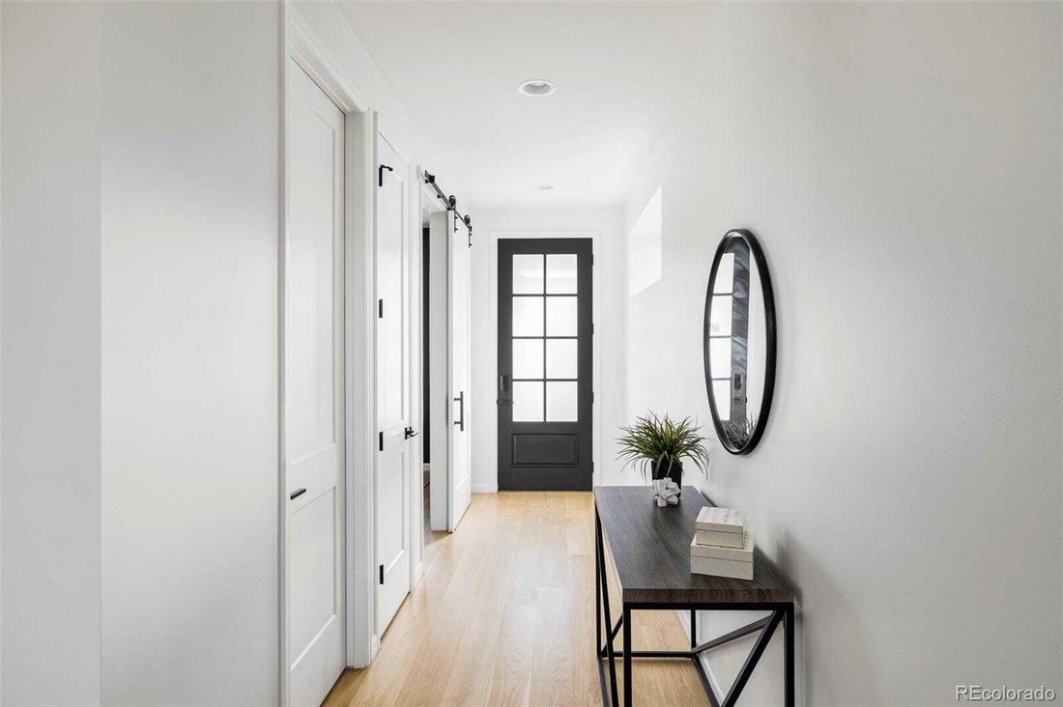
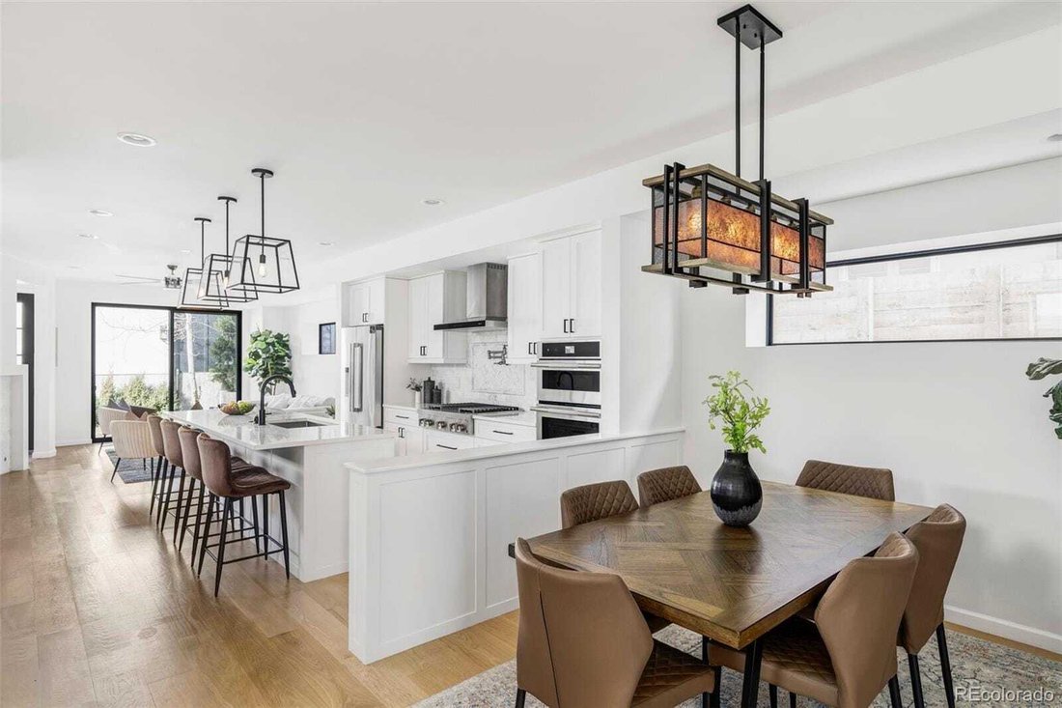
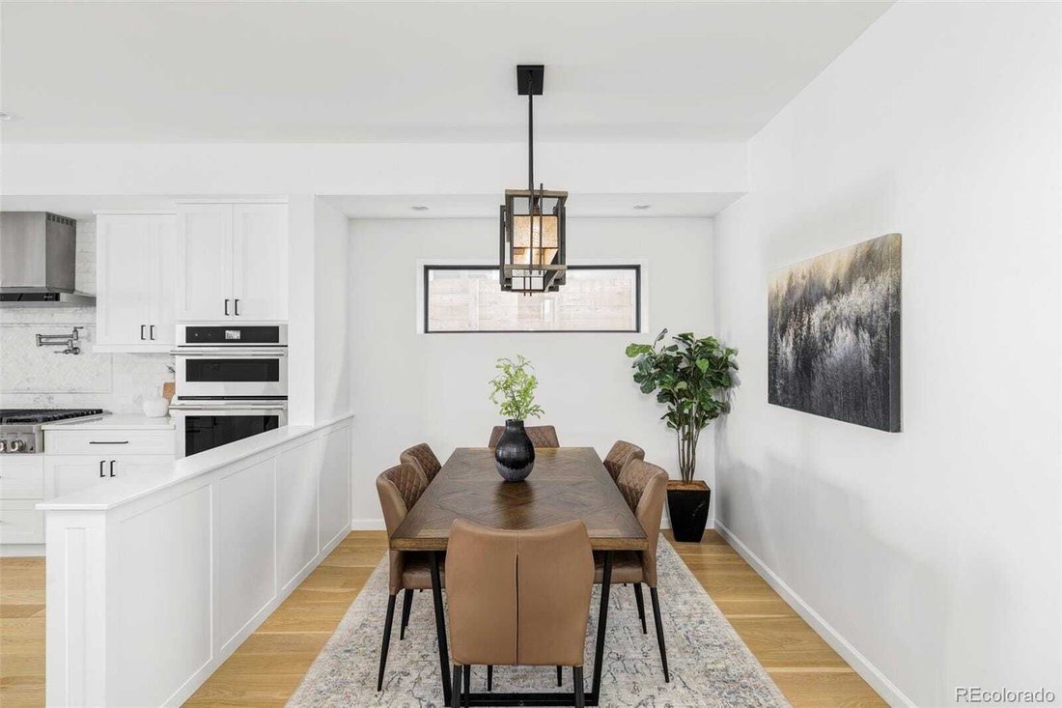
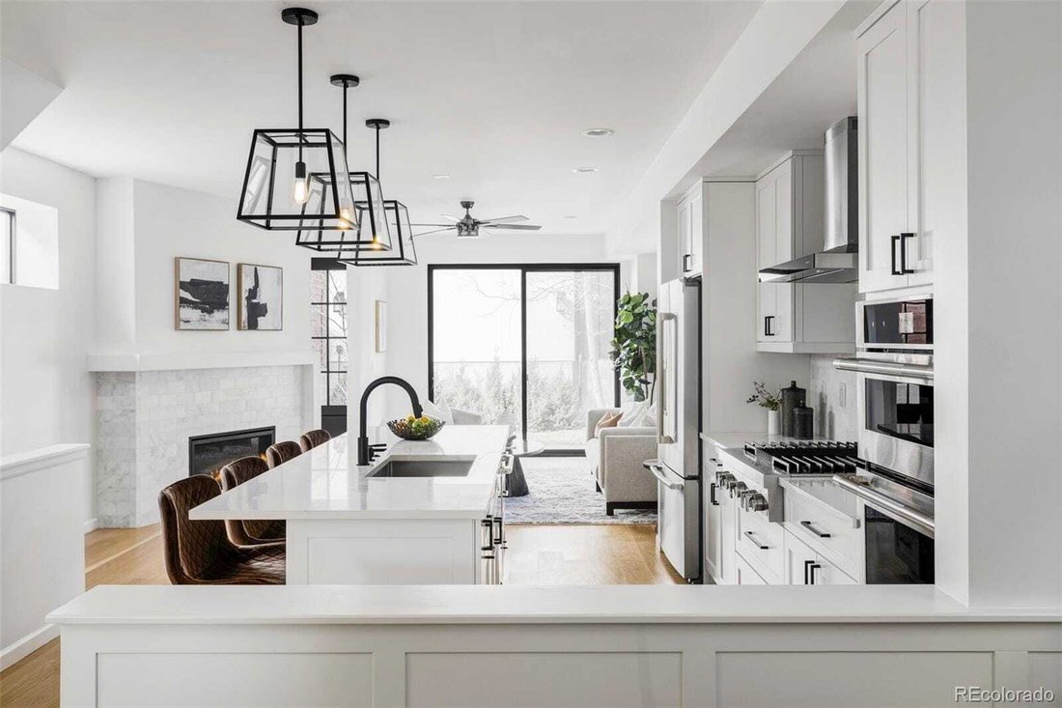
Oasi Urbana Elevata Con Suggestive Viste Sullo Skyline
- 5 Camere
- 4 Bagni
- 3,213 Sqft
- Aggiornato: Settembre 10
- 1
- MLS#4712021
Informazioni sulla proprietà
-
Tipo di proprietà
Casa
-
Anno di costruzione
2020
-
Prezzo/piede²
$559
Caratteristiche
- Camino
- Cabina armadio
- Garage
- Terrazza
- Sala giochi
- Cucina esterna
- Idromassaggio
- Focolare
- Centro Fitness / Palestra
Lot
- Privacy
Interni
- Soffitto alto
- Ufficio
- Camino
- Isola della cucina
- Piano cottura a gas
- Idromassaggio
- Bar
- Lavanderia
- Sala giochi
- Seminterrato
- Controsoffitti in pietra
- Cabina armadio
- Centro Fitness / Palestra
Outdoor
- Terrazza
- Balcone
- Focolare
- Garage
- Cucina esterna
- Spazio di vita all'aperto
Esplora la zona
L'agente La contatterà al più presto
Pubblicato da
Prenota una visita con Katherine Lillydahl
Scegli una data e indica se preferisci un tour virtuale o di persona con l’agente.

Kentwood Real Estate is an elite team of REALTORS® whose exceptional service, local expertise and deep community
Kentwood Real Estate is an elite team of REALTORS® whose exceptional service, local expertise and deep community roots create a market advantage for clients.
From the beginning, Kentwood has been built on the foundation of broker excellence. Only the most professional, ethical and knowledgeable top-producing real estate agents are selected to be affiliated with the esteemed brand. Founded as The Kentwood Company in 1981 to represent a discerning clientele, the firm’s original office opened in the Denver Tech Center. In 1998, Kentwood opened its Cherry Creek office and then its downtown location the following year. In 2018, Kentwood expanded its footprint to Northern Colorado with the addition of their Fort Collins office.
Kentwood is a member of Luxury Portfolio International® and Leading Real Estate Companies of the World®, the largest global network of premier locally branded companies dominated by many of the world’s most powerful top-tier independent brokerages. The organization’s network spans 70 countries and includes more than 130,000 real estate professionals who sell more property than any of the large national brands. Active and respected in the real estate industry, Kentwood Real Estate has a significant number of brokers who serve on committees and the Board of Directors for local, state and national associations including the Denver Metro Association of REALTORS®, Colorado Association of REALTORS®, and the National Association of REALTORS®.
At the core, Kentwood is built on the foundation of supporting local community. The company and individual brokers are passionate in their ongoing commitment to supporting organizations that aid those in need, such as HomeAid Colorado for which Kentwood CEO and president, Gretchen Rosenberg, sits on the Board of Directors. Kentwood brokers hold themselves to the highest standard in the real estate industry and remain committed to helping clients, and each other, successfully reach their goals. Kentwood brokers are family and, as soon as you work with one, so are you.
Proprietà simili nelle vicinanze
Nuovi annunci a Contea di Arapahoe

Esplora più immobili in vendita
tipi di proprietà Contea di Arapahoe, CO, Stati Uniti
Contea di Arapahoe, CO, Stati Uniti ricerche popolari
- Proprietà immobiliari con Giardino a Contea di Arapahoe, CO, Stati Uniti
- Proprietà immobiliari Vista sulle montagne a Contea di Arapahoe, CO, Stati Uniti
- Proprietà immobiliari con Centro Fitness / Palestra a Contea di Arapahoe, CO, Stati Uniti
- Proprietà immobiliari Moderno a Contea di Arapahoe, CO, Stati Uniti
- Proprietà immobiliari con Piscina a Contea di Arapahoe, CO, Stati Uniti
- Proprietà immobiliari Rinnovato a Contea di Arapahoe, CO, Stati Uniti
- Proprietà immobiliari con Ascensore a Contea di Arapahoe, CO, Stati Uniti
- Proprietà immobiliari Nuove costruzioni a Contea di Arapahoe, CO, Stati Uniti
- Proprietà immobiliari Investimento immobiliare a Contea di Arapahoe, CO, Stati Uniti
- Proprietà immobiliari con Sauna a Contea di Arapahoe, CO, Stati Uniti
- Proprietà immobiliari con Campo da tennis a Contea di Arapahoe, CO, Stati Uniti
- Proprietà immobiliari con Cantina a Contea di Arapahoe, CO, Stati Uniti
- Proprietà immobiliari con Cinema a Contea di Arapahoe, CO, Stati Uniti
- Proprietà immobiliari con Libreria a Contea di Arapahoe, CO, Stati Uniti
- Proprietà immobiliari Comunità recintata a Contea di Arapahoe, CO, Stati Uniti
- Proprietà immobiliari Vista sul lago a Contea di Arapahoe, CO, Stati Uniti
- Proprietà immobiliari Collina a Contea di Arapahoe, CO, Stati Uniti
- Proprietà immobiliari Lungomare a Contea di Arapahoe, CO, Stati Uniti
- Proprietà immobiliari Lungofiume a Contea di Arapahoe, CO, Stati Uniti
- Proprietà immobiliari con Piscina coperta a Contea di Arapahoe, CO, Stati Uniti
- Proprietà immobiliari Vista Golf a Contea di Arapahoe, CO, Stati Uniti
- Proprietà immobiliari Equestre a Contea di Arapahoe, CO, Stati Uniti
- Proprietà immobiliari Vista sul fiume a Contea di Arapahoe, CO, Stati Uniti
Guide e storie correlate
La fiducia dei migliori broker del mondo
Gli agenti dietro le proprietà più straordinarie del mondo pubblicano su JamesEdition.
- Annunci di Sotheby's, Christie's, BARNES ed Engel & Völkers
- Ogni annuncio è verificato prima della pubblicazione
- Si metta in contatto diretto con agenti verificati
Continuando, accetta i nostri Termini e la nostra Informativa sulla privacy.
partnered with