$4,200,000
826 S York Street, Denver, Colorado, 80209
- 6 Camere
- 6 Bagni
- 5,894 Sqft
- 6,099 Sqft lot
- MLS#9615849
Informazioni sulla proprietà
La descrizione è stata tradotta automaticamente.
La descrizione viene visualizzata nella lingua originale.
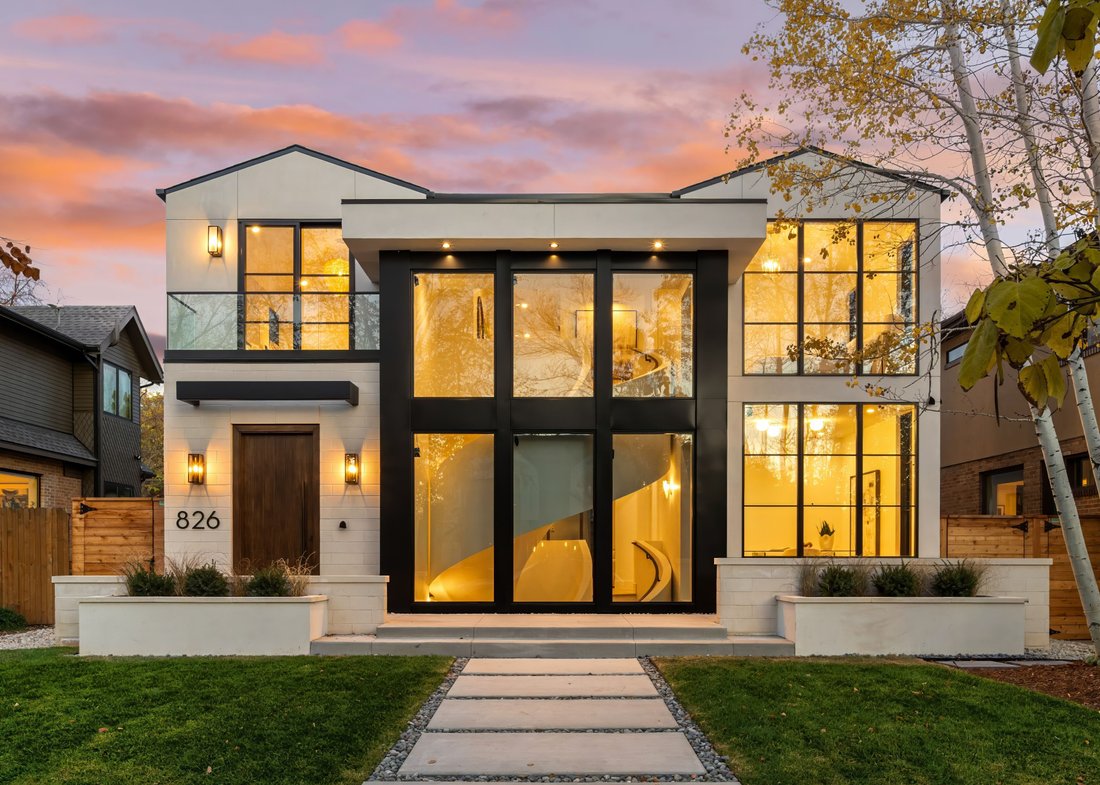
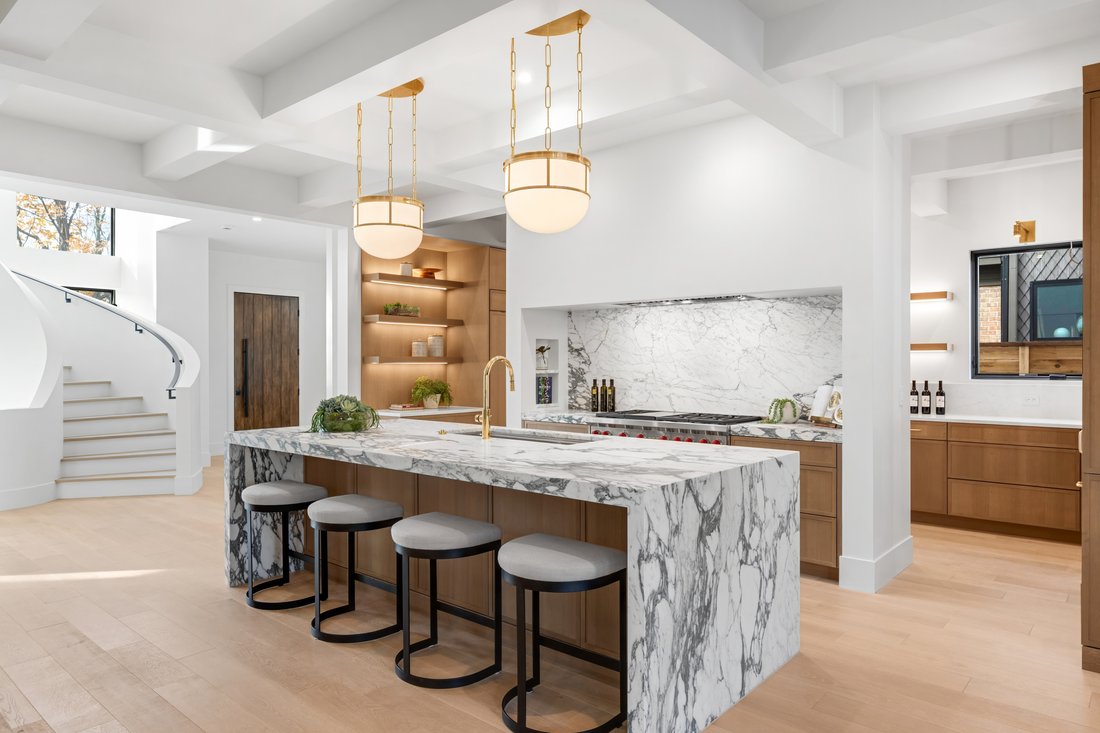
Behind a two-story wall of glass, a sculptural spiral staircase ascends through the heart of the residence. It is the defining gesture of the design, and every other element was composed around it. Built by Stonecloud, the home follows a singular philosophy: let natural materials speak for themselves. Stone, metal, and wood flow from room to room, and Visual Comfort lighting casts a warm, consider
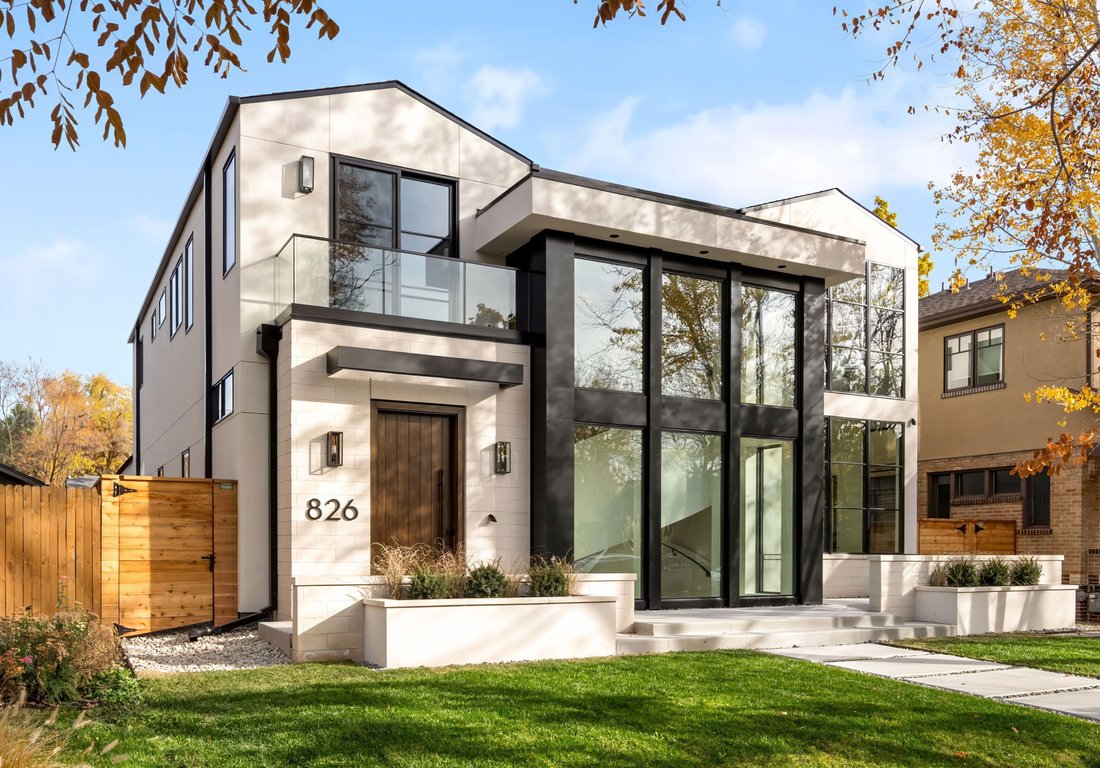
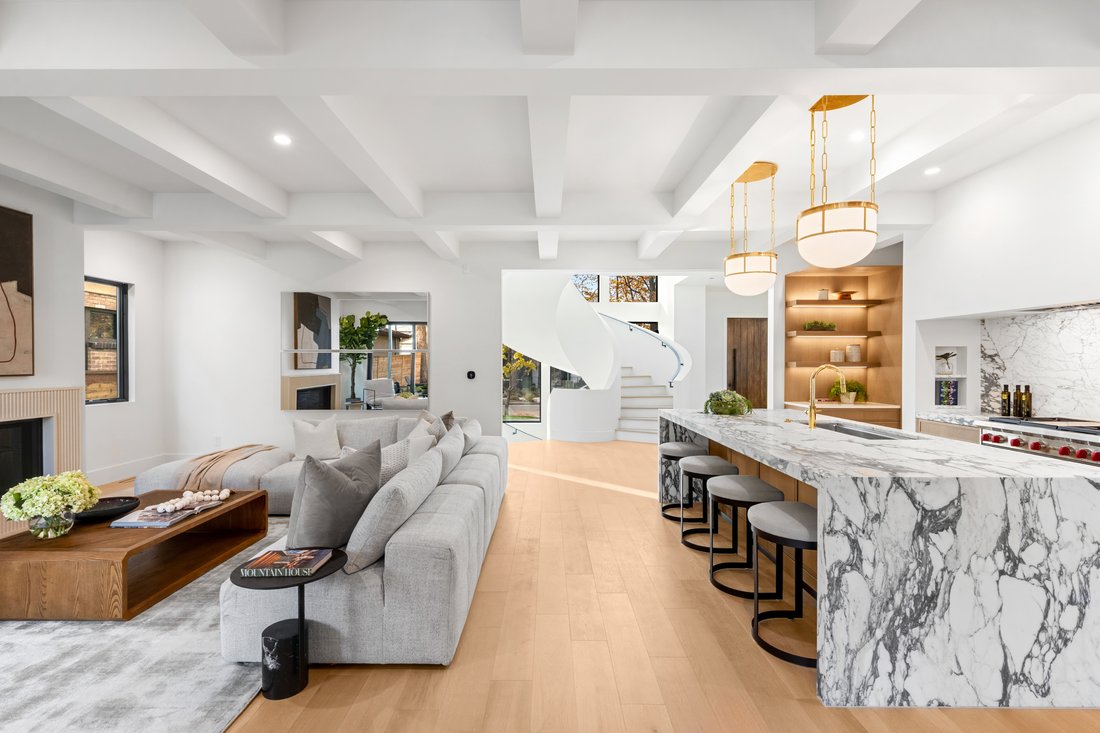
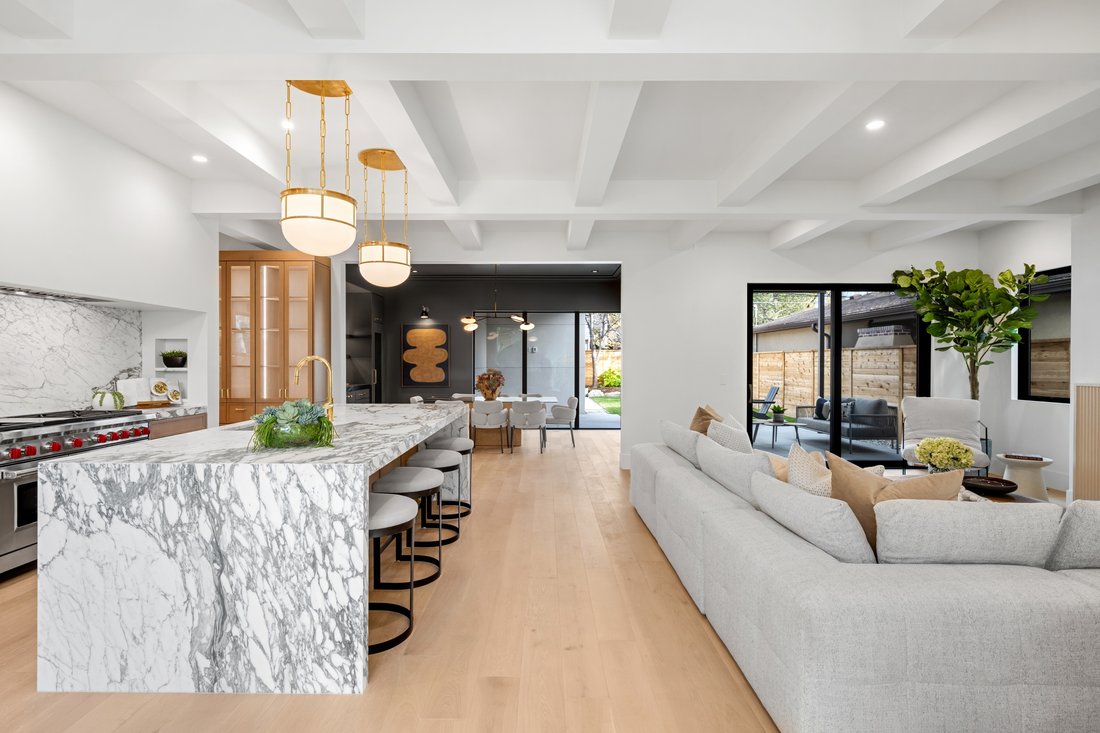
Behind a two-story wall of glass, a sculptural spiral staircase ascends through the heart of the residence. It is the defining gesture of the design, and every other element was composed around it. Built by Stonecloud, the home follows a singular philosophy: let natural materials speak for themselves. Stone, metal, and wood flow from room to room, and Visual Comfort lighting casts a warm, considered glow throughout. Within, the staircase’s sculpted white form curves toward the light and can be seen from nearly every vantage point. The kitchen is anchored by a waterfall island of Italian Corchia marble, framed by Gioia quartz, custom rift white oak cabinetry, and a professional Wolf range. A fully appointed scullery, complete with an additional sink and dishwasher, is tucked discreetly behind. In the dining room, Vincent Black granite lends an understated drama alongside a Sub-Zero wine column, and bespoke millwork extends through the pantry and mudroom. Upstairs, the vaulted primary suite opens to a private balcony overlooking the tree-lined street. The spa-inspired bath is enveloped in Carrara marble and features radiant heated floors, a freestanding soaking tub, and a slab-encased steam shower. A custom dressing room completes this private sanctuary. Three additional bedrooms share the upper level, along with a laundry room placed for easy access from both the primary suite and the main hall. The lower level offers 10-foot ceilings, two additional bedrooms and a wet bar with a built-in beverage refrigerator, along with generous space for a golf simulator, screening room or wine cellar. Outdoors, a covered patio with warm wood ceilings leads to a custom fire pit crafted from the same cast limestone as the facade, extending the home’s sophisticated design into the private backyard. Moments from the lakes and trails of Washington Park, and close to Old South Gaylord and Cherry Creek, the residence occupies one of Denver’s most coveted settings.
-
Tipo di proprietà
Casa
-
Anno di costruzione
2026
-
Prezzo/piede²
$712
Caratteristiche
- Garage
- Camino
- Cabina armadio
- Terrazza
- Bagno turco
- Focolare
- Moderno
- Nuove costruzioni
- Cancello
Caratteristiche
Lot
- Vista sulle montagne
- Vista Città
- Nuove costruzioni
- Moderno
Interni
- Soffitto alto
- Camino
- Aria condizionata
- Isola della cucina
- Piano cottura a gas
- Bar
- Lavanderia
- Seminterrato
- Controsoffitti in pietra
- Bagno turco
- Cabina armadio
Outdoor
- Terrazza
- Balcone
- Parcheggio
- Focolare
- Garage
- Spazio di vita all'aperto
- Cancello
- Giardino
Esplora la zona
826 S York Street , Denver, CO 80209, Colorado, Stati Uniti
Visualizza su Google Maps
Prezzo per sqft
Basso
Alto
Iscritto da 11 anni
Hai chiesto informazioni su questa proprietà
L'agente La contatterà al più presto
Pubblicato da
142
Annunci
2015
Iscritto
Prenota una visita con the agent
Scegli una data e indica se preferisci un tour virtuale o di persona con l’agente.
Data preferita
Tipo di tour

LIV Sotheby's International Realty
8000 East Belleview Avenue Suite 200, Suite 200, 80111, Greenwood Village, Colorado, United States
Visualizza profilo agenzia
The Denver Technology Center (DTC) is a lively business district, where some Fortune 500 companies reside. Convenie
The Denver Technology Center (DTC) is a lively business district, where some Fortune 500 companies reside. Conveniently positioned at the junction of I-25 and I-225, DTC is approximately 15 minutes to Downtown Denver, 30 minutes to Denver International Airport and 10 minutes to Centennial Airport. There are many prominent neighborhoods surrounding DTC, including Cherry Hills Village, Greenwood Village, Centennial, and Englewood.
Enjoy upscale shopping at nearby Park Meadows Mall or with a quick drive to The Cherry Creek Shopping Center. Join one of the free evening concerts throughout the summer at the Crescent Amphitheater or take in larger shows minutes away at the wonderful Fiddler’s Green amphitheater. If you prefer fine dining, there are many nearby options including Ocean Prime, Eddie V’s, Shanahan’s, or Del Frisco’s Steakhouses.
The LIV Sotheby’s International Realty DTC office is positioned in a high-profile, retail-level location, serving as a hub to connect buyers and sellers in the South Metro area and beyond. Contact one of our broker professionals today to learn more about Colorado real estate.
Enjoy upscale shopping at nearby Park Meadows Mall or with a quick drive to The Cherry Creek Shopping Center. Join one of the free evening concerts throughout the summer at the Crescent Amphitheater or take in larger shows minutes away at the wonderful Fiddler’s Green amphitheater. If you prefer fine dining, there are many nearby options including Ocean Prime, Eddie V’s, Shanahan’s, or Del Frisco’s Steakhouses.
The LIV Sotheby’s International Realty DTC office is positioned in a high-profile, retail-level location, serving as a hub to connect buyers and sellers in the South Metro area and beyond. Contact one of our broker professionals today to learn more about Colorado real estate.
Ultimo aggiornamento
Ieri
Prima pubblicazione
Novembre 19
Link annuncio
Riferimento annuncio
YVKM8E
Proprietà simili nelle vicinanze
Nuovi annunci a Contea di Arapahoe


Esplora più immobili in vendita
tipi di proprietà Contea di Arapahoe, CO, Stati Uniti
Contea di Arapahoe, CO, Stati Uniti ricerche popolari
- Proprietà immobiliari con Giardino a Contea di Arapahoe, CO, Stati Uniti
- Proprietà immobiliari Vista sulle montagne a Contea di Arapahoe, CO, Stati Uniti
- Proprietà immobiliari con Centro Fitness / Palestra a Contea di Arapahoe, CO, Stati Uniti
- Proprietà immobiliari Moderno a Contea di Arapahoe, CO, Stati Uniti
- Proprietà immobiliari con Piscina a Contea di Arapahoe, CO, Stati Uniti
- Proprietà immobiliari Rinnovato a Contea di Arapahoe, CO, Stati Uniti
- Proprietà immobiliari Nuove costruzioni a Contea di Arapahoe, CO, Stati Uniti
- Proprietà immobiliari con Ascensore a Contea di Arapahoe, CO, Stati Uniti
- Proprietà immobiliari Investimento immobiliare a Contea di Arapahoe, CO, Stati Uniti
- Proprietà immobiliari con Sauna a Contea di Arapahoe, CO, Stati Uniti
- Proprietà immobiliari con Campo da tennis a Contea di Arapahoe, CO, Stati Uniti
- Proprietà immobiliari con Cantina a Contea di Arapahoe, CO, Stati Uniti
- Proprietà immobiliari con Cinema a Contea di Arapahoe, CO, Stati Uniti
- Proprietà immobiliari con Libreria a Contea di Arapahoe, CO, Stati Uniti
- Proprietà immobiliari Comunità recintata a Contea di Arapahoe, CO, Stati Uniti
- Proprietà immobiliari Vista sul lago a Contea di Arapahoe, CO, Stati Uniti
- Proprietà immobiliari Collina a Contea di Arapahoe, CO, Stati Uniti
- Proprietà immobiliari Lungomare a Contea di Arapahoe, CO, Stati Uniti
- Proprietà immobiliari con Piscina coperta a Contea di Arapahoe, CO, Stati Uniti
- Proprietà immobiliari Vista Golf a Contea di Arapahoe, CO, Stati Uniti
- Proprietà immobiliari Lungofiume a Contea di Arapahoe, CO, Stati Uniti
- Proprietà immobiliari Equestre a Contea di Arapahoe, CO, Stati Uniti
- Proprietà immobiliari Vista sul fiume a Contea di Arapahoe, CO, Stati Uniti
Guide e storie correlate
La fiducia dei migliori broker del mondo
Gli agenti dietro le proprietà più straordinarie del mondo pubblicano su JamesEdition.
- Annunci di Sotheby's, Christie's, BARNES ed Engel & Völkers
- Ogni annuncio è verificato prima della pubblicazione
- Si metta in contatto diretto con agenti verificati
Continuando, accetta i nostri Termini e la nostra Informativa sulla privacy.
Brokerages we
partnered with
partnered with