$592,990
Residenza Unifamiliare a Denton
- 4 Camere
- 3 Bagni
- 2,759 Sqft
- 8,452 Sqft lot
- Aggiornato: Oggi
- Fonte: North Texas Real Estate Information Systems (NTREIS) MLS#21438303
Informazioni sulla proprietà
La descrizione è stata tradotta automaticamente.
La descrizione viene visualizzata nella lingua originale.
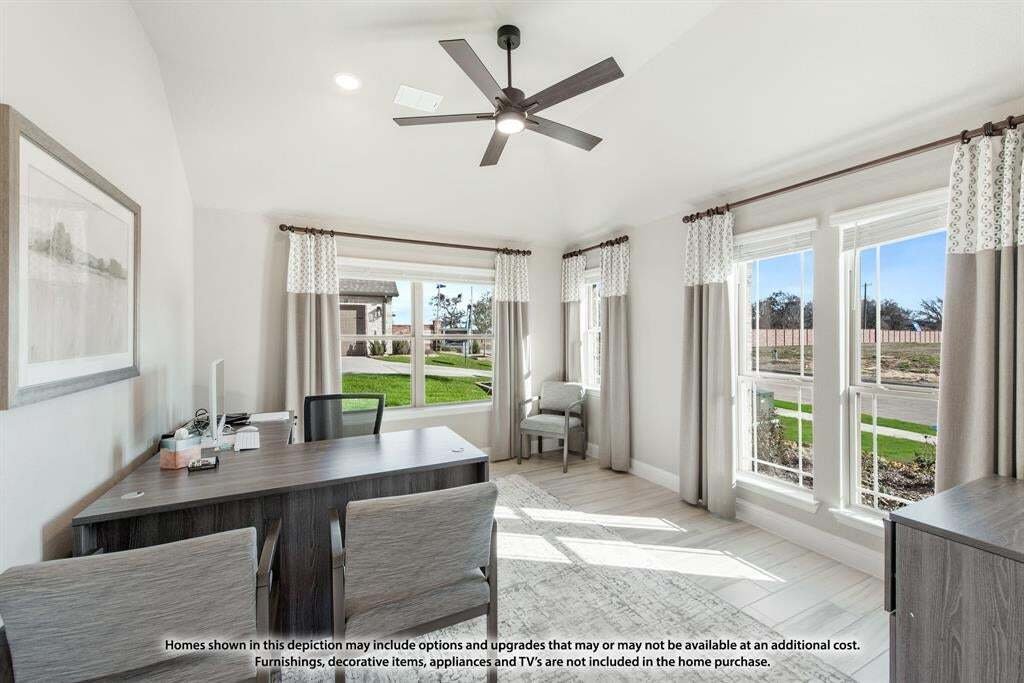
NEW! NEVER LIVED IN. Estimated completion January 2027. Pure White upper cabinets meet Portobello lower cabinets and island in Bloomfield Homes’ Hawthorne II, giving the Deluxe Kitchen a distinctive two-tone finish at Country Lakes. This two-story plan offers 4 bedrooms, 3 full baths, a study, game room, and 2-car garage on an interior homesite with an oversized yard. White Hampton quartz counters
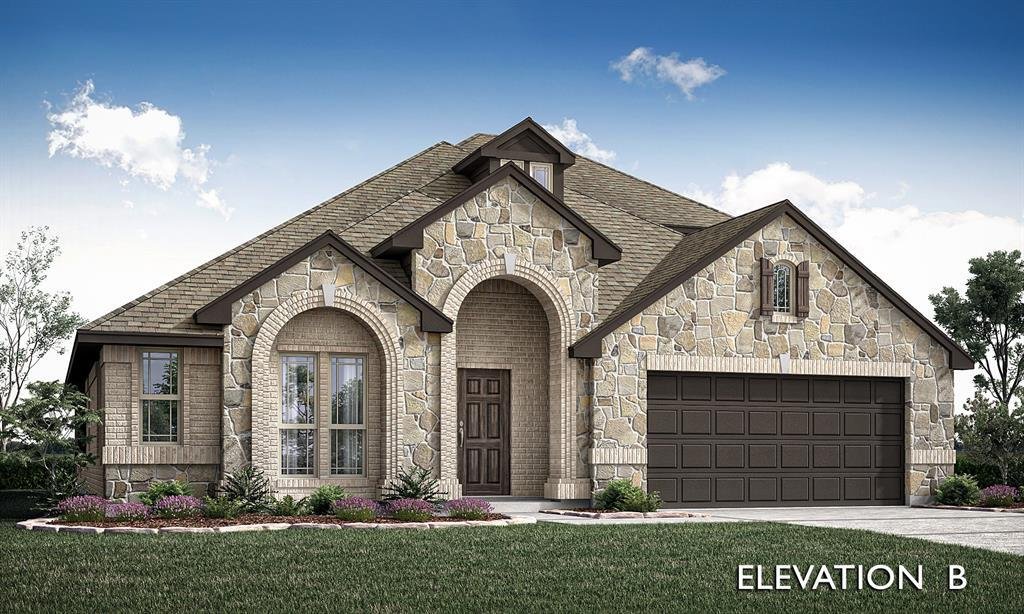
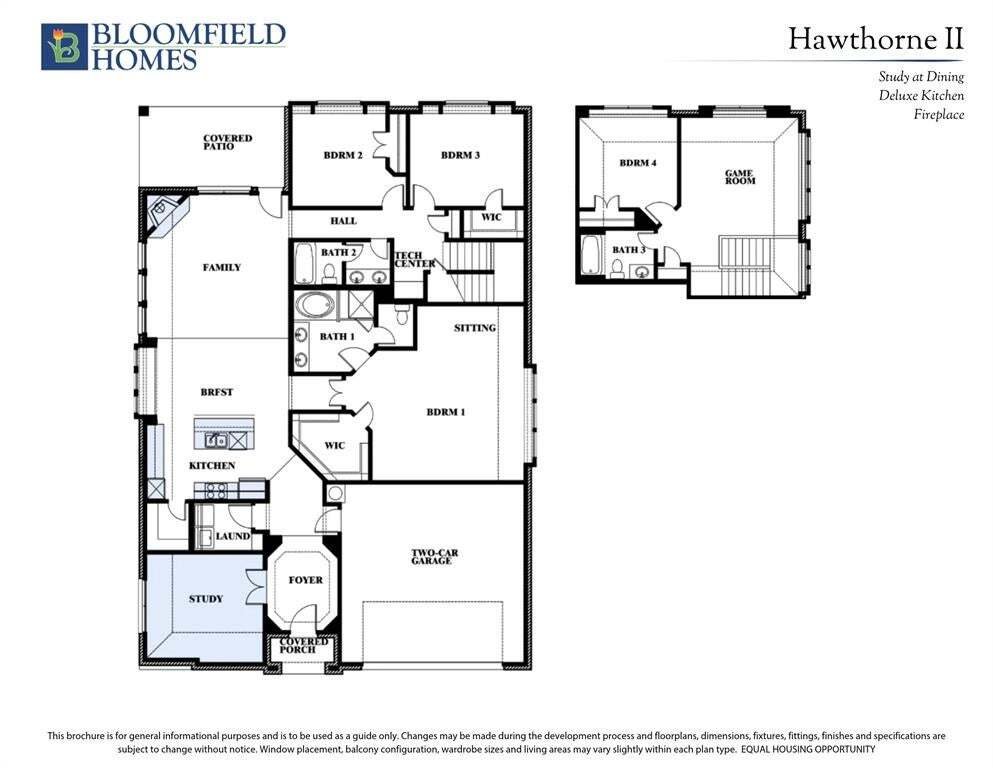
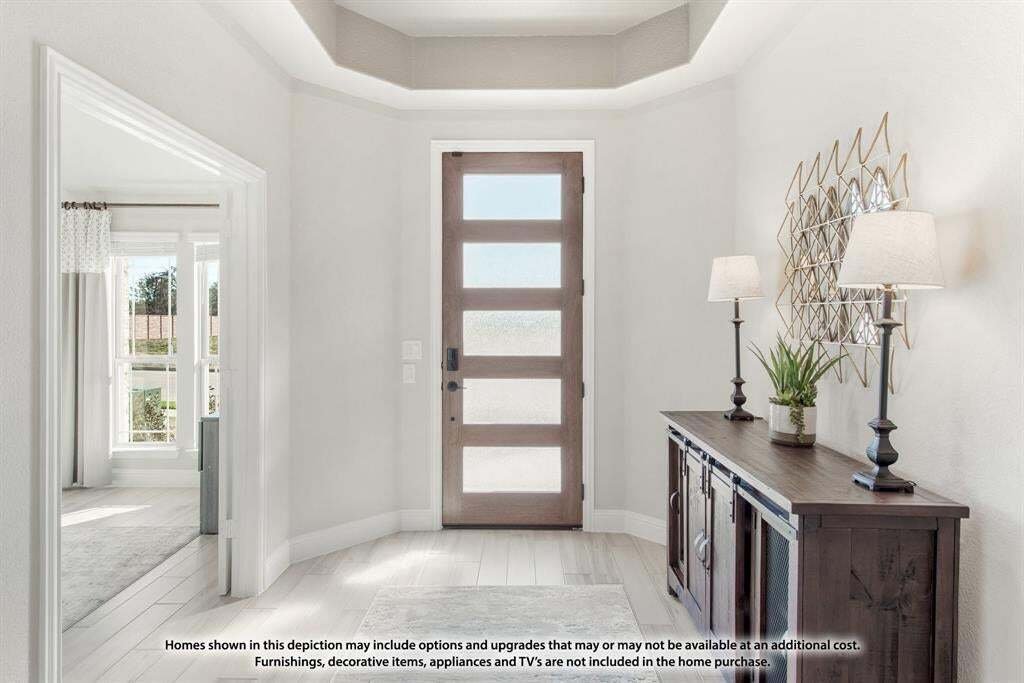
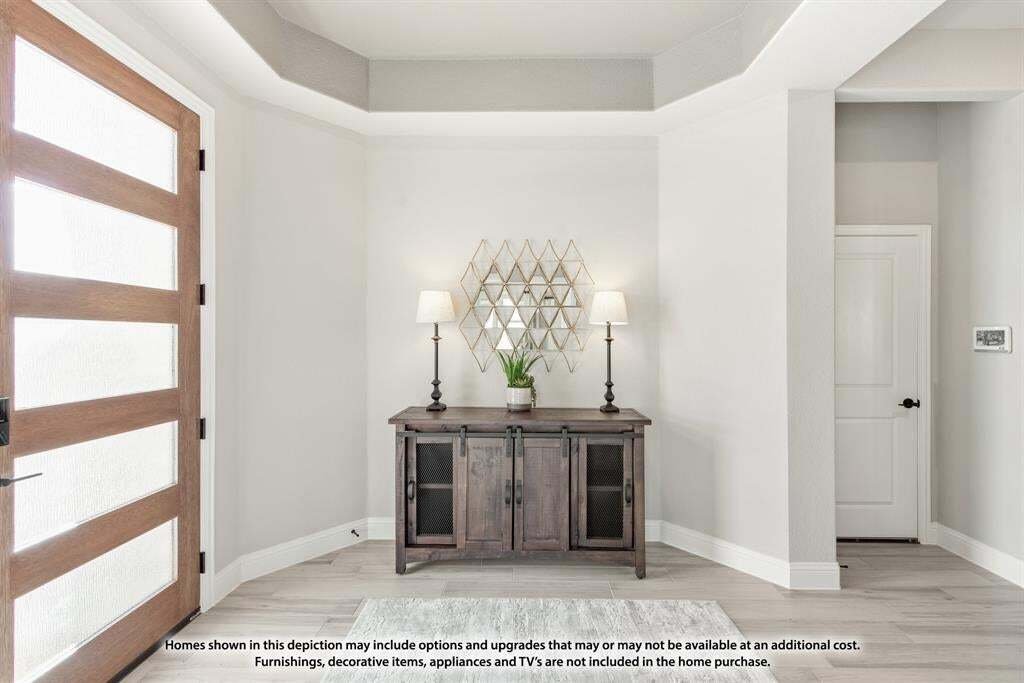
NEW! NEVER LIVED IN. Estimated completion January 2027. Pure White upper cabinets meet Portobello lower cabinets and island in Bloomfield Homes’ Hawthorne II, giving the Deluxe Kitchen a distinctive two-tone finish at Country Lakes. This two-story plan offers 4 bedrooms, 3 full baths, a study, game room, and 2-car garage on an interior homesite with an oversized yard. White Hampton quartz counters feature an ogee edge, complemented by a Cloud tile backsplash, pendant lights, and under-cabinet lighting. A single-bowl sink, gas cooktop, electric oven, and trash drawer keep the workspace practical. Raised-panel island backs add a furniture detail. Engineered wood flooring runs through the entry, study, first-floor halls, kitchen, breakfast area, and family room. Raised ceilings open up the shared living space, where a Carrara White tile-to-ceiling gas-log fireplace is finished with a modern oak mantel. Glass doors with divided panes enclose the front study. The primary suite includes a sitting area, walk-in closet, and bath with dual sinks, Calacatta Pinot Gray quartz, a tub, and a separate shower with vertically stacked tile. Two more bedrooms share a full bath on the main floor. The fourth bedroom, another full bath, and game room occupy the second floor, creating a separate place for recreation. Granite counters and tile-to-ceiling tub surrounds finish the secondary baths. River Oaks brick, Austin stone, and a brick front porch frame the upgraded 8-foot front door. The covered patio includes a fan and gas connection, with wood fencing, landscaping, sprinklers, and gutters included. Visit the Bloomfield Homes model in Country Lakes today! *Photos are a representation of finished product. Materials will vary.*
-
Tipo di proprietà
Casa
-
Anno di costruzione
2026
-
Prezzo/piede²
$214
Caratteristiche
- Garage
- Cabina armadio
- Piscina
- Giardino
- Cortile
- Cucina aperta
- Camino
- Controsoffitti in pietra
- Nuove costruzioni
Caratteristiche
Lot
- Nuove costruzioni
Interni
- Soffitto alto
- Ufficio
- Camino
- Isola della cucina
- Piano cottura a gas
- Lavasciuga
- Cucina aperta
- Controsoffitti in pietra
- Cabina armadio
Outdoor
- Piscina
- Garage
- Cortile
- Giardino
Esplora la zona
5808 Foxtail Drive, Denton, Texas, Stati Uniti
Visualizza su Google Maps
Prezzo per sqft
Basso
Alto
Iscritto da 1 anno
Hai chiesto informazioni su questa proprietà
L'agente La contatterà al più presto
Pubblicato da
311
Annunci
2025
Iscritto
Prenota una visita con the agent
Scegli una data e indica se preferisci un tour virtuale o di persona con l’agente.
Data preferita
Tipo di tour
Visions Realty & Investments - Fort Worth
Fort Worth, Texas, United States
Visualizza profilo agenzia
Ultimo aggiornamento
Oggi
Prima pubblicazione
Novembre 18
Riferimento annuncio
21438303
Stato dell'annuncio
The data relating to real estate for sale on this web site comes in part from the Broker Reciprocity Program of the NTREIS Multiple Listing Service. Real estate listings held by brokerage firms other than this broker are marked with the Broker Reciprocity logo and detailed information about them includes the name of the listing brokers.
Proprietà simili nelle vicinanze
Nuovi annunci a Denton

Esplora più immobili in vendita
tipi di proprietà Denton, TX, Stati Uniti
Denton, TX, Stati Uniti ricerche popolari
- Proprietà immobiliari con Cucina aperta a Denton, TX, Stati Uniti
- Proprietà immobiliari Nuove costruzioni a Denton, TX, Stati Uniti
- Proprietà immobiliari Comunità recintata a Denton, TX, Stati Uniti
- Proprietà immobiliari Moderno a Denton, TX, Stati Uniti
- Proprietà immobiliari Duplex a Denton, TX, Stati Uniti
- Proprietà immobiliari Lungomare a Denton, TX, Stati Uniti
- Proprietà immobiliari con Ascensore a Denton, TX, Stati Uniti
- Proprietà immobiliari con Terrazza a Denton, TX, Stati Uniti
- Proprietà immobiliari Vista Golf a Denton, TX, Stati Uniti
- Proprietà immobiliari con Sauna a Denton, TX, Stati Uniti
- Proprietà immobiliari Lungolago a Denton, TX, Stati Uniti
- Proprietà immobiliari Vista sulle montagne a Denton, TX, Stati Uniti
- Proprietà immobiliari Collina a Denton, TX, Stati Uniti
Guide e storie correlate
La fiducia dei migliori broker del mondo
Gli agenti dietro le proprietà più straordinarie del mondo pubblicano su JamesEdition.
- Annunci di Sotheby's, Christie's, BARNES ed Engel & Völkers
- Ogni annuncio è verificato prima della pubblicazione
- Si metta in contatto diretto con agenti verificati
Continuando, accetta i nostri Termini e la nostra Informativa sulla privacy.
Brokerages we
partnered with
partnered with