$639,990
Prezzo diminuito di $61,921 il Oct 16, 2026
Residenza Unifamiliare A Denton
- 5 Camere
- 4 Bagni
- 3,780 Sqft
- 7,051 Sqft lot
- Aggiornato: Ottobre 15
- Fonte: North Texas Real Estate Information Systems (NTREIS) MLS#21411746
Informazioni sulla proprietà
La descrizione è stata tradotta automaticamente.
La descrizione viene visualizzata nella lingua originale.
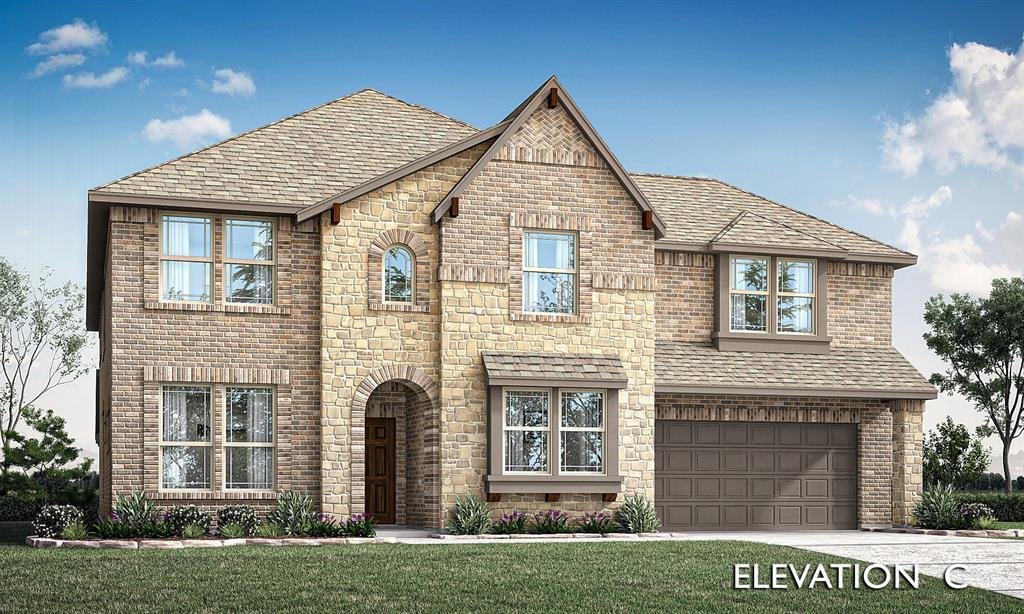
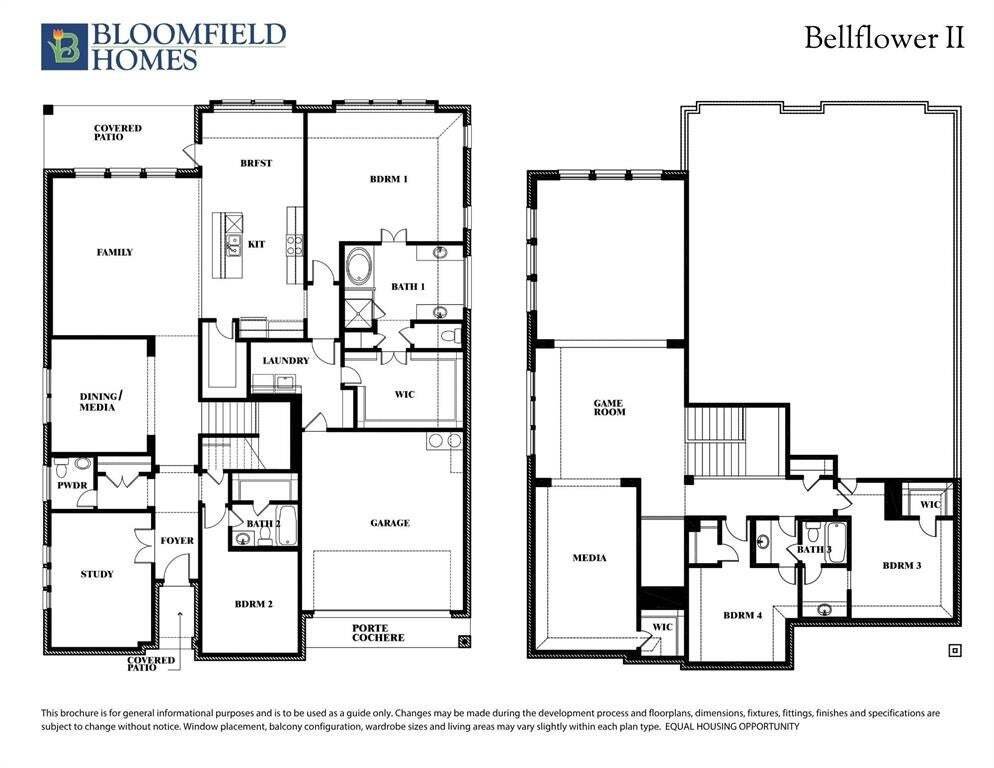
NEW! NEVER LIVED IN. Ready for Move-In Day! Bloomfield Homes has built this beautiful Bellflower II floor plan, a two-story with a split level Family Room, 5 bedrooms, 3.5 baths, a media room, formal dining, dedicated study with glass French doors, and upgrades in all your favorite spots! Starting with first impressions - the architectural stone and brick facade already comes with gutters, stone-e
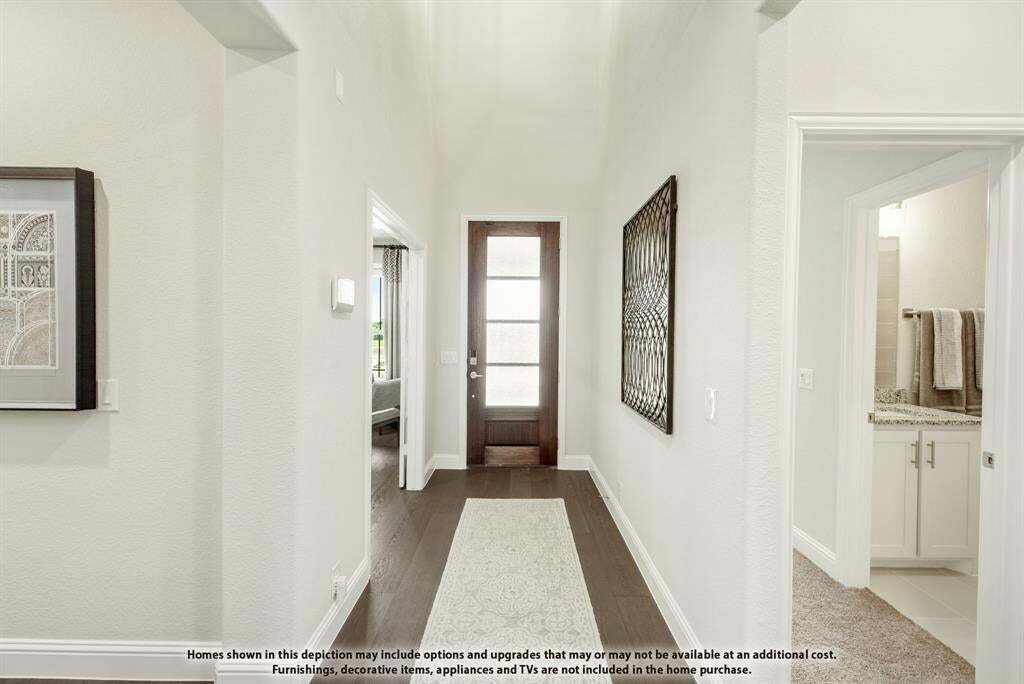
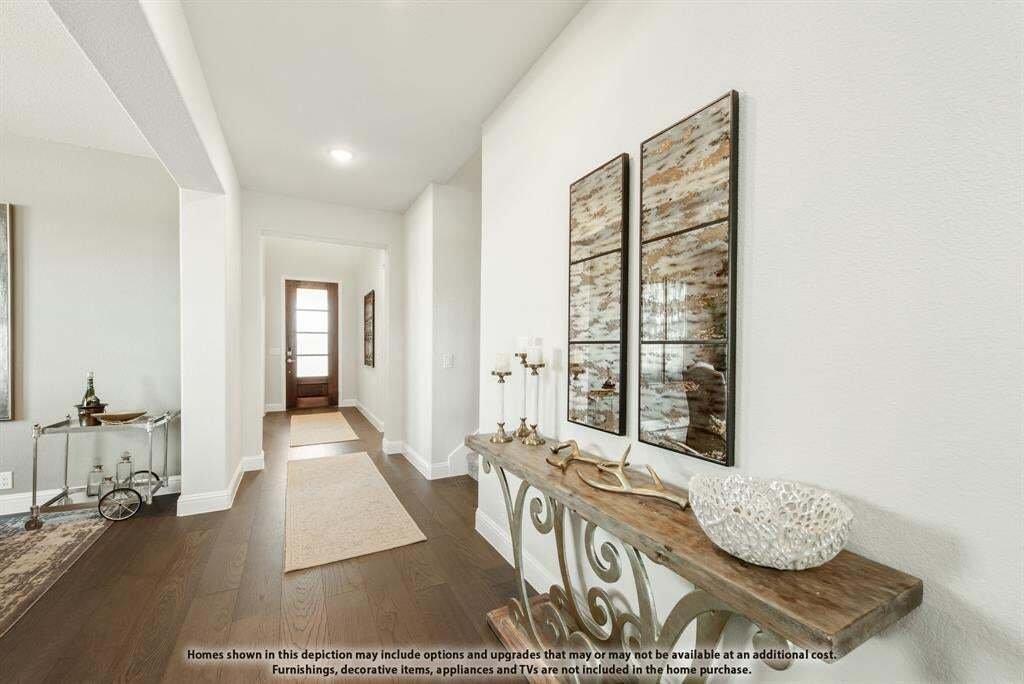
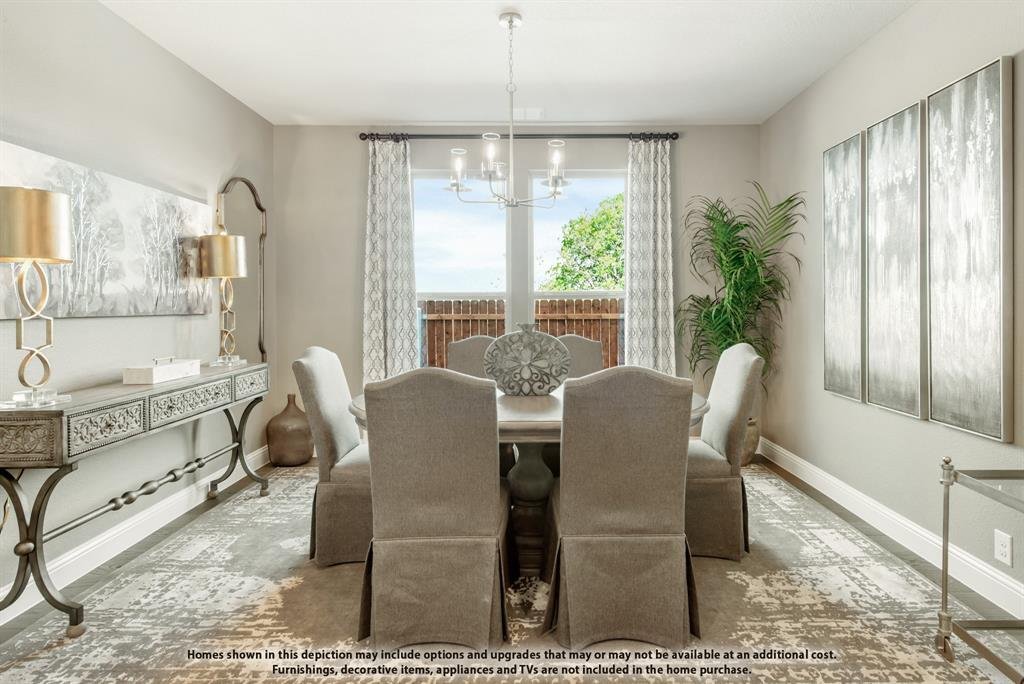
NEW! NEVER LIVED IN. Ready for Move-In Day! Bloomfield Homes has built this beautiful Bellflower II floor plan, a two-story with a split level Family Room, 5 bedrooms, 3.5 baths, a media room, formal dining, dedicated study with glass French doors, and upgrades in all your favorite spots! Starting with first impressions - the architectural stone and brick facade already comes with gutters, stone-edged flower beds, irrigation system, and custom 8’ front door. Engineered hardwood floors start as soon as you enter and go through to the sunlit, open-concept living space. The Family Room has an overlook from the game room above, a floor-to-ceiling tile fireplace, and windows expanding most of the way! Deluxe Kitchen sits parallel, sporting upgraded Shaker cabinets with gas cooking on stainless steel appliances that come built-in. Pot and pan drawers, a massive walk-in pantry, wood vent hood, and island storage offers a home for every kitchen gadget. A casual-dining breakfast nook is adjacent, with a backdoor leading to the back patio, while the formal dining room off the foyer is perfect when you need to host! When you need peace and quiet, retreat to the first-floor Primary Suite. It’s another room full of light and with a window seat feature, plus enough room to fit a king-sized bed; and the ensuite bath has two individual vanities mirroring each other and an enlarged shower (in lieu of garden tub seen on plans). Your huge walk-in closet has a back exit into the laundry room, too! Upstairs, the game room is another central living space and has an attached media room. Two more bedrooms are situated down the hall, sharing a Jack and Jill bathroom. Blinds, a gas drop on the patio, quartz countertops, mud bench, and more included. Visit Bloomfield at Glenwood Meadows to learn more!
-
Tipo di proprietà
Casa
-
Anno di costruzione
2026
-
Prezzo/piede²
$169
Caratteristiche
- Garage
- Cabina armadio
- Giardino
- Camino
- Cinema
- Sala giochi
- Cucina aperta
- Nuove costruzioni
- Lavanderia
Caratteristiche
Lot
- Nuove costruzioni
Interni
- Soffitto alto
- Camino
- Isola della cucina
- Piano cottura a gas
- Lavasciuga
- Lavanderia
- Sala giochi
- Cinema
- Cucina aperta
- Cabina armadio
Outdoor
- Garage
- Giardino
Esplora la zona
3201 Emerald Trace Drive, Denton, Texas, Stati Uniti
Visualizza su Google Maps
Prezzo per sqft
Basso
Alto
Iscritto da 12 mesi
Hai chiesto informazioni su questa proprietà
L'agente La contatterà al più presto
Pubblicato da
272
Annunci
2025
Iscritto
Prenota una visita con the agent
Scegli una data e indica se preferisci un tour virtuale o di persona con l’agente.
Data preferita
Tipo di tour
Visions Realty & Investments - Fort Worth
Fort Worth, Texas, United States
Visualizza profilo agenzia
Ultimo aggiornamento
Ottobre 15
Prima pubblicazione
Ottobre 15
Riferimento annuncio
21411746
Stato dell'annuncio
The data relating to real estate for sale on this web site comes in part from the Broker Reciprocity Program of the NTREIS Multiple Listing Service. Real estate listings held by brokerage firms other than this broker are marked with the Broker Reciprocity logo and detailed information about them includes the name of the listing brokers.
Proprietà simili nelle vicinanze
Nuovi annunci a Denton

Esplora più immobili in vendita
tipi di proprietà Denton, TX, Stati Uniti
Denton, TX, Stati Uniti ricerche popolari
- Proprietà immobiliari con Cucina aperta a Denton, TX, Stati Uniti
- Proprietà immobiliari Nuove costruzioni a Denton, TX, Stati Uniti
- Proprietà immobiliari Comunità recintata a Denton, TX, Stati Uniti
- Proprietà immobiliari Moderno a Denton, TX, Stati Uniti
- Proprietà immobiliari Duplex a Denton, TX, Stati Uniti
- Proprietà immobiliari Lungomare a Denton, TX, Stati Uniti
- Proprietà immobiliari con Ascensore a Denton, TX, Stati Uniti
- Proprietà immobiliari Vista Golf a Denton, TX, Stati Uniti
- Proprietà immobiliari Lungolago a Denton, TX, Stati Uniti
- Proprietà immobiliari con Sauna a Denton, TX, Stati Uniti
- Proprietà immobiliari Collina a Denton, TX, Stati Uniti
- Proprietà immobiliari Vista sulle montagne a Denton, TX, Stati Uniti
- Proprietà immobiliari con Terrazza a Denton, TX, Stati Uniti
Guide e storie correlate
La fiducia dei migliori broker del mondo
Gli agenti dietro le proprietà più straordinarie del mondo pubblicano su JamesEdition.
- Annunci di Sotheby's, Christie's, BARNES ed Engel & Völkers
- Ogni annuncio è verificato prima della pubblicazione
- Si metta in contatto diretto con agenti verificati
Continuando, accetta i nostri Termini e la nostra Informativa sulla privacy.
brokerages we
partnered with
partnered with