$849,900
Residenza Unifamiliare A Denton
- 4 Camere
- 4 Bagni
- 3,738 Sqft
- 17,973 Sqft lot
- Aggiornato: Luglio 28
-
1
Visualizzazioni degli ultimi 30 giorni
- Fonte: North Texas Real Estate Information Systems (NTREIS) MLS#21298309
Informazioni sulla proprietà
La descrizione è stata tradotta automaticamente.
La descrizione viene visualizzata nella lingua originale.
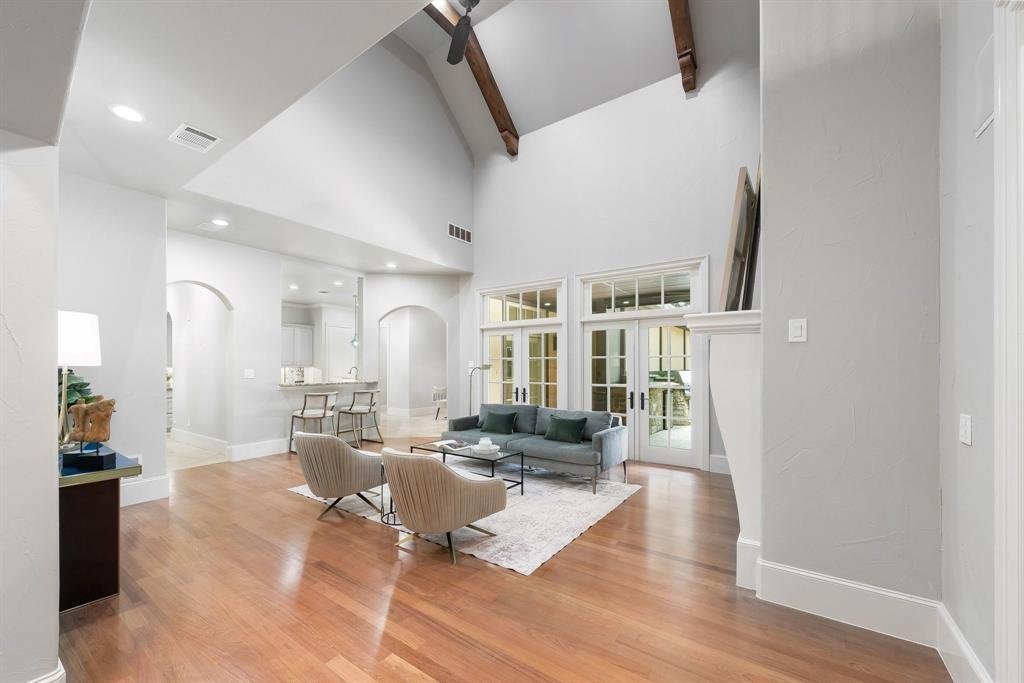
Welcome Home to this French Tudor custom home built by Kent Key Custom Homes. It is nestled in one of Denton’s most prestigious neighborhoods-Carrera Estates, w NO HOA. This well maintained and impeccably updated home truly has it all from curb appeal and beautiful mature trees, to soaring ceilings, abundant natural light, and open-concept that seamlessly blends sophistication and functionality. T
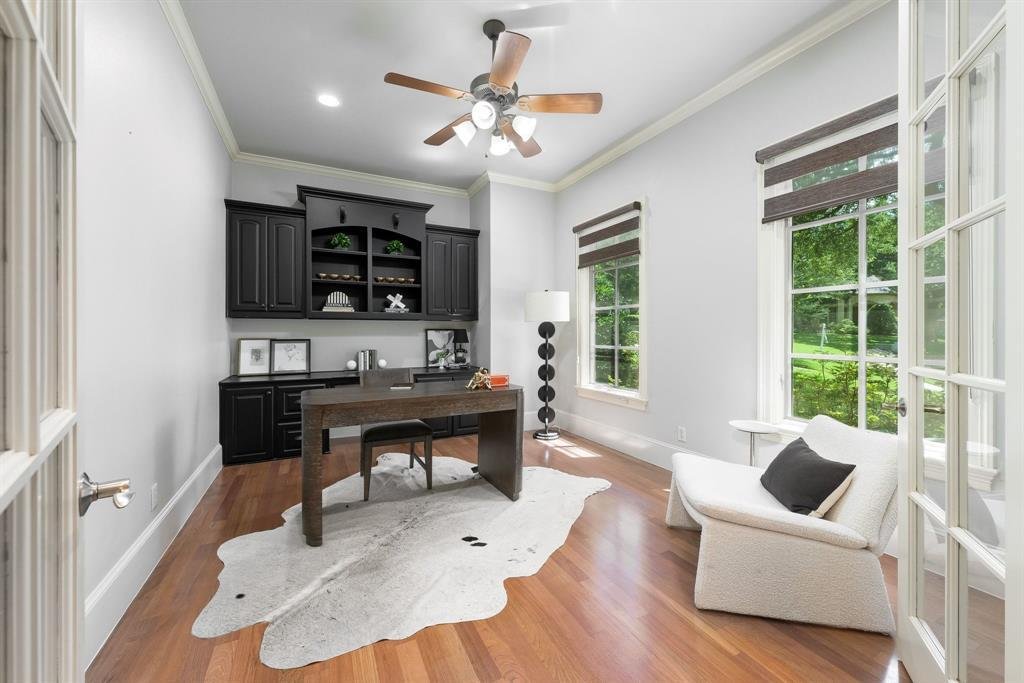
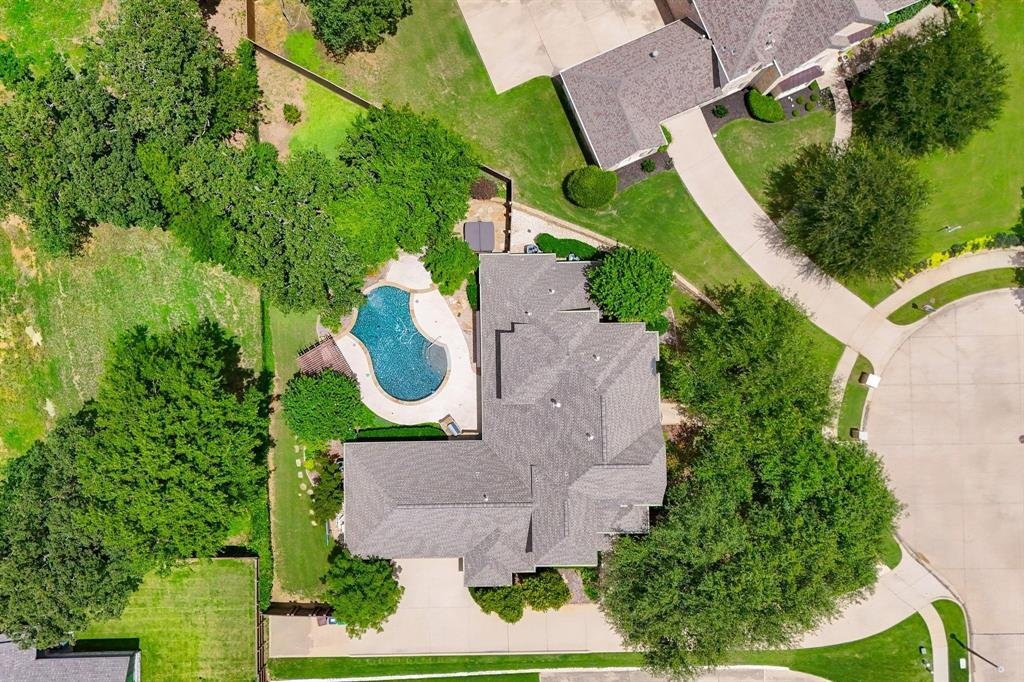
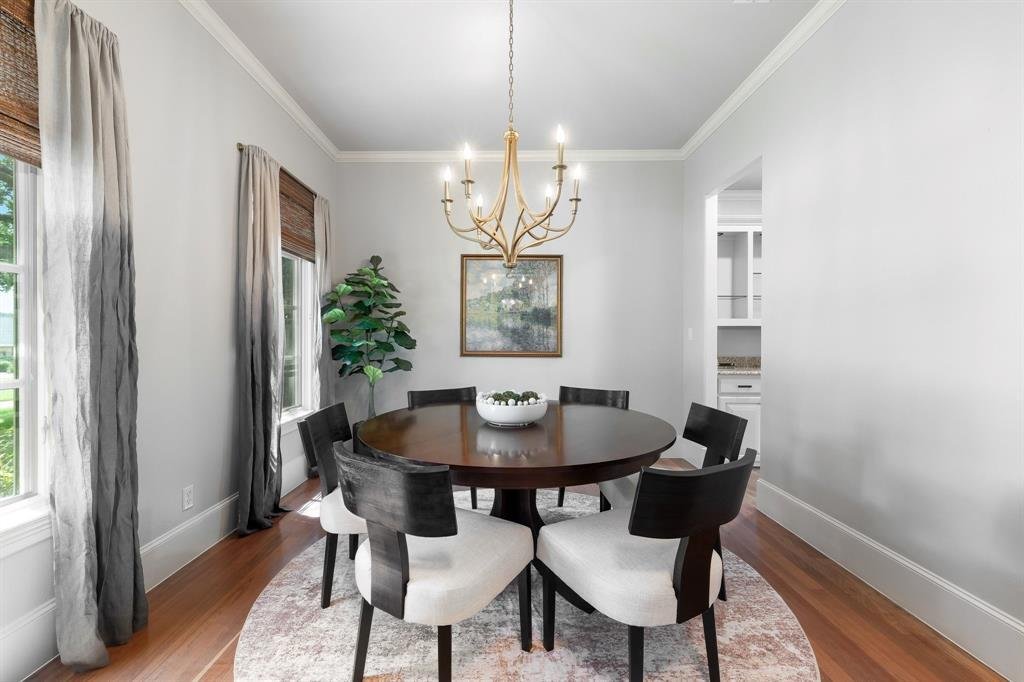
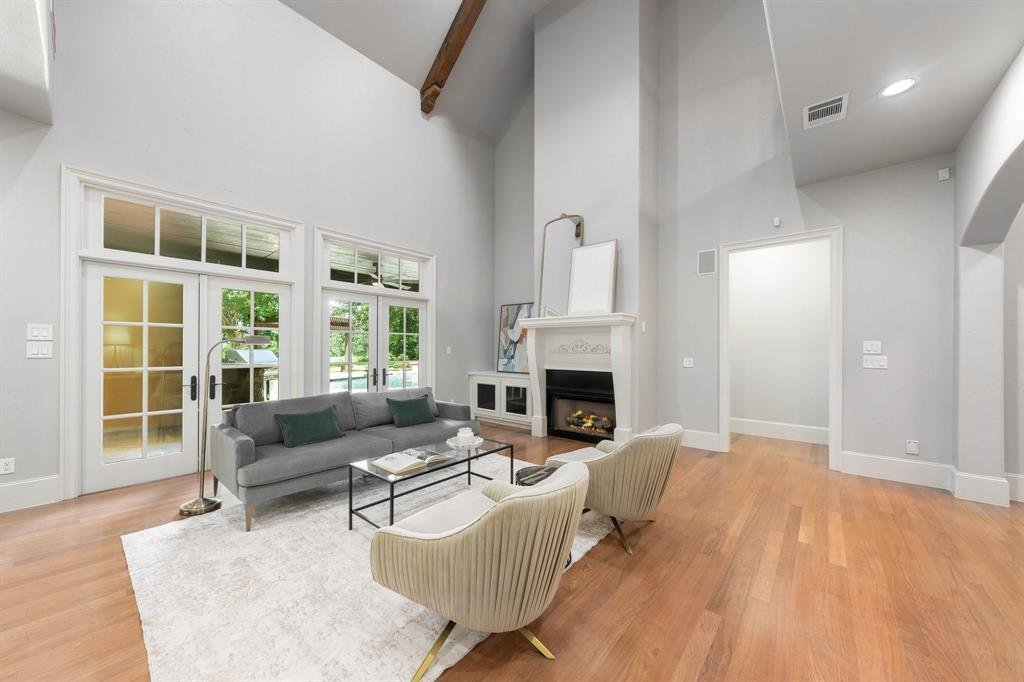
Welcome Home to this French Tudor custom home built by Kent Key Custom Homes. It is nestled in one of Denton’s most prestigious neighborhoods-Carrera Estates, w NO HOA. This well maintained and impeccably updated home truly has it all from curb appeal and beautiful mature trees, to soaring ceilings, abundant natural light, and open-concept that seamlessly blends sophistication and functionality. The spacious living room with gas log fireplace, creates a warm atmosphere perfect for relaxing. The chef’s kitchen is a showstopper with gas cooktop, double ovens, plenty of counter space, walk-in pantry and abundant storage. The home also boasts an elegant newly painted formal dining room and stunning new chandelier. A private office with custom built-ins provides the ideal space for working from home. The oversized newly painted primary suite, complete w backyard views, patio access, custom ladies’ study adorned with Serena & Lily wallpaper, and walk-in closet. The primary bath was remodeled and features separate vanities, French linen cafe’ drapes, spacious shower and garden tub. Upstairs is a spacious game room, 3 large bedrooms, one w private bath and 2 sharing a Jack-and-Jill. Enjoy the spa like backyard oasis, featuring a sparkling pool and hot tub, outdoor kitchen area w built-in grill-bar refrigerator. This home is on an extra-lg lot that offers and privacy. The epoxy floored garage can be easily converted to 3-car and has oversized storage closet and custom Closets by Design storage. This beautiful home combines luxury, comfort, and location in one perfect package. Schedule a showing to see for yourself all that this gorgeous home has to offer!
-
Tipo di proprietà
Casa
-
Anno di costruzione
2004
-
Prezzo/piede²
$227
Caratteristiche
- Garage
- Cabina armadio
- Giardino
- Piscina
- Terrazza
- Idromassaggio
- Cucina esterna
- Cucina aperta
- Sala giochi
Caratteristiche
Interni
- Soffitto alto
- Ufficio
- Camino
- Isola della cucina
- Piano cottura a gas
- Idromassaggio
- Bar
- Sala giochi
- Cucina aperta
- Controsoffitti in pietra
- Cabina armadio
Outdoor
- Terrazza
- Parcheggio
- Piscina
- Garage
- Cucina esterna
- Giardino
Esplora la zona
3200 Belmont Street, Denton, Texas, Stati Uniti
Visualizza su Google Maps
Prezzo per sqft
Basso
Alto
Iscritto da 10 mesi
Hai chiesto informazioni su questa proprietà
L'agente La contatterà al più presto
Pubblicato da
50
Annunci
2025
Iscritto
Prenota una visita con the agent
Scegli una data e indica se preferisci un tour virtuale o di persona con l’agente.
Data preferita
Tipo di tour
Compass RE Texas, LLC - Highland Village
Highland Village, Texas, United States
Visualizza profilo agenzia
Ultimo aggiornamento
Luglio 28
Prima pubblicazione
Jun 13
Riferimento annuncio
21298309
Stato dell'annuncio
The data relating to real estate for sale on this web site comes in part from the Broker Reciprocity Program of the NTREIS Multiple Listing Service. Real estate listings held by brokerage firms other than this broker are marked with the Broker Reciprocity logo and detailed information about them includes the name of the listing brokers.
La fiducia dei migliori broker del mondo
Gli agenti dietro le proprietà più straordinarie del mondo pubblicano su JamesEdition.
- Annunci di Sotheby's, Christie's, BARNES ed Engel & Völkers
- Ogni annuncio è verificato prima della pubblicazione
- Si metta in contatto diretto con agenti verificati
Continuando, accetta i nostri Termini e la nostra Informativa sulla privacy.
brokerages we
partnered with
partnered with