$3,921,401
Villa Dénia
- 8 Camere
- 9 Bagni
- 8,504 Sqft
- 32,292 Sqft lot
- Aggiornato: Marzo 26
- 3
Informazioni sulla proprietà
La descrizione è stata tradotta automaticamente.
La descrizione viene visualizzata nella lingua originale.
PROPRIETÀ IN SINTESI Situata all’interno di una delle enclavi residenziali più prestigiose di Denia, questa magnifica villa gode di una posizione privilegiata elevata che offre una vista mozzafiato a 360º sul Mar Mediterraneo, sullo storico castello di Denia e sulla maestosa montagna Montgó. Immersa nella luce naturale e nel sole invernale garantito, la proprietà gode di una privacy eccezionale pu
PROPERTY AT A GLANCE Set within one of Dénia’s most prestigious residential enclaves, this magnificent villa commands a privileged elevated position offering awe-inspiring 360º views of the Mediterranean Sea, Dénia’s historic castle, and the majestic Montgó mountain. Bathed in natural light and guaranteed winter sun, the property enjoys exceptional privacy while being just a short drive from the b
PROPRIETÀ IN SINTESI Situata all’interno di una delle enclavi residenziali più prestigiose di Denia, questa magnifica villa gode di una posizione privilegiata elevata che offre una vista mozzafiato a 360º sul Mar Mediterraneo, sullo storico castello di Denia e sulla maestosa montagna Montgó. Immersa nella luce naturale e nel sole invernale garantito, la proprietà gode di una privacy eccezionale pur essendo a breve distanza dalle spiagge, dai porti turistici e dal vivace centro della città. Ispirata all’eredità di Al-Andalus, la villa fonde magistralmente l’arte moresca con il raffinato lusso mediterraneo per creare una residenza di rara bellezza e dal fascino senza tempo.
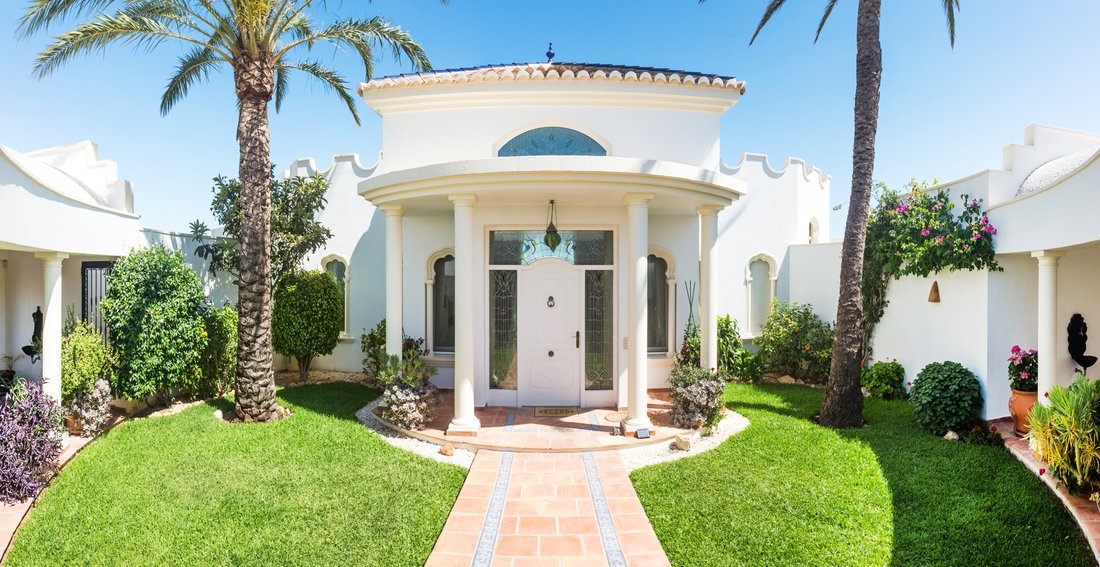
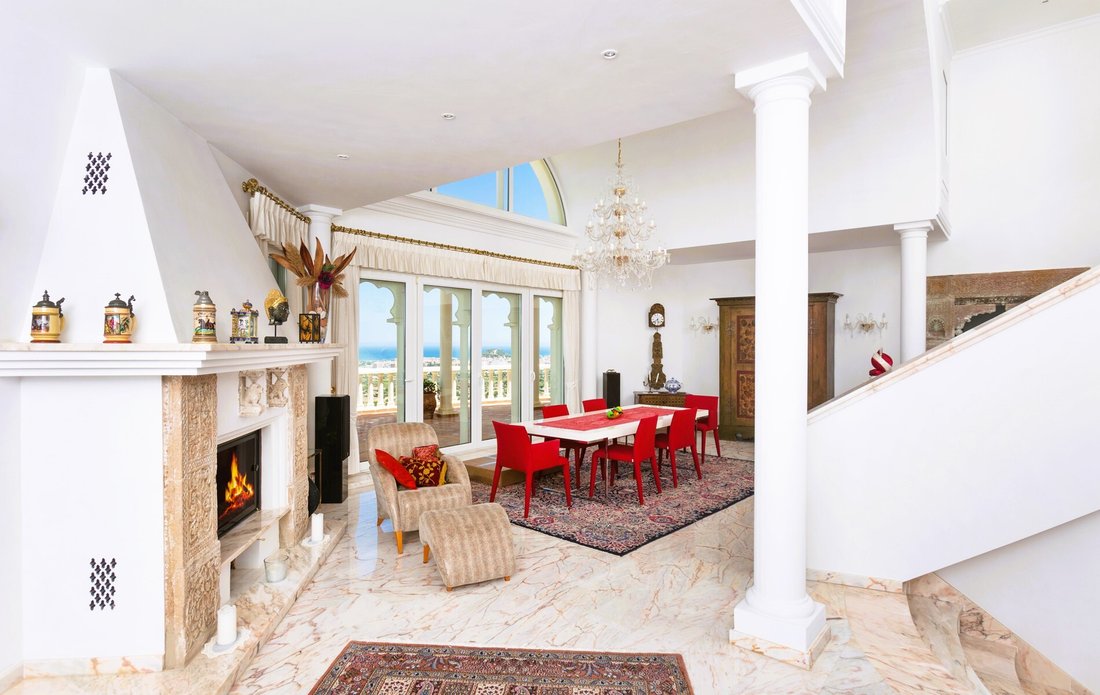
DETTAGLI DELLA PROPRIETÀ Architettura e design Traendo ispirazione da quasi otto secoli di influenza moresca nella penisola iberica, la villa è una sorprendente fusione di patrimonio andaluso e artigianato contemporaneo. L’architettura celebra la simmetria, gli archi e la connessione fluida tra cortili e spazi abitativi interni, catturando l’essenza del raffinato design arabo. Realizzata con materiali di altissima qualità, la casa presenta squisiti pavimenti in marmo, scale decorate, soffitti a volta e intricate opere in pietra. Il salone principale è coronato da un imponente lampadario sospeso sopra un camino in marmo scolpito, mentre le finestre ad arco incorniciano viste panoramiche sul mare che inondano gli interni di luce dorata e serenità.
Disposizione interna La casa principale, disposta su due eleganti livelli, offre camere luminose e spaziose che si aprono su terrazze con viste spettacolari. La grande sala di ricevimento conduce a un sofisticato salotto e a una sala da pranzo formale, entrambi progettati per intrattenere con eleganza. Una grande cucina completamente attrezzata combina dettagli tradizionali con funzionalità moderne, mentre due ampie camere matrimoniali, ognuna con lussuosi bagni privati e zona spogliatoio, completano la sistemazione principale.
Al piano inferiore, tre appartamenti per gli ospiti splendidamente arredati offrono completa indipendenza e privacy, ognuno dotato di cucina, soggiorno-sala da pranzo, camera da letto e bagno. Complessivamente, la struttura offre sei camere da letto e sette bagni, ideali per riunioni di famiglia, ospitare ospiti o vivere una vita multigenerazionale, il tutto collegato da proporzioni graziose e da una costante raffinatezza del design.
Servizi Ogni elemento di questa villa è stato concepito per offrire comfort e qualità. Le caratteristiche includono riscaldamento e raffreddamento a pavimento, aria condizionata, pannelli solari e un sistema di sicurezza completamente integrato con telecamere e videocitofono. La proprietà è racchiusa da alte mura con cancelli di accesso telecomandati, che garantiscono pace e privacy. Ulteriori servizi includono doppi vetri con tapparelle elettriche, zanzariere e una zona lavanderia e ripostiglio ben attrezzata. La meticolosa costruzione della proprietà e la disposizione accurata riflettono una devozione allo stile e alla praticità.
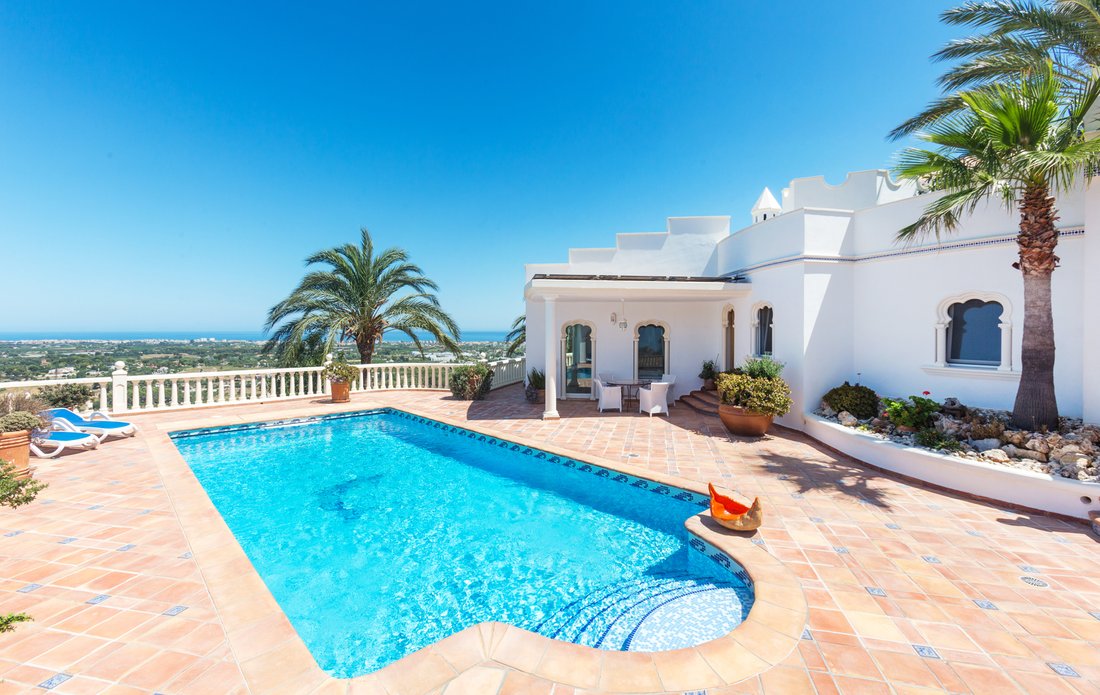
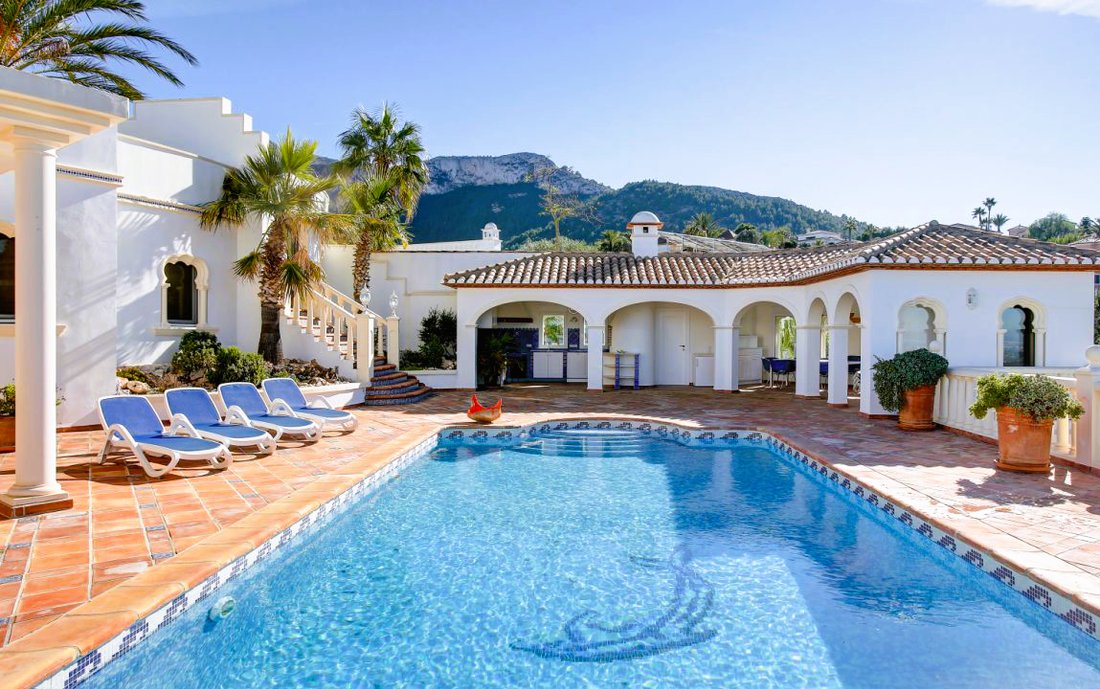
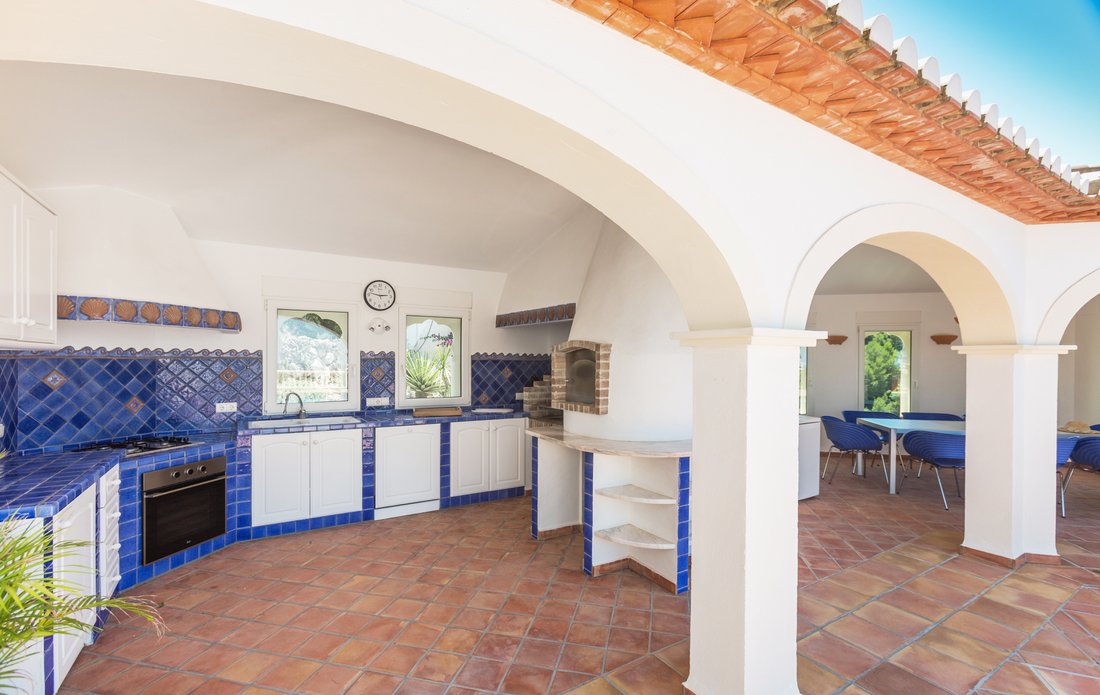
Vita all’aperto L’esterno è un santuario mediterraneo privato progettato per il relax e la festa. Una piscina riscaldata di 10 m x 5 m con isolamento termico costituisce il fulcro del giardino, completata da terrazze solarium, pergole ombreggiate e viste panoramiche sul mare. La cucina estiva con barbecue in muratura e area lounge offre l’ambiente perfetto per cene all’aperto, mentre il giardino del cortile con i suoi archi moreschi e l’atmosfera tranquilla invita alla contemplazione pacifica. Una sauna con vista sul mare aggiunge un tocco di piacere, mentre gli splendidi giardini paesaggistici, piantati con palme autoctone e flora vivace, completano l’atmosfera di sereno lusso.
Caratteristiche uniche Senza proprietà adiacenti su entrambi i lati o dietro, questa residenza offre un isolamento e una tranquillità eccezionali alla fine di una strada residenziale privata. La sua combinazione di arte architettonica, privacy e posizione panoramica la rendono una delle case più caratteristiche e desiderabili di Denia. Unendo perfettamente il fascino andaluso con la moderna vita mediterranea, è un rifugio squisito dove storia, design e comfort convergono in perfetta armonia.
DETTAGLI DELLA PROPRIETÀ Architettura e design Traendo ispirazione da quasi otto secoli di influenza moresca nella penisola iberica, la villa è una sorprendente fusione di patrimonio andaluso e artigianato contemporaneo. L’architettura celebra la simmetria, gli archi e la connessione fluida tra cortili e spazi abitativi interni, catturando l’essenza del raffinato design arabo. Realizzata con materiali di altissima qualità, la casa presenta squisiti pavimenti in marmo, scale decorate, soffitti a volta e intricate opere in pietra. Il salone principale è coronato da un imponente lampadario sospeso sopra un camino in marmo scolpito, mentre le finestre ad arco incorniciano viste panoramiche sul mare che inondano gli interni di luce dorata e serenità.
Disposizione interna La casa principale, disposta su due eleganti livelli, offre camere luminose e spaziose che si aprono su terrazze con viste spettacolari. La grande sala di ricevimento conduce a un sofisticato salotto e a una sala da pranzo formale, entrambi progettati per intrattenere con eleganza. Una grande cucina completamente attrezzata combina dettagli tradizionali con funzionalità moderne, mentre due ampie camere matrimoniali, ognuna con lussuosi bagni privati e zona spogliatoio, completano la sistemazione principale.
Al piano inferiore, tre appartamenti per gli ospiti splendidamente arredati offrono completa indipendenza e privacy, ognuno dotato di cucina, soggiorno-sala da pranzo, camera da letto e bagno. Complessivamente, la struttura offre sei camere da letto e sette bagni, ideali per riunioni di famiglia, ospitare ospiti o vivere una vita multigenerazionale, il tutto collegato da proporzioni graziose e da una costante raffinatezza del design.
Servizi Ogni elemento di questa villa è stato concepito per offrire comfort e qualità. Le caratteristiche includono riscaldamento e raffreddamento a pavimento, aria condizionata, pannelli solari e un sistema di sicurezza completamente integrato con telecamere e videocitofono. La proprietà è racchiusa da alte mura con cancelli di accesso telecomandati, che garantiscono pace e privacy. Ulteriori servizi includono doppi vetri con tapparelle elettriche, zanzariere e una zona lavanderia e ripostiglio ben attrezzata. La meticolosa costruzione della proprietà e la disposizione accurata riflettono una devozione allo stile e alla praticità.
Vita all’aperto L’esterno è un santuario mediterraneo privato progettato per il relax e la festa. Una piscina riscaldata di 10 m x 5 m con isolamento termico costituisce il fulcro del giardino, completata da terrazze solarium, pergole ombreggiate e viste panoramiche sul mare. La cucina estiva con barbecue in muratura e area lounge offre l’ambiente perfetto per cene all’aperto, mentre il giardino del cortile con i suoi archi moreschi e l’atmosfera tranquilla invita alla contemplazione pacifica. Una sauna con vista sul mare aggiunge un tocco di piacere, mentre gli splendidi giardini paesaggistici, piantati con palme autoctone e flora vivace, completano l’atmosfera di sereno lusso.
Caratteristiche uniche Senza proprietà adiacenti su entrambi i lati o dietro, questa residenza offre un isolamento e una tranquillità eccezionali alla fine di una strada residenziale privata. La sua combinazione di arte architettonica, privacy e posizione panoramica la rendono una delle case più caratteristiche e desiderabili di Denia. Unendo perfettamente il fascino andaluso con la moderna vita mediterranea, è un rifugio squisito dove storia, design e comfort convergono in perfetta armonia.
PROPERTY AT A GLANCE Set within one of Dénia’s most prestigious residential enclaves, this magnificent villa commands a privileged elevated position offering awe-inspiring 360º views of the Mediterranean Sea, Dénia’s historic castle, and the majestic Montgó mountain. Bathed in natural light and guaranteed winter sun, the property enjoys exceptional privacy while being just a short drive from the beaches, yacht marinas, and the vibrant town centre. Inspired by the legacy of Al-Andalus, the villa masterfully blends Moorish artistry with refined Mediterranean luxury to create a residence of rare beauty and timeless appeal.
PROPERTY DETAILS Architecture & Design Drawing inspiration from nearly eight centuries of Moorish influence in the Iberian Peninsula, the villa is a striking fusion of Andalusian heritage and contemporary craftsmanship. The architecture celebrates symmetry, archways, and the fluid connection between courtyards and interior living spaces, capturing the essence of refined Arabic design. Crafted from the highest-quality materials, the home showcases exquisite marble flooring, ornate staircases, vaulted ceilings, and intricate stonework. The main salon is crowned by a statement chandelier suspended above a carved marble fireplace, while arched windows frame panoramic sea views that flood the interiors with golden light and serenity.
Interior Layout The main house, arranged over two elegant levels, offers bright, spacious rooms that open to terraces with spectacular vistas. The grand reception hall leads to a sophisticated lounge and formal dining area, both designed for elegant entertaining. A large, fully fitted kitchen combines traditional detailing with modern functionality, while two generous double bedrooms, each with luxurious en-suite bathrooms and dressing areas, complete the principal accommodation.
On the lower level, three beautifully appointed guest apartments provide complete independence and privacy, each featuring a kitchen, living-dining space, bedroom, and bathroom. Altogether, the property offers six bedrooms and seven bathrooms, ideal for family gatherings, hosting guests, or multi-generational living, all connected by graceful proportions and consistent design refinement.
Amenities Every element of this villa has been conceived for comfort and quality. Features include underfloor heating and cooling, air conditioning, solar panels, and a fully integrated security system with cameras and video intercom. The property is enclosed by high walls with remote-controlled access gates, ensuring peace and privacy. Further amenities include double glazing with electric blinds, mosquito nets, and a well-equipped laundry and storage area. The property’s meticulous construction and thoughtful layout reflect a devotion to both style and practicality.
Outdoor Living The exterior is a private Mediterranean sanctuary designed for relaxation and celebration. A 10m x 5m heated pool with thermal insulation forms the centrepiece of the garden, complemented by sun terraces, shaded pergolas, and panoramic sea views. The summer kitchen with built-in barbecue and lounge area provides the perfect setting for alfresco dining, while the courtyard garden with its Moorish arches and tranquil ambience invites peaceful contemplation. A sauna overlooking the sea adds a touch of indulgence, while the beautifully landscaped grounds, planted with native palms and vibrant flora, complete the atmosphere of serene luxury.
Unique Features With no neighbouring properties to either side or behind, this residence offers exceptional seclusion and tranquillity at the end of a private residential road. Its combination of architectural artistry, privacy, and panoramic setting make it one of Dénia’s most distinctive and desirable homes. Seamlessly uniting Andalusian charm with modern Mediterranean living, it is an exquisite retreat where history, design, and comfort converge in perfect harmony.
PROPERTY DETAILS Architecture & Design Drawing inspiration from nearly eight centuries of Moorish influence in the Iberian Peninsula, the villa is a striking fusion of Andalusian heritage and contemporary craftsmanship. The architecture celebrates symmetry, archways, and the fluid connection between courtyards and interior living spaces, capturing the essence of refined Arabic design. Crafted from the highest-quality materials, the home showcases exquisite marble flooring, ornate staircases, vaulted ceilings, and intricate stonework. The main salon is crowned by a statement chandelier suspended above a carved marble fireplace, while arched windows frame panoramic sea views that flood the interiors with golden light and serenity.
Interior Layout The main house, arranged over two elegant levels, offers bright, spacious rooms that open to terraces with spectacular vistas. The grand reception hall leads to a sophisticated lounge and formal dining area, both designed for elegant entertaining. A large, fully fitted kitchen combines traditional detailing with modern functionality, while two generous double bedrooms, each with luxurious en-suite bathrooms and dressing areas, complete the principal accommodation.
On the lower level, three beautifully appointed guest apartments provide complete independence and privacy, each featuring a kitchen, living-dining space, bedroom, and bathroom. Altogether, the property offers six bedrooms and seven bathrooms, ideal for family gatherings, hosting guests, or multi-generational living, all connected by graceful proportions and consistent design refinement.
Amenities Every element of this villa has been conceived for comfort and quality. Features include underfloor heating and cooling, air conditioning, solar panels, and a fully integrated security system with cameras and video intercom. The property is enclosed by high walls with remote-controlled access gates, ensuring peace and privacy. Further amenities include double glazing with electric blinds, mosquito nets, and a well-equipped laundry and storage area. The property’s meticulous construction and thoughtful layout reflect a devotion to both style and practicality.
Outdoor Living The exterior is a private Mediterranean sanctuary designed for relaxation and celebration. A 10m x 5m heated pool with thermal insulation forms the centrepiece of the garden, complemented by sun terraces, shaded pergolas, and panoramic sea views. The summer kitchen with built-in barbecue and lounge area provides the perfect setting for alfresco dining, while the courtyard garden with its Moorish arches and tranquil ambience invites peaceful contemplation. A sauna overlooking the sea adds a touch of indulgence, while the beautifully landscaped grounds, planted with native palms and vibrant flora, complete the atmosphere of serene luxury.
Unique Features With no neighbouring properties to either side or behind, this residence offers exceptional seclusion and tranquillity at the end of a private residential road. Its combination of architectural artistry, privacy, and panoramic setting make it one of Dénia’s most distinctive and desirable homes. Seamlessly uniting Andalusian charm with modern Mediterranean living, it is an exquisite retreat where history, design, and comfort converge in perfect harmony.
-
Tipo di proprietà
Villa
-
Prezzo/piede²
$461
Caratteristiche
- Giardino
- Piscina
- Terrazza
- Garage
- Sauna
- Vista mare
- Moderno
- Vista sulle montagne
- Vista sull'acqua
Caratteristiche
Lot
- Vista mare
- Vista sulle montagne
- Vista sull'acqua
- Privacy
- Moderno
Interni
- Soffitto alto
- Camino
- Aria condizionata
- Lavanderia
- Sauna
- Controsoffitti in pietra
Outdoor
- Terrazza
- Balcone
- Parcheggio
- Piscina
- Garage
- Cancello
- Giardino
Esplora la zona
Alicante, Denia, Dénia, Comunità Valenzana, Spagna
Visualizza su Google Maps
Prezzo per sqft
Basso
Alto
Iscritto da 7 anni
Hai chiesto informazioni su questa proprietà
L'agente La contatterà al più presto
Pubblicato da
245
Annunci
2020
Iscritto
Prenota una visita con the agent
Scegli una data e indica se preferisci un tour virtuale o di persona con l’agente.
Data preferita
Tipo di tour

Fine & Country Costa Blanca North
Marina de Denia, Darsena de Babor, Puerto de Denia, Edificio E, Bajo 2, 03700, Denia, Spain
Visualizza profilo agenzia
Fine & Country Costa Blanca North specialises in the marketing and sale of luxury and lifestyle properties. We
Fine & Country Costa Blanca North specialises in the marketing and sale of luxury and lifestyle properties. We are an award-winning estate agency with a regional office in Denia, the mid-way point between Alicante and Valencia, specialising in the areas North of Alicante that includes the desirable coastal towns of Altea, Calpe, Benissa, Teulada-Moraira, Benitachell, Javea, the city of Denia and Oliva. For the buyer seeking peace and tranquillity, we cover the enchanting inland villages situated in the Jalon and Orba valleys. We have a first-class range of real estate for sale in Costa Blanca North that includes resales, new builds including bespoke state-of-the-art, and investment properties. We are part of an ever-expanding Fine & Country global network of over 300 locations worldwide with a Head Office situated on Park Lane, Mayfair, London, arguably one of the most prestigious locations in Europe. The Park Lane office not only serves the lucrative London market but also provides a vital hub for our international market, referring clients from all over the world. With Fine & Country Costa Blanca North you benefit from the knowledge of our experienced and professional team, including local native Spanish, native English, and multi-lingual speaking French, Dutch, German and Flemish, offering the best advice in today’s real estate market for both the seller and buyer. We deliver a free hands-on, bespoke service to clients managing the property sourcing from not only what we have on our own website but other sought-after on and off-market properties that might not be on your radar or with other potential agents either. This allows us to fully manage the property sourcing on your behalf alleviating you of all the hard work and ensuring it is as stress-free as possible. Our aim is to exceed our clients’ expectations and to add value to your property needs with a personalised detailed search as we assist from the initial enquiry providing invaluable information about living, owning, and investing in the different types of property available here in the Costa Blanca North and the specific lifestyle each location can offer, to arranging viewings and then all the way through to negotiation, acquisition, and completion. With Fine & Country, our service does not end after the sales process. Working with our personally selected preferred partners we offer a VIP After Sales Concierge Service to assist should clients require the services of a Private Chef for in-villa gourmet dining experiences, Private Yacht Rental to include trips to the nearby islands of Ibiza or Formentera, in-villa Spa Services ranging from massages, facials, manicure/pedicure to make-up and hairstyling plus a range of services for the home that include interior design/decoration and party planning. We are here to help and assist with all your needs. If you are thinking of buying or selling property on the Costa Blanca North, please contact our team for an exceptional real estate service. At Fine & Country Costa Blanca North we help buyers find the dream property to suit their lifestyle and sellers to find the right buyer wherever they are in the world. We don’t just sell properties, we sell the lifestyle.
Ultimo aggiornamento
Marzo 26
Prima pubblicazione
Novembre 11, 2025
Riferimento annuncio
FCD2345CA
Proprietà simili nelle vicinanze
Nuovi annunci a Dénia





Esplora più immobili in vendita
tipi di proprietà Dénia, Comunità Valenzana, Spagna
- Ville in vendita in Dénia, Comunità Valenzana, Spagna
- Case in vendita in Dénia, Comunità Valenzana, Spagna
- Chalet in vendita in Dénia, Comunità Valenzana, Spagna
- Appartamenti in vendita in Dénia, Comunità Valenzana, Spagna
- Attici in vendita in Dénia, Comunità Valenzana, Spagna
- Terreno in vendita in Dénia, Comunità Valenzana, Spagna
- Fincas in vendita in Dénia, Comunità Valenzana, Spagna
- Castelli in vendita in Dénia, Comunità Valenzana, Spagna
- Tenute agricole in vendita in Dénia, Comunità Valenzana, Spagna
- Bungalow in vendita in Dénia, Comunità Valenzana, Spagna
Dénia, Comunità Valenzana, Spagna ricerche popolari
- Proprietà immobiliari Vista mare a Dénia, Comunità Valenzana, Spagna
- Proprietà immobiliari Vista sul lago a Dénia, Comunità Valenzana, Spagna
- Proprietà immobiliari Vista Golf a Dénia, Comunità Valenzana, Spagna
- Proprietà immobiliari Comunità recintata a Dénia, Comunità Valenzana, Spagna
- Proprietà immobiliari Lungomare a Dénia, Comunità Valenzana, Spagna
- Proprietà immobiliari Moderno a Dénia, Comunità Valenzana, Spagna
- Proprietà immobiliari Equestre a Dénia, Comunità Valenzana, Spagna
- Proprietà immobiliari Nuove costruzioni a Dénia, Comunità Valenzana, Spagna
- Proprietà immobiliari con Balcone a Dénia, Comunità Valenzana, Spagna
- Proprietà immobiliari Fronte mare a Dénia, Comunità Valenzana, Spagna
- Proprietà immobiliari con Piscina coperta a Dénia, Comunità Valenzana, Spagna
Dénia, Comunità Valenzana, Spagna Quartieri
Guide e storie correlate
La fiducia dei migliori broker del mondo
Gli agenti dietro le proprietà più straordinarie del mondo pubblicano su JamesEdition.
- Annunci di Sotheby's, Christie's, BARNES ed Engel & Völkers
- Ogni annuncio è verificato prima della pubblicazione
- Si metta in contatto diretto con agenti verificati
Continuando, accetta i nostri Termini e la nostra Informativa sulla privacy.