$3,308,602
Villa Dénia
- 5 Camere
- 4 Bagni
- 6,244 Sqft
- 1.65 Ac lot
- Aggiornato: Marzo 26
- 6
Informazioni sulla proprietà
La descrizione è stata tradotta automaticamente.
La descrizione viene visualizzata nella lingua originale.
PROPRIETÀ IN SINTESI Situata in una delle zone residenziali più ambite di Denia, questa straordinaria villa in stile Finca si erge come un santuario raro ed elegante che offre privacy assoluta, carattere senza tempo e ampi terreni di oltre 6.600 m². Circondata da rigogliosi giardini mediterranei e definita da uno straordinario muro di pietra naturale alto fino a dieci metri, la proprietà si sente
PROPERTY AT A GLANCE Set within one of Dénia’s most coveted residential areas, this remarkable Finca-style villa stands as a rare and elegant sanctuary offering absolute privacy, timeless character and expansive grounds of over 6,600 m². Enveloped by mature Mediterranean gardens and defined by an extraordinary natural stone wall rising up to ten metres high, the property feels both majestic and se
PROPRIETÀ IN SINTESI Situata in una delle zone residenziali più ambite di Denia, questa straordinaria villa in stile Finca si erge come un santuario raro ed elegante che offre privacy assoluta, carattere senza tempo e ampi terreni di oltre 6.600 m². Circondata da rigogliosi giardini mediterranei e definita da uno straordinario muro di pietra naturale alto fino a dieci metri, la proprietà si sente allo stesso tempo maestosa e serena: un rifugio esclusivo a pochi minuti dalla spiaggia, dai porti turistici e dal vivace cuore di Denia. Progettato per chi cerca una raffinata vita mediterranea con spazi eccezionali, artigianalità e tranquillità, offre uno squisito equilibrio tra storia, comfort e servizi contemporanei.
DETTAGLI DELLA PROPRIETÀ Architettura e design La villa incarna l’essenza dell’architettura tradizionale della Finca, elevata con dettagli raffinati e materiali artigianali che apportano calore, autenticità e ricchezza. Pietra naturale, travi in legno invecchiato, tonalità terracotta e finiture artigianali avvolgono la casa con un inconfondibile senso del luogo.
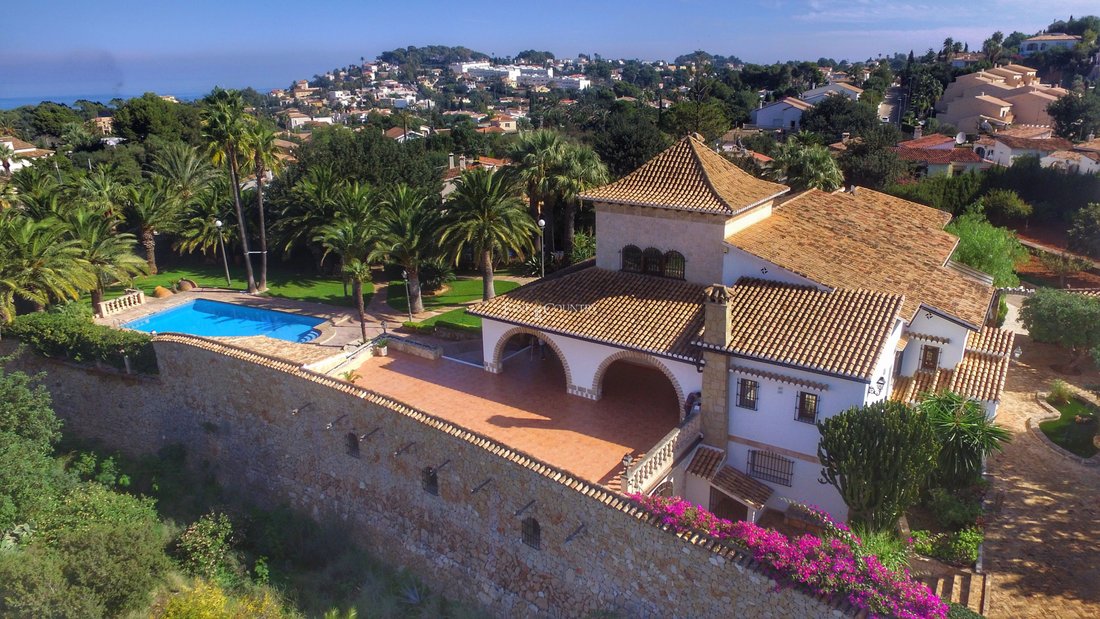
Dal momento in cui si arriva attraverso uno dei due ingressi recintati, accolti da un carrubo secolare e da spettacolari muri in pietra, la proprietà rivela la sua imponente statura. Le terrazze ad arco, gli elementi drenanti in rame, le decorazioni a forma di drago e le ampie opere in pietra invecchiata aggiungono tocchi distintivi che rafforzano l’esclusività e l’artigianalità della casa.
Disposizione interna La villa si estende su più di 580 m² di spazio interno organizzato con un flusso accurato e proporzioni generose. L’atrio si apre in un magnifico salone principale a doppia altezza, definito da pareti in pietra naturale, soffitti a volta con travi in legno invecchiato e un camino in rame fatto a mano che costituisce il fulcro della stanza. Fresco e invitante in estate, caldo e suggestivo in inverno, dà il tono agli interni ricchi di carattere della casa.
Una scala conduce a un salotto soppalcato con biblioteca, creando un rifugio tranquillo con vista sulla zona giorno principale. Il piano terra prosegue con una cucina ben attrezzata con una sala da pranzo informale e una dispensa, completata da una sala da pranzo formale per riunioni più intime.
La camera da letto principale di 40 m² della villa occupa un’ala privata, completa di bagno privato con vasca idromassaggio e doccia. L’ala opposta ospita altre quattro spaziose camere da letto e altri due bagni, ideali per vivere in famiglia o ospitare ospiti.
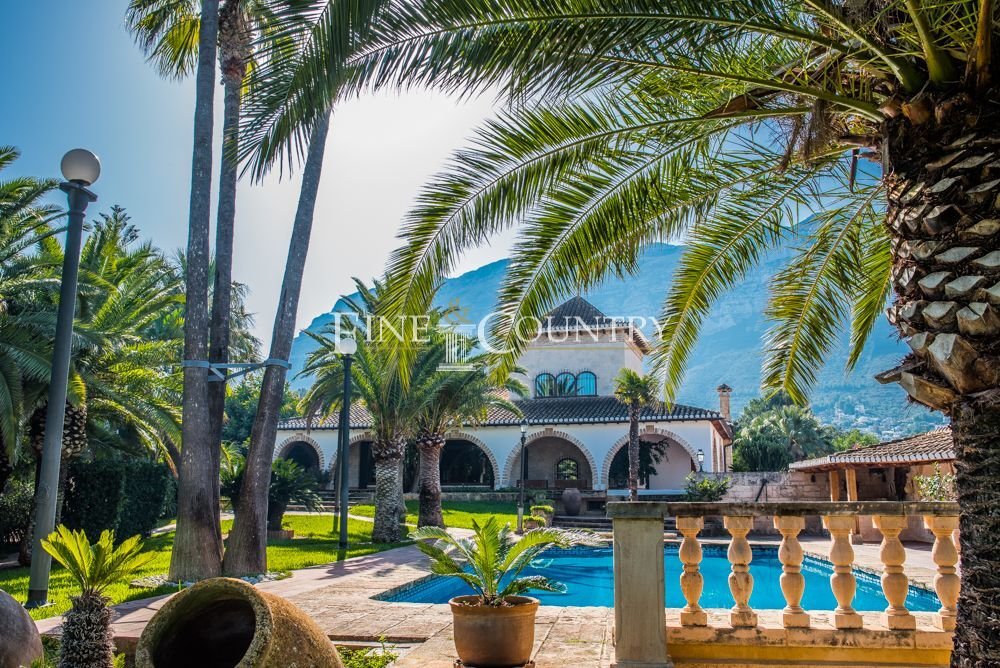
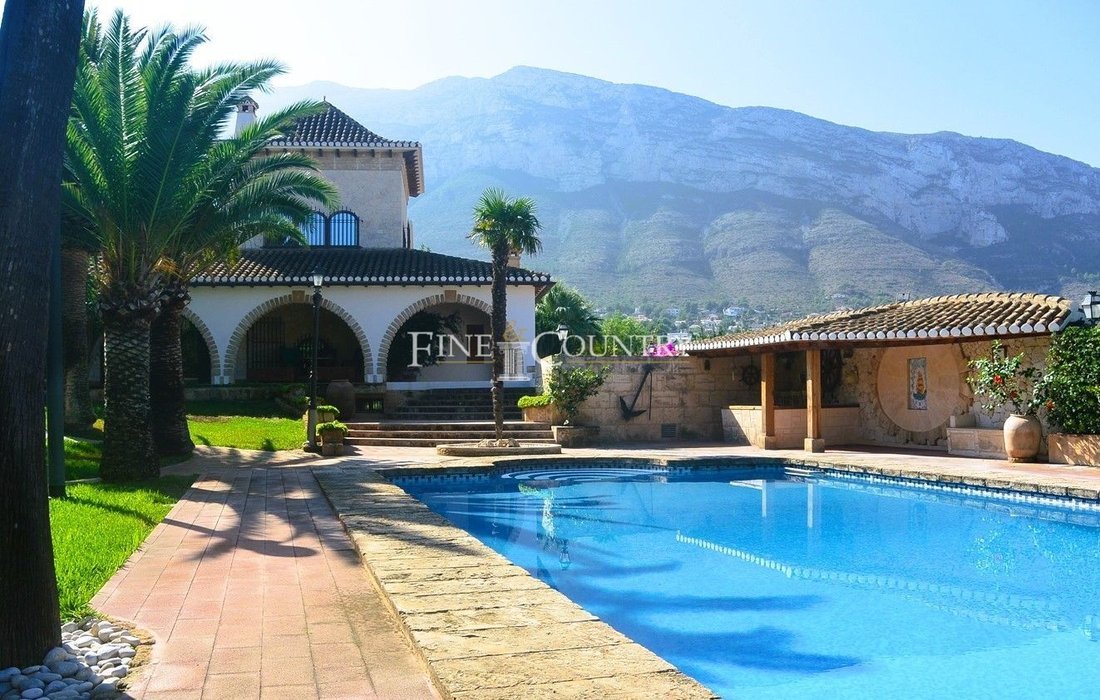
Una delle caratteristiche principali della struttura è la vasta terrazza naya di 200 m², incorniciata da archi in pietra e travi in legno, con vista sulla piscina e sui giardini, un ambiente eccellente per rilassarsi tutto l’anno e mangiare all’aperto.
Servizi Scendendo al piano inferiore si scopre un imponente piano di intrattenimento che eleva l’offerta per il tempo libero della casa. Qui, una sala di intrattenimento e una sala da biliardo sono completate da una seconda cucina e da un bagno, rendendolo perfetto per feste e riunioni. Da questo livello, una caverna in pietra si apre su una cantina e una bodega piene di carattere, una struttura indimenticabile progettata per sorprendere e deliziare gli ospiti.
I servizi aggiuntivi includono una zona lavanderia/ripostiglio, diversi ripostigli, riscaldamento centralizzato, aria condizionata, vetri Climalit, armadi in rovere e un garage di grandi dimensioni.
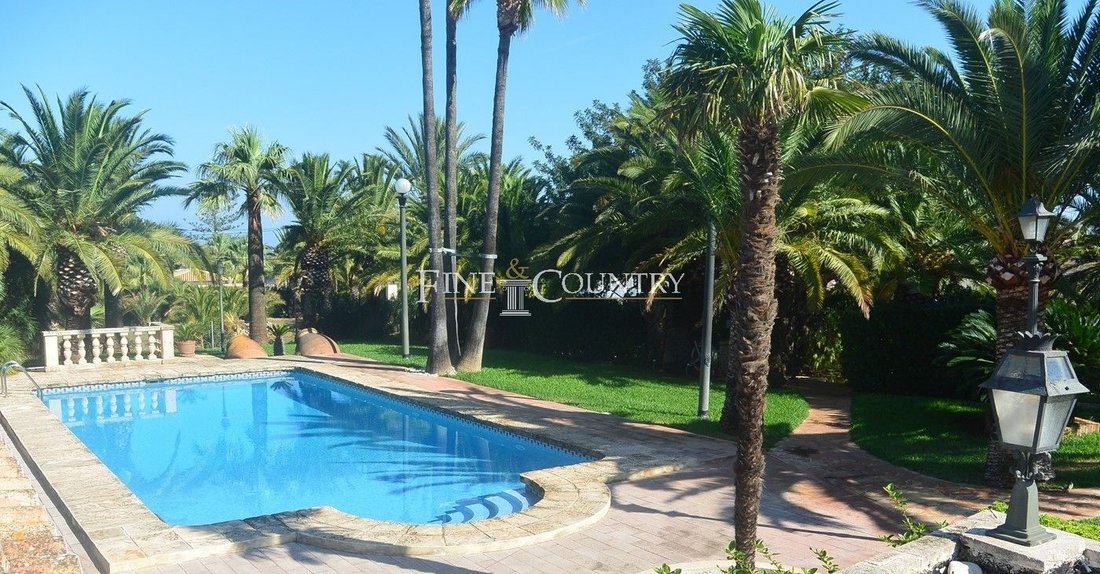
Vita all’aperto Il parco della villa si sviluppa come una vera tenuta mediterranea. Più di cento palme, carrubi maturi e piante meticolosamente curate creano atmosfera e privacy. Un tranquillo laghetto con giochi d’acqua, incantevoli sentieri in pietra illuminati da lampioni in ghisa e terrazze ombreggiate realizzate in pietra invecchiata arricchiscono l’ambiente.
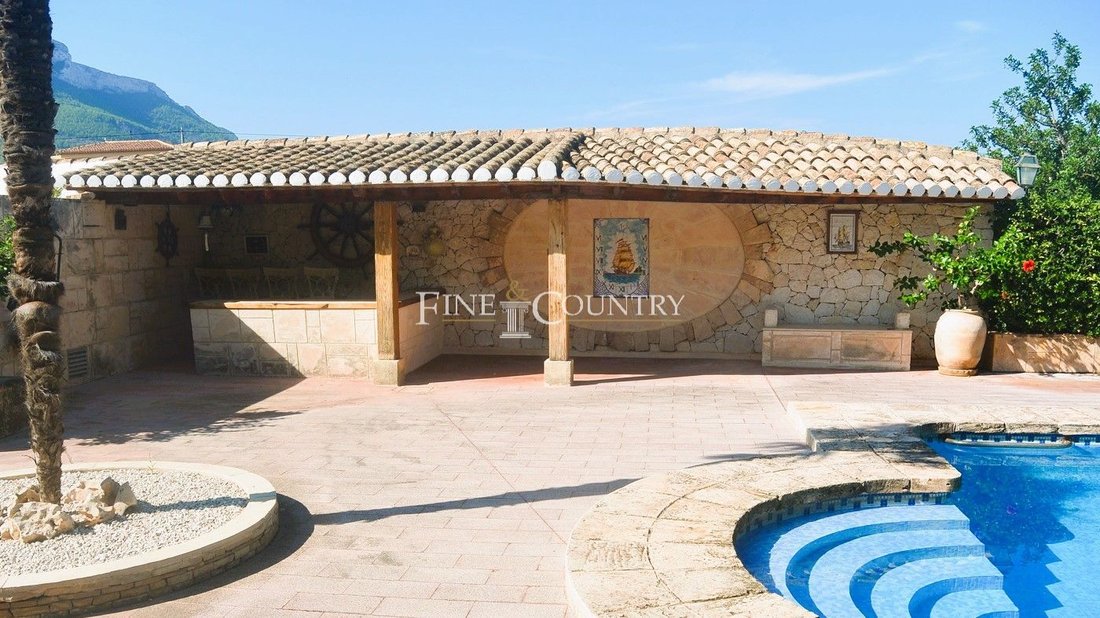
Una piscina di 12 m x 6 m diventa il punto focale della vita all’aperto, accompagnata da un’area di intrattenimento estiva con bar, barbecue rustico incorporato con forno a legna e diverse zone di sole e ombra. Un orto ben curato e un impressionante serbatoio d’acqua da 60.000 litri garantiscono una manutenzione sostenibile del terreno.
Caratteristiche uniche Questa proprietà si distingue per le straordinarie dimensioni del terreno, il carattere architettonico e la profondità delle caratteristiche: raramente si trova così vicino alle spiagge, ai porti turistici e al centro di Denia. Offrendo una privacy senza pari, un fascino storico, ampi spazi interni ed esterni ed eccezionali aree di intrattenimento, promette uno stile di vita all’insegna della tranquillità, del comfort e dell’eleganza mediterranea in uno degli ambienti più ricercati della regione.
DETTAGLI DELLA PROPRIETÀ Architettura e design La villa incarna l’essenza dell’architettura tradizionale della Finca, elevata con dettagli raffinati e materiali artigianali che apportano calore, autenticità e ricchezza. Pietra naturale, travi in legno invecchiato, tonalità terracotta e finiture artigianali avvolgono la casa con un inconfondibile senso del luogo.
Dal momento in cui si arriva attraverso uno dei due ingressi recintati, accolti da un carrubo secolare e da spettacolari muri in pietra, la proprietà rivela la sua imponente statura. Le terrazze ad arco, gli elementi drenanti in rame, le decorazioni a forma di drago e le ampie opere in pietra invecchiata aggiungono tocchi distintivi che rafforzano l’esclusività e l’artigianalità della casa.
Disposizione interna La villa si estende su più di 580 m² di spazio interno organizzato con un flusso accurato e proporzioni generose. L’atrio si apre in un magnifico salone principale a doppia altezza, definito da pareti in pietra naturale, soffitti a volta con travi in legno invecchiato e un camino in rame fatto a mano che costituisce il fulcro della stanza. Fresco e invitante in estate, caldo e suggestivo in inverno, dà il tono agli interni ricchi di carattere della casa.
Una scala conduce a un salotto soppalcato con biblioteca, creando un rifugio tranquillo con vista sulla zona giorno principale. Il piano terra prosegue con una cucina ben attrezzata con una sala da pranzo informale e una dispensa, completata da una sala da pranzo formale per riunioni più intime.
La camera da letto principale di 40 m² della villa occupa un’ala privata, completa di bagno privato con vasca idromassaggio e doccia. L’ala opposta ospita altre quattro spaziose camere da letto e altri due bagni, ideali per vivere in famiglia o ospitare ospiti.
Una delle caratteristiche principali della struttura è la vasta terrazza naya di 200 m², incorniciata da archi in pietra e travi in legno, con vista sulla piscina e sui giardini, un ambiente eccellente per rilassarsi tutto l’anno e mangiare all’aperto.
Servizi Scendendo al piano inferiore si scopre un imponente piano di intrattenimento che eleva l’offerta per il tempo libero della casa. Qui, una sala di intrattenimento e una sala da biliardo sono completate da una seconda cucina e da un bagno, rendendolo perfetto per feste e riunioni. Da questo livello, una caverna in pietra si apre su una cantina e una bodega piene di carattere, una struttura indimenticabile progettata per sorprendere e deliziare gli ospiti.
I servizi aggiuntivi includono una zona lavanderia/ripostiglio, diversi ripostigli, riscaldamento centralizzato, aria condizionata, vetri Climalit, armadi in rovere e un garage di grandi dimensioni.
Vita all’aperto Il parco della villa si sviluppa come una vera tenuta mediterranea. Più di cento palme, carrubi maturi e piante meticolosamente curate creano atmosfera e privacy. Un tranquillo laghetto con giochi d’acqua, incantevoli sentieri in pietra illuminati da lampioni in ghisa e terrazze ombreggiate realizzate in pietra invecchiata arricchiscono l’ambiente.
Una piscina di 12 m x 6 m diventa il punto focale della vita all’aperto, accompagnata da un’area di intrattenimento estiva con bar, barbecue rustico incorporato con forno a legna e diverse zone di sole e ombra. Un orto ben curato e un impressionante serbatoio d’acqua da 60.000 litri garantiscono una manutenzione sostenibile del terreno.
Caratteristiche uniche Questa proprietà si distingue per le straordinarie dimensioni del terreno, il carattere architettonico e la profondità delle caratteristiche: raramente si trova così vicino alle spiagge, ai porti turistici e al centro di Denia. Offrendo una privacy senza pari, un fascino storico, ampi spazi interni ed esterni ed eccezionali aree di intrattenimento, promette uno stile di vita all’insegna della tranquillità, del comfort e dell’eleganza mediterranea in uno degli ambienti più ricercati della regione.
PROPERTY AT A GLANCE Set within one of Dénia’s most coveted residential areas, this remarkable Finca-style villa stands as a rare and elegant sanctuary offering absolute privacy, timeless character and expansive grounds of over 6,600 m². Enveloped by mature Mediterranean gardens and defined by an extraordinary natural stone wall rising up to ten metres high, the property feels both majestic and serene—an exclusive haven just minutes from the beach, marinas and the vibrant heart of Dénia. Designed for those seeking refined Mediterranean living with exceptional space, craftsmanship and quiet seclusion, it offers an exquisite balance of history, comfort and contemporary amenities.
PROPERTY DETAILS Architecture & Design The villa embodies the essence of traditional Finca architecture, elevated with refined detailing and crafted materials that bring warmth, authenticity and richness. Natural stone, aged wooden beams, terracotta tones and artisanal finishes embrace the home with an unmistakable sense of place.
From the moment you arrive through one of the two gated entrances—greeted by a century-old carob tree and dramatic stone walling—the property reveals its impressive stature. Arched terraces, copper drainage features, dragonhead embellishments and extensive aged stonework add distinctive touches that reinforce the home’s exclusivity and craftsmanship.
Interior Layout The villa spans more than 580 m² of interior space arranged with thoughtful flow and generous proportions. The entrance hall opens into a magnificent double-height main lounge, defined by natural stone walls, vaulted ceilings with aged wooden beams and a handmade copper chimney fireplace that forms the centrepiece of the room. Cool and inviting in summer, warm and atmospheric in winter, it sets the tone for the home’s character-rich interiors.
A staircase leads to a mezzanine lounge and library, creating a peaceful retreat overlooking the main living area. The ground floor continues with a well-appointed kitchen featuring a casual dining area and pantry, complemented by a formal dining room for more intimate gatherings.
The villa’s 40 m² master bedroom occupies its own private wing, complete with an en-suite bathroom featuring a whirlpool bath and shower. The opposite wing hosts four additional spacious bedrooms and two further bathrooms, ideal for family living or hosting guests.
One of the property’s standout features is the vast 200 m² naya terrace, framed by stone arches and wooden beams, overlooking the pool and gardens—a superb setting for year-round relaxation and alfresco dining.
Amenities Descending to the lower level reveals an impressive entertainment floor that elevates the home’s leisure offering. Here, an entertainment lounge and billiard room are complemented by a second kitchen and bathroom, making it perfect for celebrations and gatherings. From this level, a stone cavern opens into a character-filled wine cellar and bodega—an unforgettable feature designed to surprise and delight guests.
Additional amenities include a laundry/utility area, multiple storage rooms, central heating, air conditioning, Climalit glazing, oak-built wardrobes and a sizeable garage.
Outdoor Living The villa’s grounds unfold as a true Mediterranean estate. More than one hundred palm trees, mature carob trees and meticulously maintained planting create atmosphere and privacy. A serene pond with a water feature, charming stone pathways illuminated by cast iron lampposts, and shaded terraces crafted from aged stone enrich the ambience.
A 12 m x 6 m swimming pool becomes the focal point of outdoor life, accompanied by a summer entertainment area with a bar, a built-in rustic BBQ with wood-fired oven, and multiple sun and shade zones. A well-kept vegetable garden and an impressive 60,000-litre water tank ensure sustainable maintenance of the grounds.
Unique Features This property stands out for its extraordinary plot size, architectural character and depth of features—rarely found so close to Dénia’s beaches, marinas and town centre. Offering unparalleled privacy, historic charm, abundant indoor and outdoor spaces and exceptional entertaining areas, it promises a lifestyle of tranquillity, comfort and Mediterranean elegance in one of the region’s most sought-after settings.
PROPERTY DETAILS Architecture & Design The villa embodies the essence of traditional Finca architecture, elevated with refined detailing and crafted materials that bring warmth, authenticity and richness. Natural stone, aged wooden beams, terracotta tones and artisanal finishes embrace the home with an unmistakable sense of place.
From the moment you arrive through one of the two gated entrances—greeted by a century-old carob tree and dramatic stone walling—the property reveals its impressive stature. Arched terraces, copper drainage features, dragonhead embellishments and extensive aged stonework add distinctive touches that reinforce the home’s exclusivity and craftsmanship.
Interior Layout The villa spans more than 580 m² of interior space arranged with thoughtful flow and generous proportions. The entrance hall opens into a magnificent double-height main lounge, defined by natural stone walls, vaulted ceilings with aged wooden beams and a handmade copper chimney fireplace that forms the centrepiece of the room. Cool and inviting in summer, warm and atmospheric in winter, it sets the tone for the home’s character-rich interiors.
A staircase leads to a mezzanine lounge and library, creating a peaceful retreat overlooking the main living area. The ground floor continues with a well-appointed kitchen featuring a casual dining area and pantry, complemented by a formal dining room for more intimate gatherings.
The villa’s 40 m² master bedroom occupies its own private wing, complete with an en-suite bathroom featuring a whirlpool bath and shower. The opposite wing hosts four additional spacious bedrooms and two further bathrooms, ideal for family living or hosting guests.
One of the property’s standout features is the vast 200 m² naya terrace, framed by stone arches and wooden beams, overlooking the pool and gardens—a superb setting for year-round relaxation and alfresco dining.
Amenities Descending to the lower level reveals an impressive entertainment floor that elevates the home’s leisure offering. Here, an entertainment lounge and billiard room are complemented by a second kitchen and bathroom, making it perfect for celebrations and gatherings. From this level, a stone cavern opens into a character-filled wine cellar and bodega—an unforgettable feature designed to surprise and delight guests.
Additional amenities include a laundry/utility area, multiple storage rooms, central heating, air conditioning, Climalit glazing, oak-built wardrobes and a sizeable garage.
Outdoor Living The villa’s grounds unfold as a true Mediterranean estate. More than one hundred palm trees, mature carob trees and meticulously maintained planting create atmosphere and privacy. A serene pond with a water feature, charming stone pathways illuminated by cast iron lampposts, and shaded terraces crafted from aged stone enrich the ambience.
A 12 m x 6 m swimming pool becomes the focal point of outdoor life, accompanied by a summer entertainment area with a bar, a built-in rustic BBQ with wood-fired oven, and multiple sun and shade zones. A well-kept vegetable garden and an impressive 60,000-litre water tank ensure sustainable maintenance of the grounds.
Unique Features This property stands out for its extraordinary plot size, architectural character and depth of features—rarely found so close to Dénia’s beaches, marinas and town centre. Offering unparalleled privacy, historic charm, abundant indoor and outdoor spaces and exceptional entertaining areas, it promises a lifestyle of tranquillity, comfort and Mediterranean elegance in one of the region’s most sought-after settings.
-
Tipo di proprietà
Villa
-
Prezzo/piede²
$529
Caratteristiche
- Giardino
- Piscina
- Terrazza
- Garage
- Libreria
- Cantina
- Sala giochi
- Moderno
- Centro Fitness / Palestra
Caratteristiche
Lot
- Vista sulle montagne
- Privacy
- Moderno
Interni
- Soffitto alto
- Camino
- Aria condizionata
- Bar
- Lavanderia
- Sala giochi
- Cantina
- Libreria
- Controsoffitti in pietra
- Centro Fitness / Palestra
Outdoor
- Terrazza
- Piscina
- Garage
- Cancello
- Giardino
Esplora la zona
Denia, 03700, Spain
Visualizza su Google Maps
Prezzo per sqft
Basso
Alto
Iscritto da 7 anni
Hai chiesto informazioni su questa proprietà
L'agente La contatterà al più presto
Pubblicato da
245
Annunci
2020
Iscritto
Prenota una visita con the agent
Scegli una data e indica se preferisci un tour virtuale o di persona con l’agente.
Data preferita
Tipo di tour

Fine & Country Costa Blanca North
Marina de Denia, Darsena de Babor, Puerto de Denia, Edificio E, Bajo 2, 03700, Denia, Spain
Visualizza profilo agenzia
Fine & Country Costa Blanca North specialises in the marketing and sale of luxury and lifestyle properties. We
Fine & Country Costa Blanca North specialises in the marketing and sale of luxury and lifestyle properties. We are an award-winning estate agency with a regional office in Denia, the mid-way point between Alicante and Valencia, specialising in the areas North of Alicante that includes the desirable coastal towns of Altea, Calpe, Benissa, Teulada-Moraira, Benitachell, Javea, the city of Denia and Oliva. For the buyer seeking peace and tranquillity, we cover the enchanting inland villages situated in the Jalon and Orba valleys. We have a first-class range of real estate for sale in Costa Blanca North that includes resales, new builds including bespoke state-of-the-art, and investment properties. We are part of an ever-expanding Fine & Country global network of over 300 locations worldwide with a Head Office situated on Park Lane, Mayfair, London, arguably one of the most prestigious locations in Europe. The Park Lane office not only serves the lucrative London market but also provides a vital hub for our international market, referring clients from all over the world. With Fine & Country Costa Blanca North you benefit from the knowledge of our experienced and professional team, including local native Spanish, native English, and multi-lingual speaking French, Dutch, German and Flemish, offering the best advice in today’s real estate market for both the seller and buyer. We deliver a free hands-on, bespoke service to clients managing the property sourcing from not only what we have on our own website but other sought-after on and off-market properties that might not be on your radar or with other potential agents either. This allows us to fully manage the property sourcing on your behalf alleviating you of all the hard work and ensuring it is as stress-free as possible. Our aim is to exceed our clients’ expectations and to add value to your property needs with a personalised detailed search as we assist from the initial enquiry providing invaluable information about living, owning, and investing in the different types of property available here in the Costa Blanca North and the specific lifestyle each location can offer, to arranging viewings and then all the way through to negotiation, acquisition, and completion. With Fine & Country, our service does not end after the sales process. Working with our personally selected preferred partners we offer a VIP After Sales Concierge Service to assist should clients require the services of a Private Chef for in-villa gourmet dining experiences, Private Yacht Rental to include trips to the nearby islands of Ibiza or Formentera, in-villa Spa Services ranging from massages, facials, manicure/pedicure to make-up and hairstyling plus a range of services for the home that include interior design/decoration and party planning. We are here to help and assist with all your needs. If you are thinking of buying or selling property on the Costa Blanca North, please contact our team for an exceptional real estate service. At Fine & Country Costa Blanca North we help buyers find the dream property to suit their lifestyle and sellers to find the right buyer wherever they are in the world. We don’t just sell properties, we sell the lifestyle.
Ultimo aggiornamento
Marzo 26
Prima pubblicazione
Aprile 5, 2024
Riferimento annuncio
FCD1094CA.
Proprietà simili nelle vicinanze
Nuovi annunci a Dénia





Esplora più immobili in vendita
tipi di proprietà Dénia, Comunità Valenzana, Spagna
- Ville in vendita in Dénia, Comunità Valenzana, Spagna
- Case in vendita in Dénia, Comunità Valenzana, Spagna
- Chalet in vendita in Dénia, Comunità Valenzana, Spagna
- Appartamenti in vendita in Dénia, Comunità Valenzana, Spagna
- Attici in vendita in Dénia, Comunità Valenzana, Spagna
- Terreno in vendita in Dénia, Comunità Valenzana, Spagna
- Fincas in vendita in Dénia, Comunità Valenzana, Spagna
- Castelli in vendita in Dénia, Comunità Valenzana, Spagna
- Tenute agricole in vendita in Dénia, Comunità Valenzana, Spagna
- Bungalow in vendita in Dénia, Comunità Valenzana, Spagna
Dénia, Comunità Valenzana, Spagna ricerche popolari
- Proprietà immobiliari Vista mare a Dénia, Comunità Valenzana, Spagna
- Proprietà immobiliari Vista sul lago a Dénia, Comunità Valenzana, Spagna
- Proprietà immobiliari Vista Golf a Dénia, Comunità Valenzana, Spagna
- Proprietà immobiliari Comunità recintata a Dénia, Comunità Valenzana, Spagna
- Proprietà immobiliari Lungomare a Dénia, Comunità Valenzana, Spagna
- Proprietà immobiliari Moderno a Dénia, Comunità Valenzana, Spagna
- Proprietà immobiliari Equestre a Dénia, Comunità Valenzana, Spagna
- Proprietà immobiliari Nuove costruzioni a Dénia, Comunità Valenzana, Spagna
- Proprietà immobiliari con Balcone a Dénia, Comunità Valenzana, Spagna
- Proprietà immobiliari Fronte mare a Dénia, Comunità Valenzana, Spagna
- Proprietà immobiliari con Piscina coperta a Dénia, Comunità Valenzana, Spagna
Dénia, Comunità Valenzana, Spagna Quartieri
Guide e storie correlate
La fiducia dei migliori broker del mondo
Gli agenti dietro le proprietà più straordinarie del mondo pubblicano su JamesEdition.
- Annunci di Sotheby's, Christie's, BARNES ed Engel & Völkers
- Ogni annuncio è verificato prima della pubblicazione
- Si metta in contatto diretto con agenti verificati
Continuando, accetta i nostri Termini e la nostra Informativa sulla privacy.