$1,057,551
Casa Blanca — Un Pezzo DI Storia A Denia In Riva Al Mare
- 5 Camere
- 2 Bagni
- 3,499 Sqft
- 9,849 Sqft lot
- Aggiornato: Oggi
Informazioni sulla proprietà
La descrizione è stata tradotta automaticamente.
La descrizione viene visualizzata nella lingua originale.
An authentic Mediterranean house with riurau next to Marineta Casiana
There are houses that are renovated to look Mediterranean. This one does not need it.
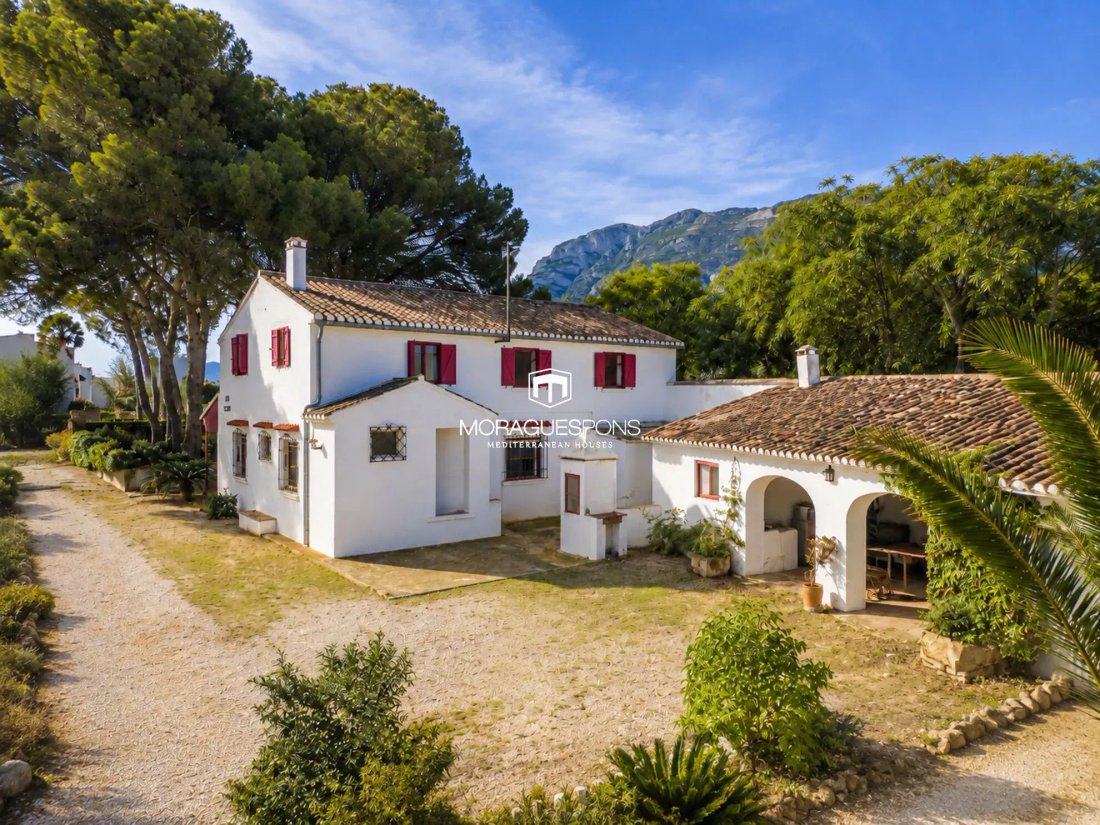
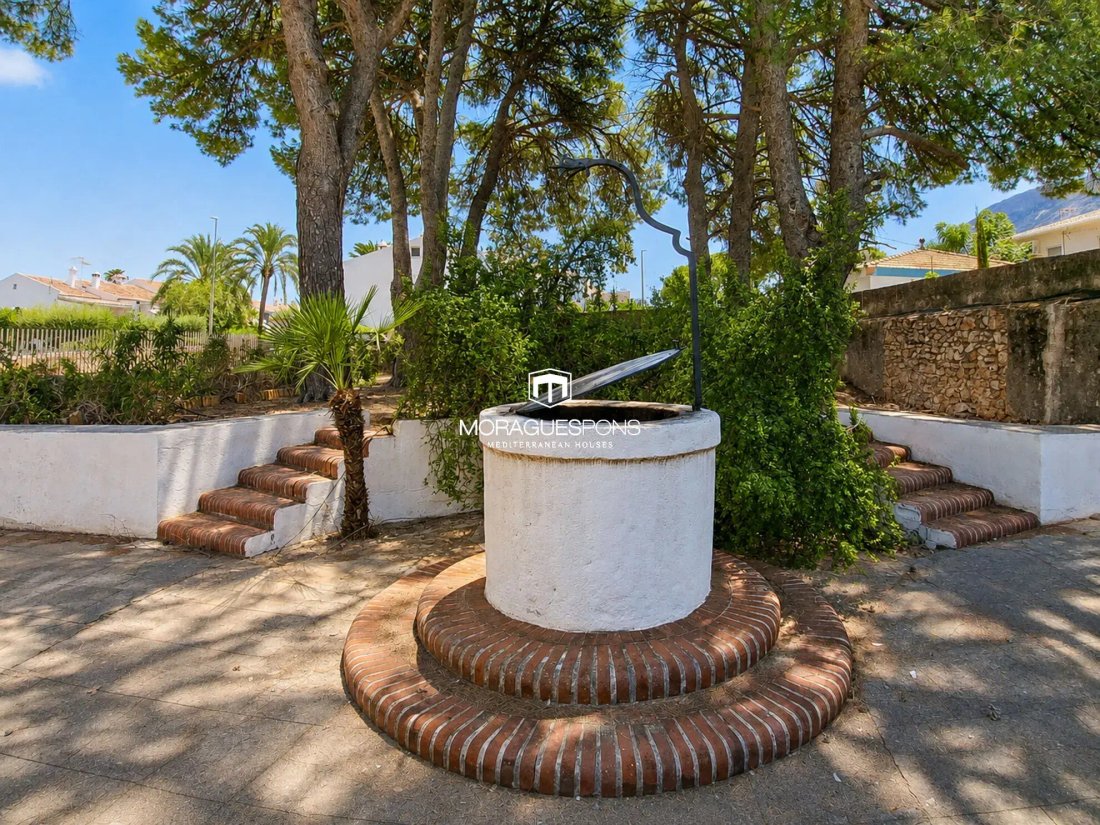
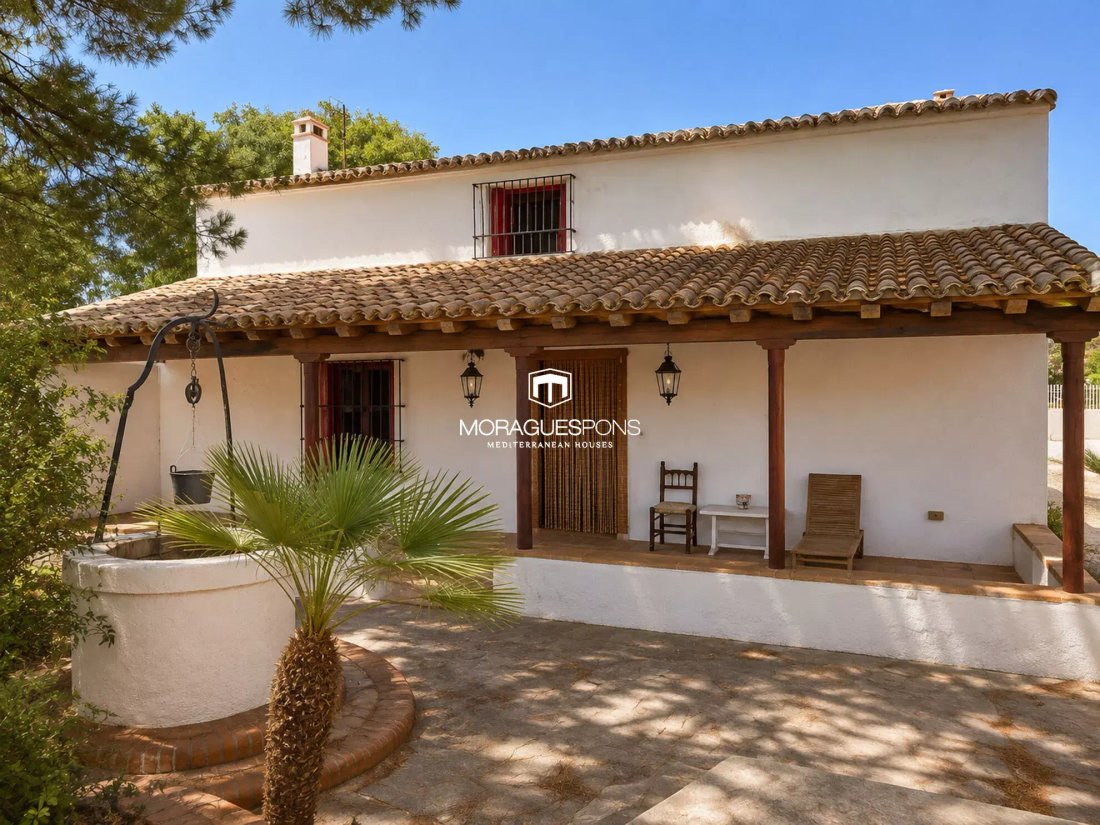
Its white walls, shutters, tiled roofs, wooden beams, the old well, and the large naya are part of an architecture that truly belongs to Dénia and a way of life that for decades was linked to the countryside, the climate, and the Medi
An authentic Mediterranean house with riurau next to Marineta Casiana
There are houses that are renovated to look Mediterranean. This one does not need it.
Its white walls, shutters, tiled roofs, wooden beams, the old well, and the large naya are part of an architecture that truly belongs to Dénia and a way of life that for decades was linked to the countryside, the climate, and the Mediterranean.
Just a few minutes’ walk from Marineta Casiana, the port, and the center of Dénia, this property retains something increasingly difficult to find: an independent house with a plot, history, and its own character in an extraordinarily close location to the sea and all services.
The house is part of what was once a large agricultural estate dedicated, among other crops, to muscat grapes. On that land, there existed a main house, fields of cultivation, a sequer for drying grapes, and a riurau where the canes were protected during the traditional process of making raisins.
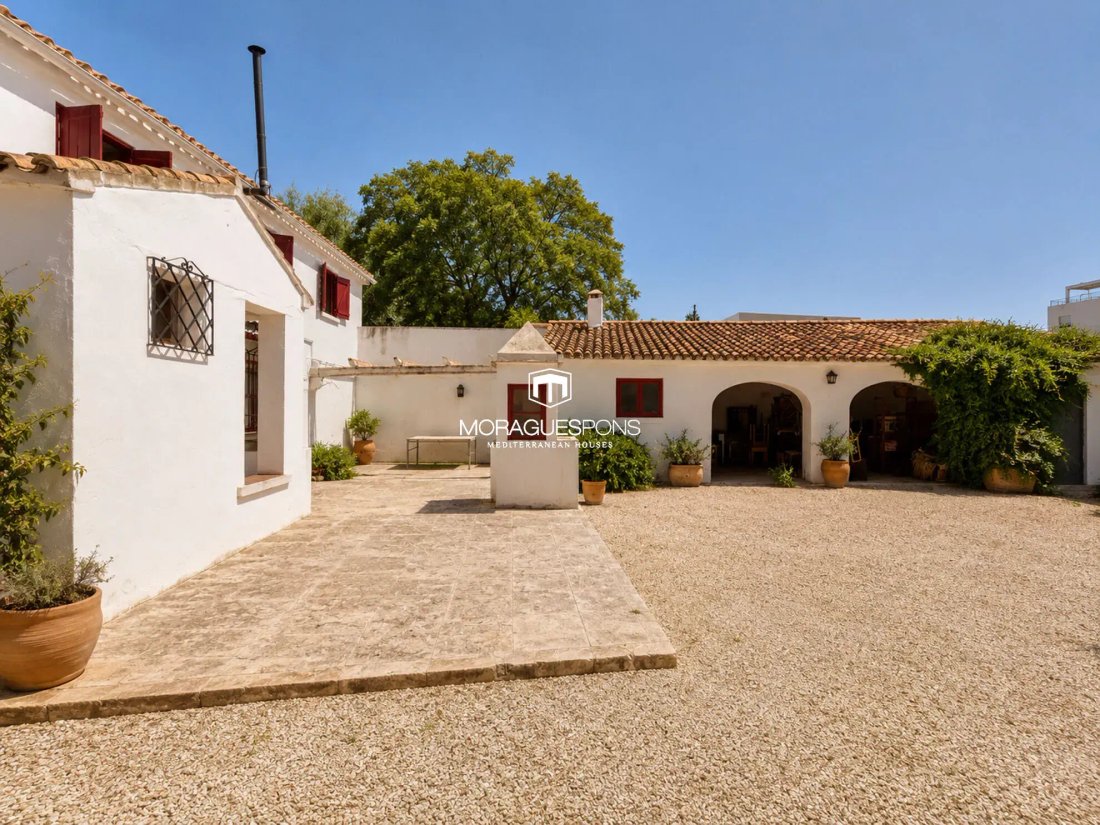
The riurau still remains.
And not as an added element to give character to the house, but as one of the original constructions that recall the agricultural activity of the old estate.
The house we know today has also evolved over time. Its original construction, from the early 20th century, was a single-story building linked to the work of the estate. During the 1950s, it was expanded and adapted as a residence, beginning a new phase that would eventually turn it into a family home.
Currently, it offers around 335 m² built between the house, the naya, and auxiliary buildings, on a private plot of 915 m².
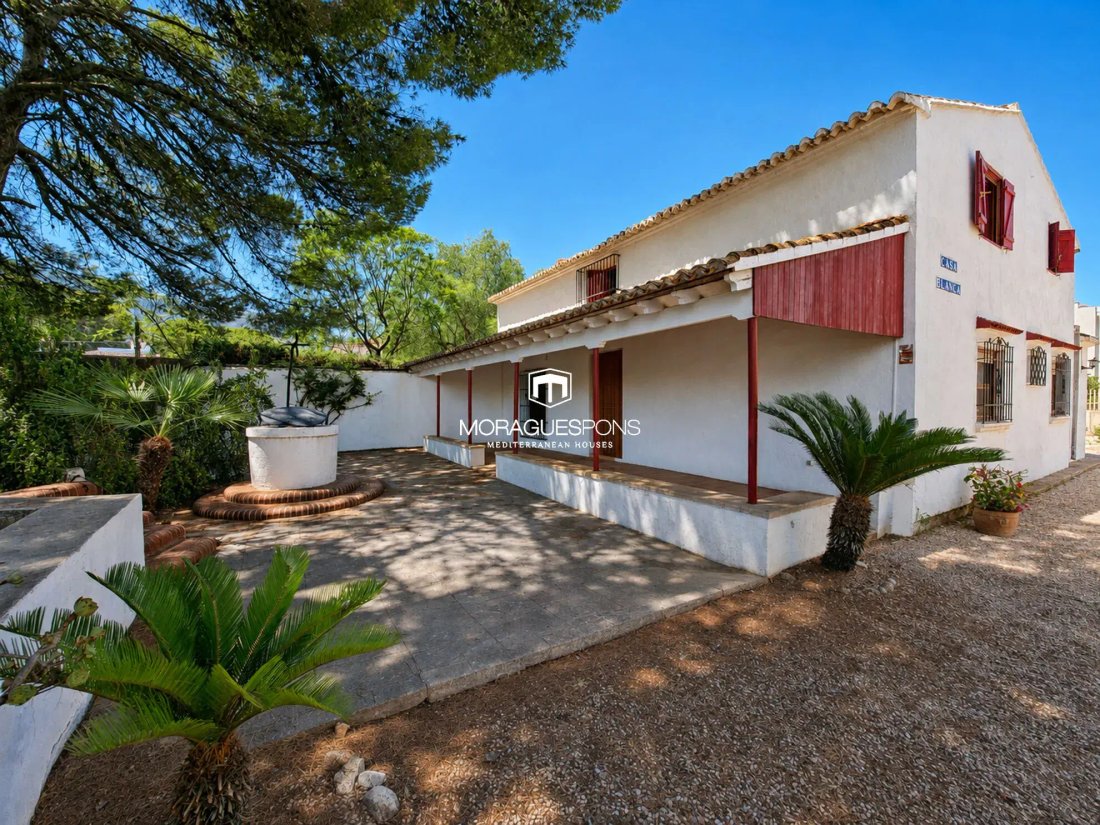
One of its most special spaces is the large covered naya, over 30 m², open to the garden and designed to enjoy the outdoors for almost the entire year: winter breakfasts in the sun, long meals in the shade in summer, or simply quiet afternoons under its beams.
On the ground floor, we find a living room with a fireplace, wooden beams, and traditional flooring, an independent dining room, a kitchen with direct access to the outside, two bedrooms, and a bathroom.
The house retains numerous elements of its original architecture: wooden carpentry, shutters, exposed beams, fireplace, and spacious rooms, very different from those of many current constructions.
The upper floor holds one of the great surprises of the house: a spacious living room under a sloping wooden ceiling, bright and full of possibilities. It can become a second living room, library, office, or large family space. This floor also includes three more bedrooms and a second bathroom.
Outside, large mature trees provide shade and character to the garden. Next to the naya remains the old well, and separated from the main house, we find the riurau with its large arches and two adjoining rooms, forming a set of over 60 m².
It is an extraordinary space to imagine a studio, workshop, leisure area, or any other project compatible with applicable regulations.
The plot also offers space to consider a pool, subject to the corresponding authorizations.
But the history of this place begins long before the house itself.
Part of the enclosure of the old estate and the construction rests on documented remains of one of the ancient walls of Dénia. On the other side of that layout was the area of the shipyards of the medieval city.
Centuries later, the fields of muscatel, the sénia, the sequer, and the riurau arrived.
And much later, the city came.
Much of the land of the old estate gave way to the current residential development surrounding the property. The old main house disappeared, but the family preserved this part of the estate, with the house, the riurau, the well, and some of its most characteristic elements.
That is why this house does not aim to offer the perfection of a new home.
It offers something different.
It needs updating and an intervention capable of adapting it to a contemporary way of life, but it has a foundation that is difficult to reproduce: architecture with identity, large spaces, trees that have been growing for decades, traditional constructions, and a history that is part of the very evolution of Dénia.
Here the project is not about inventing a Mediterranean house.
It is about recovering one that already is.
A country house that the growth of Dénia left by the sea.
And precisely for that reason, a property increasingly difficult to find.
-
Tipo di proprietà
Casa
-
Prezzo/piede²
$302
Caratteristiche
- Giardino
- Camino
- Vista sulle montagne
- Soffitto alto
Esplora la zona
Marineta Casiana, Dénia, 03700, Spain
Visualizza su Google Maps
Prezzo per sqft
Basso
Alto
Iscritto da 1 mese
Hai chiesto informazioni su questa proprietà
L'agente La contatterà al più presto
Pubblicato da
2026
Iscritto
Prenota una visita con the agent
Scegli una data e indica se preferisci un tour virtuale o di persona con l’agente.
Data preferita
Tipo di tour
Ultimo aggiornamento
Oggi
Prima pubblicazione
Ottobre 27
Riferimento annuncio
V-515
Proprietà simili nelle vicinanze
Nuovi annunci a Dénia


Esplora più immobili in vendita
tipi di proprietà Dénia, Comunità Valenzana, Spagna
- Ville in vendita in Dénia, Comunità Valenzana, Spagna
- Case in vendita in Dénia, Comunità Valenzana, Spagna
- Chalet in vendita in Dénia, Comunità Valenzana, Spagna
- Appartamenti in vendita in Dénia, Comunità Valenzana, Spagna
- Attici in vendita in Dénia, Comunità Valenzana, Spagna
- Terreno in vendita in Dénia, Comunità Valenzana, Spagna
- Fincas in vendita in Dénia, Comunità Valenzana, Spagna
- Castelli in vendita in Dénia, Comunità Valenzana, Spagna
- Tenute agricole in vendita in Dénia, Comunità Valenzana, Spagna
- Bungalow in vendita in Dénia, Comunità Valenzana, Spagna
Dénia, Comunità Valenzana, Spagna ricerche popolari
- Proprietà immobiliari Vista mare a Dénia, Comunità Valenzana, Spagna
- Proprietà immobiliari Vista sul lago a Dénia, Comunità Valenzana, Spagna
- Proprietà immobiliari Vista Golf a Dénia, Comunità Valenzana, Spagna
- Proprietà immobiliari Comunità recintata a Dénia, Comunità Valenzana, Spagna
- Proprietà immobiliari Lungomare a Dénia, Comunità Valenzana, Spagna
- Proprietà immobiliari Moderno a Dénia, Comunità Valenzana, Spagna
- Proprietà immobiliari Equestre a Dénia, Comunità Valenzana, Spagna
- Proprietà immobiliari Nuove costruzioni a Dénia, Comunità Valenzana, Spagna
- Proprietà immobiliari con Balcone a Dénia, Comunità Valenzana, Spagna
- Proprietà immobiliari Fronte mare a Dénia, Comunità Valenzana, Spagna
- Proprietà immobiliari con Piscina coperta a Dénia, Comunità Valenzana, Spagna
Dénia, Comunità Valenzana, Spagna Quartieri
Guide e storie correlate
La fiducia dei migliori broker del mondo
Gli agenti dietro le proprietà più straordinarie del mondo pubblicano su JamesEdition.
- Annunci di Sotheby's, Christie's, BARNES ed Engel & Völkers
- Ogni annuncio è verificato prima della pubblicazione
- Si metta in contatto diretto con agenti verificati
Continuando, accetta i nostri Termini e la nostra Informativa sulla privacy.