$1,091,154
Casa A Schiera Spaziosa E Luminosa Con 10 Camere E Soleggiato Giardino Rivolto A Sud Ovest
- 8 Camere
- 1 Bagni
- 2,336 Sqft
- 1,368 Sqft lot
- 9
Informazioni sulla proprietà
La descrizione è stata tradotta automaticamente.
La descrizione viene visualizzata nella lingua originale.
This characterful townhouse on Van Boetzelaerlaan combines the grandeur of the early 20th century with plenty of space and opportunities to modernize to your own taste. High ceilings, stained-glass windows, original parquet floors, and decorative ceilings give the property a unique charm. With three living floors, a basement, four large bedrooms and four smaller bedrooms, two balconies, and a sunn
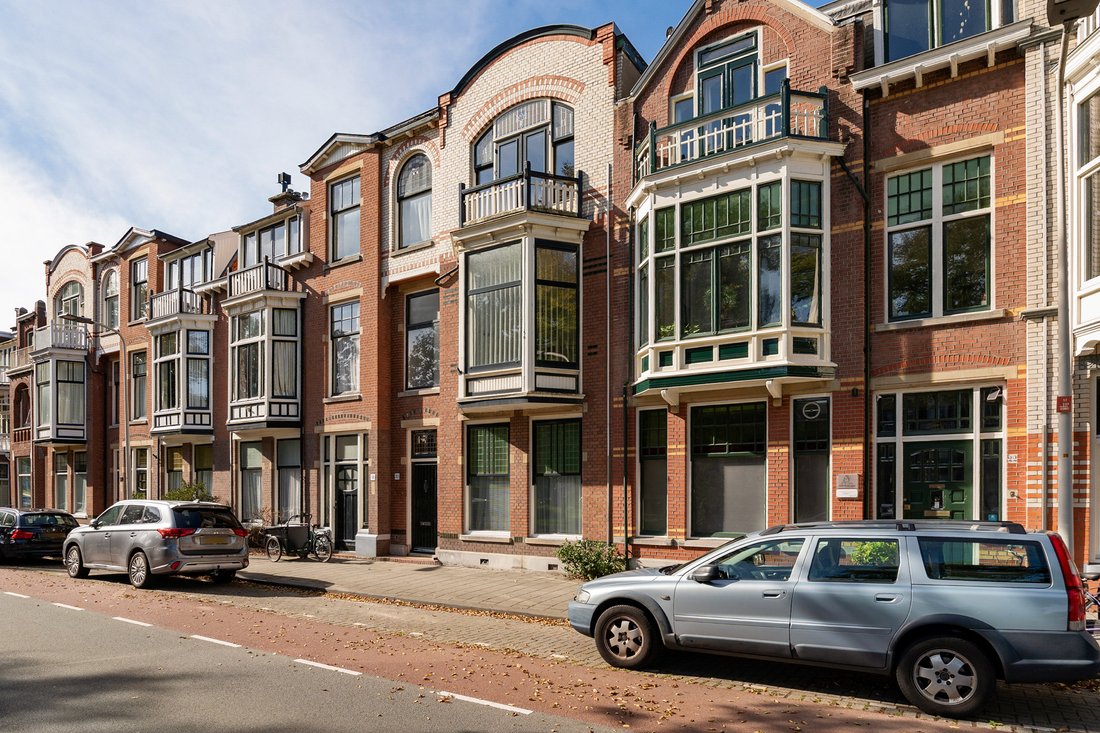
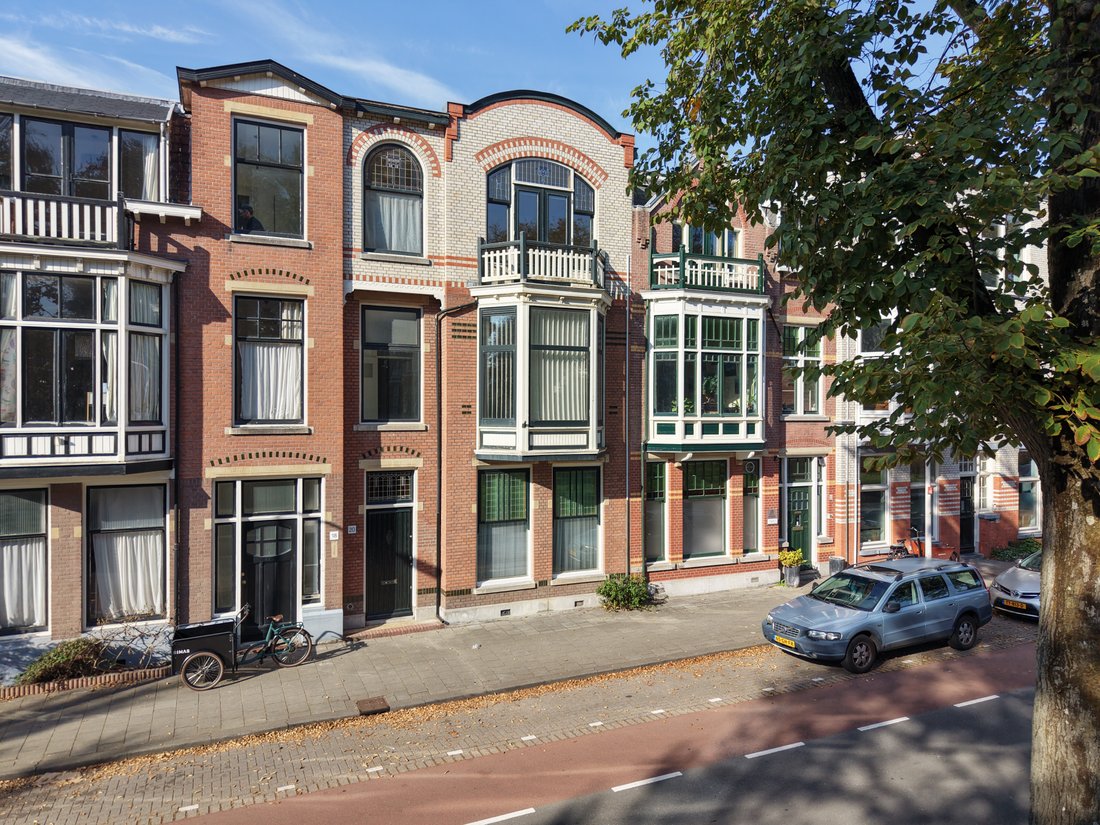
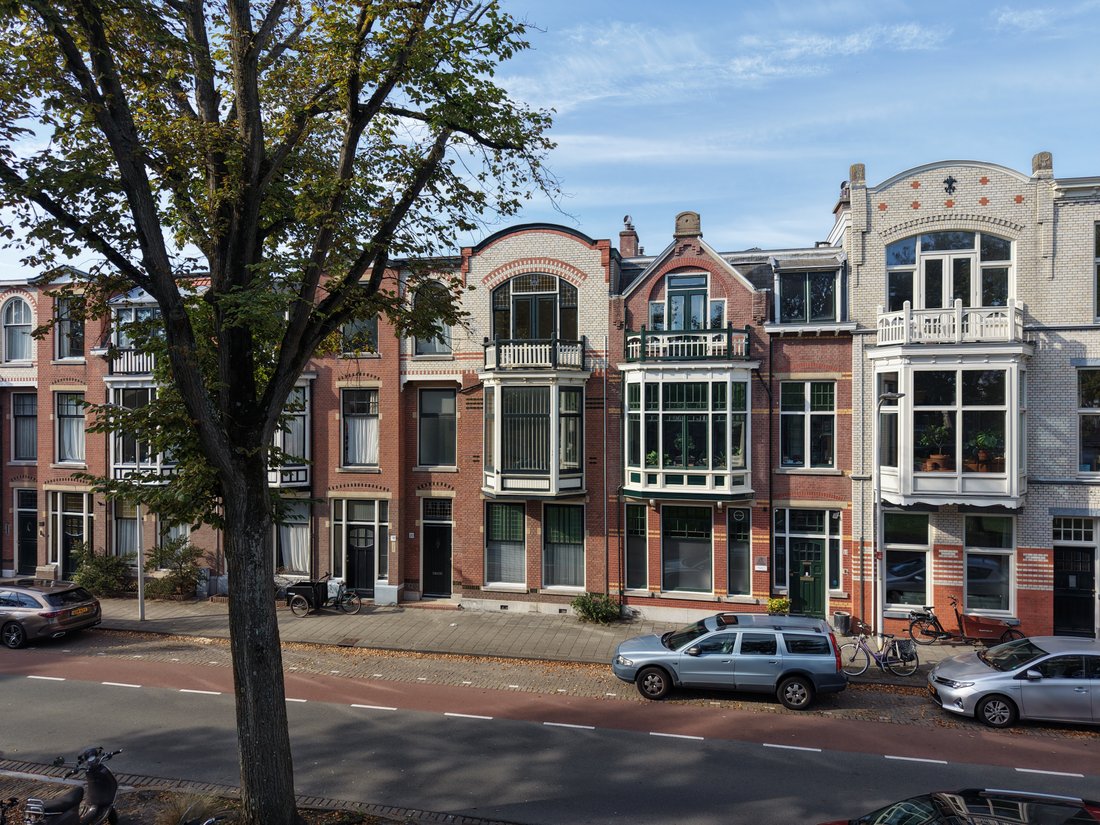
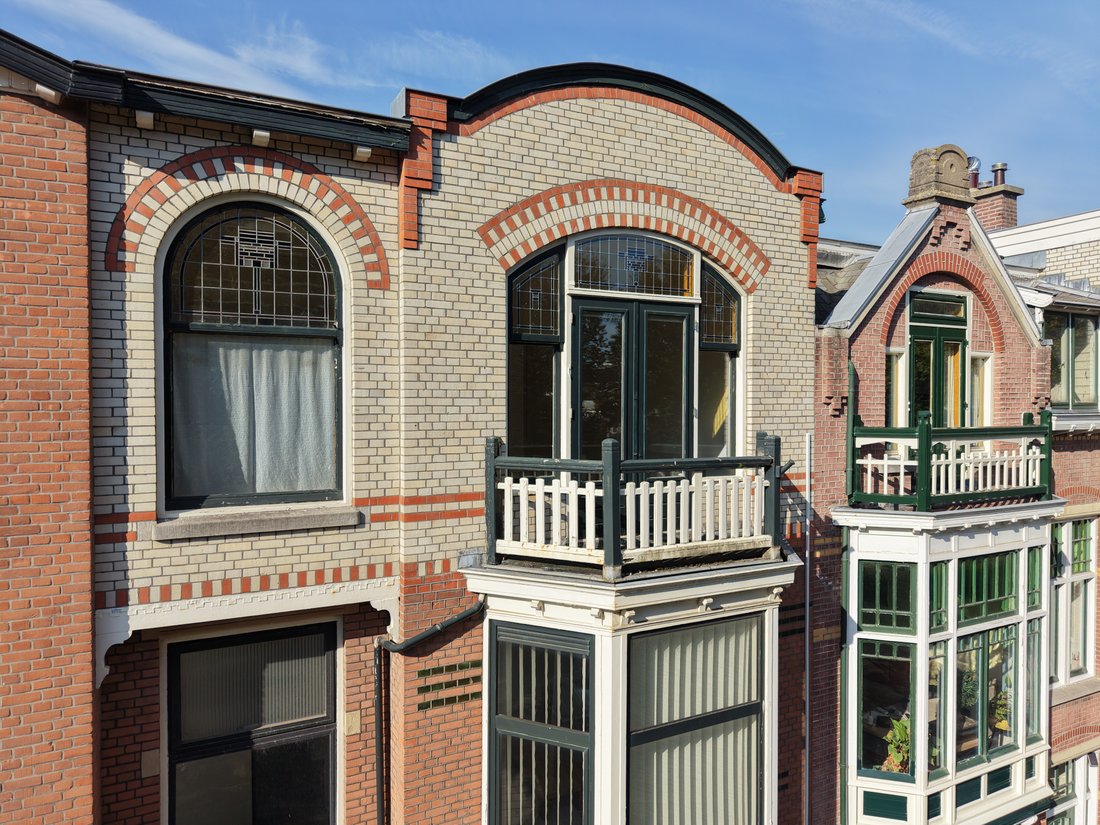
This characterful townhouse on Van Boetzelaerlaan combines the grandeur of the early 20th century with plenty of space and opportunities to modernize to your own taste. High ceilings, stained-glass windows, original parquet floors, and decorative ceilings give the property a unique charm. With three living floors, a basement, four large bedrooms and four smaller bedrooms, two balconies, and a sunny southwest-facing garden, you’ll have all the space you need to combine living and working.
The property has been updated in key areas over the past years. The rear balcony was completely renewed and replaced with a zinc version (2015), the roof received a new 10 cm PIR foam insulation layer with EPDM covering (2014), and a skylight was replaced (2025). Thanks to its spacious layout, several rooms can easily be used as home office or practice space.
HIGHLIGHTS
+ Authentic details such as stained glass, high ceilings, and parquet floors
+ Spacious sunny southwest-facing garden and 2 balconies
+ Three living levels plus a basement with plenty of possibilities
+ Ideal for combining living and working
LAYOUT
GROUND FLOOR
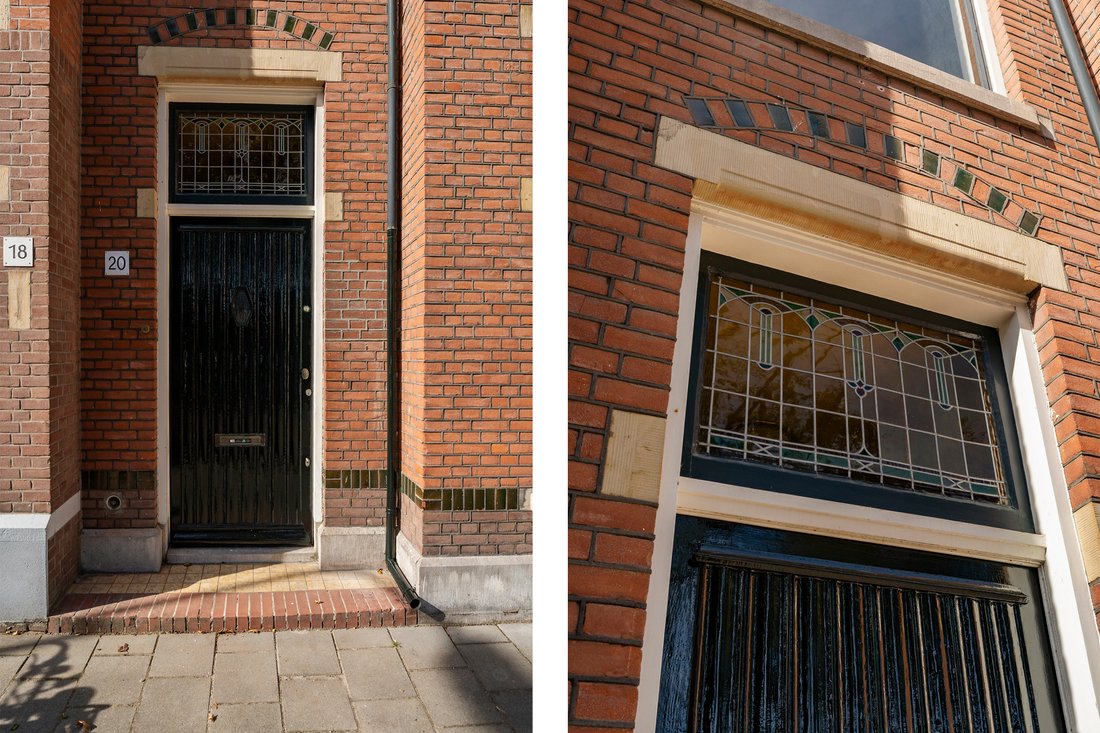
Upon entering, the beautiful stained-glass window above the front door immediately catches the eye, providing a special light effect. At the front is a cozy room with fireplace and tall windows. At the rear, you’ll find a generous room with decorative ceiling and access to the garden. Both rooms feature original parquet flooring.
The sunny southwest-facing garden gets sun from 10:00 until late afternoon/evening and includes a fixed storage and covered area. At the rear, there is also a room with a sink and water connection—an ideal basis for a new kitchen. Originally, the kitchen and rooms were open; as partitions were added later, it’s easy to recreate a spacious open-plan living area.
Under the stairs is a guest toilet with wash basin. From the hallway you also have access to the basement with ample storage space and the central heating installation.
FIRST FLOOR
This level offers four bedrooms and a second toilet. At the front is a small study, next to a bright bedroom with bay window, original parquet flooring, and full-width built-in wardrobes. At the rear, there’s a large bedroom with original parquet flooring and ceiling ornaments, plus a smaller room suitable as guest or hobby room.
SECOND FLOOR
The stained-glass windows immediately draw attention here. At the front is a spacious room with laminate flooring, built-in closet, and French doors leading to a small east-facing balcony. The second front room also has stained-glass details and parquet flooring.
In the center is an intermediate loft currently used as kitchen/shower. This space is perfectly suited to be transformed into a spacious modern bathroom or an additional room.
At the rear are two more rooms: one with access to a lovely sunny west-facing balcony, and one with its own wash basin. A third separate toilet is also located here. Thanks to the large roof window above the stairs, the landing is filled with natural light.
THE AREA
The location in the popular Statenkwartier is ideal. You are within walking distance of the lively Frederik Hendriklaan (“De Fred”), well-known for its wide variety of shops, boutiques, cafés, and restaurants. The Scheveningen beach is within cycling distance, and The Hague city center is also close by. Schools, sports clubs, and cultural venues are all in the immediate vicinity. The property is easily accessible by both car and public transport: tram line 11 and bus line 24 stops are only about 150 meters away.
KEY FEATURES
+ Stately appearance behind a classic façade
+ Ideal residential/business property: various rooms suitable for office or practice space
+ Spacious living room with fireplace and decorative ceiling
+ Large sunny southwest-facing garden with storage and covered area
+ Basement with lots of storage and heating installation
+ 10 rooms, including 8 bedrooms
+ Four bedrooms on the first floor
+ Four charming rooms on the second floor
+ Parquet flooring in the largest four rooms on the ground and first floors
+ Six bedrooms with double glazing
+ Possibility to design kitchen and bathroom entirely to your own taste
+ Large windows and abundant natural light throughout
+ Roof insulation with 10 cm PIR foam and EPDM covering (2014)
+ New skylight installed (2025)
+ Rear balcony renewed in zinc (2015), west-facing
+ Located in the sought-after Statenkwartier, within walking distance of Frederik Hendriklaan (“De Fred”)
+ Scheveningen beach and The Hague city center nearby
+ Excellent accessibility by car and public transport
+ Many schools, playgrounds, and facilities in the area
+ Tram line 11 and bus line 24 stops just 150 meters away
+ Paid parking after 1:00 p.m., generous parking facilities available
+ Structural survey report present and immediately available
Non-occupancy, age, materials, asbestos, and lead clauses apply.
INTERESTED?
We invite you to contact us. We’ll be happy to tell you more about this property and ensure you can view all documents and general conditions of the selling agent digitally through your personal Move account.
OUR TIP
Thinking of buying? Engage your own NVM purchase agent! An NVM buyer’s agent looks after your interests and can save you a lot of time, money, and worries. You can find addresses of fellow NVM purchase agents on Funda.
The information provided has been compiled with care. However, no rights can be derived from its accuracy. All information should be considered as an invitation to make an offer or enter into negotiations.
The property has been updated in key areas over the past years. The rear balcony was completely renewed and replaced with a zinc version (2015), the roof received a new 10 cm PIR foam insulation layer with EPDM covering (2014), and a skylight was replaced (2025). Thanks to its spacious layout, several rooms can easily be used as home office or practice space.
HIGHLIGHTS
+ Authentic details such as stained glass, high ceilings, and parquet floors
+ Spacious sunny southwest-facing garden and 2 balconies
+ Three living levels plus a basement with plenty of possibilities
+ Ideal for combining living and working
LAYOUT
GROUND FLOOR
Upon entering, the beautiful stained-glass window above the front door immediately catches the eye, providing a special light effect. At the front is a cozy room with fireplace and tall windows. At the rear, you’ll find a generous room with decorative ceiling and access to the garden. Both rooms feature original parquet flooring.
The sunny southwest-facing garden gets sun from 10:00 until late afternoon/evening and includes a fixed storage and covered area. At the rear, there is also a room with a sink and water connection—an ideal basis for a new kitchen. Originally, the kitchen and rooms were open; as partitions were added later, it’s easy to recreate a spacious open-plan living area.
Under the stairs is a guest toilet with wash basin. From the hallway you also have access to the basement with ample storage space and the central heating installation.
FIRST FLOOR
This level offers four bedrooms and a second toilet. At the front is a small study, next to a bright bedroom with bay window, original parquet flooring, and full-width built-in wardrobes. At the rear, there’s a large bedroom with original parquet flooring and ceiling ornaments, plus a smaller room suitable as guest or hobby room.
SECOND FLOOR
The stained-glass windows immediately draw attention here. At the front is a spacious room with laminate flooring, built-in closet, and French doors leading to a small east-facing balcony. The second front room also has stained-glass details and parquet flooring.
In the center is an intermediate loft currently used as kitchen/shower. This space is perfectly suited to be transformed into a spacious modern bathroom or an additional room.
At the rear are two more rooms: one with access to a lovely sunny west-facing balcony, and one with its own wash basin. A third separate toilet is also located here. Thanks to the large roof window above the stairs, the landing is filled with natural light.
THE AREA
The location in the popular Statenkwartier is ideal. You are within walking distance of the lively Frederik Hendriklaan (“De Fred”), well-known for its wide variety of shops, boutiques, cafés, and restaurants. The Scheveningen beach is within cycling distance, and The Hague city center is also close by. Schools, sports clubs, and cultural venues are all in the immediate vicinity. The property is easily accessible by both car and public transport: tram line 11 and bus line 24 stops are only about 150 meters away.
KEY FEATURES
+ Stately appearance behind a classic façade
+ Ideal residential/business property: various rooms suitable for office or practice space
+ Spacious living room with fireplace and decorative ceiling
+ Large sunny southwest-facing garden with storage and covered area
+ Basement with lots of storage and heating installation
+ 10 rooms, including 8 bedrooms
+ Four bedrooms on the first floor
+ Four charming rooms on the second floor
+ Parquet flooring in the largest four rooms on the ground and first floors
+ Six bedrooms with double glazing
+ Possibility to design kitchen and bathroom entirely to your own taste
+ Large windows and abundant natural light throughout
+ Roof insulation with 10 cm PIR foam and EPDM covering (2014)
+ New skylight installed (2025)
+ Rear balcony renewed in zinc (2015), west-facing
+ Located in the sought-after Statenkwartier, within walking distance of Frederik Hendriklaan (“De Fred”)
+ Scheveningen beach and The Hague city center nearby
+ Excellent accessibility by car and public transport
+ Many schools, playgrounds, and facilities in the area
+ Tram line 11 and bus line 24 stops just 150 meters away
+ Paid parking after 1:00 p.m., generous parking facilities available
+ Structural survey report present and immediately available
Non-occupancy, age, materials, asbestos, and lead clauses apply.
INTERESTED?
We invite you to contact us. We’ll be happy to tell you more about this property and ensure you can view all documents and general conditions of the selling agent digitally through your personal Move account.
OUR TIP
Thinking of buying? Engage your own NVM purchase agent! An NVM buyer’s agent looks after your interests and can save you a lot of time, money, and worries. You can find addresses of fellow NVM purchase agents on Funda.
The information provided has been compiled with care. However, no rights can be derived from its accuracy. All information should be considered as an invitation to make an offer or enter into negotiations.
-
Tipo di proprietà
Casa
-
Piani
4
-
Anno di costruzione
1916
-
Prezzo/piede²
$467
-
Emissioni
D
Caratteristiche
- Terrazza
- Giardino
- Camino
- Vista Città
- Pergola
- Ufficio
- Parcheggio
- Balcone
Esplora la zona
Van Boetzelaerlaan 20, 2581 AJ Den Haag, Netherlands, The Hague, Olanda Meridionale, Paesi Bassi
Visualizza su Google Maps
Prezzo per sqft
Basso
Alto
Iscritto da 2 anni
Hai chiesto informazioni su questa proprietà
L'agente La contatterà al più presto
Pubblicato da
31
Annunci
2024
Iscritto
Prenota una visita con the agent
Scegli una data e indica se preferisci un tour virtuale o di persona con l’agente.
Data preferita
Tipo di tour
Prima pubblicazione
Ottobre 10, 2025
Proprietà simili nelle vicinanze
Nuovi annunci a Visserijbuurt

Esplora più immobili in vendita
tipi di proprietà Visserijbuurt, Paesi Bassi
Guide e storie correlate
La fiducia dei migliori broker del mondo
Gli agenti dietro le proprietà più straordinarie del mondo pubblicano su JamesEdition.
- Annunci di Sotheby's, Christie's, BARNES ed Engel & Völkers
- Ogni annuncio è verificato prima della pubblicazione
- Si metta in contatto diretto con agenti verificati
Continuando, accetta i nostri Termini e la nostra Informativa sulla privacy.