$1,169,000
Delaware Unifamiliare Indipendente
- 3 Camere
- 4 Bagni
- 4,413 Sqft
- 2.0 Ac lot
- Aggiornato: Ottobre 8
- 1
- MLS#226026761
Informazioni sulla proprietà
La descrizione è stata tradotta automaticamente.
La descrizione viene visualizzata nella lingua originale.
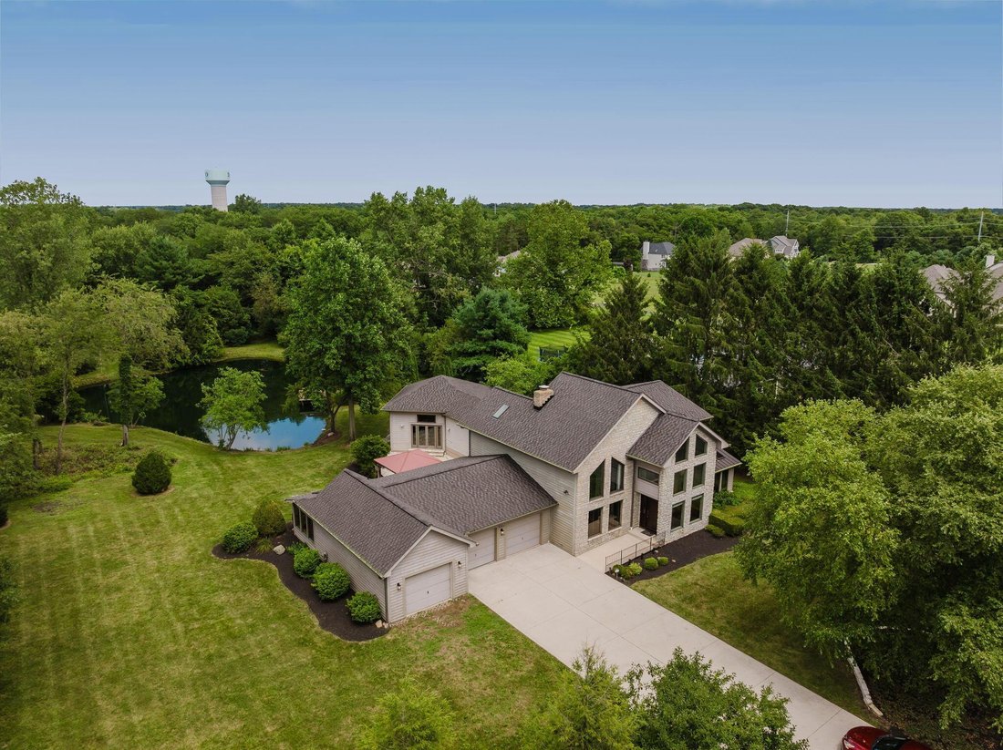
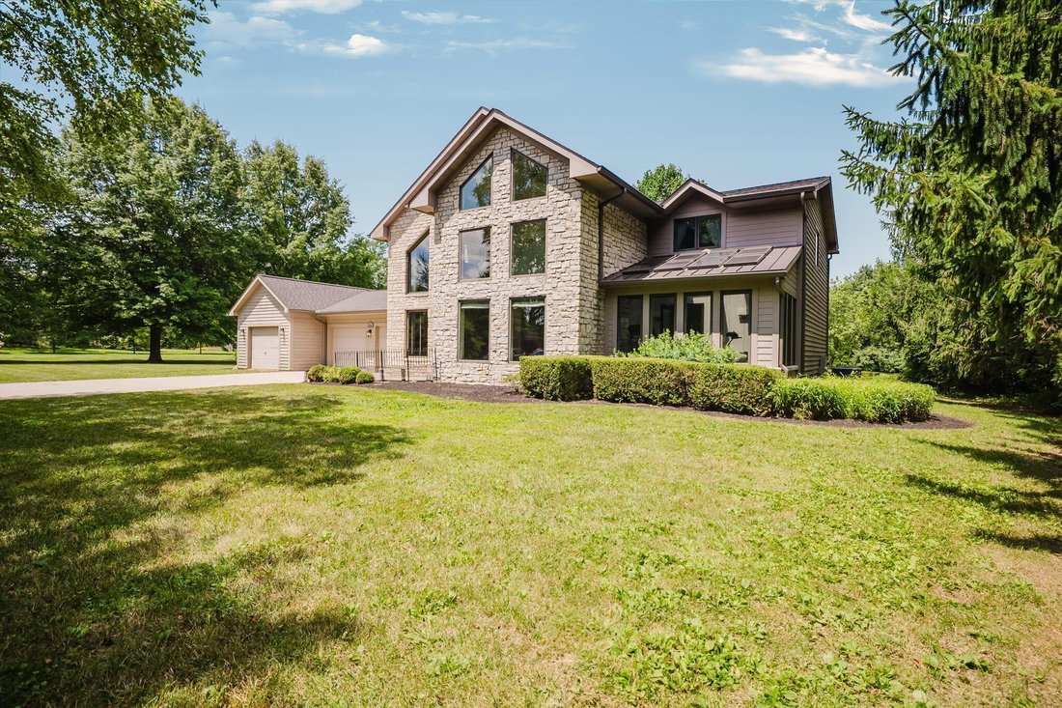
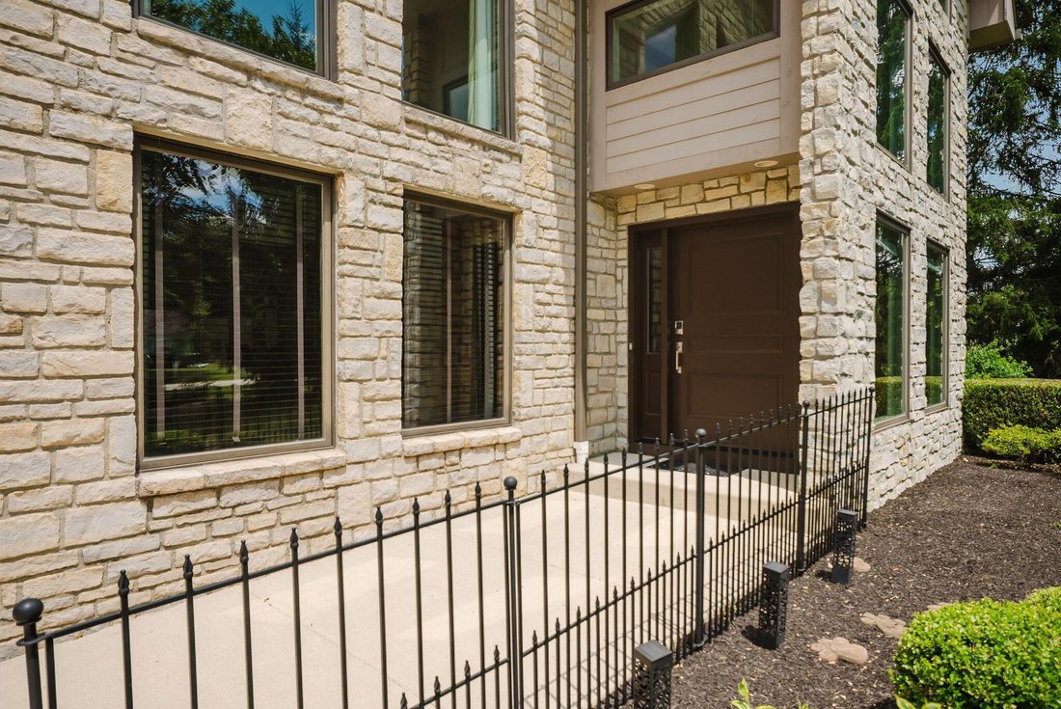
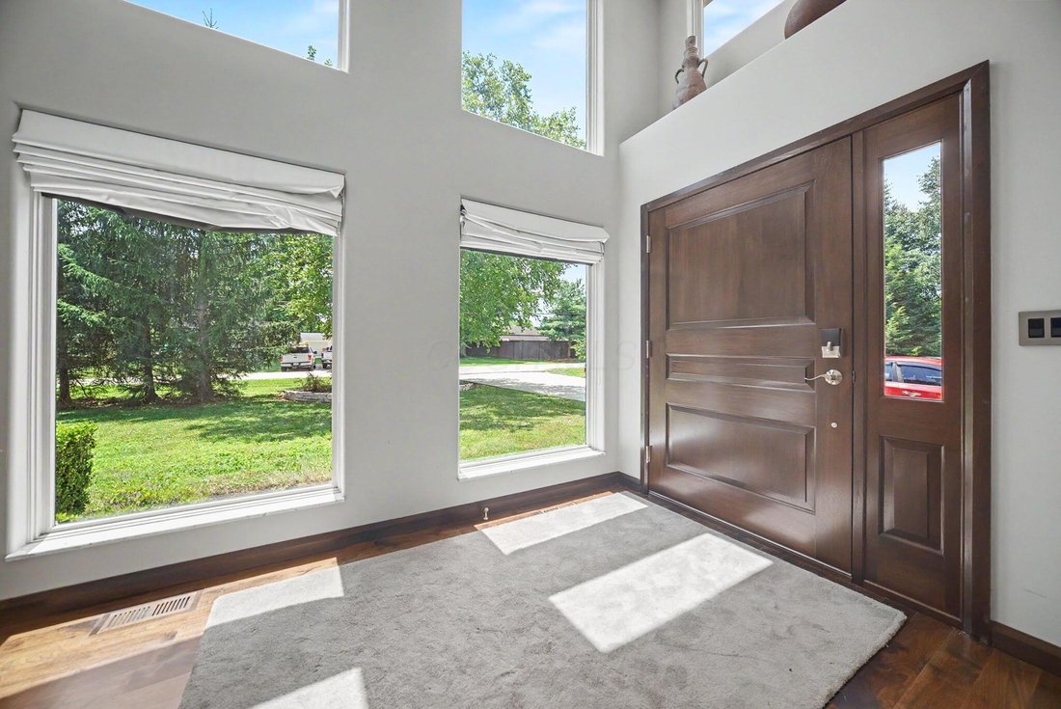
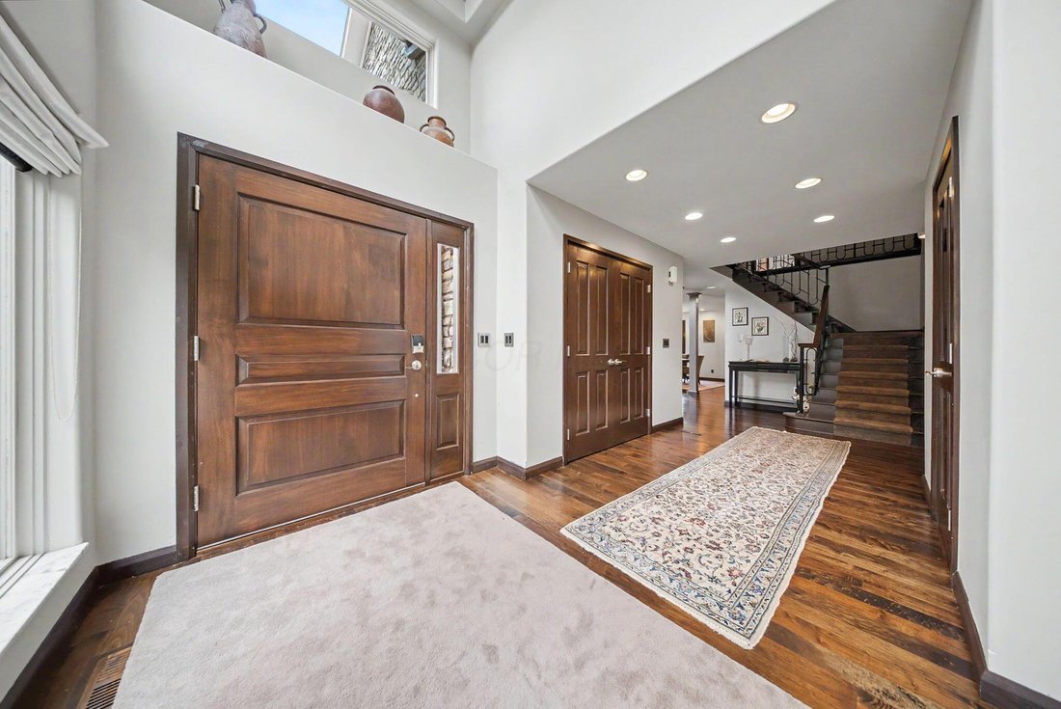
Price Improvement! Set on 2 private acres, this exceptional custom estate, built in 1991 and reimagined in 2007, welcomes you through a 48’ custom walnut front door into a dramatic two-story foyer with floor-to-ceiling windows. The hallway opens to a spectacular two-story library-office with wood-burning fireplace, custom shelving with rolling ladder, and two-story windows. The main-level ensuite
Price Improvement! Set on 2 private acres, this exceptional custom estate, built in 1991 and reimagined in 2007, welcomes you through a 48’ custom walnut front door into a dramatic two-story foyer with floor-to-ceiling windows. The hallway opens to a spectacular two-story library-office with wood-burning fireplace, custom shelving with rolling ladder, and two-story windows. The main-level ensuite bedroom offers dual mirrored closets and a spa-inspired bath with oversized shower, glass-block walls, heated towel bar and mirrored cabinetry. An adjoining sunroom provides an ideal fitness studio or year-round retreat. The chef’s kitchen features granite countertops, large island, gas cooktop, deep stainless sink overlooking the secret garden, and premium Sub-Zero and Wolf appliances. Custom walnut, frosted glass, and brushed stainless cabinetry. The adjoining dining room includes a custom steel and glass display cabinet, pantry closet, and Murano glass chandelier imported from Italy. Rich walnut floors lead to the great room with soaring 16-foot peak, beamed ceiling. French doors, and windows showcase patio, stocked pond, dock, and views of wildlife. Luxurious primary suite features custom walk-in closets with hidden safe and spa-inspired bath with marble finishes, soaking tub, glass-entry shower, dual vanities, makeup area, skylight, linen storage, and secret garden fountain views. Upper level includes spacious laundry room and additional bedroom overlooking pond. Lower level offers 500 SF of finished space with custom built-ins plus an 850 SF workshop with garage access. Outdoor living includes heated/cooled greenhouse with skylights and walls of windows, 20’ x 30’ pole barn, and 1200 SF 3-level patio with gazebo, gardens, fountain and pond
-
Tipo di proprietà
Casa
-
Anno di costruzione
1991
-
Prezzo/piede²
$264
Caratteristiche
- Garage
- Camino
- Cabina armadio
- Centro Fitness / Palestra
- Libreria
- Vista sull'acqua
- Terrazza
- Focolare
- Giardino
Caratteristiche
Lot
Interni
- Soffitto alto
- Ufficio
- Camino
- Aria condizionata
- Isola della cucina
- Piano cottura a gas
- Bar
- Lavanderia
- Libreria
- Seminterrato
- Controsoffitti in pietra
- Cabina armadio
- Centro Fitness / Palestra
Outdoor
- Terrazza
- Balcone
- Focolare
- Garage
- Spazio di vita all'aperto
- Giardino
Esplora la zona
4111 Curve Road, Delaware, OH 43015, Liberty Township, Ohio, Stati Uniti
Visualizza su Google Maps
Prezzo per sqft
Basso
Alto
Iscritto da 3 mesi
Hai chiesto informazioni su questa proprietà
L'agente La contatterà al più presto
Pubblicato da
1
Annunci
2026
Iscritto
Prenota una visita con Christine Lorek
Scegli una data e indica se preferisci un tour virtuale o di persona con l’agente.
Data preferita
Tipo di tour

Keller Williams Greater Columbus Realty
1 Easton Oval, Suite 100, 43219, Columbus, United States
Visualizza profilo agenzia
Ultimo aggiornamento
Ottobre 8
Prima pubblicazione
Luglio 24
Licenza agente
#2025002742
Riferimento annuncio
2138094100788906
Stato dell'annuncio
Proprietà simili nelle vicinanze
Nuovi annunci a Delaware


Esplora più immobili in vendita
tipi di proprietà Delaware, OH, Stati Uniti
Delaware, OH, Stati Uniti ricerche popolari
- Proprietà immobiliari con Cucina aperta a Delaware, OH, Stati Uniti
- Proprietà immobiliari Vista sull'acqua a Delaware, OH, Stati Uniti
- Proprietà immobiliari con Terrazza a Delaware, OH, Stati Uniti
- Proprietà immobiliari Moderno a Delaware, OH, Stati Uniti
- Proprietà immobiliari con Cinema a Delaware, OH, Stati Uniti
- Proprietà immobiliari con Libreria a Delaware, OH, Stati Uniti
- Proprietà immobiliari con Sala giochi a Delaware, OH, Stati Uniti
- Proprietà immobiliari con Campo da tennis a Delaware, OH, Stati Uniti
- Proprietà immobiliari Vista sul fiume a Delaware, OH, Stati Uniti
- Proprietà immobiliari Lungomare a Delaware, OH, Stati Uniti
- Proprietà immobiliari Lungofiume a Delaware, OH, Stati Uniti
- Proprietà immobiliari con Cantina a Delaware, OH, Stati Uniti
- Proprietà immobiliari Vista Golf a Delaware, OH, Stati Uniti
- Proprietà immobiliari con Bagno turco a Delaware, OH, Stati Uniti
- Proprietà immobiliari Equestre a Delaware, OH, Stati Uniti
- Proprietà immobiliari Vista sul lago a Delaware, OH, Stati Uniti
- Proprietà immobiliari Lungolago a Delaware, OH, Stati Uniti
Guide e storie correlate
La fiducia dei migliori broker del mondo
Gli agenti dietro le proprietà più straordinarie del mondo pubblicano su JamesEdition.
- Annunci di Sotheby's, Christie's, BARNES ed Engel & Völkers
- Ogni annuncio è verificato prima della pubblicazione
- Si metta in contatto diretto con agenti verificati
Continuando, accetta i nostri Termini e la nostra Informativa sulla privacy.
brokerages we
partnered with
partnered with