$899,900
Delaware Unifamiliare Indipendente
- 4 Camere
- 3 Bagni
- 3,361 Sqft
- 23,959 Sqft lot
- Aggiornato: Ieri
-
1
Visualizzazioni degli ultimi 30 giorni
- MLS#226023189
Informazioni sulla proprietà
La descrizione è stata tradotta automaticamente.
La descrizione viene visualizzata nella lingua originale.
Built in 2022, this stunning 5-level split is located in the highly desirable Olentangy Falls community within the top-rated Olentangy Local School District. Thoughtfully designed with modern finishes and flexible living spaces, this home offers style, function, and room to grow.
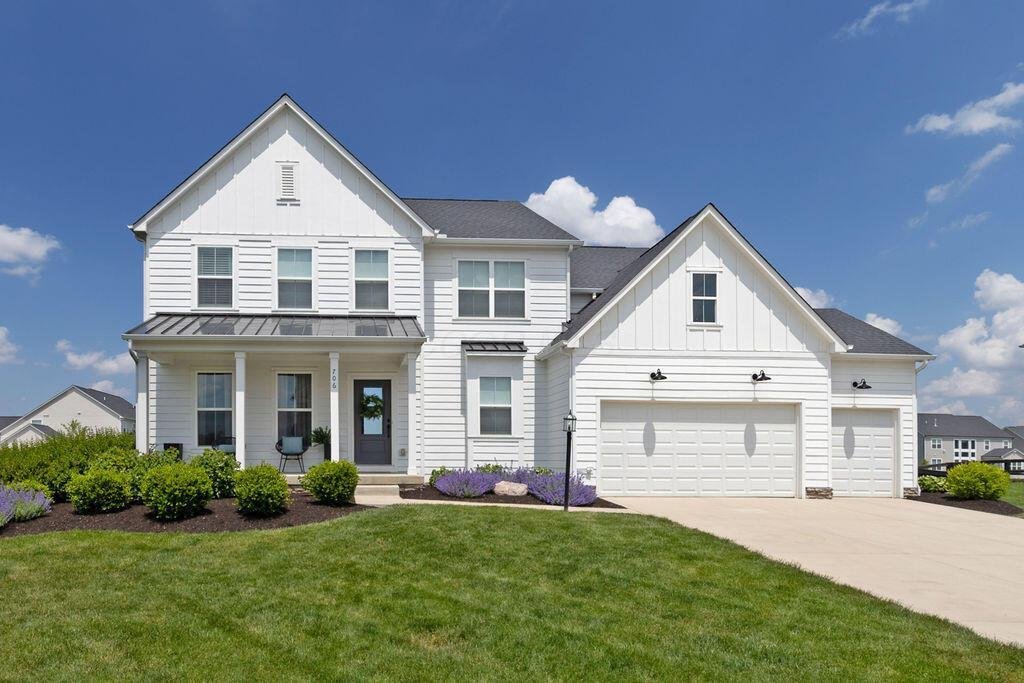
Curb appeal shines with a welcoming front porch and low-maintenance Hardie cement fiber board siding. Inside,
Curb appeal shines with a welcoming front porch and low-maintenance Hardie cement fiber board siding. Inside,
Built in 2022, this stunning 5-level split is located in the highly desirable Olentangy Falls community within the top-rated Olentangy Local School District. Thoughtfully designed with modern finishes and flexible living spaces, this home offers style, function, and room to grow.
Curb appeal shines with a welcoming front porch and low-maintenance Hardie cement fiber board siding. Inside, engineered hardwood floors flow throughout the open main level. The dramatic two-story great room is filled with natural light and anchored by a gas fireplace featuring a crisp white subway tile surround and mantle.
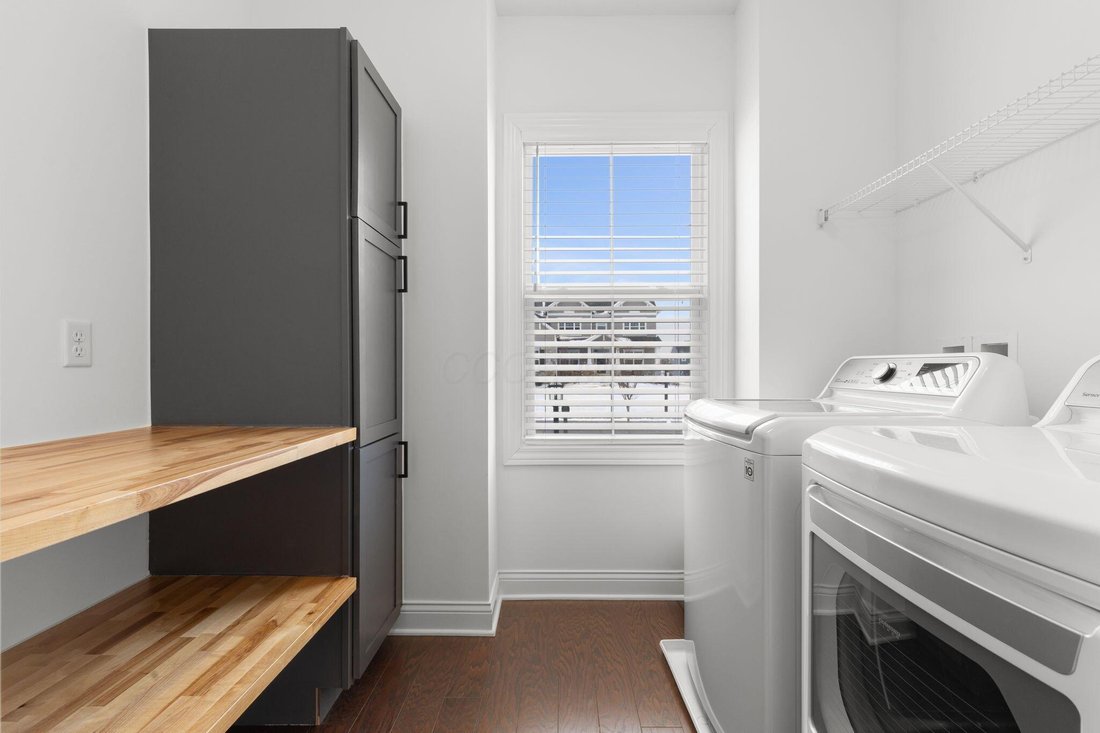
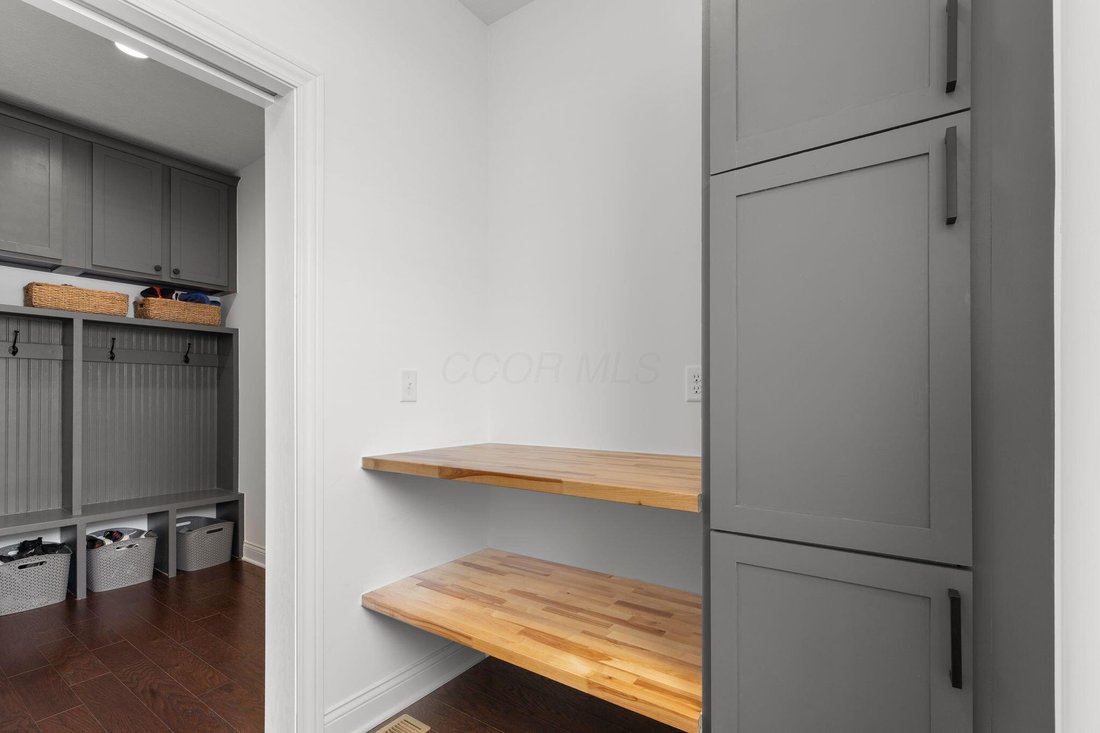
The beautifully appointed kitchen includes quartz countertops, stainless steel appliances, a gas cooktop, white cabinetry with black hardware, and a classic white subway tile backsplash. The oversized island offers a stainless farmhouse sink, pendant lighting, and ample seating. A walk-in pantry with butcher block counters and a beverage refrigerator adds both style and function. Lighting and appliance selections were thoughtfully curated beyond standard builder finishes for a more custom feel. The first-floor laundry includes built-in storage lockers for everyday organization.
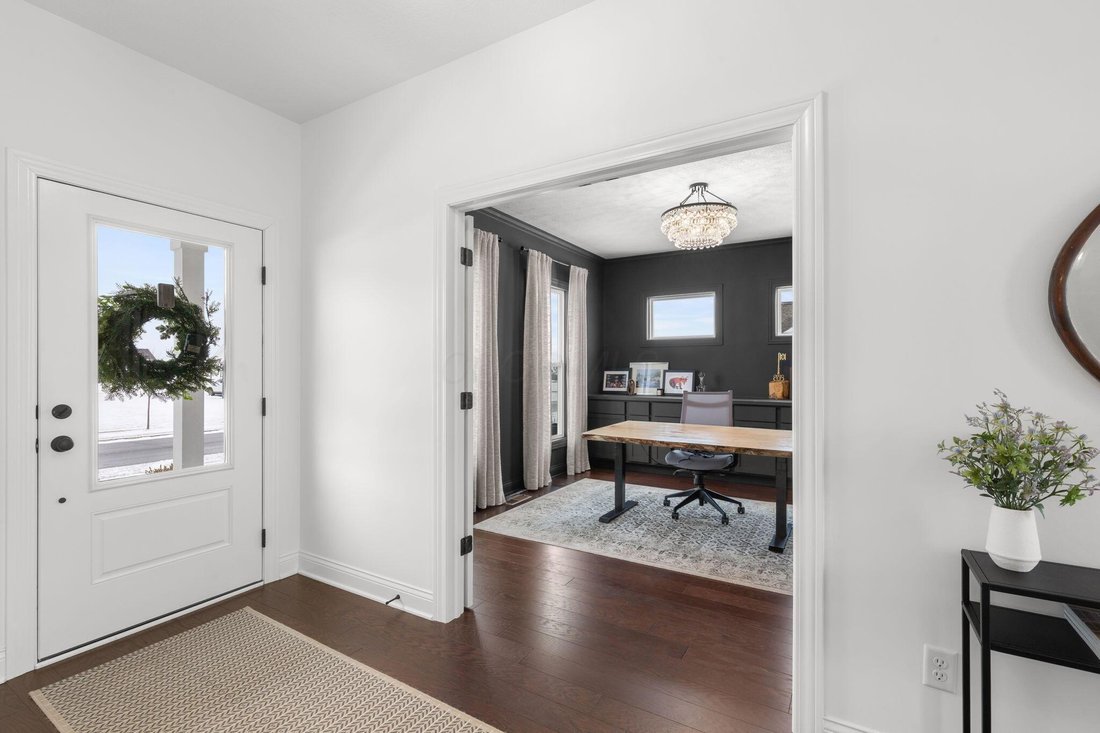
A private den with French doors provides ideal space for a home office or study. The finished lower level expands the living and entertaining area and includes a full bath rough-in for future possibilities.
Upstairs, the spacious primary suite features a large walk-in closet and oversized shower. Both full bathrooms offer double vanities for added convenience.
Outdoor living truly sets this home apart. The screened-in porch opens to a large paver patio, creating seamless indoor-outdoor entertaining space. The rare .55-acre lot offers exceptional backyard space--perfect for gatherings, play, or designing the pool of your dreams.
Sidewalk-lined streets and a 3-car attached garage complete this exceptional opportunity.
3,361 square feet | 4 bedrooms | 2.5 bathrooms
Curb appeal shines with a welcoming front porch and low-maintenance Hardie cement fiber board siding. Inside, engineered hardwood floors flow throughout the open main level. The dramatic two-story great room is filled with natural light and anchored by a gas fireplace featuring a crisp white subway tile surround and mantle.
The beautifully appointed kitchen includes quartz countertops, stainless steel appliances, a gas cooktop, white cabinetry with black hardware, and a classic white subway tile backsplash. The oversized island offers a stainless farmhouse sink, pendant lighting, and ample seating. A walk-in pantry with butcher block counters and a beverage refrigerator adds both style and function. Lighting and appliance selections were thoughtfully curated beyond standard builder finishes for a more custom feel. The first-floor laundry includes built-in storage lockers for everyday organization.
A private den with French doors provides ideal space for a home office or study. The finished lower level expands the living and entertaining area and includes a full bath rough-in for future possibilities.
Upstairs, the spacious primary suite features a large walk-in closet and oversized shower. Both full bathrooms offer double vanities for added convenience.
Outdoor living truly sets this home apart. The screened-in porch opens to a large paver patio, creating seamless indoor-outdoor entertaining space. The rare .55-acre lot offers exceptional backyard space--perfect for gatherings, play, or designing the pool of your dreams.
Sidewalk-lined streets and a 3-car attached garage complete this exceptional opportunity.
3,361 square feet | 4 bedrooms | 2.5 bathrooms
-
Tipo di proprietà
Casa
-
Anno di costruzione
2021
-
Prezzo/piede²
$267
Caratteristiche
- Garage
- Camino
- Cabina armadio
- Piscina
- Lavanderia
- Ufficio
Esplora la zona
706 Noble Trace, Delaware, OH 43015, Liberty Township, Ohio, Stati Uniti
Visualizza su Google Maps
Prezzo per sqft
Basso
Alto
Iscritto da 4 anni
Hai chiesto informazioni su questa proprietà
L'agente La contatterà al più presto
Pubblicato da
6
Annunci
2022
Iscritto
Prenota una visita con Brian Kemp
Scegli una data e indica se preferisci un tour virtuale o di persona con l’agente.
Data preferita
Tipo di tour

Keller Williams Capital Partners Realty
100 E. Wilson Bridge Rd., 43085, Worthington, United States
Visualizza profilo agenzia
Ultimo aggiornamento
Ieri
Prima pubblicazione
Jun 26
Licenza agente
#352988
Riferimento annuncio
2129929944733232
Stato dell'annuncio
Contingent
Proprietà simili nelle vicinanze
Nuovi annunci a Delaware


Esplora più immobili in vendita
tipi di proprietà Delaware, OH, Stati Uniti
Delaware, OH, Stati Uniti ricerche popolari
- Proprietà immobiliari con Cucina aperta a Delaware, OH, Stati Uniti
- Proprietà immobiliari Moderno a Delaware, OH, Stati Uniti
- Proprietà immobiliari con Sala giochi a Delaware, OH, Stati Uniti
- Proprietà immobiliari Vista sull'acqua a Delaware, OH, Stati Uniti
- Proprietà immobiliari con Cinema a Delaware, OH, Stati Uniti
- Proprietà immobiliari con Libreria a Delaware, OH, Stati Uniti
- Proprietà immobiliari con Terrazza a Delaware, OH, Stati Uniti
- Proprietà immobiliari con Campo da tennis a Delaware, OH, Stati Uniti
- Proprietà immobiliari Vista sul fiume a Delaware, OH, Stati Uniti
- Proprietà immobiliari Lungomare a Delaware, OH, Stati Uniti
- Proprietà immobiliari Vista Golf a Delaware, OH, Stati Uniti
- Proprietà immobiliari Lungofiume a Delaware, OH, Stati Uniti
- Proprietà immobiliari con Bagno turco a Delaware, OH, Stati Uniti
- Proprietà immobiliari con Cantina a Delaware, OH, Stati Uniti
- Proprietà immobiliari Vista sul lago a Delaware, OH, Stati Uniti
- Proprietà immobiliari Equestre a Delaware, OH, Stati Uniti
- Proprietà immobiliari Lungolago a Delaware, OH, Stati Uniti
Guide e storie correlate
La fiducia dei migliori broker del mondo
Gli agenti dietro le proprietà più straordinarie del mondo pubblicano su JamesEdition.
- Annunci di Sotheby's, Christie's, BARNES ed Engel & Völkers
- Ogni annuncio è verificato prima della pubblicazione
- Si metta in contatto diretto con agenti verificati
Continuando, accetta i nostri Termini e la nostra Informativa sulla privacy.
brokerages we
partnered with
partnered with