$1,324,944
Sopra I Tetti DI Deggendorf: Soggiorno Elegante Con Ampie Vedute
- 3 Camere
- 3 Bagni
- 2,175 Sqft
- 7,589 Sqft lot
- Aggiornato: Ottobre 27
- 3
Informazioni sulla proprietà
La descrizione è stata tradotta automaticamente.
La descrizione viene visualizzata nella lingua originale.
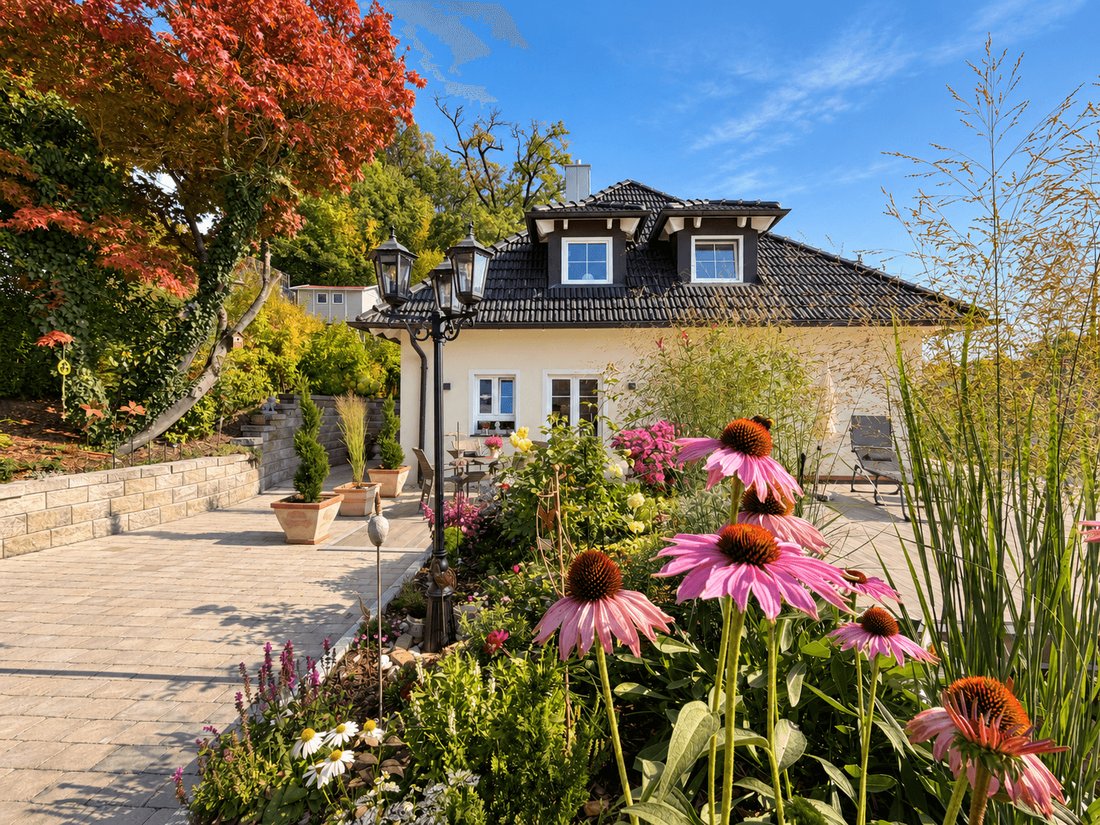
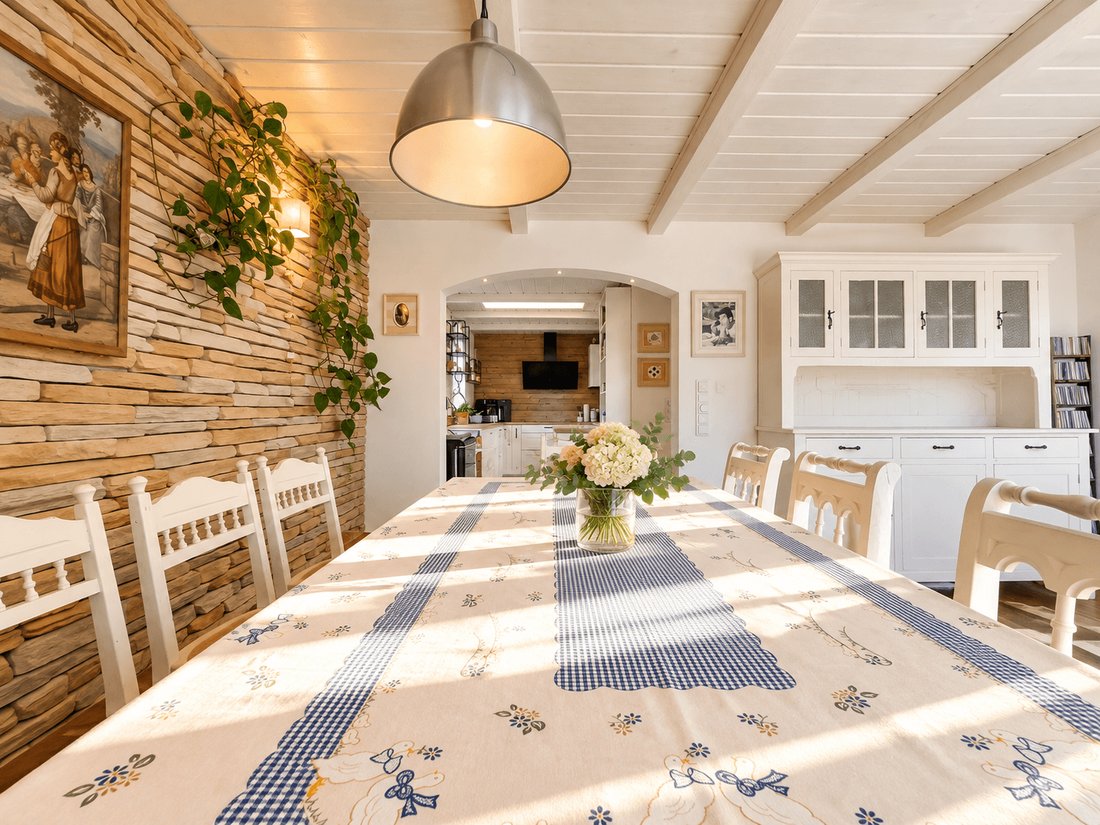
Some moments at home are worth making time for: cooking together, welcoming friends or spending a quiet evening by the fire. This house provides a stylish setting for them all. Warm wooden floors, carefully selected natural stone finishes and living spaces that open onto generous terraces create a home for those who appreciate quality and enjoy taking time to savour everyday life.
Set on
Set on
Some moments at home are worth making time for: cooking together, welcoming friends or spending a quiet evening by the fire. This house provides a stylish setting for them all. Warm wooden floors, carefully selected natural stone finishes and living spaces that open onto generous terraces create a home for those who appreciate quality and enjoy taking time to savour everyday life.
Set on a plot of approximately 705 m², the property offers around 202 m² of living space, including the proportion of balcony and terrace areas counted towards this figure. The house underwent a comprehensive renovation in 2012 and has been further modernised since. Inviting materials and high-quality finishes define its character.
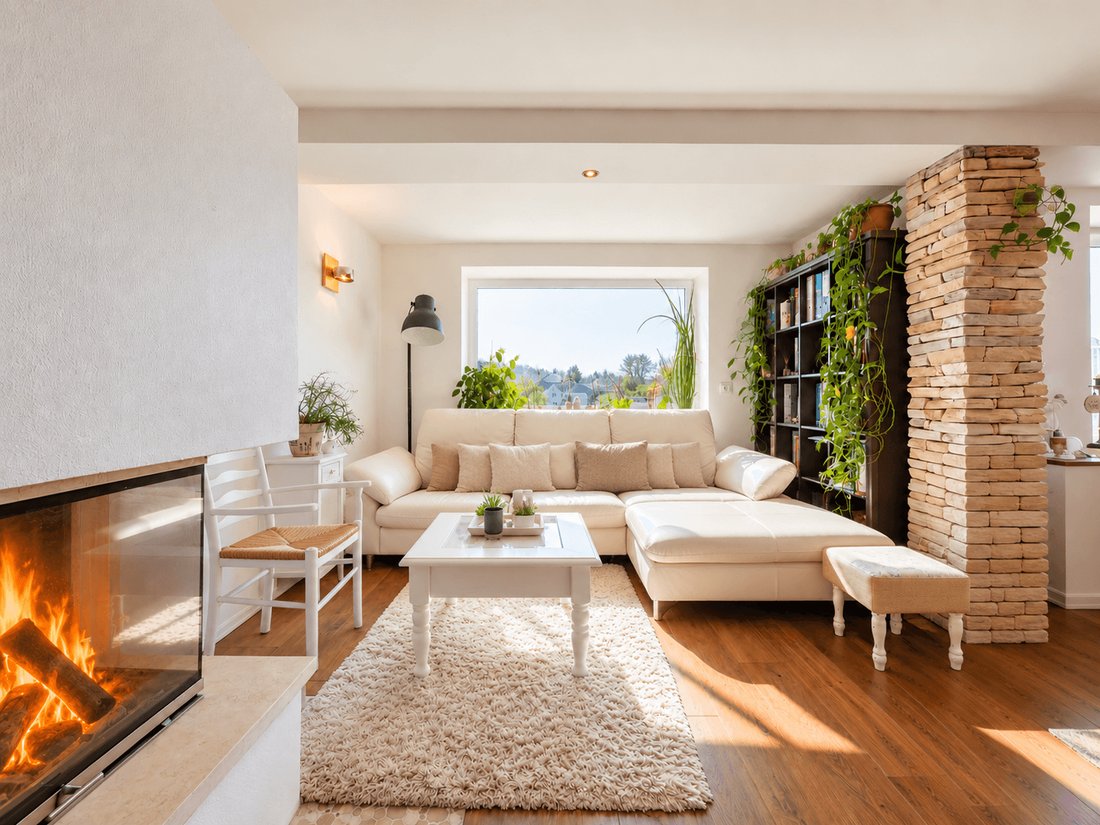
In the living room, walnut floorboards set the tone. Their warm colour and natural grain complement the contemporary wood-burning stove, a welcoming focal point on cooler days. The open connection to the dining area creates a sociable atmosphere. With the kitchen adjoining, conversation can continue while dinner is being prepared.
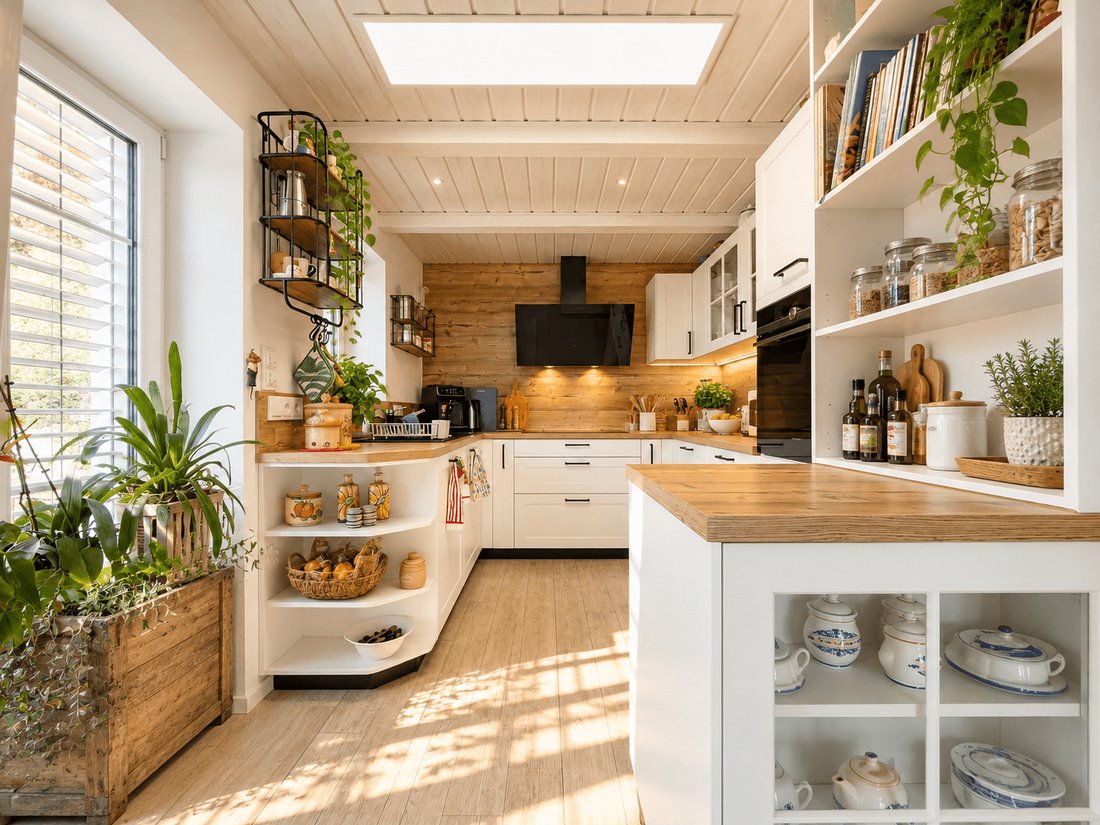
Installed in 2023, the kitchen is designed for those who enjoy cooking. Premium Siemens appliances, including a steam oven, conventional oven and induction hob, cater equally well to a quick lunch or an elaborate dinner for guests. In warmer weather, meals move outdoors: the kitchen, living room and dining room all open onto the wraparound terrace.
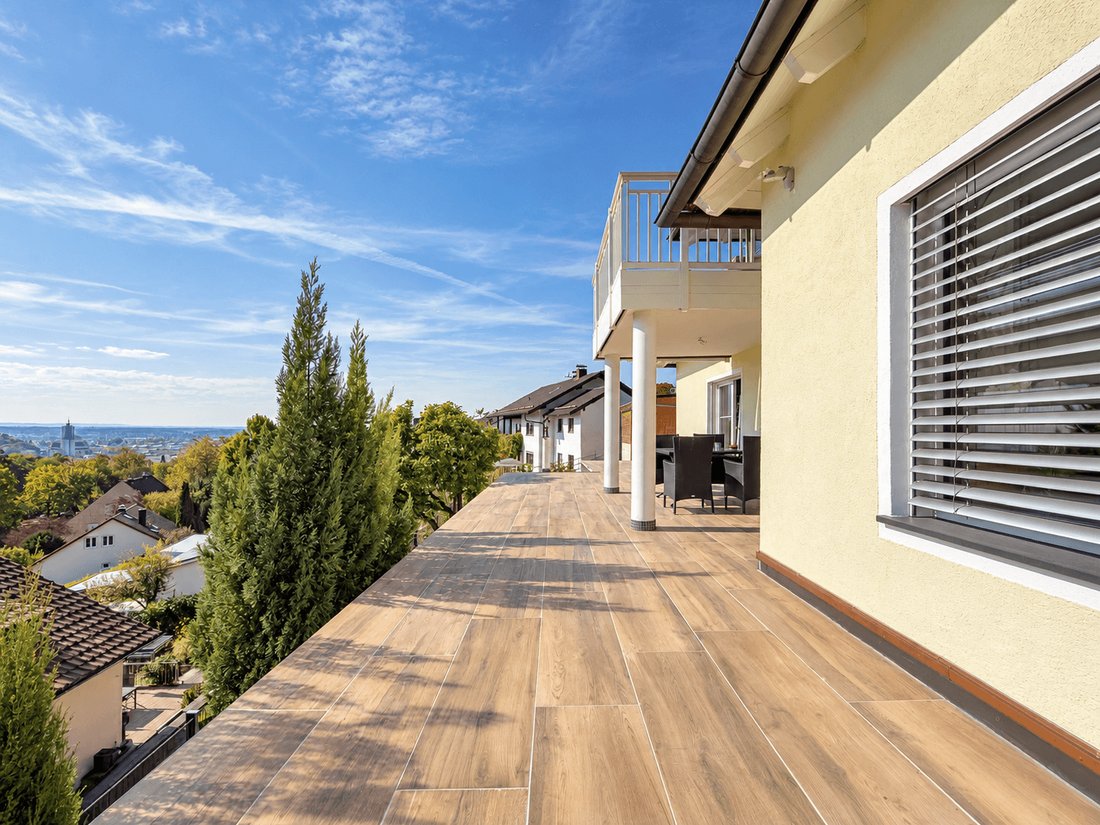
At approximately 80 m², the terrace offers ample space to create a variety of favourite spots. There is room for a large table for summer evenings with friends, comfortable lounge furniture or a sun lounger for a quiet afternoon with a book. Views across Deggendorf, extending to the Alps on clear days, are part of the experience.
Natural stone tiles lend an elegant finish to the bathroom, which benefits from natural light. Twin washbasins make shared morning routines easier, while a shower and bathtub offer a choice between a quick refresh and a leisurely soak. The bathroom also has direct access to the terrace. A cloak area and storage room provide practical additional space on the ground floor.
The self-contained apartment on the upper floor is currently let and forms an independent living space. Light-coloured beams and a bright interior give it a character of its own. It comprises a living and dining area with a scenic balcony, a spacious kitchen, a bathroom with natural light and a separate WC. Separate meters allow utility consumption to be recorded independently.
The lower ground floor provides approximately 88.95 m² of additional usable space. One room with terrace access is currently used as a bedroom but is not included in the stated living area. Preparations for a sauna and shower are already in place for a private wellness area. There is also space for laundry and storage.
Triple-glazed windows with glazing bars, electric roller shutters and electric blinds add to everyday comfort. A video surveillance system complements the specification. Pellet heating and an energy efficiency rating of A provide a strong basis for the home’s energy performance.
The driveway, renewed in 2026, leads to the newly built garage, which is still awaiting painting. A carport provides additional covered parking. Preparations for an electric vehicle charging point and cabling for a future solar thermal or photovoltaic system are already in place. Garden equipment can be stored in the room beneath the garage, accessible directly from the garden.
A home for those who enjoy hosting, appreciate quality materials and like to make time for the pleasures of life at home.
-
Tipo di proprietà
Casa
-
Piani
3
-
Anno di costruzione
1960
-
Prezzo/piede²
$609
-
Emissioni
A+
-
Consumo
A
Caratteristiche
Esplora la zona

Iscritto da 5 mesi
Hai chiesto informazioni su questa proprietà
L'agente La contatterà al più presto
Pubblicato da
2
Annunci
2026
Iscritto
Prenota una visita con Pia Sammer
Scegli una data e indica se preferisci un tour virtuale o di persona con l’agente.
Data preferita
Tipo di tour
Ultimo aggiornamento
Ottobre 27
Prima pubblicazione
Giugno 8
Riferimento annuncio
2026-057-PS
La fiducia dei migliori broker del mondo
Gli agenti dietro le proprietà più straordinarie del mondo pubblicano su JamesEdition.
- Annunci di Sotheby's, Christie's, BARNES ed Engel & Völkers
- Ogni annuncio è verificato prima della pubblicazione
- Si metta in contatto diretto con agenti verificati
Continuando, accetta i nostri Termini e la nostra Informativa sulla privacy.