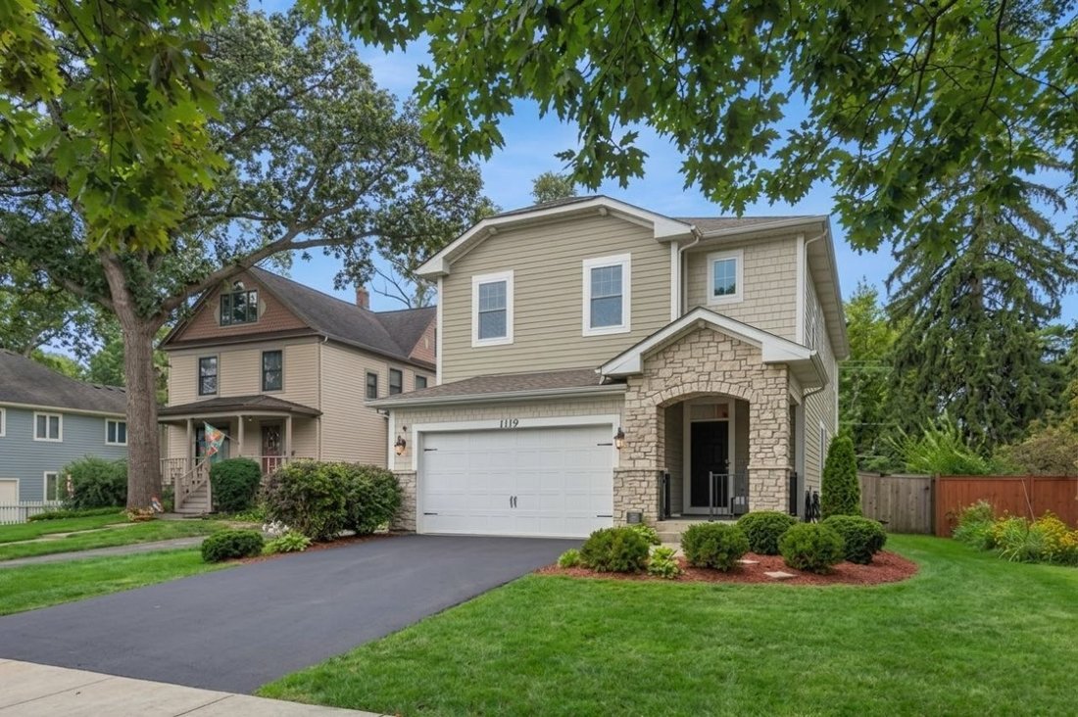
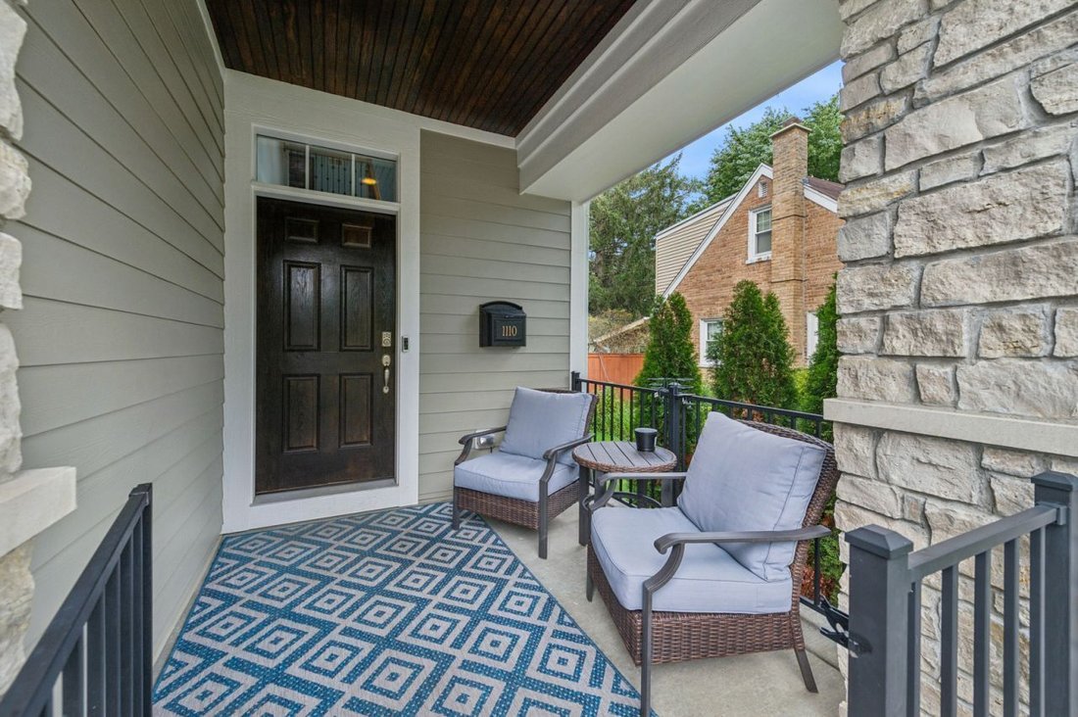
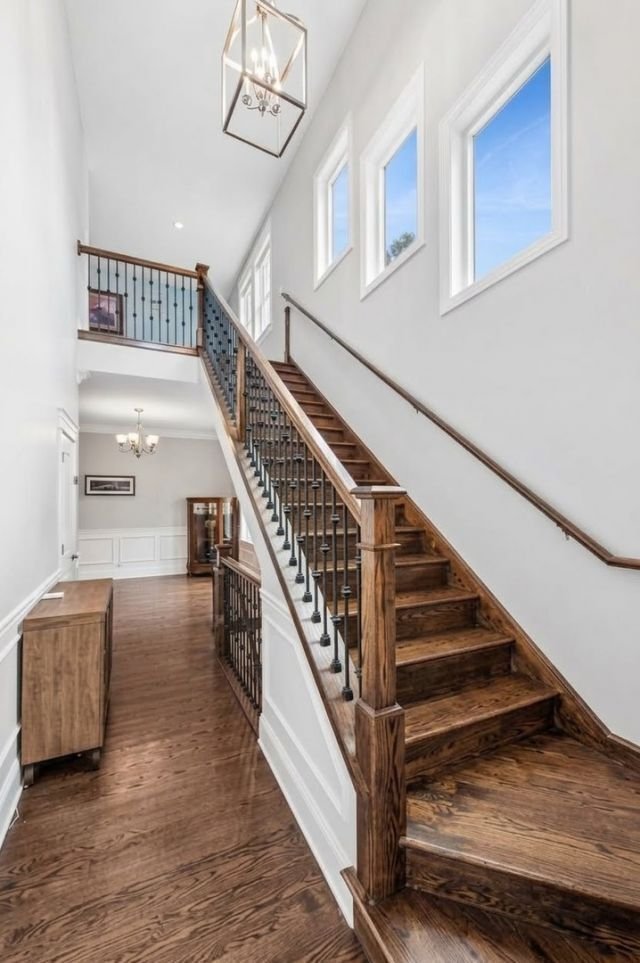
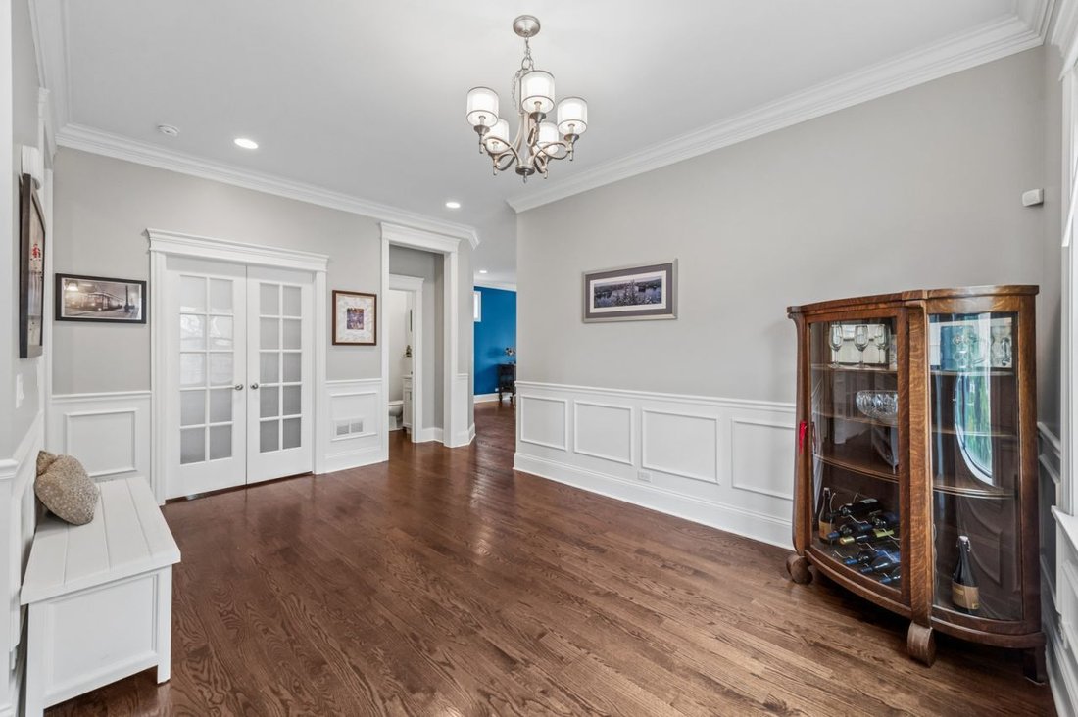
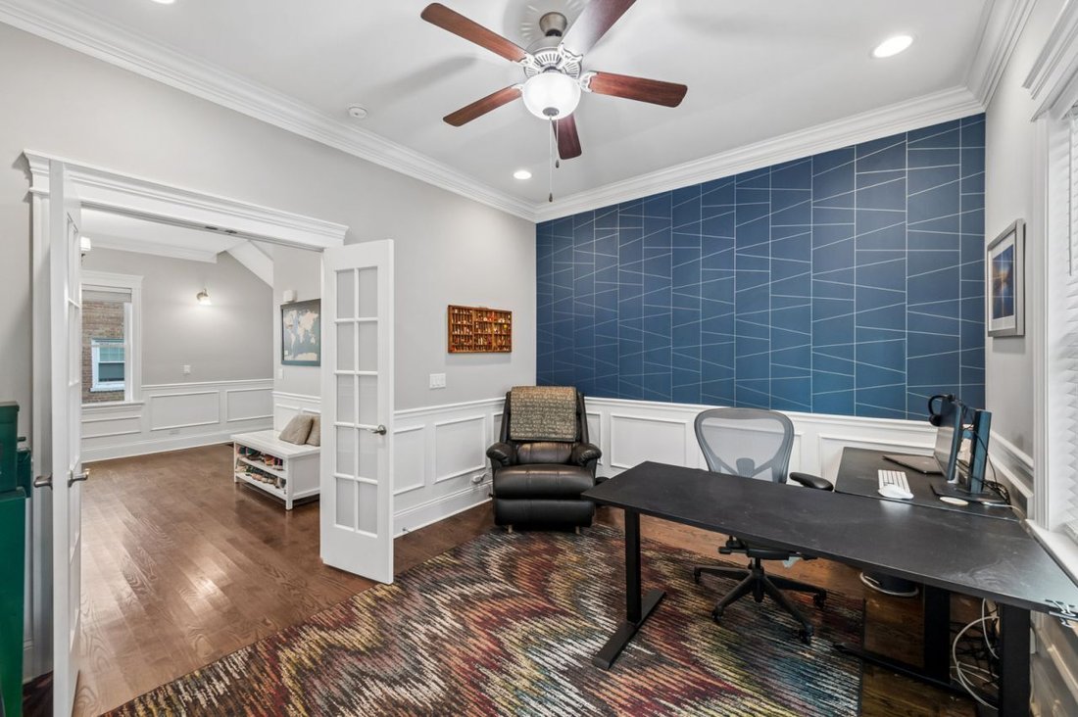
Ampia Residenza Moderna Perfetta Per Riunioni DI Famiglia
- 4 Camere
- 5 Bagni
- 3,932 Sqft
- Aggiornato: Oggi
- MLS#12753406
Informazioni sulla proprietà
-
Tipo di proprietà
Casa
-
Anno di costruzione
2018
-
Prezzo/piede²
$279
Caratteristiche
- Garage
- Camino
- Giardino
- Cabina armadio
- Sala giochi
- Cucina aperta
- Moderno
- Focolare
- Terrazza
Lot
- Nuove costruzioni
- Moderno
Interni
- Camino
- Isola della cucina
- Lavasciuga
- Bar
- Lavanderia
- Sala giochi
- Cucina aperta
- Controsoffitti in pietra
- Cabina armadio
- Centro Fitness / Palestra
Outdoor
- Terrazza
- Focolare
- Garage
- Giardino
Esplora la zona
L'agente La contatterà al più presto
Pubblicato da
Prenota una visita con Emily McClintock
Scegli una data e indica se preferisci un tour virtuale o di persona con l’agente.

Established in 1855, Baird & Warner is Illinois’ largest independent real estate services company. The Baird
Established in 1855, Baird & Warner is Illinois’ largest independent real estate services company. The Baird & Warner brand has been synonymous with experience, innovation, and integrity since it’s founding. Steve Baird, the firm’s fifth-generation owner, has been consistently recognized among the industry’s most influential leaders. Baird & Warner operates 28 sales offices serving Illinois, Wisconsin, Indiana and South Florida, and a full-service relocation department serving clients globally.
Baird & Warner is perennially named as a Top Workplace in Chicagoland by the Chicago Tribune. With in-house Key Mortgage, Title, and relocation services, Baird & Warner is truly a one-stop-shop for all real estate solutions.
Proprietà simili nelle vicinanze
Nuovi annunci a Riverwoods




Esplora più immobili in vendita
tipi di proprietà Riverwoods, IL, Stati Uniti
Riverwoods, IL, Stati Uniti ricerche popolari
- Proprietà immobiliari con Piscina a Riverwoods, IL, Stati Uniti
- Proprietà immobiliari Nuove costruzioni a Riverwoods, IL, Stati Uniti
- Proprietà immobiliari con Cinema a Riverwoods, IL, Stati Uniti
- Proprietà immobiliari con Sala giochi a Riverwoods, IL, Stati Uniti
- Proprietà immobiliari Equestre a Riverwoods, IL, Stati Uniti
- Proprietà immobiliari con Ascensore a Riverwoods, IL, Stati Uniti
- Proprietà immobiliari Collina a Riverwoods, IL, Stati Uniti
- Proprietà immobiliari Investimento immobiliare a Riverwoods, IL, Stati Uniti
- Proprietà immobiliari con Piscina coperta a Riverwoods, IL, Stati Uniti
- Proprietà immobiliari Vista Golf a Riverwoods, IL, Stati Uniti
Guide e storie correlate
La fiducia dei migliori broker del mondo
Gli agenti dietro le proprietà più straordinarie del mondo pubblicano su JamesEdition.
- Annunci di Sotheby's, Christie's, BARNES ed Engel & Völkers
- Ogni annuncio è verificato prima della pubblicazione
- Si metta in contatto diretto con agenti verificati
Continuando, accetta i nostri Termini e la nostra Informativa sulla privacy.
partnered with