$1,350,000
5 Camere Da Letto Unifamiliare Indipendente
- 5 Camere
- 5 Bagni
- 4,532 Sqft
- 12,154 Sqft lot
- Aggiornato: Giugno 25
- MLS#12653050
Informazioni sulla proprietà
La descrizione è stata tradotta automaticamente.
La descrizione viene visualizzata nella lingua originale.
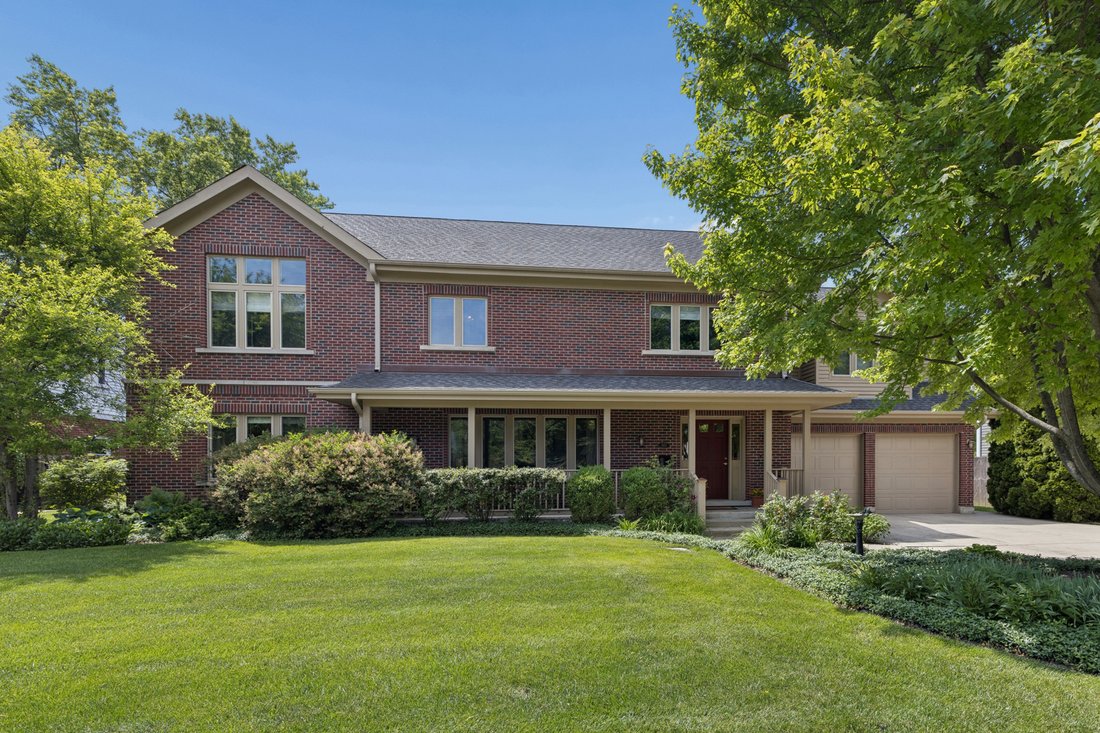
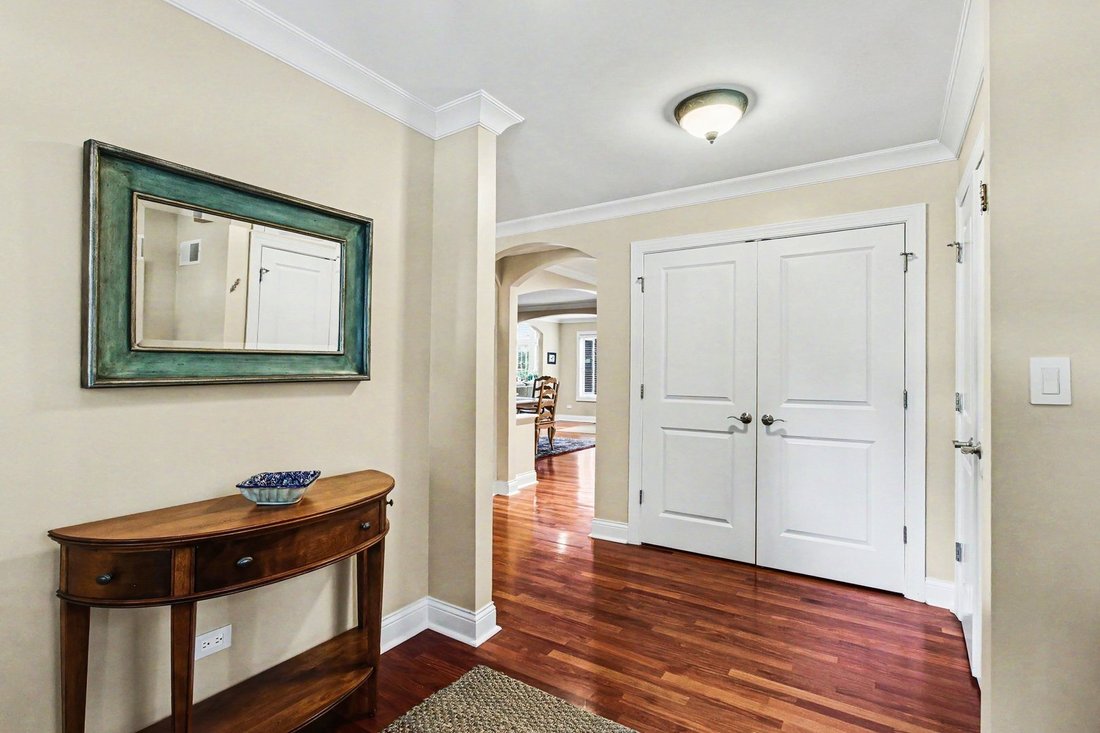
Stunning Custom-Built Deerfield Home Offering Over 4,500 Square Feet Of Beautifully Designed Living Space On An Oversized Lot in One Of The Community’s Most Desirable Locations! Built in 2005 and Meticulously Maintained Throughout, This Impressive Residence Features 5 Bedrooms, 4.1 Baths, Exceptional Room Sizes, and A Floor Plan Designed For Both Everyday Living and Entertaining. The Heart Of The
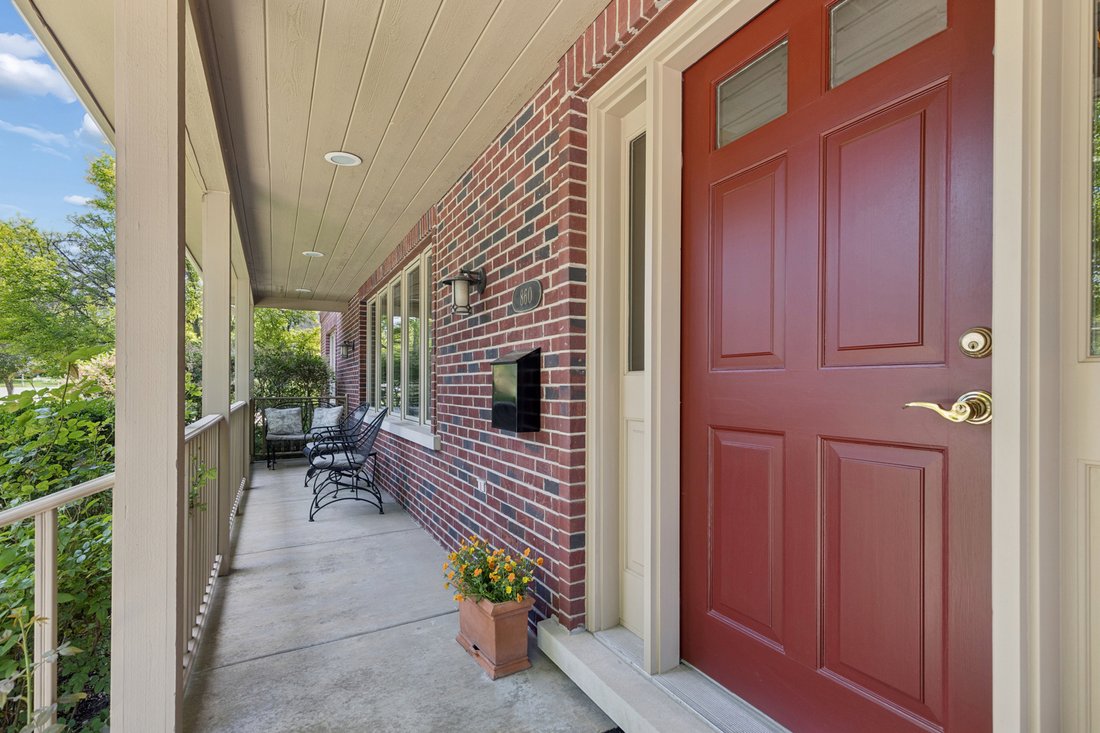
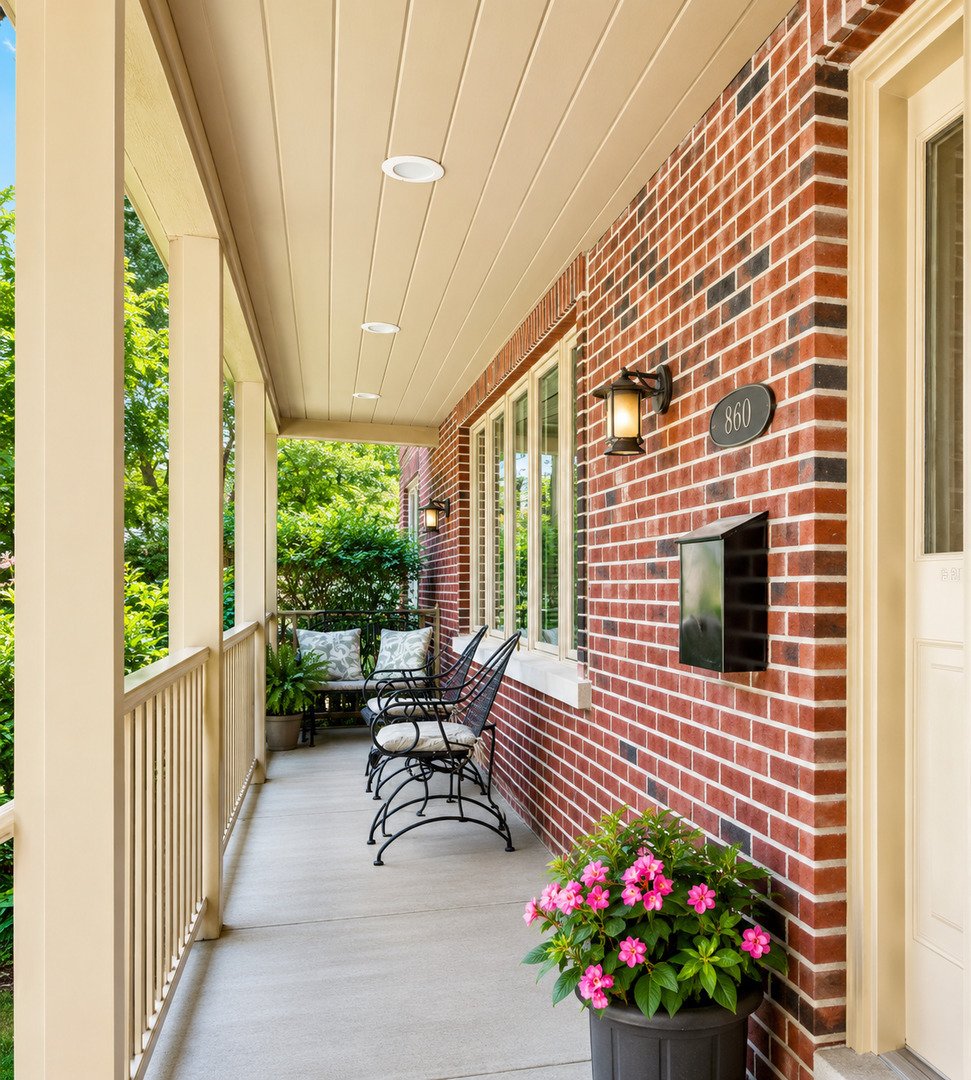
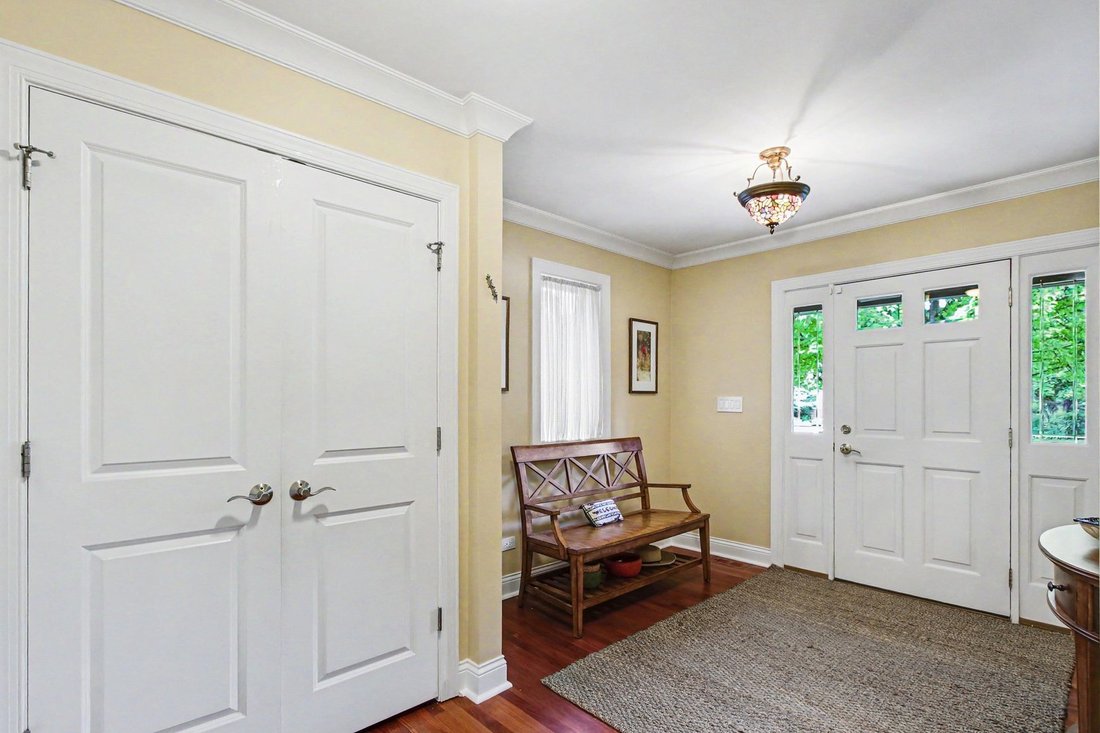
Stunning Custom-Built Deerfield Home Offering Over 4,500 Square Feet Of Beautifully Designed Living Space On An Oversized Lot in One Of The Community’s Most Desirable Locations! Built in 2005 and Meticulously Maintained Throughout, This Impressive Residence Features 5 Bedrooms, 4.1 Baths, Exceptional Room Sizes, and A Floor Plan Designed For Both Everyday Living and Entertaining. The Heart Of The Home Is The Expansive Eat-In Kitchen Featuring Abundant Cabinetry, A Large Center Island, Soaring Ceilings, and Generous Table Space. The Main Level Offers Incredible Flexibility With A Private Office, A Separate Bedroom and Full Bathroom Ideal For Guests, In-Laws, Or Au-Pair Arrangements, Formal Living and Dining Spaces, and A Beautiful Double-Sided Fireplace That Adds Character and Charm. The Sun-Filled Family Room Is A Showstopper Featuring Vaulted Ceilings, Fabulous Natural Light, and A Second Fireplace. Upstairs, The Oversized Primary Suite Provides A Private Retreat With A Large Walk-In Closet and Spa-Like Bathroom. Three Additional Spacious Bedrooms Include A Private En-Suite Plus Access To An Additional Full Bath. A Huge Bonus Room Offers The Perfect Playroom, Media Room, Study Area, Or Flex Space and Includes Two Large Closets For Extra Storage. The Full Basement Provides Tremendous Storage Space and Offers Endless Potential For Future Finishing To Create Even More Living Area. Outside, The Professionally Landscaped Backyard Is Simply Stunning When in Bloom. Enjoy Outdoor Entertaining On The Brick Paver Patio, Expansive Green Space, and The Convenience Of A Storage Shed. The Oversized Lot For The Area Provides A Rare Combination Of Privacy and Play Space. Ideally Located Close To Downtown Deerfield, Metra, Shopping, Restaurants, Library, Parks, and Award-Winning Schools. A Rare Opportunity To Own A Newer Custom Home With Space, Quality, and An Unbeatable Location.
-
Tipo di proprietà
Casa
-
Anno di costruzione
2005
-
Prezzo/piede²
$297
Caratteristiche
- Camino
- Garage
- Giardino
- Cabina armadio
- Aria condizionata
- Soffitto alto
- Isola della cucina
- Seminterrato
- Ufficio
Esplora la zona
860 Kenton Road, Deerfield, IL 60015, Riverwoods, Illinois, Stati Uniti
Visualizza su Google Maps
Prezzo per sqft
Basso
Alto
Iscritto da 6 anni
Hai chiesto informazioni su questa proprietà
L'agente La contatterà al più presto
Pubblicato da
4
Annunci
2021
Iscritto
Prenota una visita con the agent
Scegli una data e indica se preferisci un tour virtuale o di persona con l’agente.
Data preferita
Tipo di tour

Coldwell Banker Realty - Highland Park
1819 Saint Johns Ave, 60035, Highland Park, Illinois, United States
Visualizza profilo agenzia
Ultimo aggiornamento
Giugno 25
Prima pubblicazione
Jun 5
Riferimento annuncio
vks4cq
Proprietà simili nelle vicinanze
Nuovi annunci a Riverwoods







Esplora più immobili in vendita
Riverwoods, IL, Stati Uniti ricerche popolari
- Proprietà immobiliari con Piscina a Riverwoods, IL, Stati Uniti
- Proprietà immobiliari Nuove costruzioni a Riverwoods, IL, Stati Uniti
- Proprietà immobiliari con Cinema a Riverwoods, IL, Stati Uniti
- Proprietà immobiliari Collina a Riverwoods, IL, Stati Uniti
- Proprietà immobiliari con Ascensore a Riverwoods, IL, Stati Uniti
Guide e storie correlate
La fiducia dei migliori broker del mondo
Gli agenti dietro le proprietà più straordinarie del mondo pubblicano su JamesEdition.
- Annunci di Sotheby's, Christie's, BARNES ed Engel & Völkers
- Ogni annuncio è verificato prima della pubblicazione
- Si metta in contatto diretto con agenti verificati
Continuando, accetta i nostri Termini e la nostra Informativa sulla privacy.
brokerages we
partnered with
partnered with