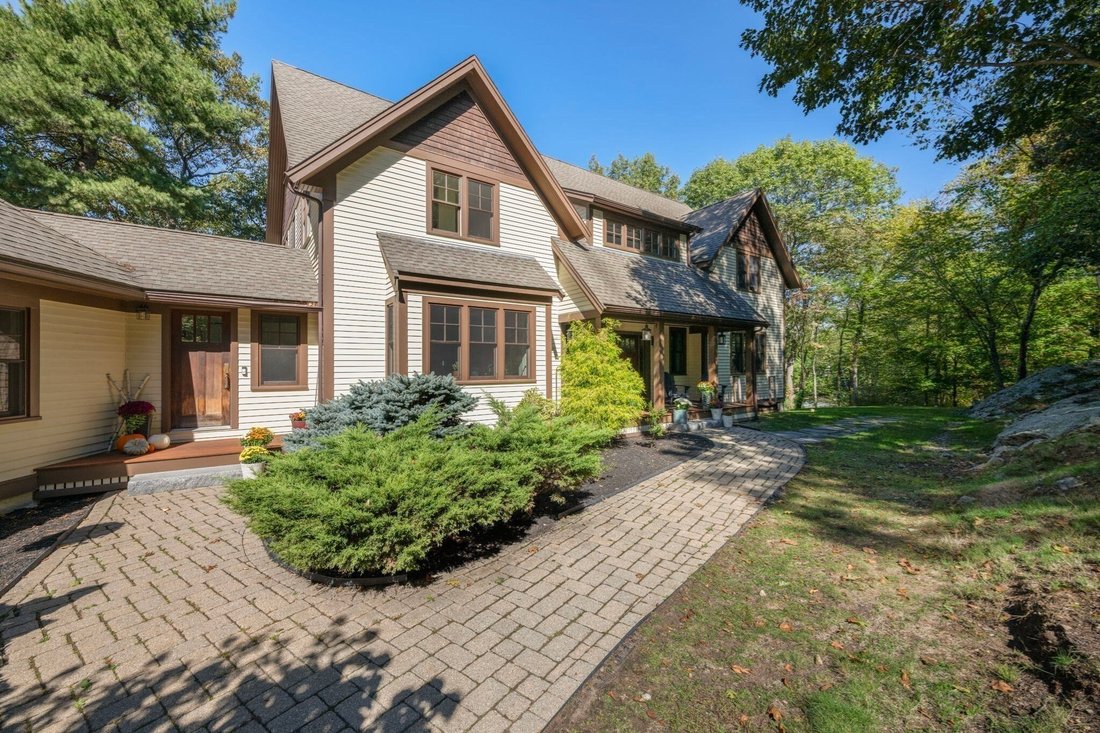
$1,899,000
5 Camere Da Letto Unifamiliare Indipendente
- 5 Camere
- 6 Bagni
- 5,728 Sqft
- 42,689 Sqft lot
- Aggiornato: Settembre 15
- MLS#73577161
Informazioni sulla proprietà
La descrizione è stata tradotta automaticamente.
La descrizione viene visualizzata nella lingua originale.
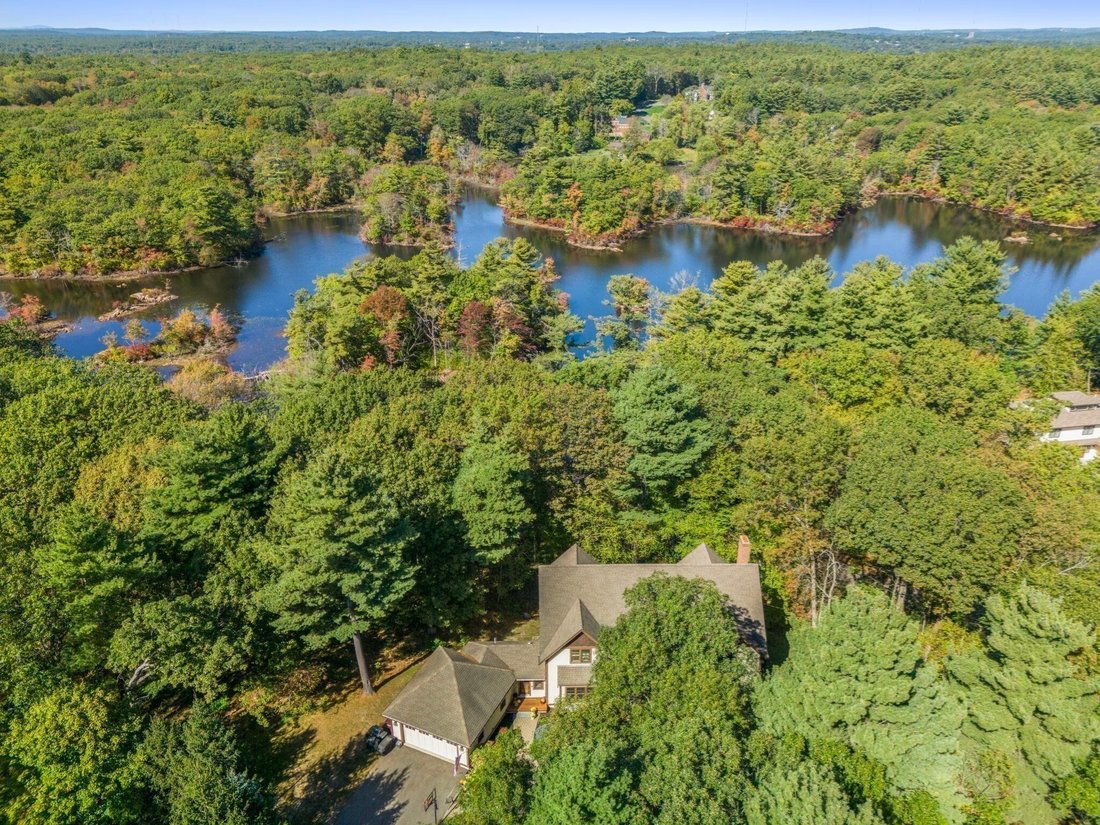
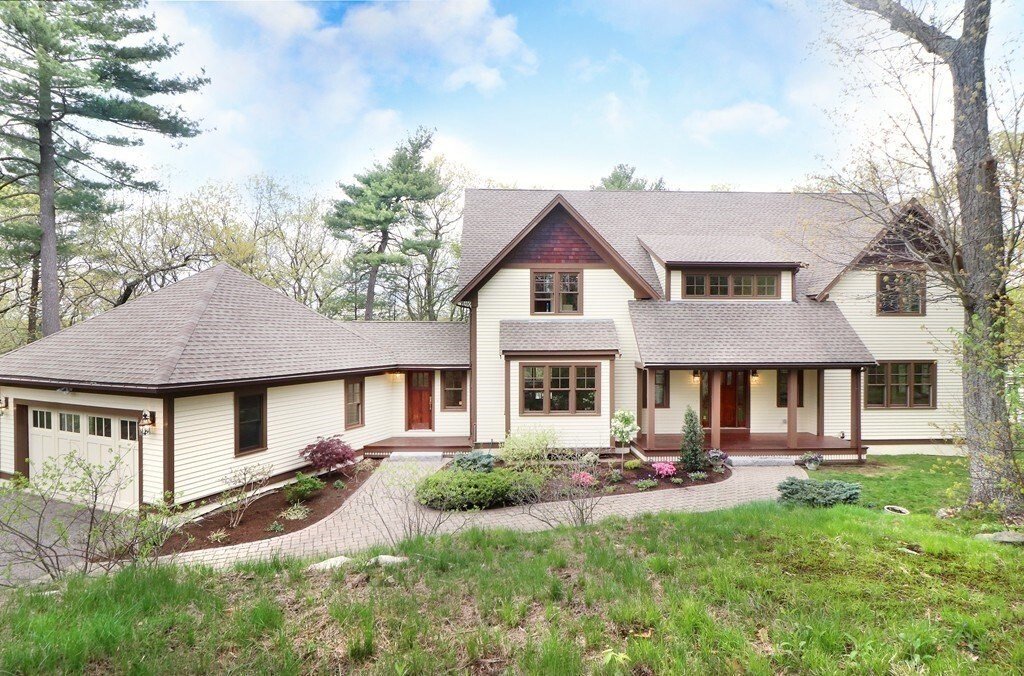
Custom designed Arts and Crafts style home fully renovated in 2017. Thoughtful appointments, high ceilings, and rich detail is seen throughout. Enjoy relaxing on your front porch. Open foyer welcomes your guests and a well thought out floor plan is perfect for entertaining or quietly enjoying the tranquil setting. First floor has a fireplace sitting room or den, dining room surrounded by windows,
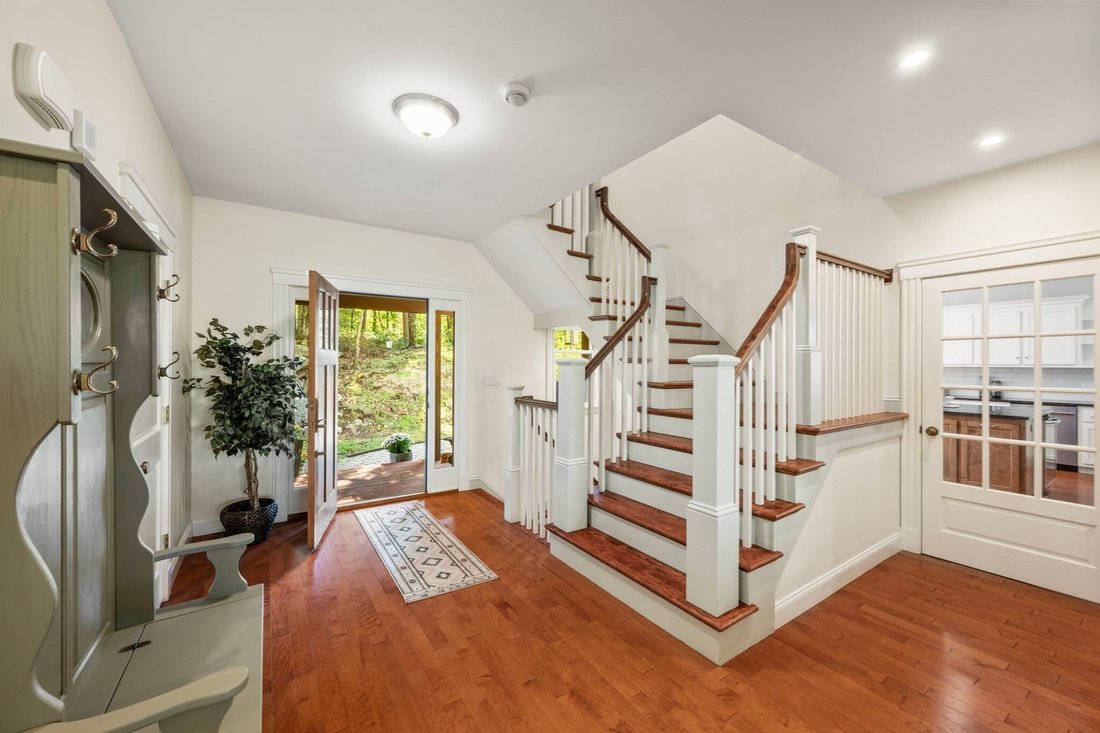
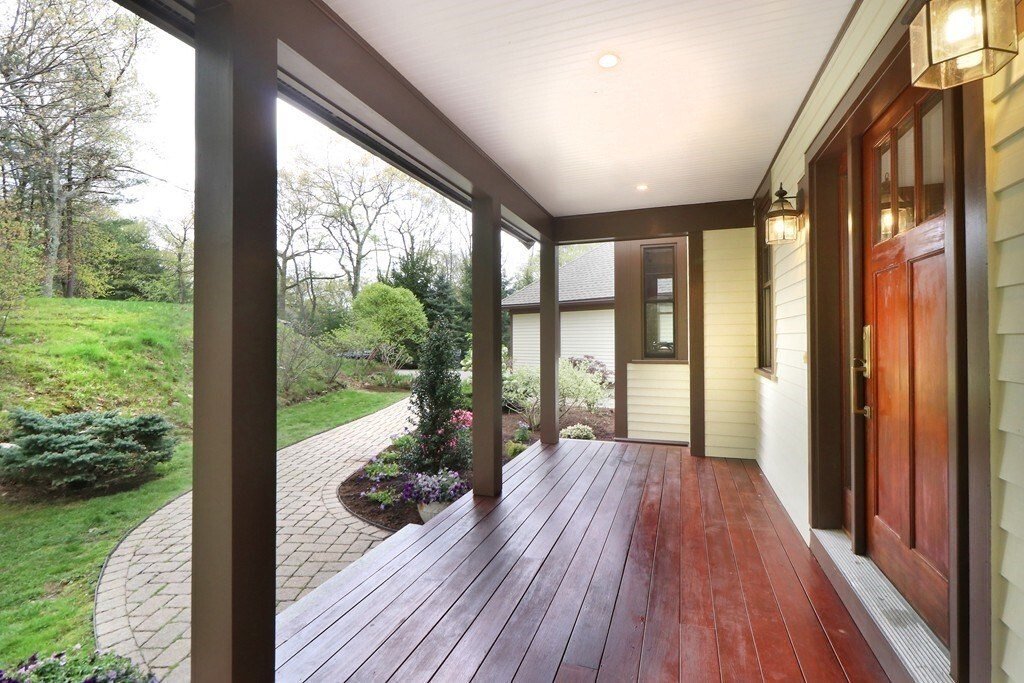
Custom designed Arts and Crafts style home fully renovated in 2017. Thoughtful appointments, high ceilings, and rich detail is seen throughout. Enjoy relaxing on your front porch. Open foyer welcomes your guests and a well thought out floor plan is perfect for entertaining or quietly enjoying the tranquil setting. First floor has a fireplace sitting room or den, dining room surrounded by windows, family room with french doors that leads to a back deck offering spectacular sunsets and water views. Large island kitchen with top appliances has a separate breakfast area. There is a guest suite or office, full bath, mudroom and powder room off garage. Second floor landing has custom built in cabinetry, the spacious master suite offers water views with walk-in closets and gorgeous bath. The additional bedrooms are spacious with natural maple floors. Recently finished walkout basement offers a home office, gym, rec room and full bath. Location could not be better with access to Wilson Mt., major routes and train for commuting, town center, shops, restaurants. Live on vacation all year long and enjoy the private setting that allows you to enjoy water views throughout all four seasons.
-
Tipo di proprietà
Casa
-
Anno di costruzione
2005
-
Prezzo/piede²
$331
Caratteristiche
- Camino
- Giardino
- Garage
- Cabina armadio
- Vista sull'acqua
- Terrazza
- Centro Fitness / Palestra
- Balcone
- Piano cottura a gas
Caratteristiche
Lot
- Vista sull'acqua
- Privacy
Interni
- Soffitto alto
- Ufficio
- Camino
- Aria condizionata
- Isola della cucina
- Piano cottura a gas
- Seminterrato
- Controsoffitti in pietra
- Cabina armadio
- Centro Fitness / Palestra
Outdoor
- Terrazza
- Balcone
- Garage
- Spazio di vita all'aperto
- Giardino
Esplora la zona
250 Meadowbrook Road, Dedham, MA 02026, Massachusetts, Stati Uniti
Visualizza su Google Maps
Prezzo per sqft
Basso
Alto
Iscritto da 6 anni
Hai chiesto informazioni su questa proprietà
L'agente La contatterà al più presto
Pubblicato da
6
Annunci
2021
Iscritto
Prenota una visita con Elena Price
Scegli una data e indica se preferisci un tour virtuale o di persona con l’agente.
Data preferita
Tipo di tour

Coldwell Banker Realty - Westwood
683 High St., 02090, Westwood, Massachusetts, United States
Visualizza profilo agenzia
Ultimo aggiornamento
Settembre 15
Prima pubblicazione
Sep 15
Riferimento annuncio
vp8cvx
Proprietà simili nelle vicinanze
Nuovi annunci a Dedham





Esplora più immobili in vendita
tipi di proprietà Dedham, MA, Stati Uniti
Dedham, MA, Stati Uniti ricerche popolari
Guide e storie correlate
La fiducia dei migliori broker del mondo
Gli agenti dietro le proprietà più straordinarie del mondo pubblicano su JamesEdition.
- Annunci di Sotheby's, Christie's, BARNES ed Engel & Völkers
- Ogni annuncio è verificato prima della pubblicazione
- Si metta in contatto diretto con agenti verificati
Continuando, accetta i nostri Termini e la nostra Informativa sulla privacy.
brokerages we
partnered with
partnered with