$990,858
Un Mulino Unico Del XVIII Secolo, Con Una Casa Completamente Restaurata, Annessi, Più DI 55 Ettari DI
- 6 Camere
- 1,174 Sqft
- 5,974 Sqft lot
- Aggiornato: Settembre 11
- 5
Informazioni sulla proprietà
La descrizione è stata tradotta automaticamente.
La descrizione viene visualizzata nella lingua originale.
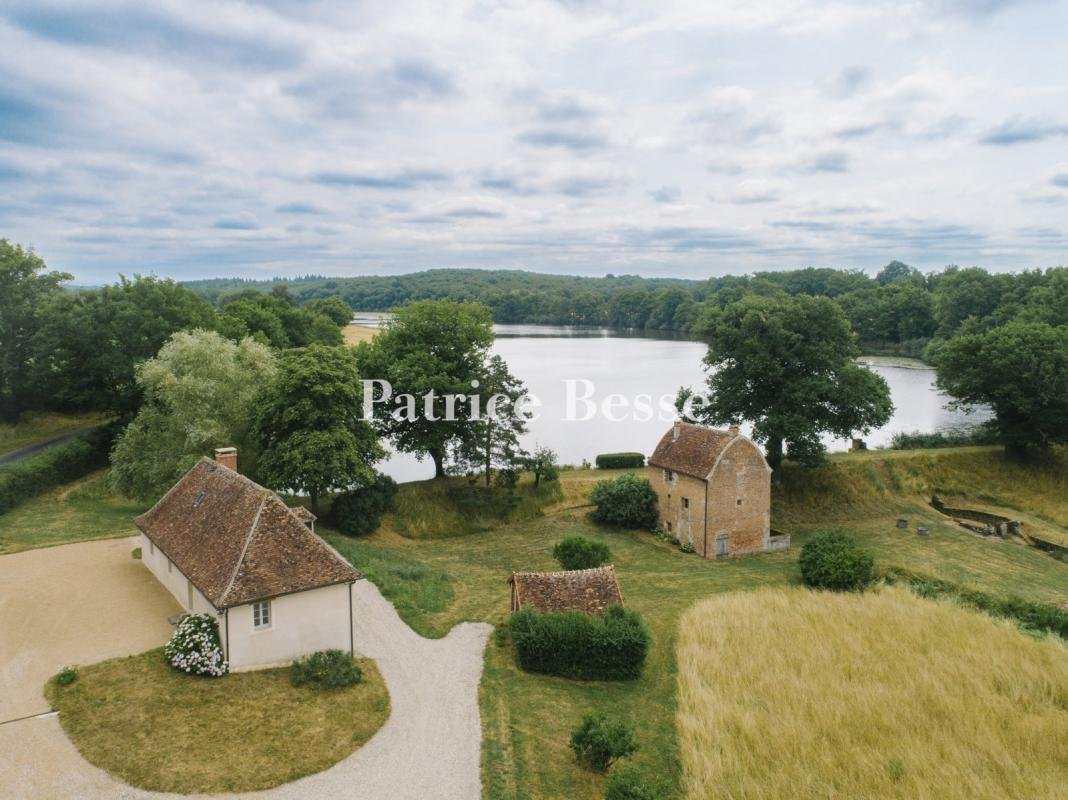
A unique, 18th-century mill, with a fully restored house, outbuildings, more than 55 hectares of grounds and a 16-hectare fishing lake, in the countryside of the former Nivernais province. The property stretches over 55 hectares on either side of a vast, approximately 16-hectare lake through which flows the River Cressonne. This water mirror forms the natural crossroads of the estate, around which
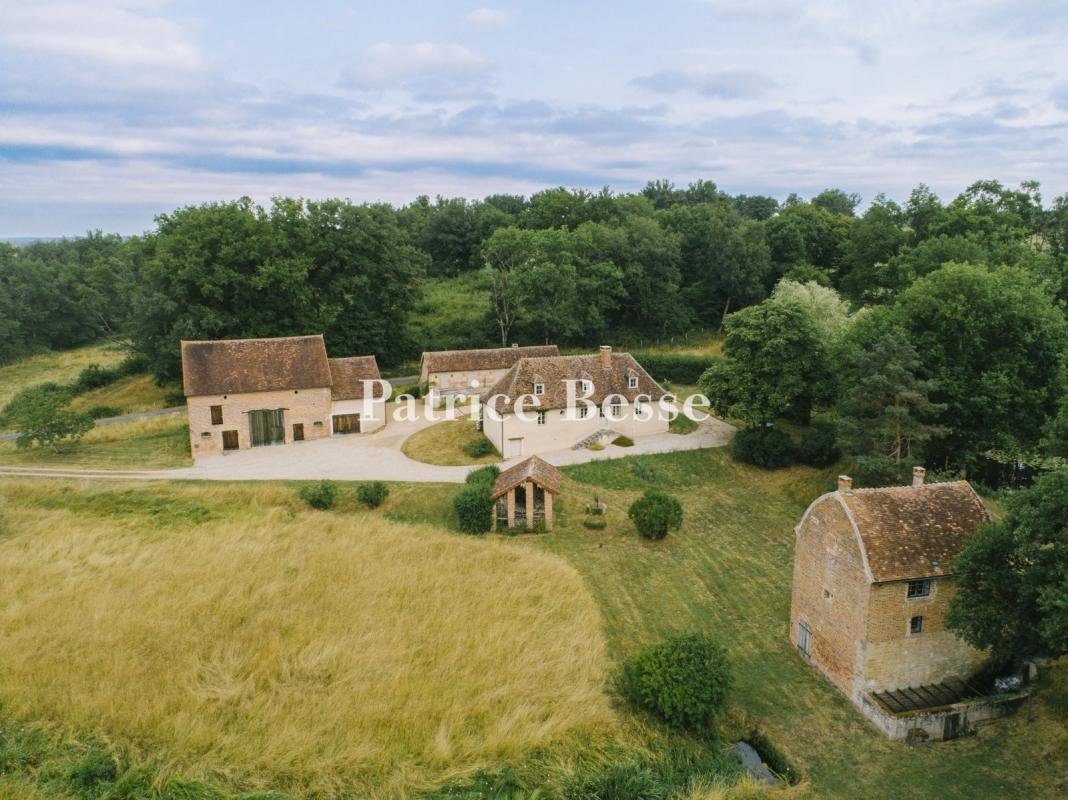
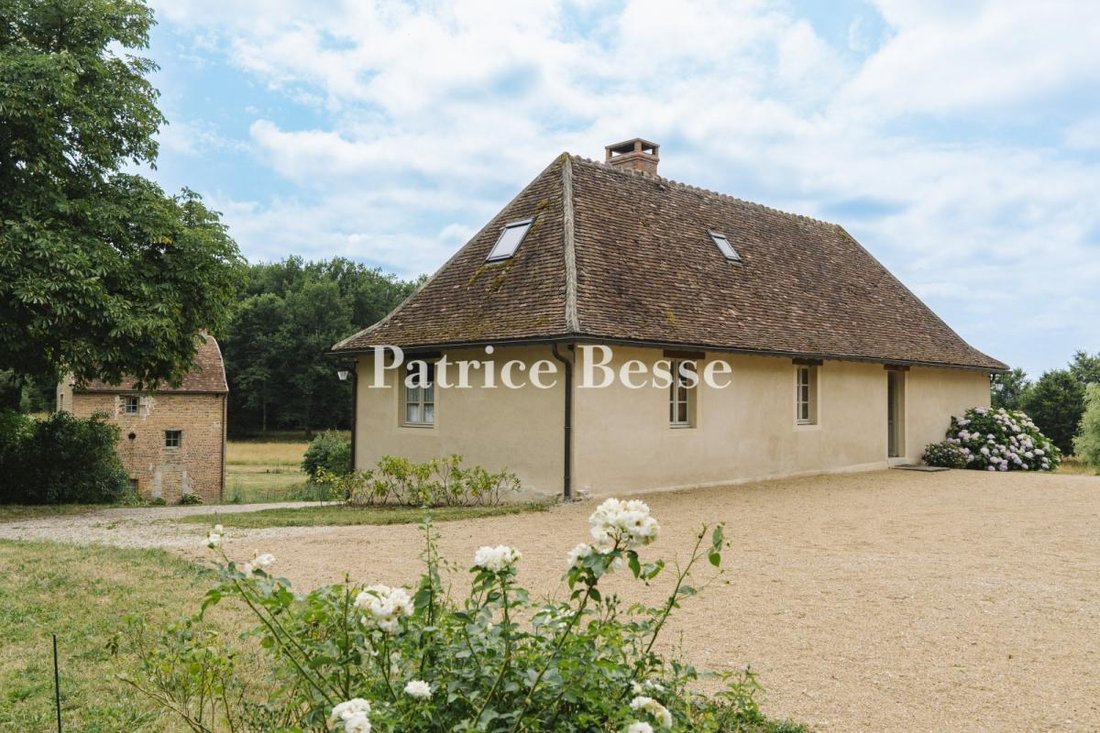
A unique, 18th-century mill, with a fully restored house, outbuildings, more than 55 hectares of grounds and a 16-hectare fishing lake, in the countryside of the former Nivernais province. The property stretches over 55 hectares on either side of a vast, approximately 16-hectare lake through which flows the River Cressonne. This water mirror forms the natural crossroads of the estate, around which the different buildings are set. A drive winds through the grounds up to a two-storey, fully restored manor house with a cellar. The limewash rendered façades are dotted with regularly shaped windows on either side of an elegant south facing entrance that can be reached via a central, double-flighted set of stone steps. To the north, the main entrance onto the garden level stands opposite the former pigsty, a witness to the estate’s rural past. The edifice is topped by a sober, dark, slate roof. A former barn stands slightly set back to the northwest.
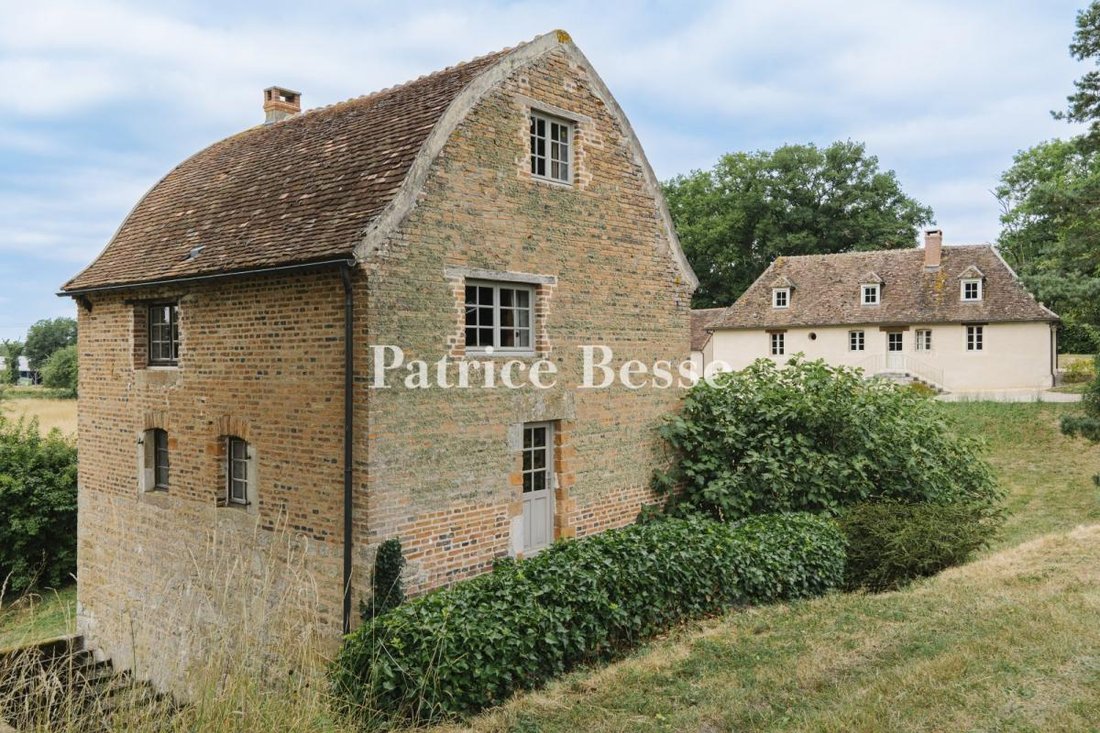
The mill building stands below the house, to the south. Its red brick façades reflect in the water of the lake on whose shores it stands. It was constructed as a grain mill and previously figured among the Nièvre area’s many water-powered buildings, whose activity was gradually abandoned with the rise of industrialisation. Its distinctive feature is its roof frame like an upturned ship’s hull.
The structure is made up of light pieces of flat wood assembled using an ingenious wedge system and did not require the use of large lifting machines. It is covered with small, flat terracotta tiles that are typical of the region. This type of roof frame, known in France as a ‘Philibert Delorme’ roof frame after the architect whose technique became widespread in the 16th century, is directly inspired by the shape of a ship’s hull and enabled the entirety of the attic space to be used for storage of commodities. The waterwheel is no longer in place but it is still possible to see the tailrace and the where the water previously passed.
Le informazioni sui rischi a cui è esposta questa proprietà sono disponibili sul sito web di Géorisques: https://www.georisques.gouv.fr/
The mill building stands below the house, to the south. Its red brick façades reflect in the water of the lake on whose shores it stands. It was constructed as a grain mill and previously figured among the Nièvre area’s many water-powered buildings, whose activity was gradually abandoned with the rise of industrialisation. Its distinctive feature is its roof frame like an upturned ship’s hull.
The structure is made up of light pieces of flat wood assembled using an ingenious wedge system and did not require the use of large lifting machines. It is covered with small, flat terracotta tiles that are typical of the region. This type of roof frame, known in France as a ‘Philibert Delorme’ roof frame after the architect whose technique became widespread in the 16th century, is directly inspired by the shape of a ship’s hull and enabled the entirety of the attic space to be used for storage of commodities. The waterwheel is no longer in place but it is still possible to see the tailrace and the where the water previously passed.
Le informazioni sui rischi a cui è esposta questa proprietà sono disponibili sul sito web di Géorisques: https://www.georisques.gouv.fr/
-
Tipo di proprietà
Casa
-
Prezzo/piede²
$844
Caratteristiche
Esplora la zona
Iscritto da 3 anni
Hai chiesto informazioni su questa proprietà
L'agente La contatterà al più presto
Pubblicato da
744
Annunci
2023
Iscritto
Prenota una visita con the agent
Scegli una data e indica se preferisci un tour virtuale o di persona con l’agente.
Data preferita
Tipo di tour
Ultimo aggiornamento
Settembre 11
Prima pubblicazione
Luglio 31, 2025
Riferimento annuncio
258002_JE
La fiducia dei migliori broker del mondo
Gli agenti dietro le proprietà più straordinarie del mondo pubblicano su JamesEdition.
- Annunci di Sotheby's, Christie's, BARNES ed Engel & Völkers
- Ogni annuncio è verificato prima della pubblicazione
- Si metta in contatto diretto con agenti verificati
Continuando, accetta i nostri Termini e la nostra Informativa sulla privacy.