La descrizione viene visualizzata nella lingua originale.
*** price improvement to move***Prepare to be captivated by this spectacular, end-to-end designer-transformed brownstone estate in the highly coveted Overlook at Clairmont enclave. Sprawling across four impeccably finished levels and boasting an unprecedented 3,400+ finished square feet of heated living space, this turnkey architectural masterpiece offers the scale, privacy, and sophistication of
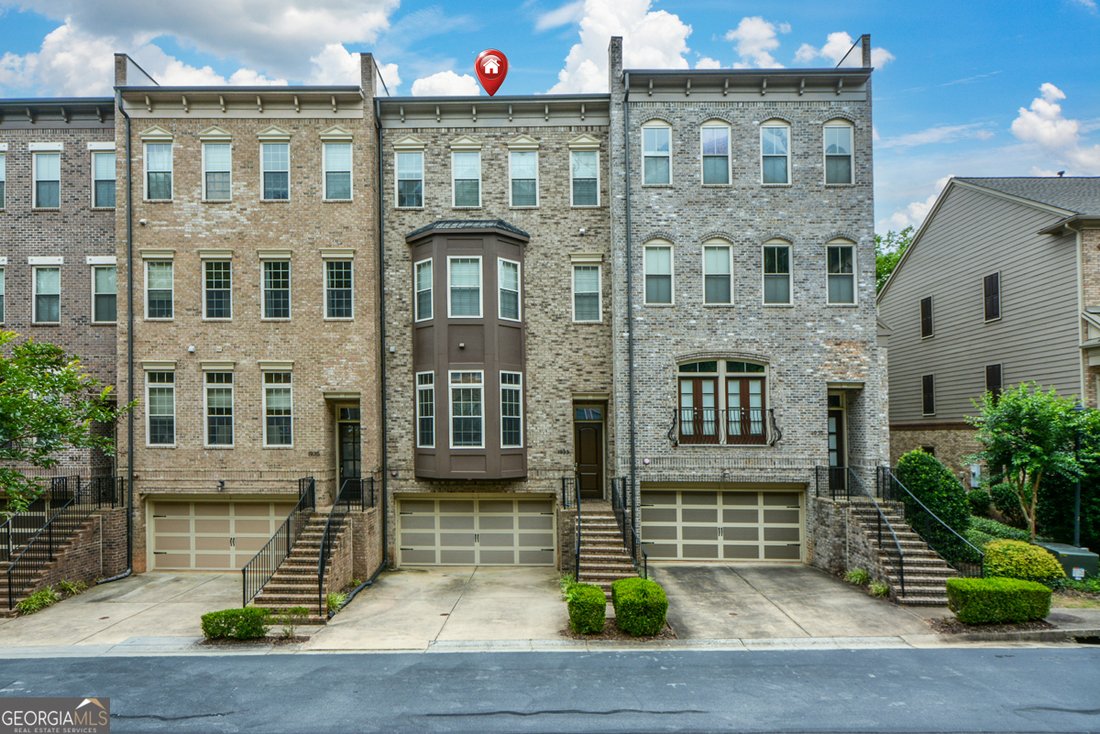
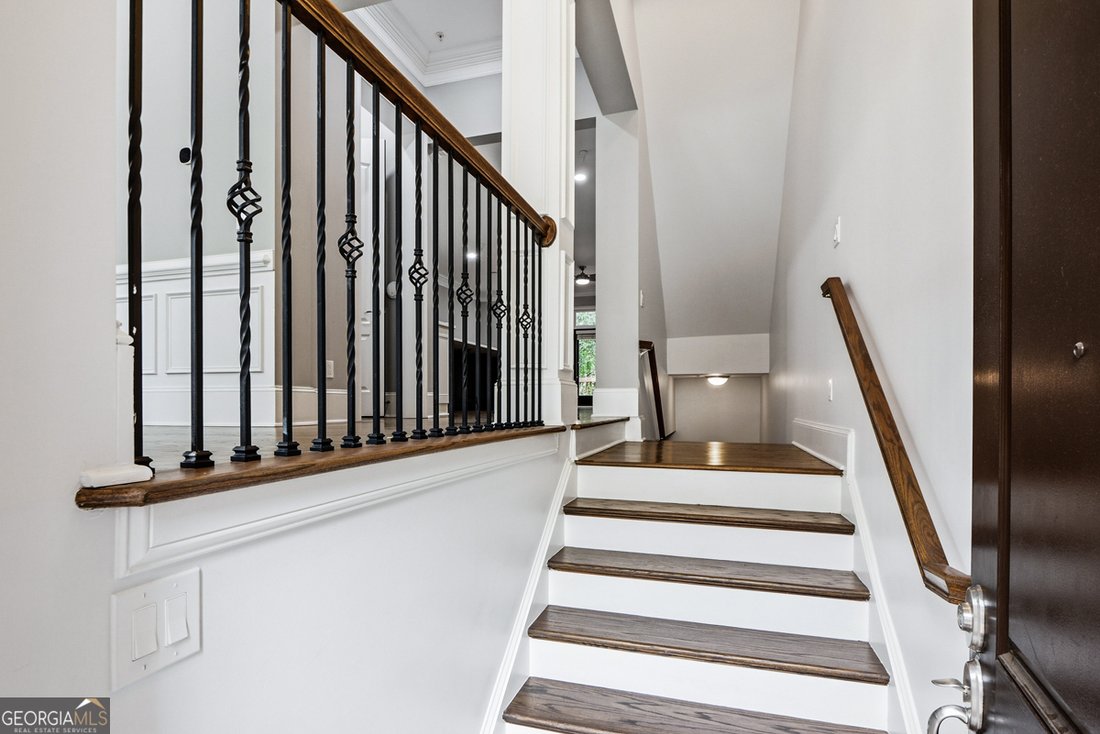
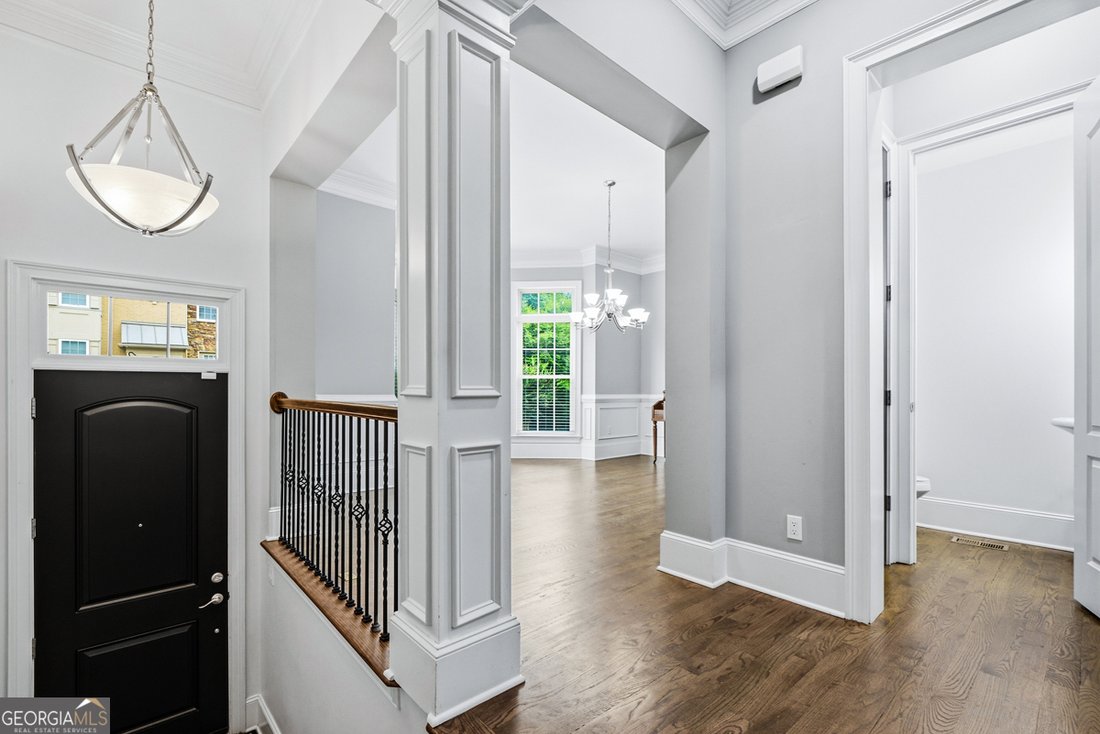
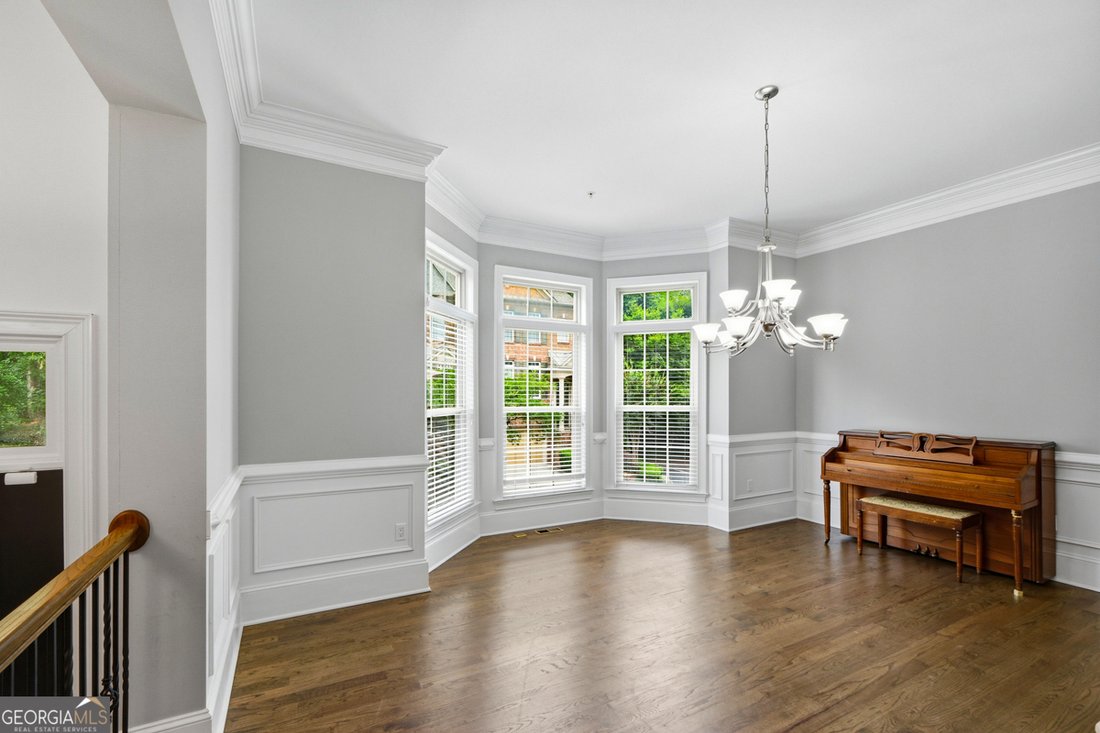
*** price improvement to move***Prepare to be captivated by this spectacular, end-to-end designer-transformed brownstone estate in the highly coveted Overlook at Clairmont enclave. Sprawling across four impeccably finished levels and boasting an unprecedented 3,400+ finished square feet of heated living space, this turnkey architectural masterpiece offers the scale, privacy, and sophistication of an executive single-family home with the effortless ”lock-and-leave” luxury lifestyle of a premier townhome. No detail overlooked in this meticulous, top-tier renovation. Skip the daunting, stressful, and costly renovation process. While original units require hundreds of thousands in immediate updates, system replacements, and months of construction delay, this masterfully redesigned estate offers a rare, immediate plug-and-play luxury lifestyle with 2025 mechanical systems and premium custom finishes already in place. Step inside the lower-level private foyer from your secure garage to discover a sprawling guest suite, complete with a full bathroom and its own dedicated exterior private entrance-perfect for an au pair, long-term guests, multi-generational living, or an ultra-private executive home office. Ascend the custom-crafted dark wood staircase accented with striking wrought iron spindles to the main entertaining hub. Here, a dramatic floor-to-ceiling polished porcelain marble-like electric fireplace anchors the light-filled living area, flanked by jaw-dropping, matte-black custom library built-ins. The open-concept flow guides you seamlessly into the true showpiece: a culinary-grade chef’s kitchen. Draped in premium, heavily veined quartz countertops, the kitchen features soft-close white shaker cabinetry with pull out shelves, with a massive custom dark wood contrasting island, and built-in wine storage, high-end integrated oven and microwave, a custom pantry with pull-out drawers, and an exquisite hand-laid gray glass mosaic backsplash basking under integrated task lighting. Step directly from the kitchen out onto your private main-level grilling and dining deck or dining room. The third floor is a dedicated sanctuary. The primary retreat is an expansive haven of relaxation, featuring an elegant geometric accent wall, a custom floor-to-ceiling walk-in organizational closet. The attached spa bath is an absolute zero-entry marvel clad in continuous marble-like porcelain tile, boasting a deep freestanding soaking tub, a massive frameless glass rain shower with custom mosaic niches, and a dual quartz-topped vanity. A secondary large suite on this floor features its own private renovated bathroom and walk-in closet, positioned adjacent to the centrally located laundry room for ultimate convenience. The crown jewel of this estate awaits on the fourth floor. An expansive, open-concept flex lounge serves as a spectacular media room, fitness studio, or office space, serving a fourth private bedroom, full bathroom, and walk-in closet. From this floor you can step onto your private 23’ x 18’ Sky Terrace-an outdoor rooftop oasis featuring premium composite decking and synthetic turf framing panoramic, treetop views of Decatur. Unparalleled Infrastructure & Convenience: Rest easy knowing the home’s mechanical core is completely refreshed, featuring a brand-new roof (2026) and a high-efficiency dual-zone HVAC system (2025). Best of all, the property features a fully framed, built-in elevator shaft servicing all four stories, allowing for seamless, effortless future accessibility if desired. Minutes from vibrant downtown Decatur, premium shopping, Emory, and major transit hubs-welcome home to a standard of luxury without compromise.