$875,000
Decatur Unifamiliare Indipendente
- 4 Camere
- 3 Bagni
- 1,960 Sqft
- 11,326 Sqft lot
- Aggiornato: Agosto 7
- MLS#10776202
Informazioni sulla proprietà
La descrizione è stata tradotta automaticamente.
La descrizione viene visualizzata nella lingua originale.
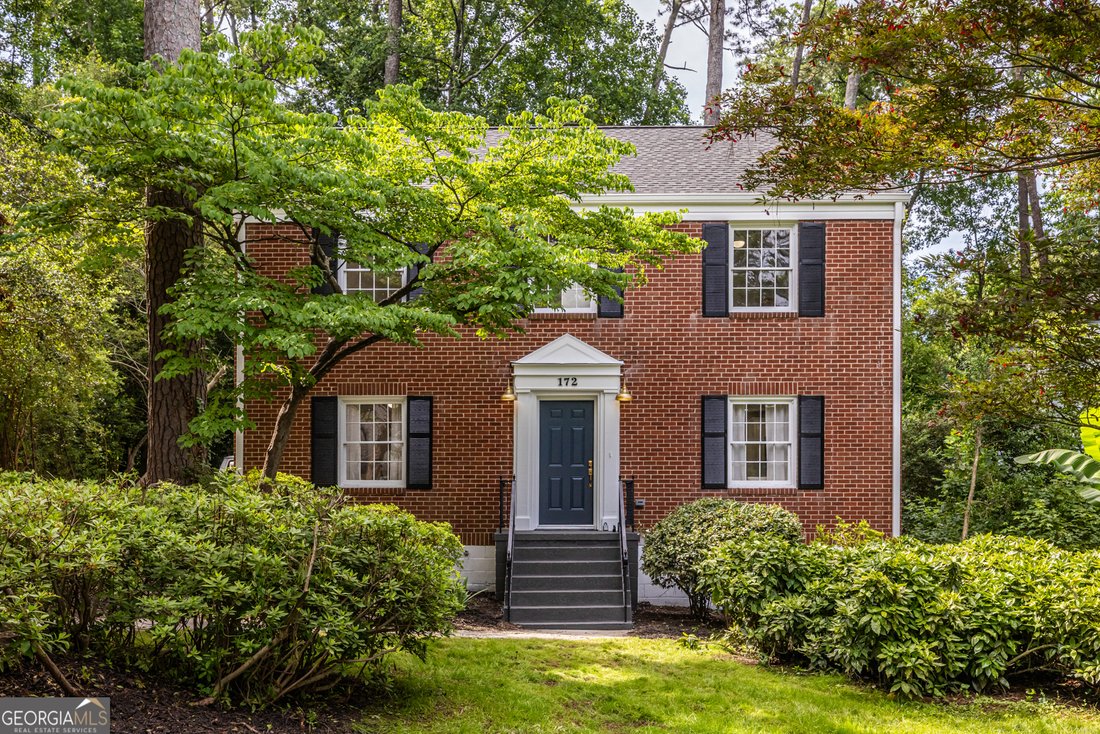
Fully renovated 4BR/3BA on one of City of Decatur’s most idyllic tree-lined streets where classic curb appeal meets timeless, thoughtfully chosen finishes. Walk to Westchester Elementary, Beacon Hill Middle, and Decatur High. Stroll to downtown Decatur’s vibrant dining (Iberian Pig, Kimball House, Brickstore Pub, 246), grab coffee at Dancing Goats, breakfast at Folk Art or Pastries A Go Go. Wednes
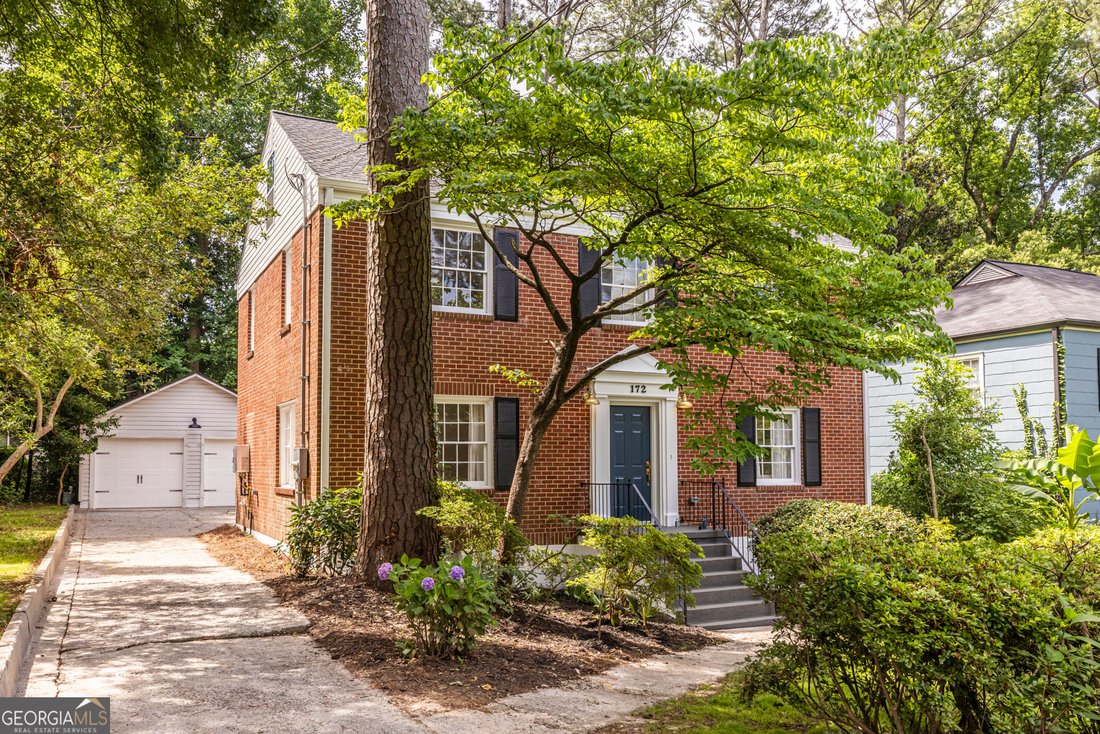
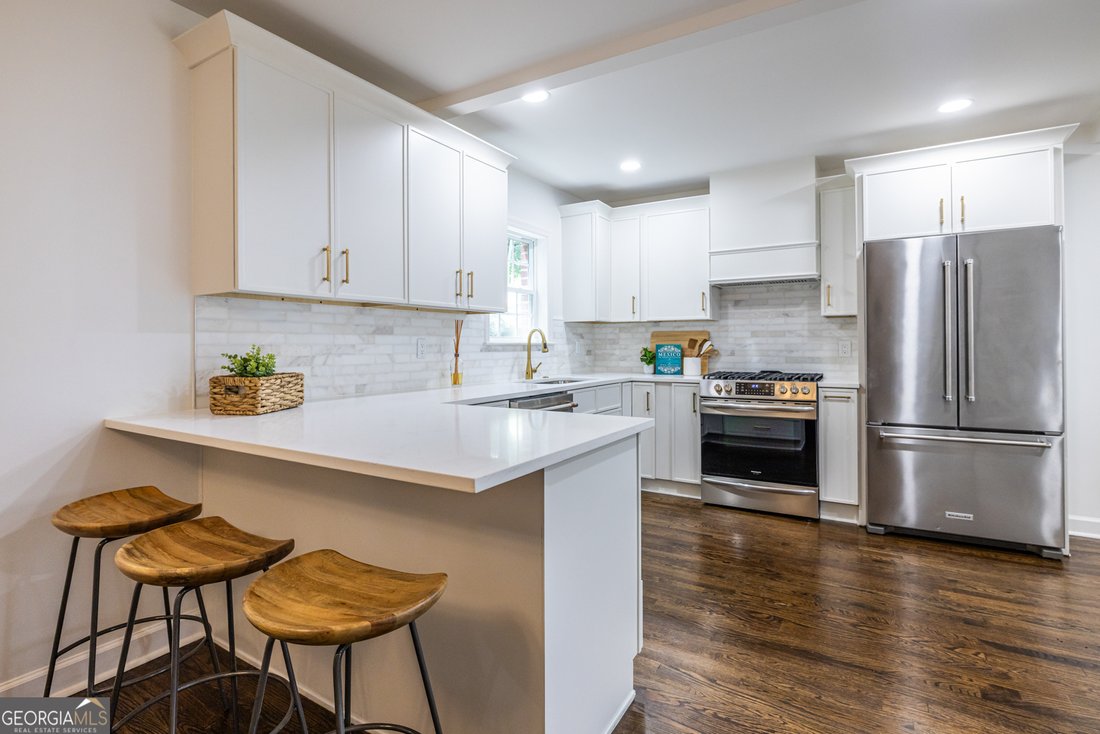
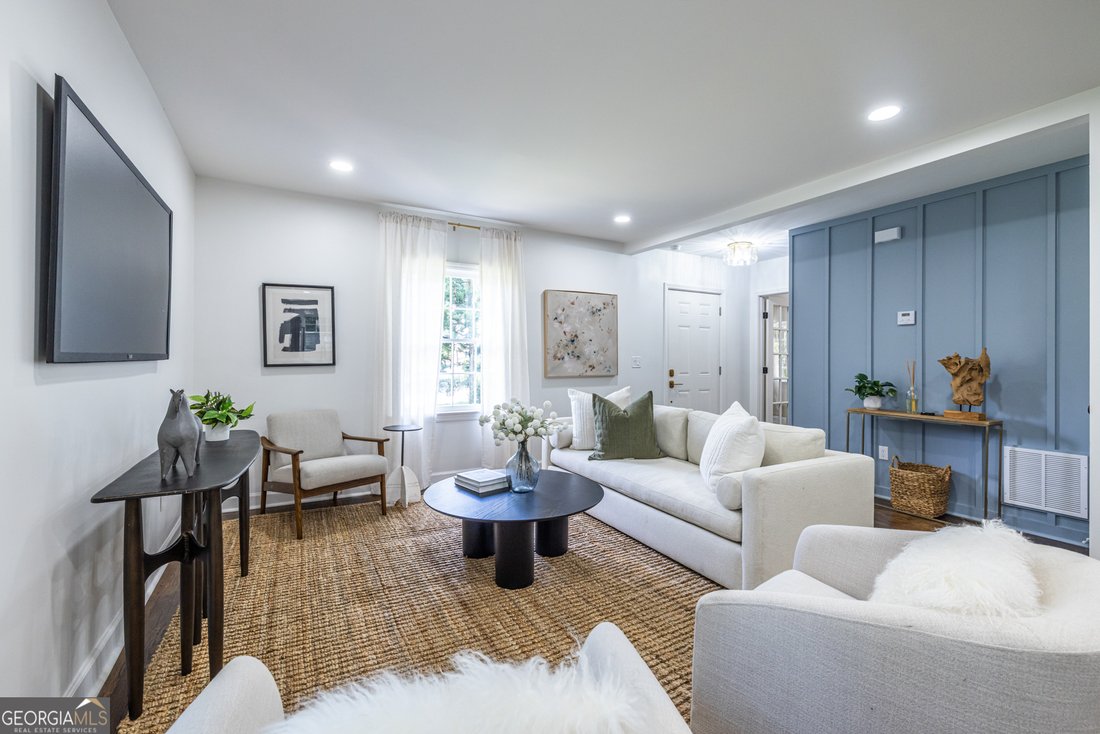
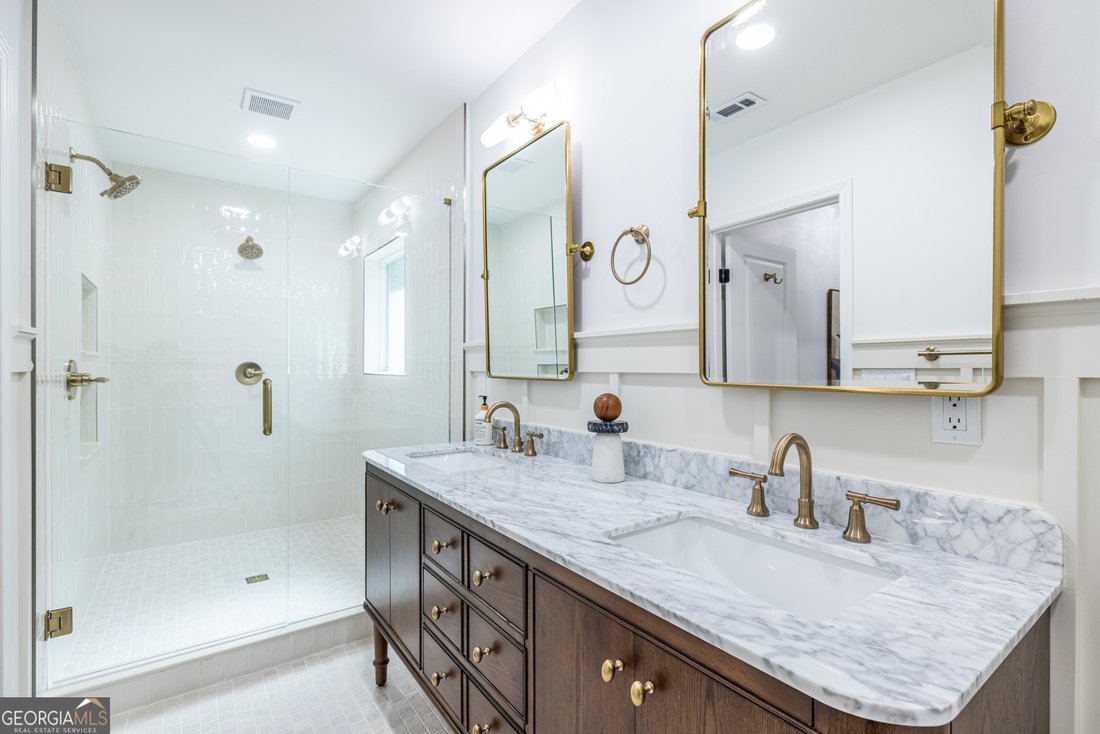
Fully renovated 4BR/3BA on one of City of Decatur’s most idyllic tree-lined streets where classic curb appeal meets timeless, thoughtfully chosen finishes. Walk to Westchester Elementary, Beacon Hill Middle, and Decatur High. Stroll to downtown Decatur’s vibrant dining (Iberian Pig, Kimball House, Brickstore Pub, 246), grab coffee at Dancing Goats, breakfast at Folk Art or Pastries A Go Go. Wednesday farmer’s market at First Baptist Church. Classic red brick exterior and stunning Japanese maple contribute to incredible curb appeal. Hardwood floors throughout, fantastic layout. Welcoming living room w/ gorgeous millwork accent wall, updated lighting, deep coat closet. Chef’s kitchen w/ thin shaker cabinets, large double-door pantry, classic marble subway tile backsplash, custom vent hood, brass fixtures, SS appliances including 5-burner Frigidaire gas range w/ convection and airfry. Window sink overlooks the backyard. Peninsula w/ seating for 3. Adjacent dining area seats 6. Generous laundry room off kitchen. New tankless water heater recently installed. Double doors open to stunning screened porch-true 3-season extension. Main floor: spacious full bathroom w/ glass enclosure, champagne brass fixtures, porcelain tile floors, chevron-pattern porcelain shower; accessible from hallway and main floor bedroom (home office/playroom/flex space). Stunning wood staircase to second floor. Primary suite is genuine retreat w/ 3 closets, exceptional storage, dedicated sitting area (home office/reading nook). Primary bath: marble-top double vanity, champagne fixtures, board & batten millwork, large walk-in shower w/ dual showerheads. Two additional well-lit guest bedrooms w/ generous closets share stylish upstairs bath w/ penny tile shower, porcelain subway tile. Large linen closet rounds out upper level. Flat backyard w/ storage shed, detached 2-car garage w/ abundant storage. Convenient to Emory, CDC, Emory Commons, YMCA. Zoned for coveted City Schools of Decatur.
-
Tipo di proprietà
Casa
-
Anno di costruzione
1947
-
Prezzo/piede²
$446
Caratteristiche
- Garage
- Rinnovato
- Ufficio
- Lavanderia
Esplora la zona
172 Garden Lane, Decatur, GA 30030, Georgia, Stati Uniti
Visualizza su Google Maps
Prezzo per sqft
Basso
Alto
Iscritto da 4 anni
Hai chiesto informazioni su questa proprietà
L'agente La contatterà al più presto
Pubblicato da
3
Annunci
2022
Iscritto
Prenota una visita con Chad Carter
Scegli una data e indica se preferisci un tour virtuale o di persona con l’agente.
Data preferita
Tipo di tour

Atlanta-Decatur
101 W. Ponce de Leon Ave., Suite 200, 30030, Decatur, United States
Visualizza profilo agenzia
Ultimo aggiornamento
Agosto 7
Prima pubblicazione
Jun 12
Licenza agente
#333557
Riferimento annuncio
2121983814168100
Stato dell'annuncio
La fiducia dei migliori broker del mondo
Gli agenti dietro le proprietà più straordinarie del mondo pubblicano su JamesEdition.
- Annunci di Sotheby's, Christie's, BARNES ed Engel & Völkers
- Ogni annuncio è verificato prima della pubblicazione
- Si metta in contatto diretto con agenti verificati
Continuando, accetta i nostri Termini e la nostra Informativa sulla privacy.
brokerages we
partnered with
partnered with