$2,218,594
Un Elegante Maniero Dai Tratti Tradizionali Locali, Situato Vicino Al Mare, Tra Siepi
- 5 Camere
- 2 Bagni
- 4,446 Sqft
- 1.42 Ac lot
- Aggiornato: Settembre 26
- 2
Informazioni sulla proprietà
La descrizione è stata tradotta automaticamente.
La descrizione viene visualizzata nella lingua originale.
Un elegante maniero dai tratti tradizionali locali, situato vicino al mare, tra prati alberati nella provincia normanna del Pays d’Auge
. Si raggiunge la proprietà da una strada tranquilla che costeggia il terreno sul lato orientale. Il muro di cinta è interrotto da un cancello arretrato rispetto alla strada che immette in una proprietà di 5.000 m² tra il villaggio e la campagna. Da un la
. Si raggiunge la proprietà da una strada tranquilla che costeggia il terreno sul lato orientale. Il muro di cinta è interrotto da un cancello arretrato rispetto alla strada che immette in una proprietà di 5.000 m² tra il villaggio e la campagna. Da un la
An elegant manor with traditional local traits, nestled close to the sea, among hedge-lined meadows in Normandy’s Pays d’Auge province. You reach the property from a calm road that runs alongside the plot on its eastern side. The enclosing wall is interrupted with a gate that is set back from the road and that leads into a 5,000m² property between the village and the countryside. On one side, ther
Un elegante maniero dai tratti tradizionali locali, situato vicino al mare, tra prati alberati nella provincia normanna del Pays d’Auge
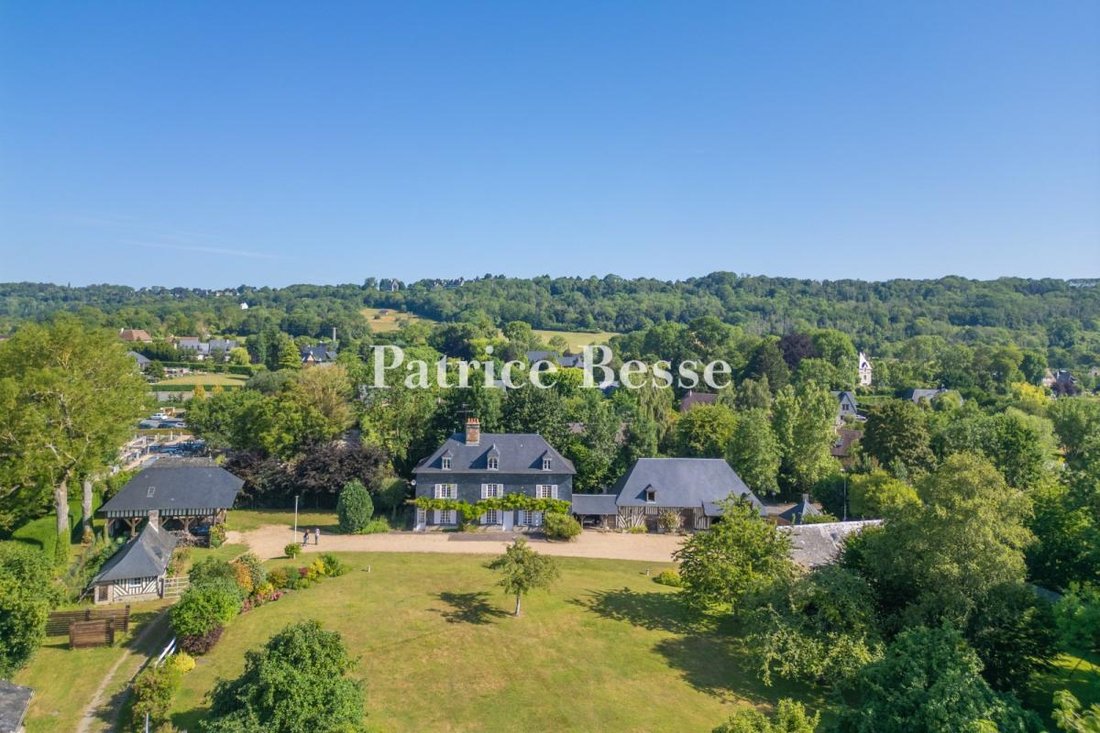
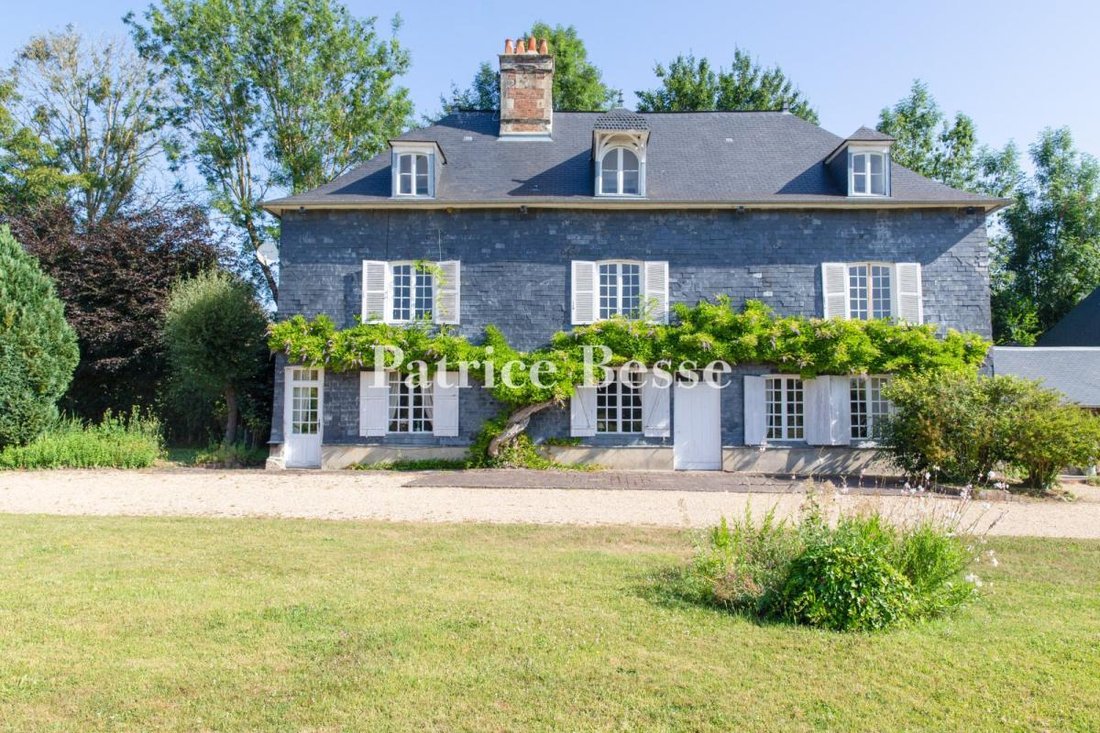
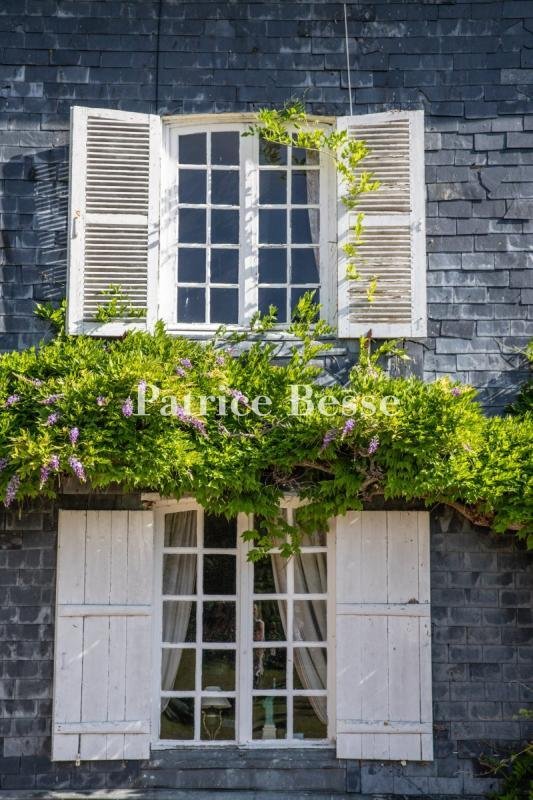
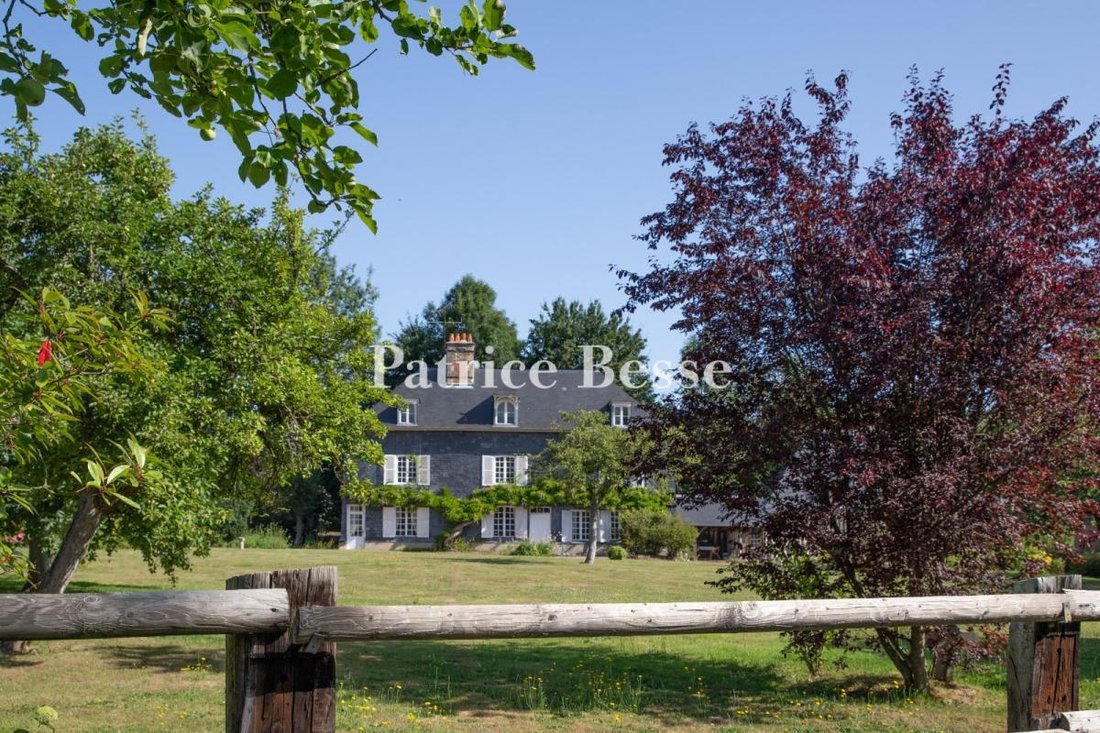
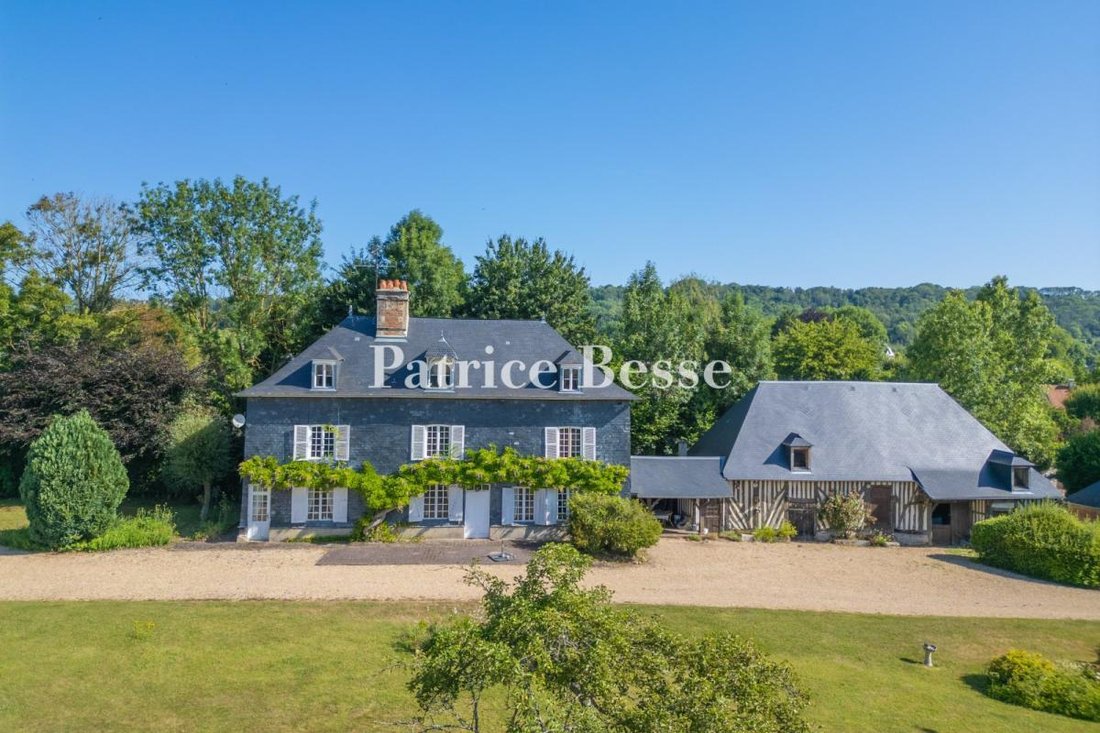
. Si raggiunge la proprietà da una strada tranquilla che costeggia il terreno sul lato orientale. Il muro di cinta è interrotto da un cancello arretrato rispetto alla strada che immette in una proprietà di 5.000 m² tra il villaggio e la campagna. Da un lato, c’è una piccola dependance che si erge come una sentinella, seguita da una dependance che ospita una sala stampa e un laboratorio. Di fronte, c’è una piccola foresteria in legno e mattoni, coronata da un tetto in ardesia con un abbaino. Questi edifici fanno da cornice al maniero, che, al di là, si erge come il fulcro della proprietà. Il maniero è rivolto a sud. Ha un piano terra, un primo piano e un secondo piano nello spazio sul tetto. I suoi quattro prospetti sono rivestiti in ardesia e punteggiati da finestre uniformemente distanziate con piccoli vetri e persiane bianche. L’edificio è coronato da un tetto a padiglione con tre abbaini, di cui uno centrale ornato da un’elegante struttura del tetto. C’è un ingresso secondario sul lato nord, dove si passa attraverso un cancello e poi una porta sul retro. Di fronte all’ingresso, su un lato del giardino, si trovano una serie di edifici: una pensilina per i carri, una seconda piccola foresteria e vari annessi. Chiudono il cortile sul lato est. Le due piccole pensioni riflettono lo stesso stile del maniero, anche se sono di dimensioni più modeste: hanno basi in pietra, strutture in legno, tetti in ardesia e abbaini. Le due accoglienti abitazioni sono state progettate per ospitare amici e familiari e garantire loro privacy. La pensilina per i carrelli, che conduce al cortile, funge da garage. Le scuderie si affacciano su un piccolo recinto. La planimetria del sito rivela una disposizione fluida con una gerarchia, il maniero posizionato centralmente e gli annessi disposti ai margini, il tutto all’interno di un terreno alberato che è stato mantenuto molto bene.
Le informazioni sui rischi a cui è esposta questa proprietà sono disponibili sul sito web di Géorisques: https://www.georisques.gouv.fr/
. Si raggiunge la proprietà da una strada tranquilla che costeggia il terreno sul lato orientale. Il muro di cinta è interrotto da un cancello arretrato rispetto alla strada che immette in una proprietà di 5.000 m² tra il villaggio e la campagna. Da un lato, c’è una piccola dependance che si erge come una sentinella, seguita da una dependance che ospita una sala stampa e un laboratorio. Di fronte, c’è una piccola foresteria in legno e mattoni, coronata da un tetto in ardesia con un abbaino. Questi edifici fanno da cornice al maniero, che, al di là, si erge come il fulcro della proprietà. Il maniero è rivolto a sud. Ha un piano terra, un primo piano e un secondo piano nello spazio sul tetto. I suoi quattro prospetti sono rivestiti in ardesia e punteggiati da finestre uniformemente distanziate con piccoli vetri e persiane bianche. L’edificio è coronato da un tetto a padiglione con tre abbaini, di cui uno centrale ornato da un’elegante struttura del tetto. C’è un ingresso secondario sul lato nord, dove si passa attraverso un cancello e poi una porta sul retro. Di fronte all’ingresso, su un lato del giardino, si trovano una serie di edifici: una pensilina per i carri, una seconda piccola foresteria e vari annessi. Chiudono il cortile sul lato est. Le due piccole pensioni riflettono lo stesso stile del maniero, anche se sono di dimensioni più modeste: hanno basi in pietra, strutture in legno, tetti in ardesia e abbaini. Le due accoglienti abitazioni sono state progettate per ospitare amici e familiari e garantire loro privacy. La pensilina per i carrelli, che conduce al cortile, funge da garage. Le scuderie si affacciano su un piccolo recinto. La planimetria del sito rivela una disposizione fluida con una gerarchia, il maniero posizionato centralmente e gli annessi disposti ai margini, il tutto all’interno di un terreno alberato che è stato mantenuto molto bene.
Le informazioni sui rischi a cui è esposta questa proprietà sono disponibili sul sito web di Géorisques: https://www.georisques.gouv.fr/
An elegant manor with traditional local traits, nestled close to the sea, among hedge-lined meadows in Normandy’s Pays d’Auge province. You reach the property from a calm road that runs alongside the plot on its eastern side. The enclosing wall is interrupted with a gate that is set back from the road and that leads into a 5,000m² property between the village and the countryside. On one side, there is a small outhouse that stands like a sentry, followed by an outbuilding that houses a press room and a workshop. Opposite, there is a small guesthouse made of timber framing and brickwork, crowned with slate roof with a dormer. These buildings herald the manor, which, beyond, towers as the property’s centrepiece. The manor faces south. It has a ground floor, a first floor and a second floor in the roof space. Its four elevations are clad with slate and punctuated with evenly spaced windows with small panes and white shutters. The edifice is crowned with a hipped roof with three dormers, including a central one adorned with an elegant roof structure. There is a secondary entrance on the north side, where you go through a gate and then a backdoor. In front of the entrance, on one side of the garden, there is a series of buildings: a cart shelter, a second small guesthouse and various annexes. They close the court on its east side. The two small guesthouses reflect the same style as the manor, though they are more modestly sized: they have stone bases, timber framing, slate roofs and dormers. The two cosy dwellings have been designed to host friends and family and give them privacy. The cart shelter, which leads out into the court, serves as a garage. Stables face a small paddock. The site plan reveals a fluid arrangement with a hierarchy, the manor positioned centrally and the annexes placed around the edge – all within a tree-dotted plot that has been very well maintained.
Le informazioni sui rischi a cui è esposta questa proprietà sono disponibili sul sito web di Géorisques: https://www.georisques.gouv.fr/
Le informazioni sui rischi a cui è esposta questa proprietà sono disponibili sul sito web di Géorisques: https://www.georisques.gouv.fr/
-
Tipo di proprietà
Casa
-
Prezzo/piede²
$499
-
Emissioni
B
-
Consumo
D
Caratteristiche
- Giardino
- Garage
- Camino
- Equestre
- Cancello
- Privacy
Esplora la zona
Deauville, Normandia, Francia
Visualizza su Google Maps
Prezzo per sqft
Basso
Alto
Iscritto da 3 anni
Hai chiesto informazioni su questa proprietà
L'agente La contatterà al più presto
Pubblicato da
742
Annunci
2023
Iscritto
Prenota una visita con the agent
Scegli una data e indica se preferisci un tour virtuale o di persona con l’agente.
Data preferita
Tipo di tour
Ultimo aggiornamento
Settembre 26
Prima pubblicazione
Luglio 17
Riferimento annuncio
388792_JE
Proprietà simili nelle vicinanze
Nuovi annunci a Deauville

Esplora più immobili in vendita
tipi di proprietà Deauville, Normandia, Francia
- Appartamenti in vendita in Deauville, Normandia, Francia
- Case in vendita in Deauville, Normandia, Francia
- Ville in vendita in Deauville, Normandia, Francia
- Proprietà in vendita in Deauville, Normandia, Francia
- Case in vendita in Deauville, Normandia, Francia
- Castelli in vendita in Deauville, Normandia, Francia
- Attici in vendita in Deauville, Normandia, Francia
Deauville, Normandia, Francia ricerche popolari
- Proprietà immobiliari Vista mare a Deauville, Normandia, Francia
- Proprietà immobiliari Vista sul lago a Deauville, Normandia, Francia
- Proprietà immobiliari Vista sul fiume a Deauville, Normandia, Francia
- Proprietà immobiliari Vista Città a Deauville, Normandia, Francia
- Proprietà immobiliari Vista Golf a Deauville, Normandia, Francia
- Proprietà immobiliari Costiera a Deauville, Normandia, Francia
- Proprietà immobiliari Comunità recintata a Deauville, Normandia, Francia
- Proprietà immobiliari Lungomare a Deauville, Normandia, Francia
- Proprietà immobiliari Equestre a Deauville, Normandia, Francia
- Proprietà immobiliari Nuove costruzioni a Deauville, Normandia, Francia
- Proprietà immobiliari con Piscina a Deauville, Normandia, Francia
- Proprietà immobiliari con Campo da tennis a Deauville, Normandia, Francia
- Proprietà immobiliari Lungomare a Deauville, Normandia, Francia
- Proprietà immobiliari Lungofiume a Deauville, Normandia, Francia
- Proprietà immobiliari Vista sull'oceano a Deauville, Normandia, Francia
Guide e storie correlate
La fiducia dei migliori broker del mondo
Gli agenti dietro le proprietà più straordinarie del mondo pubblicano su JamesEdition.
- Annunci di Sotheby's, Christie's, BARNES ed Engel & Völkers
- Ogni annuncio è verificato prima della pubblicazione
- Si metta in contatto diretto con agenti verificati
Continuando, accetta i nostri Termini e la nostra Informativa sulla privacy.