$2,213,244
Un'ex Casa Del Prete, Ora Una Casa DI Famiglia, Con Un Giardino Paesaggistico, Nella Parte Alta DI
- 5 Camere
- 3 Bagni
- 3,014 Sqft
- 1.22 Ac lot
- Aggiornato: Settembre 11
- 6
Informazioni sulla proprietà
La descrizione è stata tradotta automaticamente.
La descrizione viene visualizzata nella lingua originale.
A former priest’s house, now a family home, with a landscaped garden, in the upper reaches of Deauville, overlooking the town and the sea. The property stands on the slopes of historical Deauville, in the former village of Dosville dating from the 12th century. It can be reached via a slightly winding, wooded road leading up to a discrete gate. From there, a drive lined with Portugal laurels and c
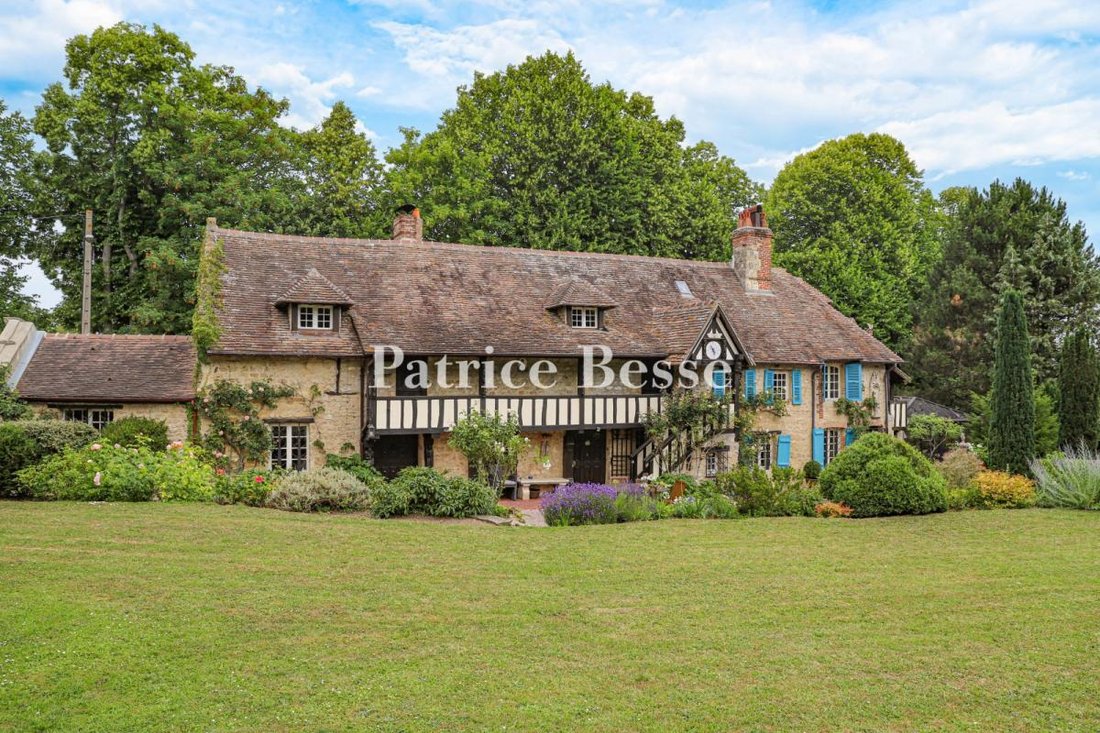
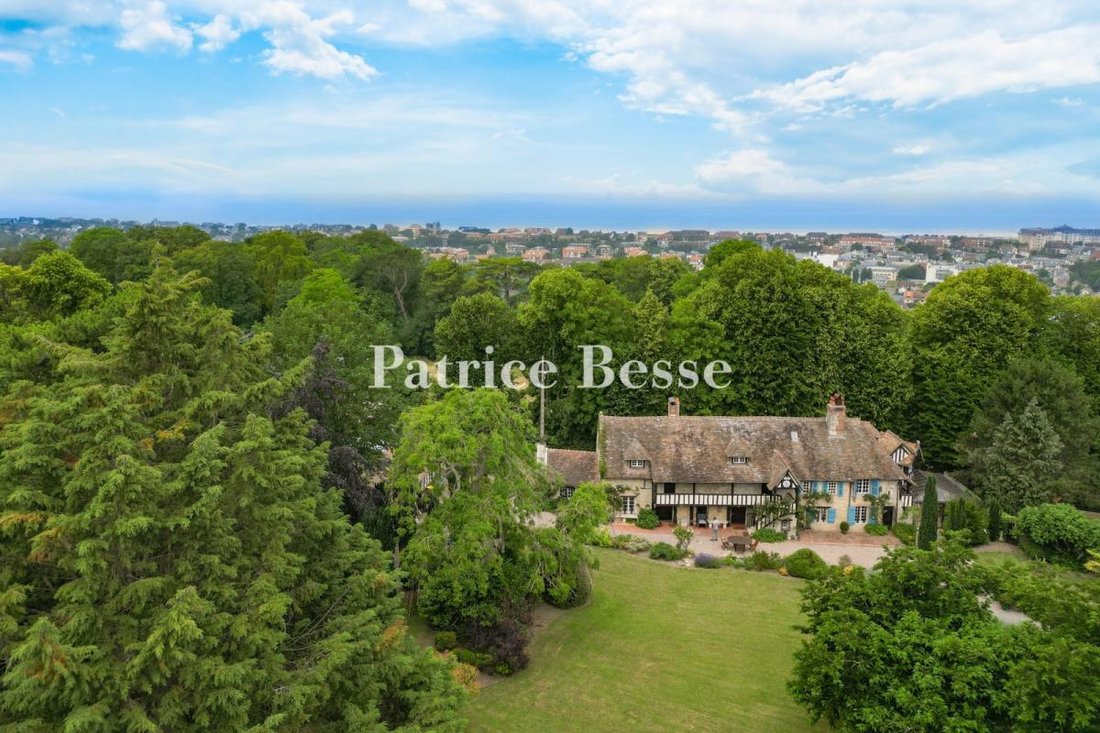
A former priest’s house, now a family home, with a landscaped garden, in the upper reaches of Deauville, overlooking the town and the sea. The property stands on the slopes of historical Deauville, in the former village of Dosville dating from the 12th century. It can be reached via a slightly winding, wooded road leading up to a discrete gate. From there, a drive lined with Portugal laurels and cypress trees leads to a parking area before reaching the garden tucked away behind a wall of foliage.
The former presbytery, whose architecture has evolved over the centuries, stands at the end of the garden, slightly lower down. It was erected in the 12th century and displays remarkable architectural continuity: successive transformations and additions have enhanced its standing without altering its harmony.
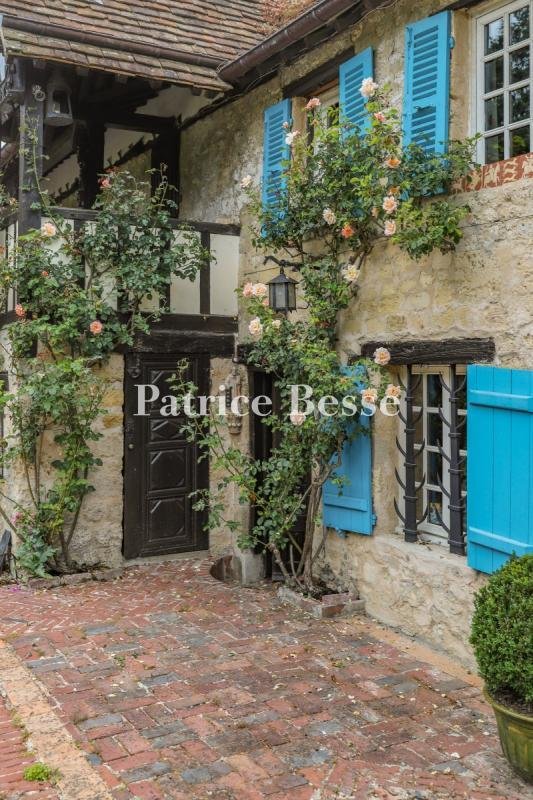
The main residence is south-facing and has an elongated shape, topped with a gabled roof made of flat tiles, punctuated by hipped dormer windows and tall brick chimney stacks characteristic of old buildings in the Pays d’Auge sector. The walls made of bright, light-yellow rubble stone, pointed with lime, strike a contrast with the old, dark-coloured carved wooden doors. At the right-hand end of the house, there is a glazed veranda with views over Deauville and the sea on one side and the curate’s garden on the other. The left-hand end is made up of the 18th-century chapel that today houses a spacious living room adjacent to the rest of the building.
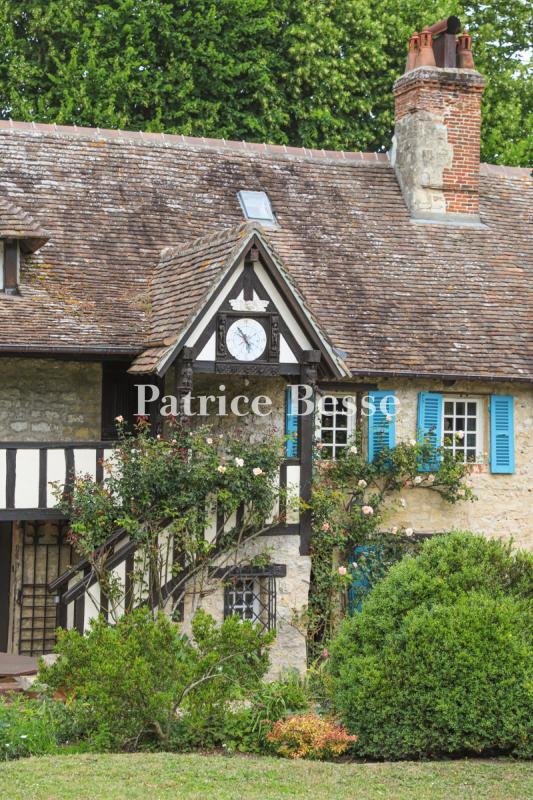
A half-timbered protruding section topped by a triangular gable stands out from the main façade and overhangs a wooden balcony that can be reached via a both picturesque and functional external flight of steps. The blue shutters, climbing plants and flowerbeds soften the stringency of the residence, allowing the edifice to blend into its environment.
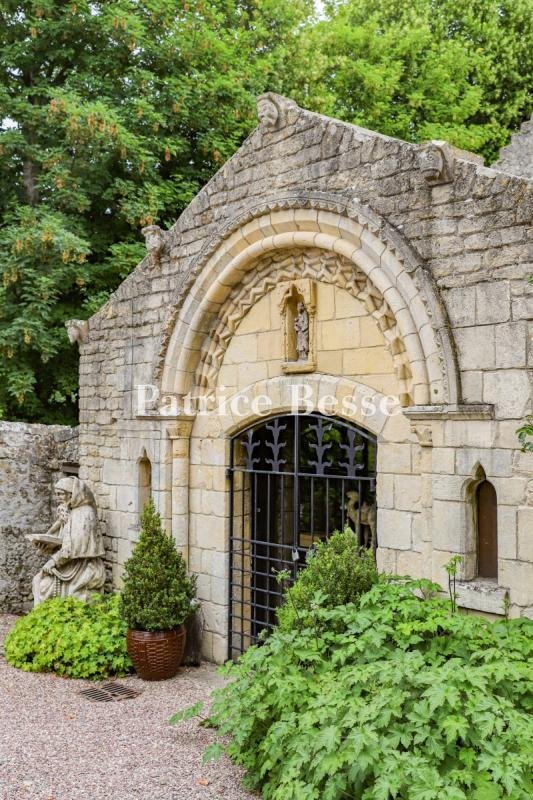
The property is enclosed and protected by hedges and buildings: to the left, an 18th-century stone outbuilding runs alongside the street, while to the right, another outbuilding separates it from neighbouring houses.
Le informazioni sui rischi a cui è esposta questa proprietà sono disponibili sul sito web di Géorisques: https://www.georisques.gouv.fr/
The former presbytery, whose architecture has evolved over the centuries, stands at the end of the garden, slightly lower down. It was erected in the 12th century and displays remarkable architectural continuity: successive transformations and additions have enhanced its standing without altering its harmony.
The main residence is south-facing and has an elongated shape, topped with a gabled roof made of flat tiles, punctuated by hipped dormer windows and tall brick chimney stacks characteristic of old buildings in the Pays d’Auge sector. The walls made of bright, light-yellow rubble stone, pointed with lime, strike a contrast with the old, dark-coloured carved wooden doors. At the right-hand end of the house, there is a glazed veranda with views over Deauville and the sea on one side and the curate’s garden on the other. The left-hand end is made up of the 18th-century chapel that today houses a spacious living room adjacent to the rest of the building.
A half-timbered protruding section topped by a triangular gable stands out from the main façade and overhangs a wooden balcony that can be reached via a both picturesque and functional external flight of steps. The blue shutters, climbing plants and flowerbeds soften the stringency of the residence, allowing the edifice to blend into its environment.
The property is enclosed and protected by hedges and buildings: to the left, an 18th-century stone outbuilding runs alongside the street, while to the right, another outbuilding separates it from neighbouring houses.
Le informazioni sui rischi a cui è esposta questa proprietà sono disponibili sul sito web di Géorisques: https://www.georisques.gouv.fr/
-
Tipo di proprietà
Casa
-
Piani
1
-
Prezzo/piede²
$734
-
Emissioni
E
-
Consumo
E
Caratteristiche
- Giardino
- Terrazza
- Camino
- Cancello
- Parcheggio
- Balcone
Esplora la zona
Deauville, Normandia, Francia
Visualizza su Google Maps
Prezzo per sqft
Basso
Alto
Iscritto da 3 anni
Hai chiesto informazioni su questa proprietà
L'agente La contatterà al più presto
Pubblicato da
747
Annunci
2023
Iscritto
Prenota una visita con the agent
Scegli una data e indica se preferisci un tour virtuale o di persona con l’agente.
Data preferita
Tipo di tour
Ultimo aggiornamento
Settembre 11
Prima pubblicazione
Novembre 5, 2025
Riferimento annuncio
445285_JE
La fiducia dei migliori broker del mondo
Gli agenti dietro le proprietà più straordinarie del mondo pubblicano su JamesEdition.
- Annunci di Sotheby's, Christie's, BARNES ed Engel & Völkers
- Ogni annuncio è verificato prima della pubblicazione
- Si metta in contatto diretto con agenti verificati
Continuando, accetta i nostri Termini e la nostra Informativa sulla privacy.