$1,360,633
Rosmolen 11 A 7587 Rp De Lütte
- 4 Camere
- 2 Bagni
- 2,756 Sqft
- 7,438 Sqft lot
- Aggiornato: Oggi
-
90
Visualizzazioni degli ultimi 30 giorni
- 9
Informazioni sulla proprietà
La descrizione è stata tradotta automaticamente.
La descrizione viene visualizzata nella lingua originale.
UNIQUE OPPORTUNITY – BEAUTIFUL VILLA
Are you looking for a modern newly built home with exceptional space and a wonderfully ???? location by the water?
Then this detached house at Rosmolen 11a is exactly what you are looking for.
This home is move-in ready and features a beautifully landscaped garden, a fully equipped modern kitchen, a modern toilet, luxurious bathrooms, fini
Are you looking for a modern newly built home with exceptional space and a wonderfully ???? location by the water?
Then this detached house at Rosmolen 11a is exactly what you are looking for.
This home is move-in ready and features a beautifully landscaped garden, a fully equipped modern kitchen, a modern toilet, luxurious bathrooms, fini
UNIQUE OPPORTUNITY – BEAUTIFUL VILLA
Are you looking for a modern newly built home with exceptional space and a wonderfully ???? location by the water?
Then this detached house at Rosmolen 11a is exactly what you are looking for.
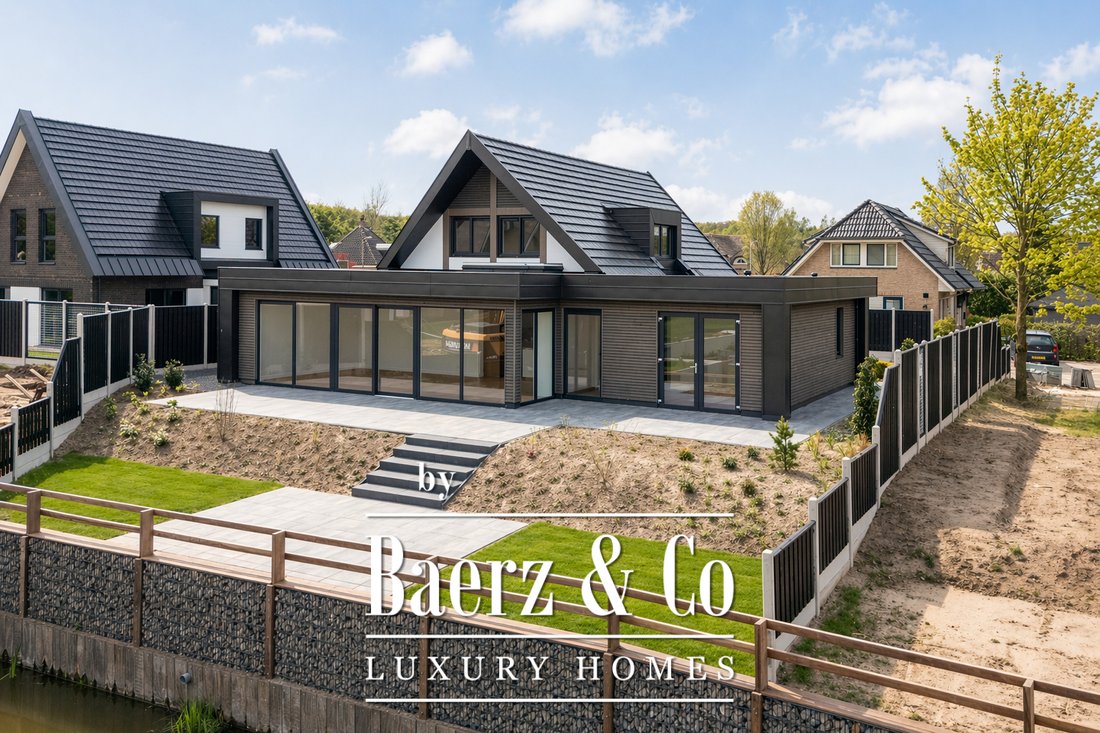
This home is move-in ready and features a beautifully landscaped garden, a fully equipped modern kitchen, a modern toilet, luxurious bathrooms, finished wall coverings (wallpaper + paint), and stunning PVC floors including skirting boards.
In addition to the spacious living areas on the ground and first floors, the house also offers a remarkably large basement of approximately 58 m². This versatile space is perfect for a home office, hobby room, gym, storage, or a combination of these—a luxury rarely found in (new-build) homes.
The property has been built sustainably, is fully insulated, and equipped with solar panels and a heat pump. The bathroom, kitchen, floors, and toilet are already stylishly and luxuriously finished.
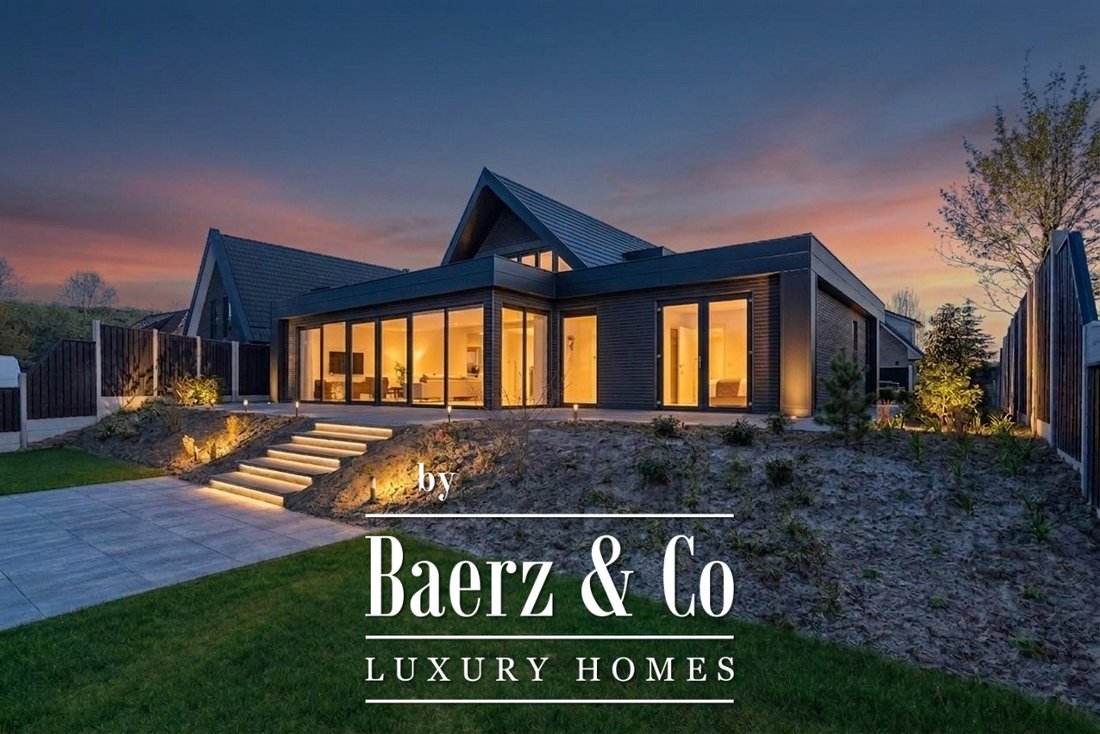
The contemporary architecture and the use of high-quality, low-maintenance materials give the house a luxurious appearance. Inside, you will experience a spacious and comfortable living environment with plenty of natural light.
Outside, you can enjoy peace, privacy, and ample living space around the house—a unique place to fully relax and enjoy outdoor living.
Layout
Ground floor:
The house has two entrances: one on the right side and one on the left side.
Right-side entrance:
Through the entrance on the right, you enter the hallway, which provides access to the meter cupboard, a storage room, the staircase to the first floor, and the staircase to the basement. From this hall, you reach the living room at the front of the house and the spacious living area with an open kitchen at the rear. Large windows and a skylight allow plenty of natural light and offer beautiful views of the garden and the pond.
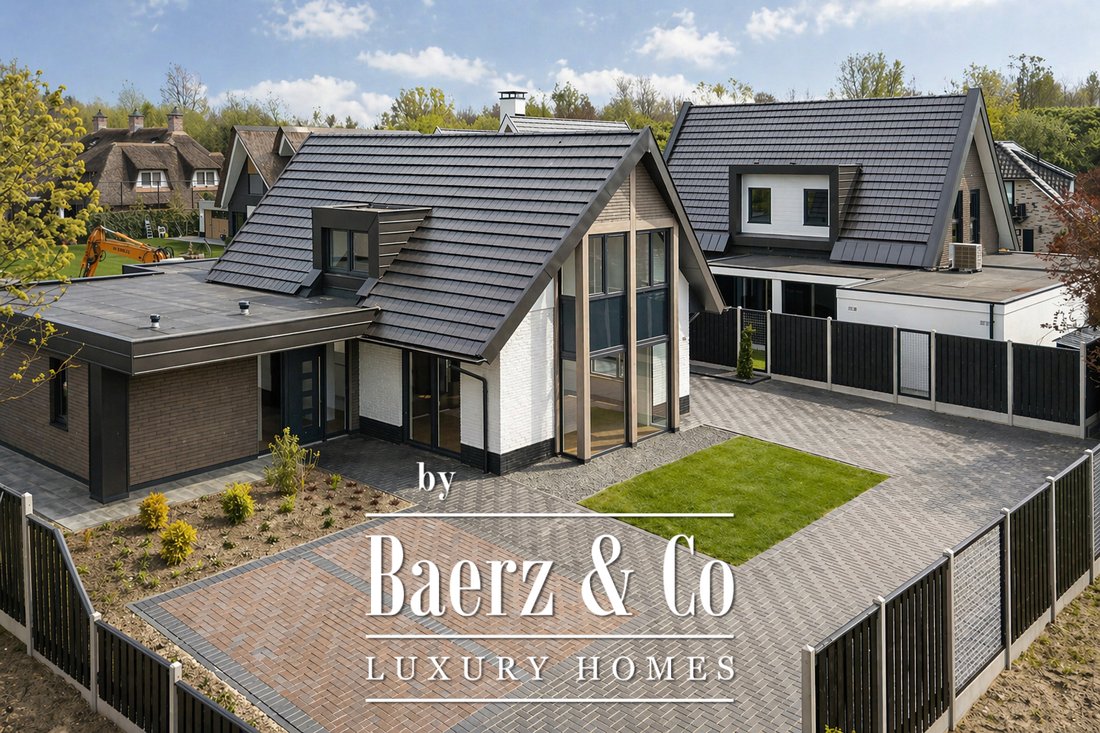
Outside, the property features a carport and a spacious driveway.
Left-side entrance:
The house can also be accessed from the left side. Here you enter a second hallway with access to the toilet, the living room, and a comfortable (bed)room. This room includes a walk-in closet and an en-suite bathroom, making the house highly suitable for lifetime (single-level) living.
First floor:
The landing provides access to three bedrooms and a second bathroom. The bedrooms are generously sized, and the fully equipped bathroom makes this floor both functional and comfortable.
A risalite provides additional natural light on the landing and in the central areas.
A loft ladder leads to the attic storage space.
Basement:
The house includes a basement of approximately 58 m², accessible via the staircase in the right-side hallway. This space offers many possibilities for storage, hobbies, or a workspace/gym.
Garden:
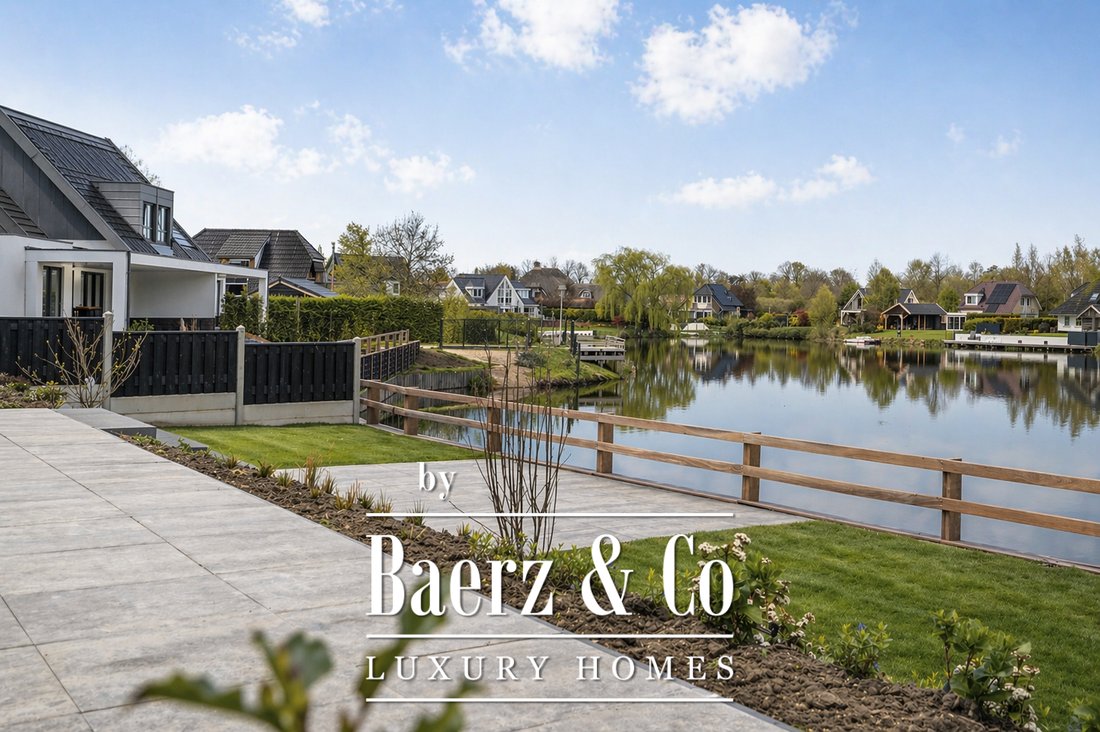
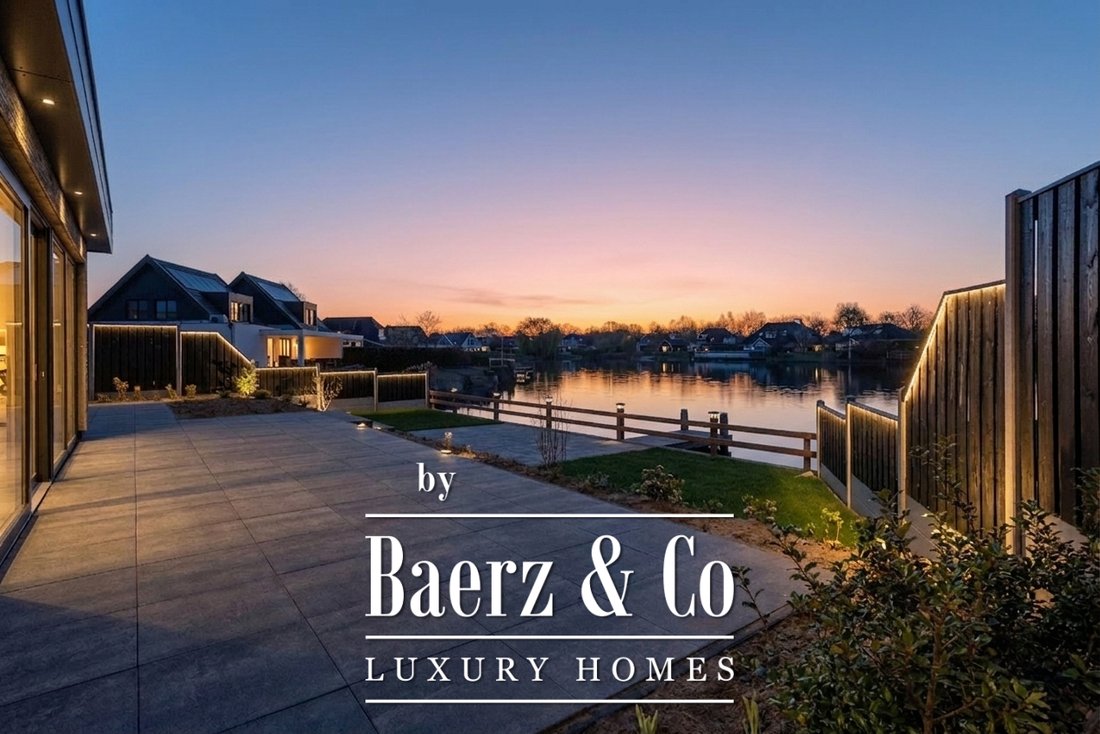
Outside, you can enjoy peace, space, and privacy in a fully landscaped and well-maintained garden. The plot features a spacious driveway with carport and a large garden surrounding the house, allowing you to fully enjoy outdoor living. With views over the water, it feels like being on vacation every day.
Location:
The property is located in the green and peaceful village of De Lutte, a popular area for nature lovers and outdoor enthusiasts. The surroundings offer extensive walking and cycling routes, as well as the beautiful nature reserve Het Lutterzand, known for its sand drifts, heathlands, and the river Dinkel.
Moreover, the German border is just a short distance away.
De Luttermolen is easily accessible via exit 34 of the A1 motorway. Cities such as Oldenzaal, Enschede, Hengelo, Almelo, Losser, Ootmarsum, and Denekamp are all within a short driving distance.
Special features:
Year of construction: 2025
Original year of construction: 2004
Volume: approx. 949 m³
Living area: approx. 256 m²
Plot size: approx. 691 m²
Floors finished with PVC flooring and skirting boards
Walls finished with fiberglass wallpaper and paint
Sustainably and stylishly designed by an architect
Entire ground floor and first floor equipped with comfortable underfloor heating
Equipped with solar panels
Fully insulated with energy label A+ (low energy costs)
Equipped with a hybrid heat pump (Daikin)
Spacious residential area with various playgrounds, located near the countryside yet close to amenities such as a primary school and shops
Project notary: Kienhuis Legal in Enschede
Transfer in consultation
A deposit/bank guarantee of 10% of the purchase price is required upon purchase
Are you looking for a modern newly built home with exceptional space and a wonderfully ???? location by the water?
Then this detached house at Rosmolen 11a is exactly what you are looking for.
This home is move-in ready and features a beautifully landscaped garden, a fully equipped modern kitchen, a modern toilet, luxurious bathrooms, finished wall coverings (wallpaper + paint), and stunning PVC floors including skirting boards.
In addition to the spacious living areas on the ground and first floors, the house also offers a remarkably large basement of approximately 58 m². This versatile space is perfect for a home office, hobby room, gym, storage, or a combination of these—a luxury rarely found in (new-build) homes.
The property has been built sustainably, is fully insulated, and equipped with solar panels and a heat pump. The bathroom, kitchen, floors, and toilet are already stylishly and luxuriously finished.
The contemporary architecture and the use of high-quality, low-maintenance materials give the house a luxurious appearance. Inside, you will experience a spacious and comfortable living environment with plenty of natural light.
Outside, you can enjoy peace, privacy, and ample living space around the house—a unique place to fully relax and enjoy outdoor living.
Layout
Ground floor:
The house has two entrances: one on the right side and one on the left side.
Right-side entrance:
Through the entrance on the right, you enter the hallway, which provides access to the meter cupboard, a storage room, the staircase to the first floor, and the staircase to the basement. From this hall, you reach the living room at the front of the house and the spacious living area with an open kitchen at the rear. Large windows and a skylight allow plenty of natural light and offer beautiful views of the garden and the pond.
Outside, the property features a carport and a spacious driveway.
Left-side entrance:
The house can also be accessed from the left side. Here you enter a second hallway with access to the toilet, the living room, and a comfortable (bed)room. This room includes a walk-in closet and an en-suite bathroom, making the house highly suitable for lifetime (single-level) living.
First floor:
The landing provides access to three bedrooms and a second bathroom. The bedrooms are generously sized, and the fully equipped bathroom makes this floor both functional and comfortable.
A risalite provides additional natural light on the landing and in the central areas.
A loft ladder leads to the attic storage space.
Basement:
The house includes a basement of approximately 58 m², accessible via the staircase in the right-side hallway. This space offers many possibilities for storage, hobbies, or a workspace/gym.
Garden:
Outside, you can enjoy peace, space, and privacy in a fully landscaped and well-maintained garden. The plot features a spacious driveway with carport and a large garden surrounding the house, allowing you to fully enjoy outdoor living. With views over the water, it feels like being on vacation every day.
Location:
The property is located in the green and peaceful village of De Lutte, a popular area for nature lovers and outdoor enthusiasts. The surroundings offer extensive walking and cycling routes, as well as the beautiful nature reserve Het Lutterzand, known for its sand drifts, heathlands, and the river Dinkel.
Moreover, the German border is just a short distance away.
De Luttermolen is easily accessible via exit 34 of the A1 motorway. Cities such as Oldenzaal, Enschede, Hengelo, Almelo, Losser, Ootmarsum, and Denekamp are all within a short driving distance.
Special features:
Year of construction: 2025
Original year of construction: 2004
Volume: approx. 949 m³
Living area: approx. 256 m²
Plot size: approx. 691 m²
Floors finished with PVC flooring and skirting boards
Walls finished with fiberglass wallpaper and paint
Sustainably and stylishly designed by an architect
Entire ground floor and first floor equipped with comfortable underfloor heating
Equipped with solar panels
Fully insulated with energy label A+ (low energy costs)
Equipped with a hybrid heat pump (Daikin)
Spacious residential area with various playgrounds, located near the countryside yet close to amenities such as a primary school and shops
Project notary: Kienhuis Legal in Enschede
Transfer in consultation
A deposit/bank guarantee of 10% of the purchase price is required upon purchase
-
Tipo di proprietà
Villa
-
Piani
4
-
Anno di costruzione
2026
-
Prezzo/piede²
$493
-
Consumo
A
Caratteristiche
- Giardino
- Terrazza
- Vista sull'acqua
- Cabina armadio
- Cucina aperta
- Moderno
- Planimetria 2D
- Nuove costruzioni
- Seminterrato
Caratteristiche
Lot
Interni
- Ufficio
- Isola della cucina
- Cucina aperta
- Seminterrato
- Controsoffitti in pietra
- Cabina armadio
Outdoor
Esplora la zona
Rosmolen 11 A, De Lutte, Overijssel, Paesi Bassi
Visualizza su Google Maps
Prezzo per sqft
Basso
Alto
Iscritto da 8 anni
Hai chiesto informazioni su questa proprietà
L'agente La contatterà al più presto
Pubblicato da
401
Annunci
2019
Iscritto
Prenota una visita con the agent
Scegli una data e indica se preferisci un tour virtuale o di persona con l’agente.
Data preferita
Tipo di tour
Ultimo aggiornamento
Oggi
Prima pubblicazione
May 2
Riferimento annuncio
48397
La fiducia dei migliori broker del mondo
Gli agenti dietro le proprietà più straordinarie del mondo pubblicano su JamesEdition.
- Annunci di Sotheby's, Christie's, BARNES ed Engel & Völkers
- Ogni annuncio è verificato prima della pubblicazione
- Si metta in contatto diretto con agenti verificati
Continuando, accetta i nostri Termini e la nostra Informativa sulla privacy.