$964,000

Residenza Unifamiliare a Dawsonville

  • 3 Camere
  • 3 Bagni
  • 2,740 Sqft
  • 1.45 Ac lot
  • Aggiornato: Ieri
  • Fonte:
    First Multiple Listing Service (FMLS)  MLS#7822498

Informazioni sulla proprietà

La descrizione è stata tradotta automaticamente.
La descrizione viene visualizzata nella lingua originale.
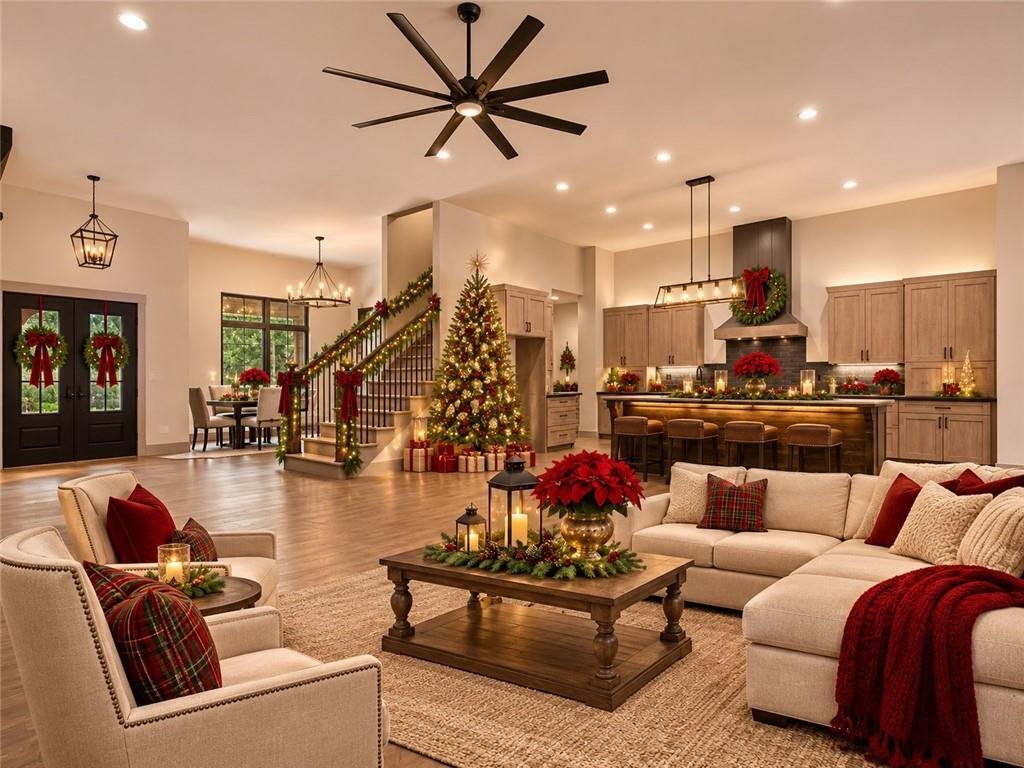
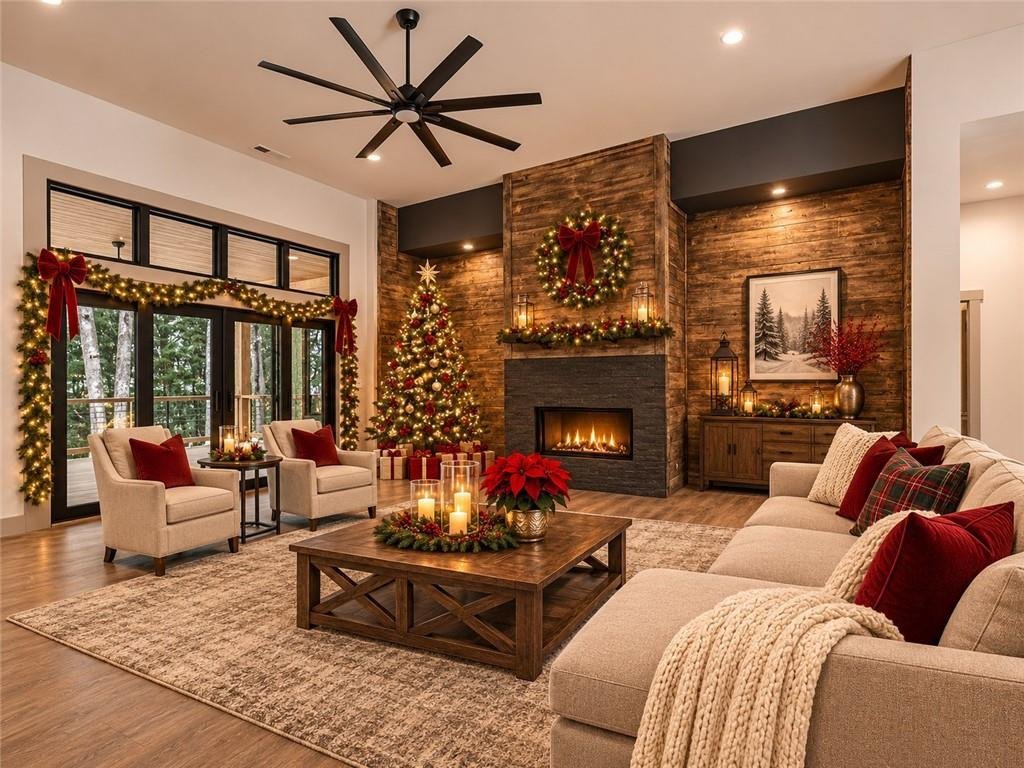
Black-framed windows, a live-edge kitchen island, and 1.45 wooded acres, minutes from downtown Dawsonville. This custom 3-bedroom, 2.5-bath home was built with a designer’s eye. The open main level centers on a wood-and-stone fireplace, with wide-plank wood-look floors and oversized black-framed windows and doors that pull the woods inside. A dedicated office handles the work-from-home days. The k
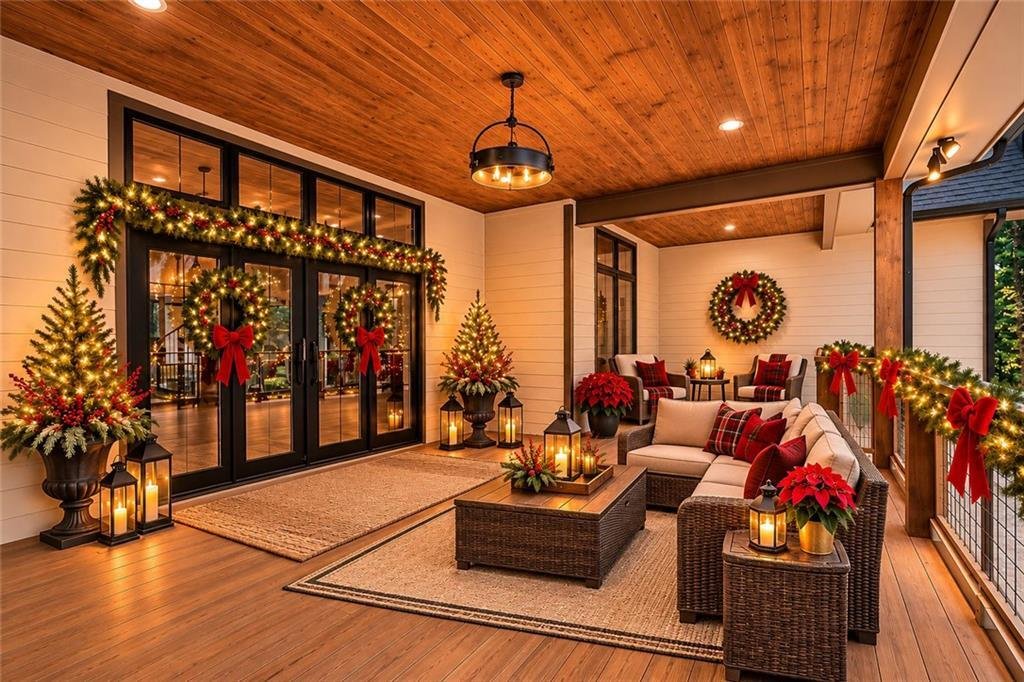
Black-framed windows, a live-edge kitchen island, and 1.45 wooded acres, minutes from downtown Dawsonville. This custom 3-bedroom, 2.5-bath home was built with a designer’s eye. The open main level centers on a wood-and-stone fireplace, with wide-plank wood-look floors and oversized black-framed windows and doors that pull the woods inside. A dedicated office handles the work-from-home days. The kitchen is the showpiece: a live-edge wood island, an oversized workstation sink, light wood cabinetry, a dark tile backsplash, and a statement range hood, finished with matte black fixtures and industrial lighting. The primary suite has a tray ceiling with tongue-and-groove detail, a spacious closet, and a bath with double vanities, stone accents, and a walk-in shower in black tile with pebble flooring. Covered porches front and back, with tongue-and-groove ceilings and heavy timber posts, look out on a wooded backyard with the privacy and space for a future pool. Room to grow: a full walk-out basement is ready to be finished, and the unfinished upstairs bonus room is spray-foam insulated and stubbed for a bath. Between them, there’s room for a media room, guest suite, gym, or hobby space, and you can finish it on your own timeline. The two-car garage has two EV charging outlets. Some of the photos in this listing have been virtually staged.
…
  • Tipo di proprietà

    Casa

  • Anno di costruzione

    2026

  • Prezzo/piede²

    $351

Caratteristiche

  • Garage
  • Camino
  • Giardino
  • Cucina aperta
  • Ufficio
  • Seminterrato
  • Privacy
  • Soffitto alto
  • Lavanderia
Caratteristiche

Lot

  • Privacy

Interni

  • Soffitto alto
  • Ufficio
  • Camino
  • Isola della cucina
  • Lavanderia
  • Cucina aperta
  • Seminterrato

Outdoor

  • Garage
  • Giardino

Esplora la zona

55 Melody Lane, Cumming, Georgia, Stati Uniti Visualizza su Google Maps
Prezzo per sqft
Basso
Alto

Vedi altri 1,108 annunci a Cumming Highway

Maximum One Premier Realtors - Dawsonville

Iscritto da 1 anno
Il tuo messaggio
Hai chiesto informazioni su questa proprietà

L'agente La contatterà al più presto

Pubblicato da

Maximum One Premier Realtors - Dawsonville
Georgia, United States
Visualizza profilo agenzia
13
Annunci
2025
Iscritto

Prenota una visita con the agent

Scegli una data e indica se preferisci un tour virtuale o di persona con l’agente.

In-person tour
Data preferita
Tipo di tour
Maximum One Premier Realtors - Dawsonville
Dawsonville, Georgia, United States
Visualizza profilo agenzia
Ultimo aggiornamento
Ieri
Prima pubblicazione
Agosto 17
Riferimento annuncio
7822498
Stato dell'annuncio
Chiama

Avvia chiamata telefonica con:

Salve, chiamo per la proprietà con riferimento 7822498, che ho trovato su JamesEdition.

Dopo la chiamata, forniremo i tuoi contatti all'agente per una comunicazione facile.

Brokerages we
partnered with